

Address
10108 Longleaf Ln, St Francisville, LA
Price
$ 1,085,000
Property Attributes
- MLS#2026007888
- TypeSingle Family
- Listing Status Open Pred Contingency
- ParishWest Feliciana
- CitySt Francisville
- AreaWFL MLS Area 94
- NeighborhoodLongleaf
- Zip70775
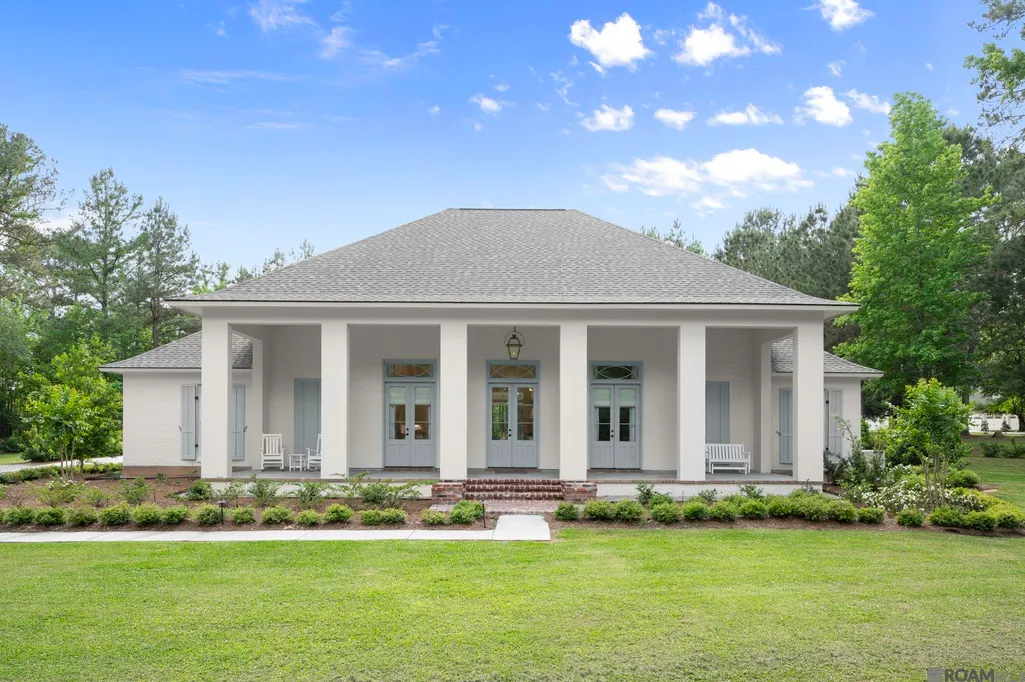
- StyleContemporary
- Year Built2024
- Price$ 1,085,000
- Bedrooms4
- Full Bathrooms3
- Half Bathrooms0
- Sqr Footage2861
- Lot Size1.71 Acres
Data Source:
Greater Baton Rouge MLS (GBRAR)
Property Description
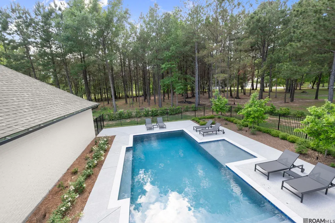
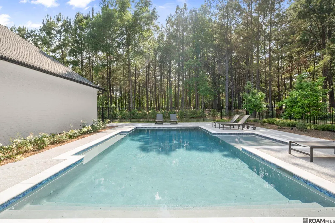
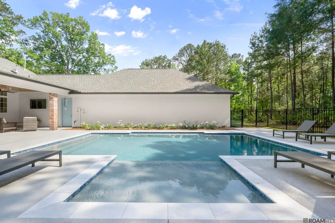
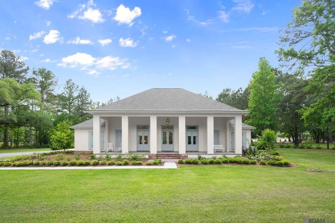
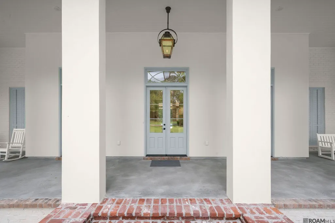
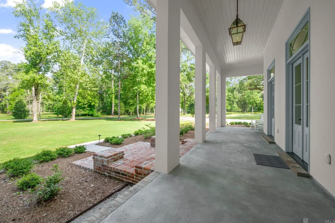
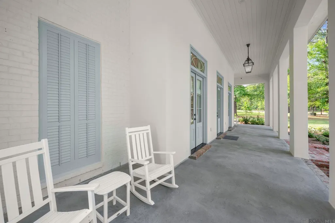
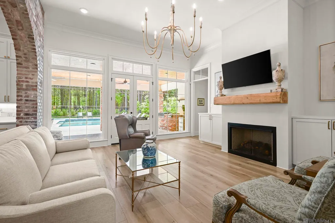
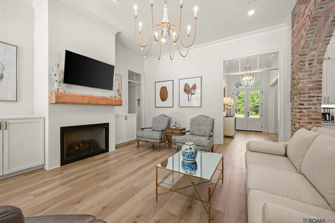
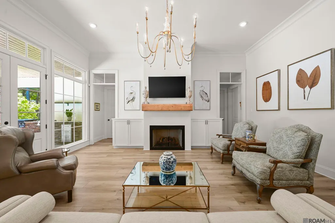
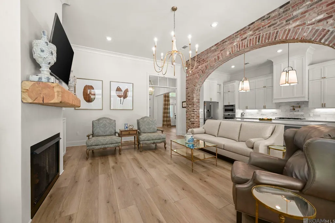
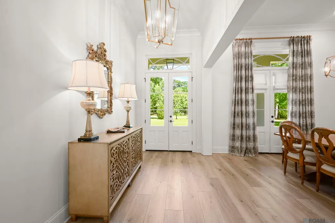
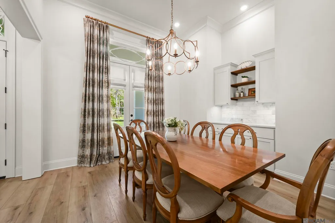
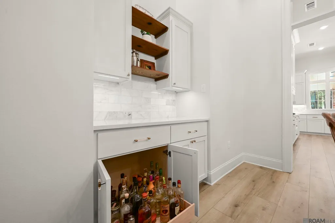
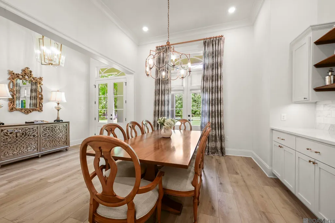
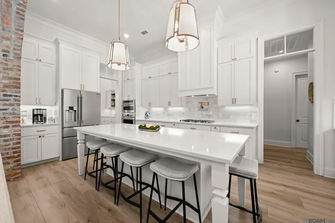
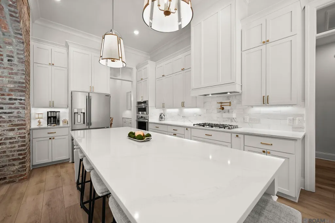
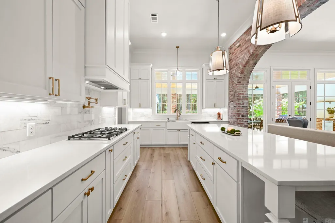
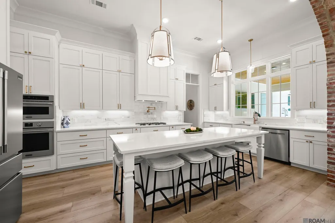
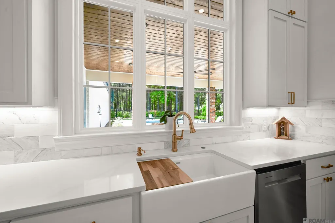
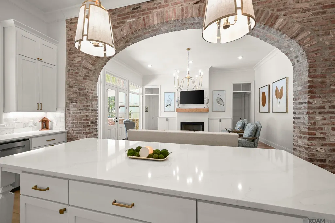
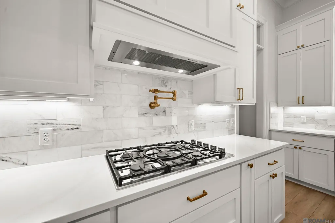
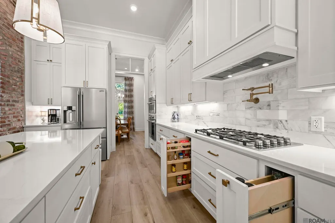
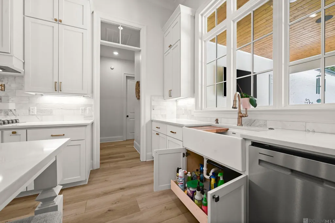
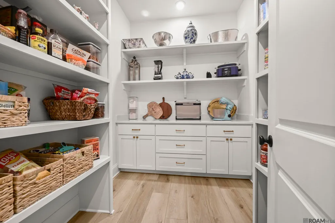
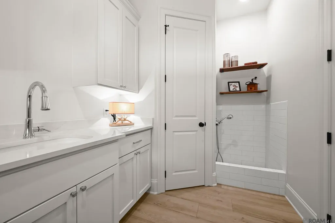
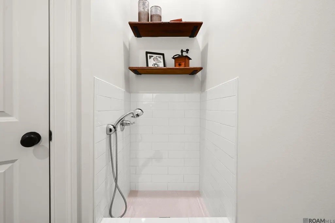
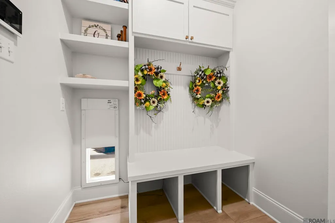
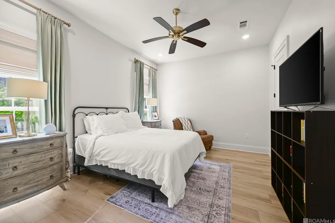
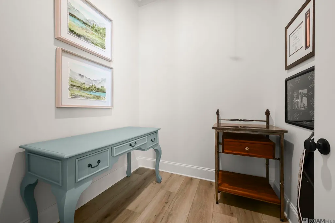
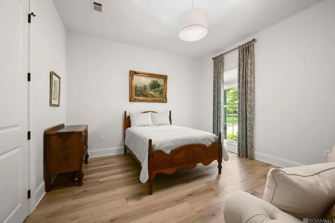
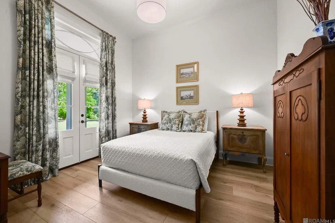
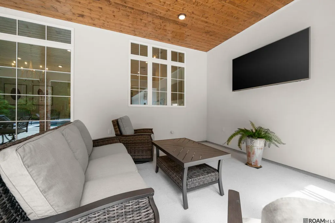
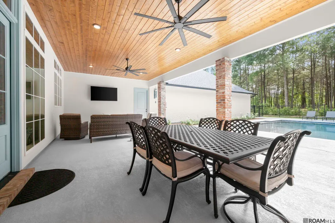
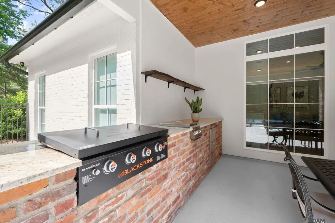
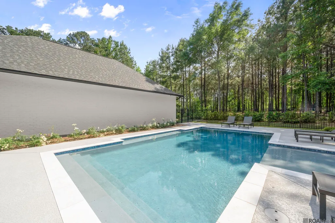
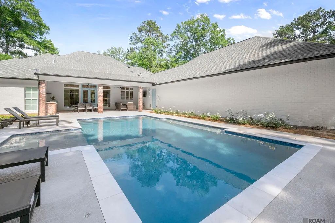
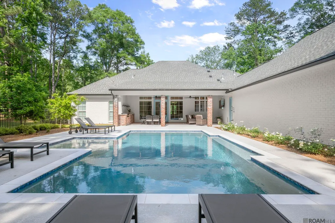
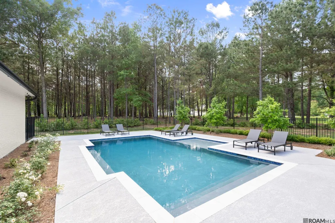
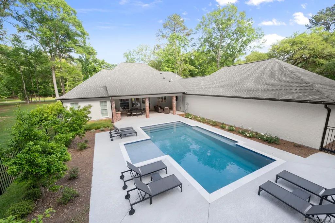
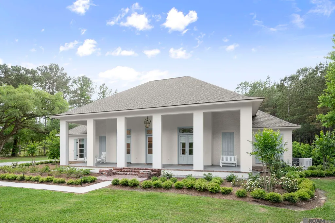
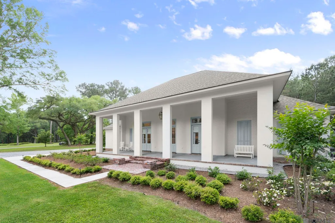
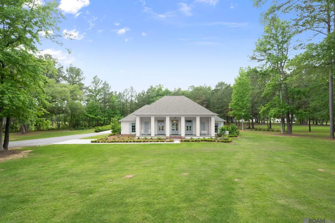
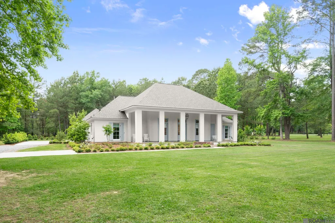
There is a moment, just past the Parish line, where the frantic energy of Baton Rouge dissolves into a landscape of ancient oaks and rolling, verdant hills. It is here, nestled within the storied peace of Saint Francisville, that 10108 Longleaf Lane offers a life of elevated repose. This residence is a masterclass in the soft life, a sanctuary where high-end design meets the soulful quiet of country living. From the custom-finished porches to the soaring, light-drenched interiors, every detail has been curated for a life of intentionality. The kitchen is a culinary gallery, anchored by solid-wood, soft-close cabinetry and a professional-grade suite featuring Fisher & Paykel and Frigidaire Professional Series appliances. It is a space designed for the slow Sunday brunch or the quiet morning coffee, where the sunlight hits the marble expanses just right. As evening settles over the treelined backyard, the home’s sensory architecture takes center stage. A hardwired Sonos GEN 2 system allows your personal soundtrack to drift seamlessly from the fireside living room to the expansive back terrace. Here, the outdoor kitchen, complete with Blackstone and Blaze premium elements, overlooks a pool that serves as a private oasis of stillness. It is the ultimate setting for a quiet evening glass of wine, with the sound of the water feature settling against a backdrop of emerald woods. This is an estate of discreet authority, operating with an invisible, high-tech rigor that ensures absolute peace of mind. A whole-home generator ensures that this sanctuary remains powered and pristine in every season, providing a seamless continuum of comfort. Combined with a $7,500 hardwired security and siren system, cloud-based visual monitoring, and wireless flood detectors, the home provides a layer of safety that is as robust as it is unobtrusive. Even the most nuanced needs are met, from the fob-activated electric dog door to the precision-timed irrigation that keeps the lush landscape
| Price History | |
|---|---|
| 4/30/2026 | Listed $1,200,000 |
| 5/18/2026 | 2$1,170,000 |
| 6/1/2026 | 2$1,150,000 |
| 6/3/2026 | 4$1,100,000 |
| 7/24/2026 | 1$1,085,000 |
General Features
| Sewer | Mechan. Sewer,Public Sewer |
|---|---|
| Heating | 2 or More Units Heat,Central,Gas Heat |
| Cooling | 2 or More Units Cool,Central Air,Ceiling Fan(s) |
| Utilities | Cable Connected |
| Roof | Shingle,Hip Roof |
| Appliances | Gas Stove Con,Gas Cooktop,Dishwasher,Disposal,Microwave,Self Cleaning Oven,Oven,Range Hood,Gas Water Heater,Separate Cooktop,Stainless Steel Appliance(s),Warming Drawer |
| HOA Fee | 4168 |
| Gas Y/N | City/Parish |
| Association Fee Includes | Common Areas,Maint Subd Entry HOA |
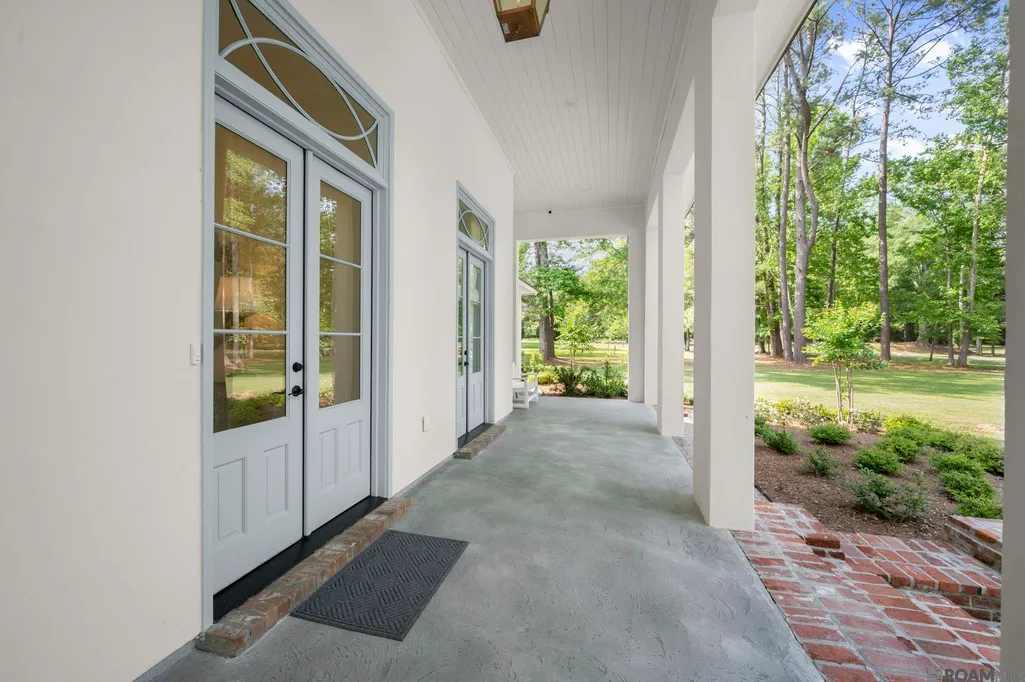
| Patio/Porch Features | Porch,Patio: Concrete,Patio: Oversized |
| Architectural Style | Contemporary |
| Pool Features | In Ground,Gunite |
| Security Features | Security System,Smoke Detector(s) |
| Construction Materials | Cement Fiber Siding,Stucco Siding,Frame |
| Year Built | 2024 |
| Stories Count | 1 |
| Property Subtype | Detached Single Family |
| Waterfront Features | Walk To Water |
| Community Features | Acreage,Park |
| Assoc Fee Paid Per | Annually |
| County | West Feliciana |
| New Construction | false |
| Property Type | Residential |
| HOA | true |
| Attached Garage | true |
| Subdivision Name | Longleaf |
| Garage Y/N | true |
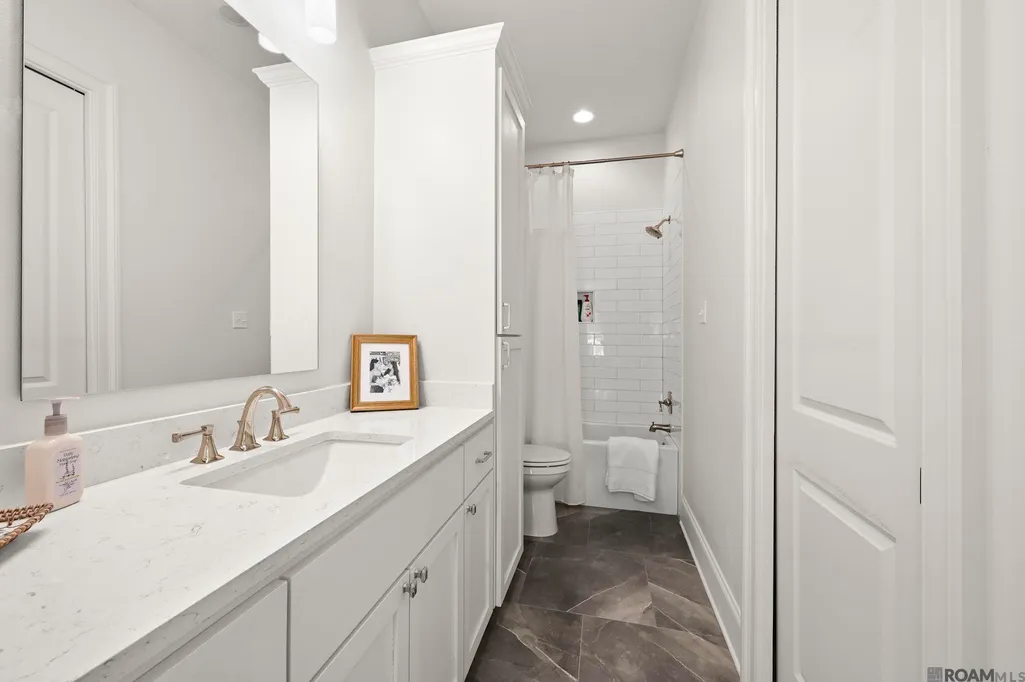
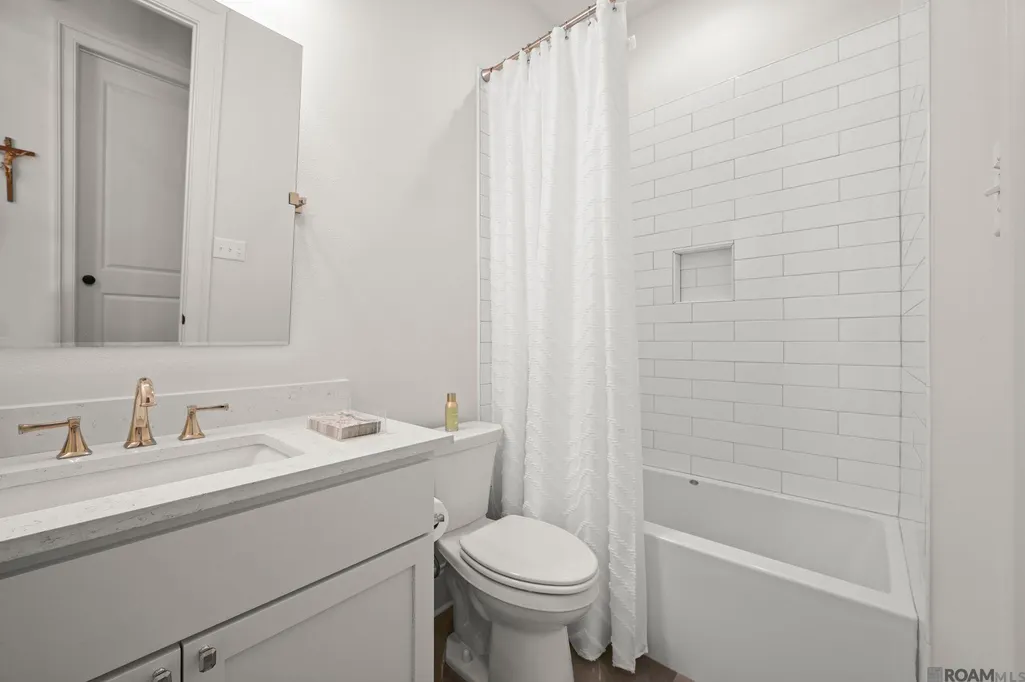
| Full Baths | 3 |
| Status | Open Pred Contingency |
| Directions | Take I-10 North to HWY 61. Go through the town of St. Francisville, turn right on Longleaf. (Put Catalpa Lane in GPS). |
| City | St Francisville |
| High School District | West Feliciana Parish |
| MLS Area | WFL MLS Area 94 |
| Lot Size Square Feet | 74487.6 |
| Carport Y/N | false |
| Home Warranty Y/N | true |
| Property Condition | Existing |
| Building Area Units | Square Feet |
| Primary Bedroom Level | First |
| Living Area Units | Square Feet |
| Builder Name | Middleton Contracting |
| Standard Status | Active |
| Middle/Junior School District | West Feliciana Parish |
| Elementary School District | West Feliciana Parish |
| First Bedroom Level | First |
| First Bedroom Width | 16 |
| Legal Description | LOT 3-B OF CATALPA LANE SUBDIVISION, CONTAINING 1.71 ACRES |
Interior Features
| Interior Amenities | Breakfast Bar,Attic Access,Ceiling 9'+,Tray Ceiling(s),Ceiling Varied Heights,Computer Nook,Crown Molding,Attic Storage,Home Entertainment System |
|---|---|
| Flooring | Ceramic Tile,Wood |
| Fireplace Features | 1 Fireplace,Gas Log |
| Kitchen Level | First |
| Air Conditioning Y/N | true |
| Heating Y/N | true |
| Window Features | Sm Window Trtmt.,Drapes |
| Fireplace Y/N | true |
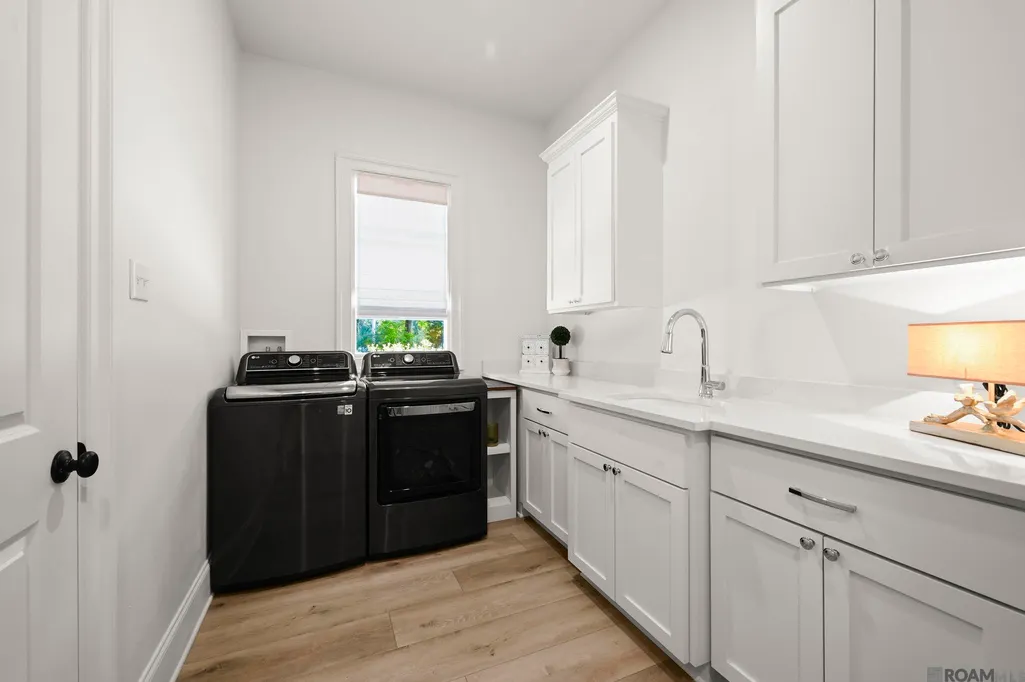
| Laundry Features | Electric Dryer Hookup,Washer Hookup,Inside |
| Total Bedrooms | 4 |
| Living Room Level | First |
| LivingAreaSource | Plans |
| Kitchen Features | Counters Solid Surface,Stone Counters,Kitchen Island,Cabinets Custom Built |
| Total Baths | 4 |
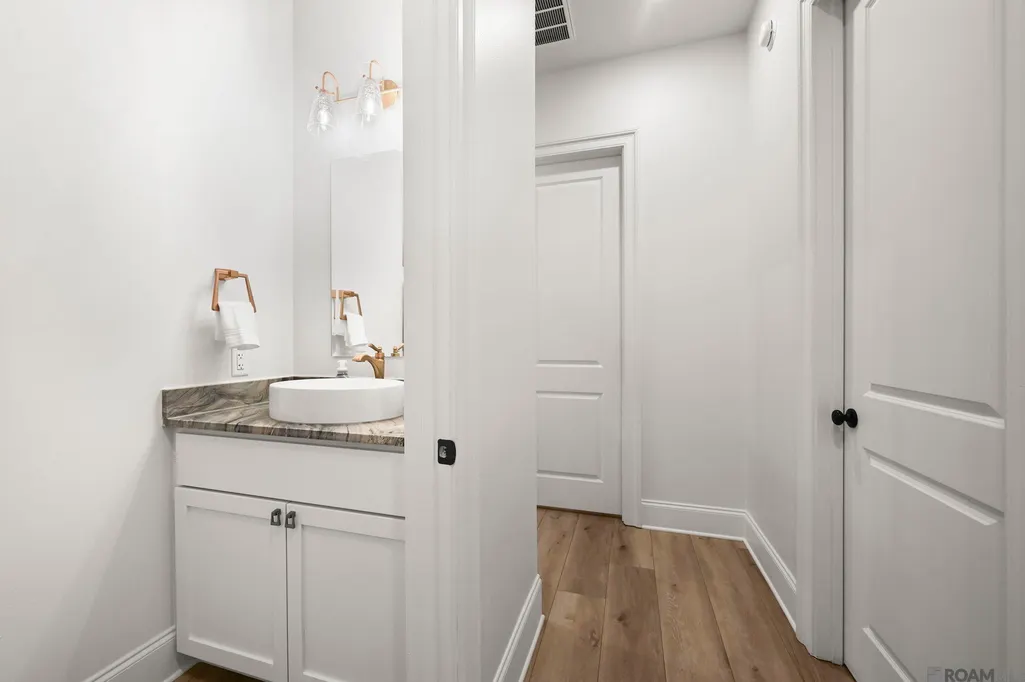
| 1/2 Baths | 1 |
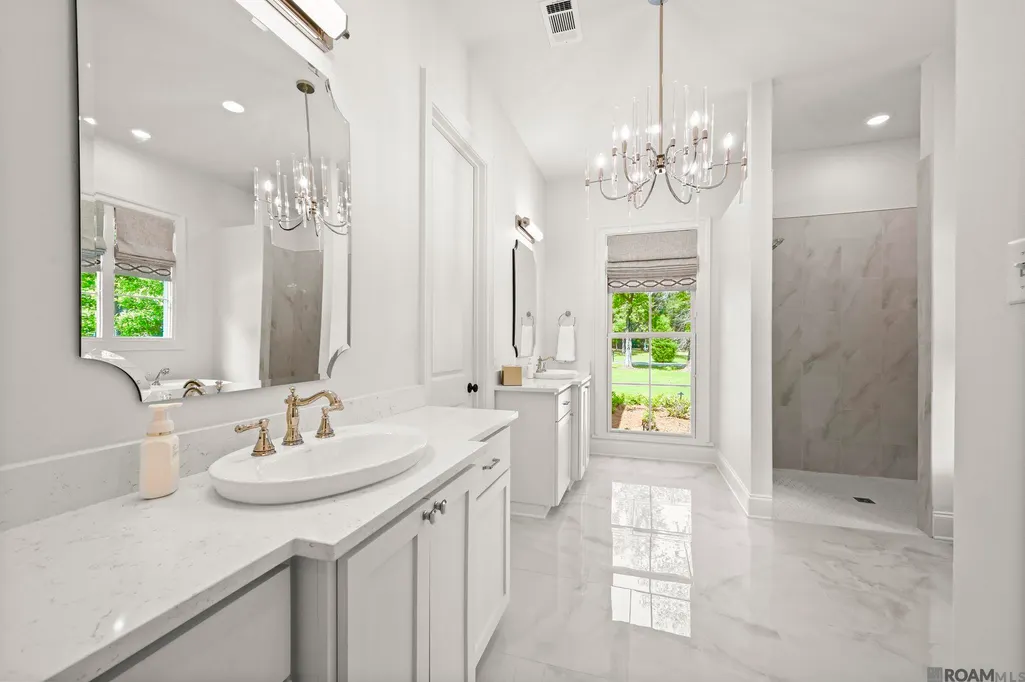
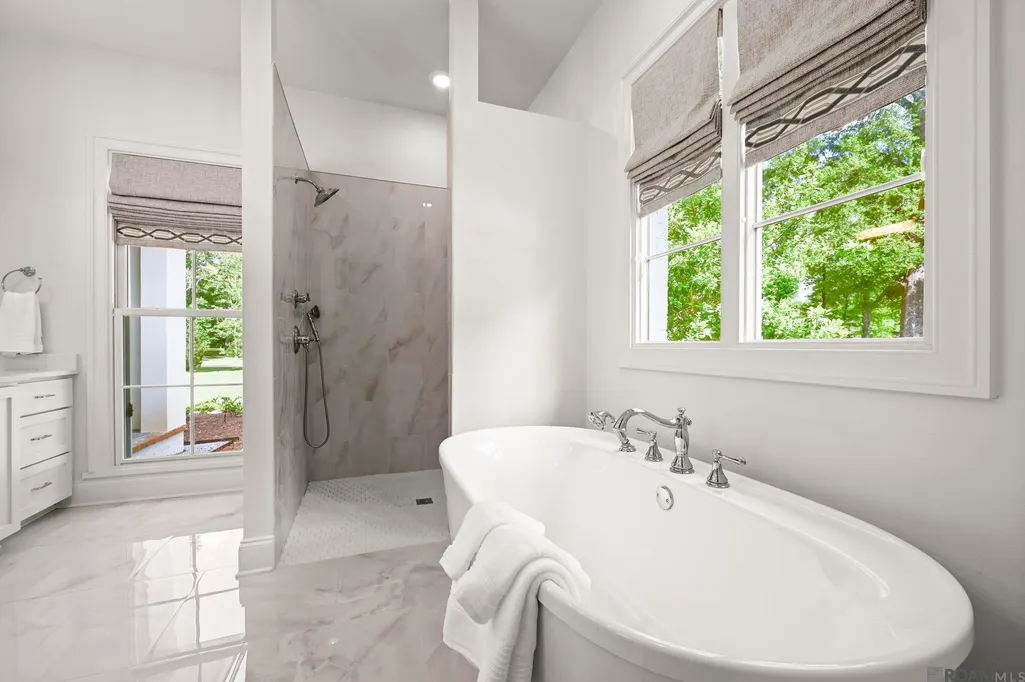
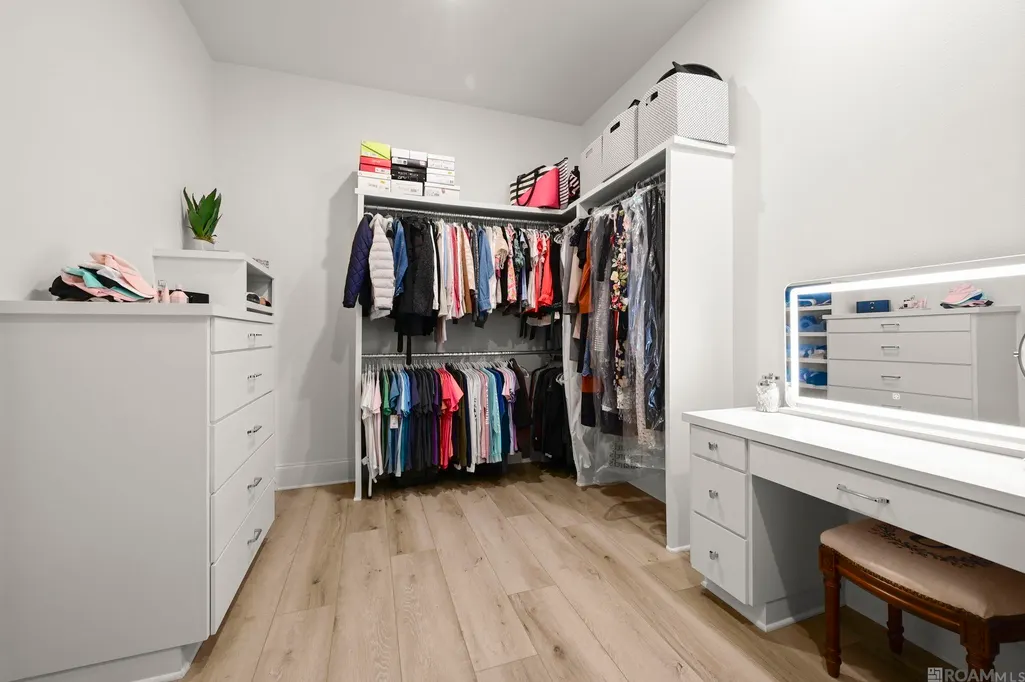
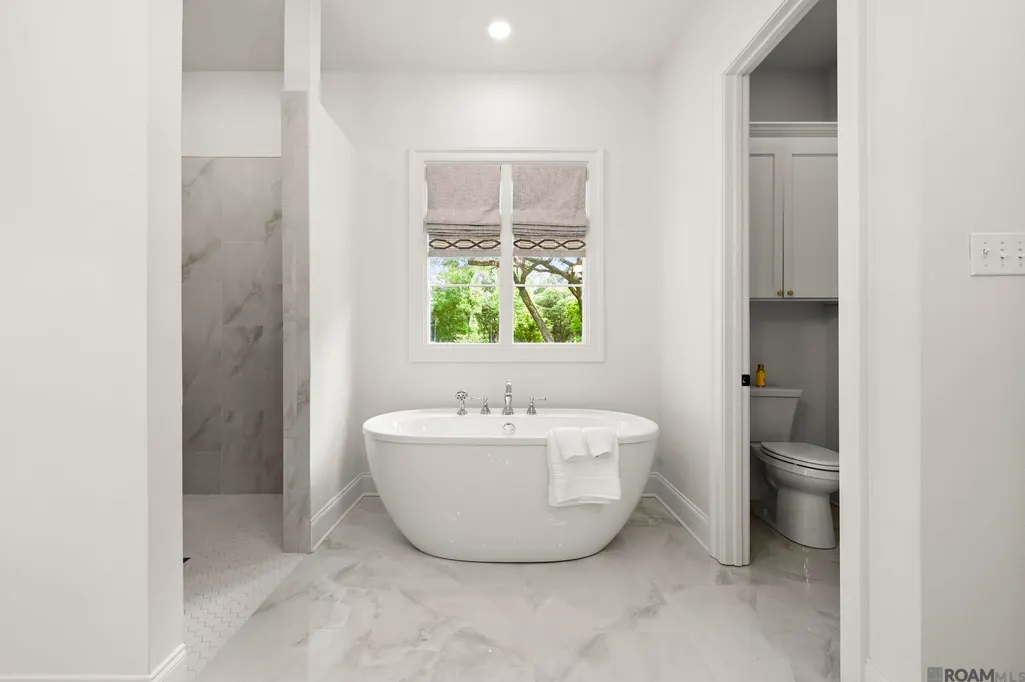
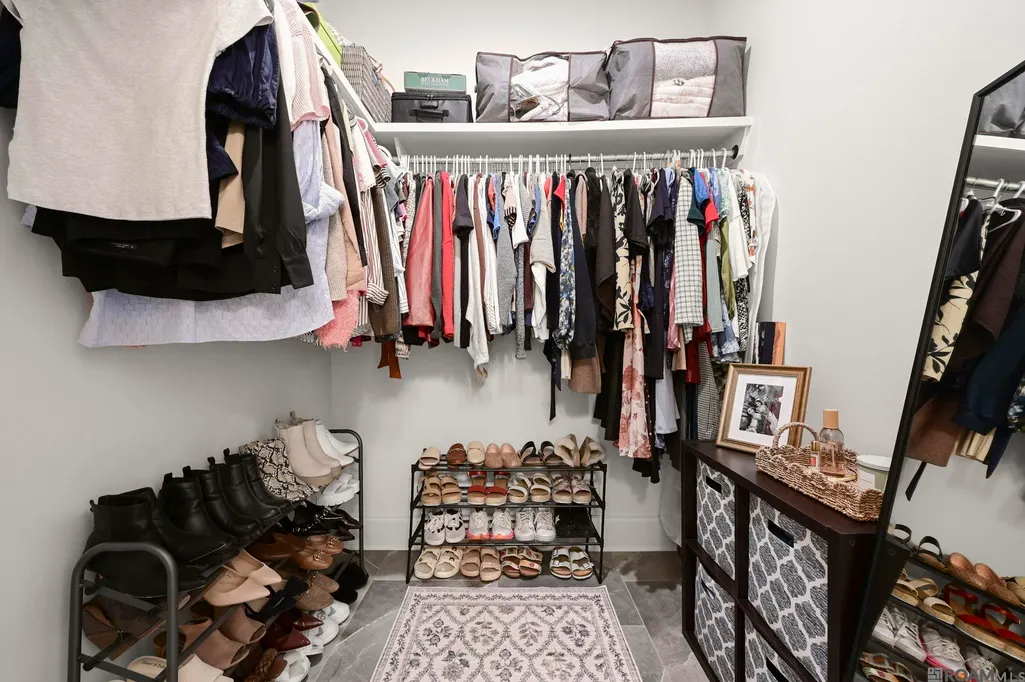
| Primary Bathroom Features | Double Vanity,Walk-In Closet(s),Separate Shower,Soaking Tub,Water Closet |
| Kitchen Area | 252 |
| Kitchen Length | 21 |
| Kitchen Width | 12 |
| Primary on Main | 11.2 |
| Second Bedroom Length | 14 |
| Second Bedroom Width | 0.8 |
| Dining Room Area | 14 |
| Dining Room Width | 12 |
| Living Room Area | 378 |
| Living Room Length | 21 |
| Living Room Width | 18 |
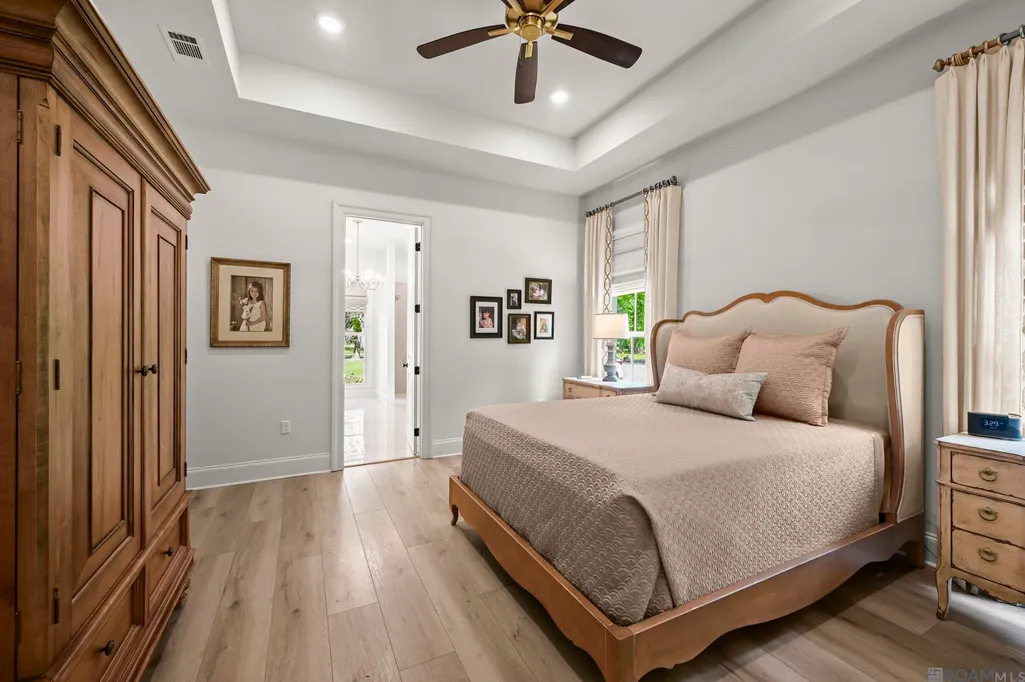
| Primary Bedroom Area | 270.3 |
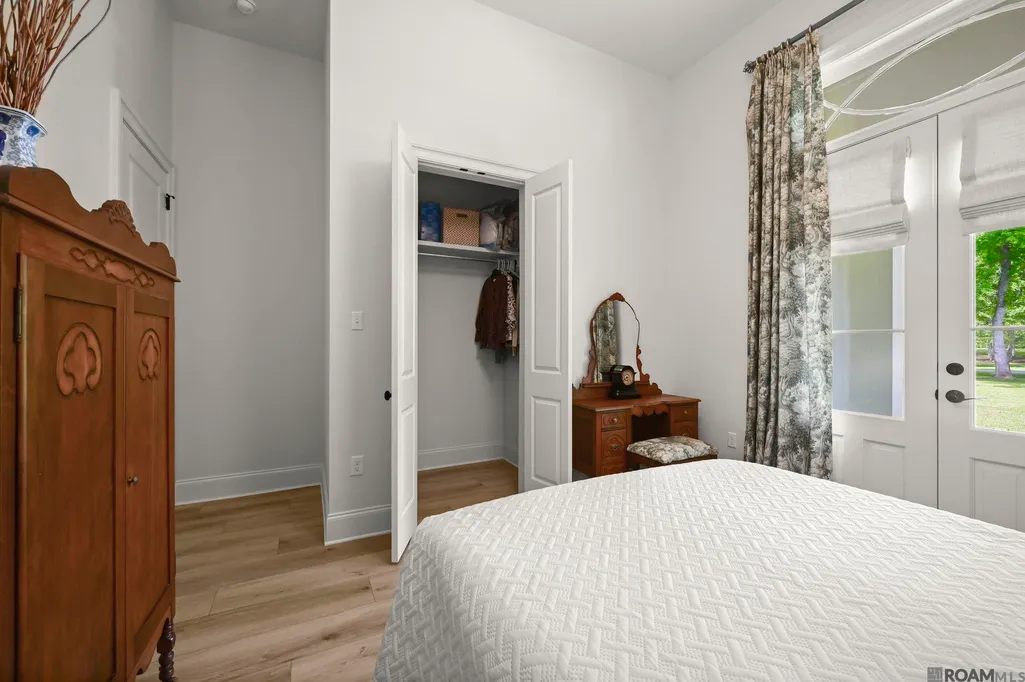
| Primary Bedroom Features | En Suite Bath,Ceiling 9ft Plus,Ceiling Fan(s),Split |
| Primary Bedroom Width | 17 |
| Dining Room Level | First |
| Dining Room Area | 168 |
| Second Bedroom Level | First |
Exterior Features
| Exterior Amenities | Landscaped,Outdoor Speakers,Outdoor Kitchen,Lighting,Sprinkler System,Rain Gutters |
|---|---|
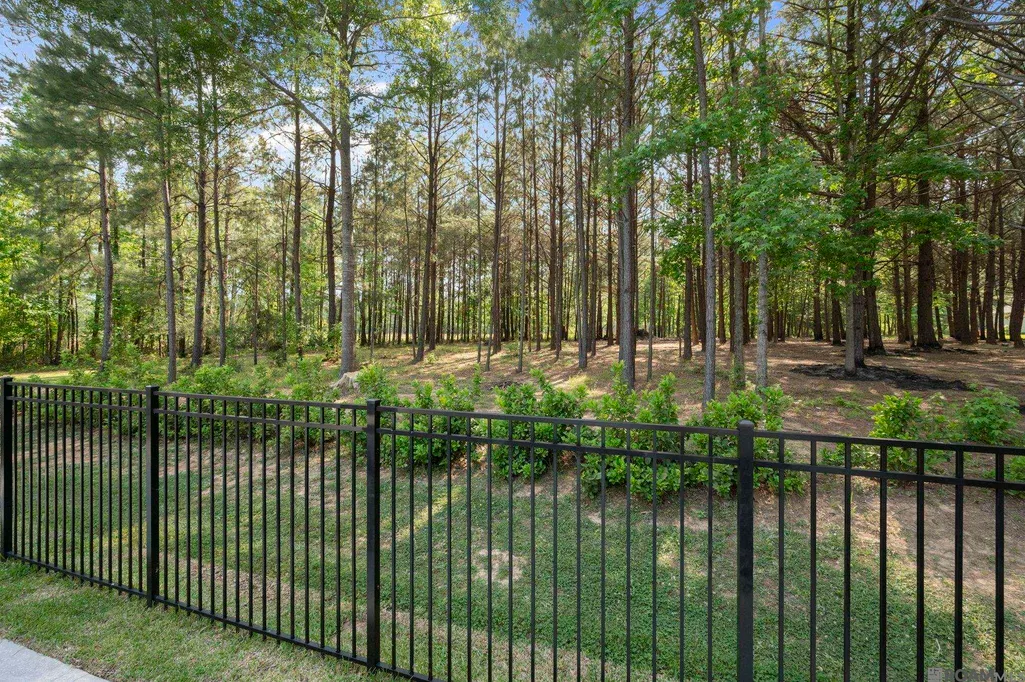
| Fencing | Partial,Wrought Iron |
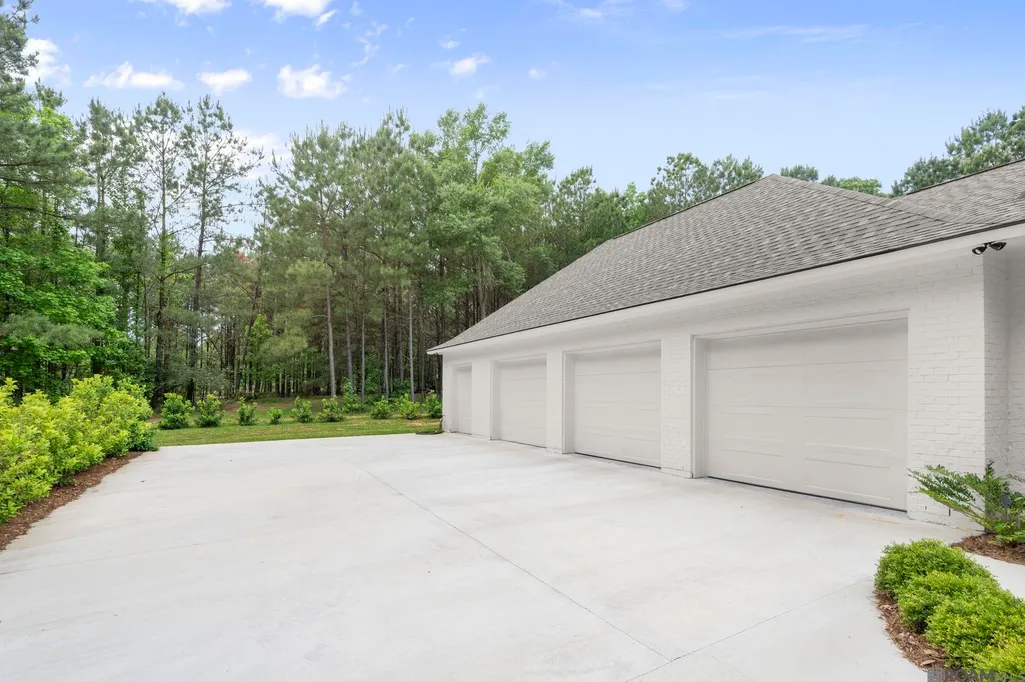
| Parking Features | 4+ Cars Park,Attached,Garage,Garage Faces Rear,Off Street,Concrete,Dirt Surface,Gravel,Garage Door Opener |
| Lot Features | Corner Lot,Irregular Lot,Oversized Lot |
| Water Source | Public |
| Total Parking | 4 |
| Lot Size Area | 1.71 |
| Foundation Details | Slab: Post Tension Found |
| Building Area Total | 5214 |
| Lot Size Acres | 1.71 |
| Frontage Length | 170 |
| Other Equipment | Generator: Whole House |
Amenities
- Foreclosure
- Views
- Short Sale
- New Construction
- Adult 55+
- Lease To Own
- No HOA Fees
- Furnished
- Primary On Main
- Air Conditioning
- Seller Finance
- Green
- Fixer Upper
- Horse
- Golf
- Fireplace
- Deck
- Garage
- Basement
- Pool
Property vs Single Family Average in 70775
Price
Year Built
 The multiple listing information is provided by the Greater Baton Rouge Association of REALTORS®, Inc. multiple listing service from a copyrighted compilation of listings. The compilation of listings and each individual listing are ©2026 MLS. All Rights Reserved. The information provided is for clients' personal, non-commercial use and may not be used for any purpose other than to identify prospective properties clients may be interested in purchasing. All properties are subject to prior sale
