

Address
142 Winter Quarters Drive, Houma, LA
Price
$ 1,299,000
Property Attributes
- MLS#2026007905
- TypeSingle Family
- Listing Status Active
- ParishTerrebonne
- CityHouma
- AreaNo Area
- NeighborhoodWaterproof Plant Est
- Zip70360
- StyleNew Orleans
- Year Built2005
- Price$ 1,299,000
- Bedrooms4
- Full Bathrooms3
- Half Bathrooms0
- Sqr Footage4236
- Lot Size0.67 Acres
Data Source:
Greater Baton Rouge MLS (GBRAR)
Property Description
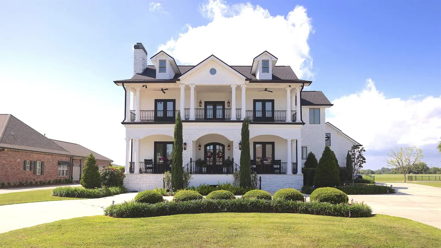
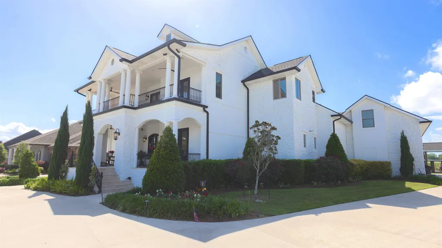
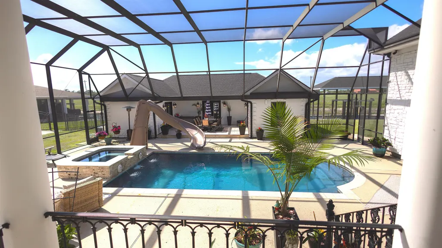
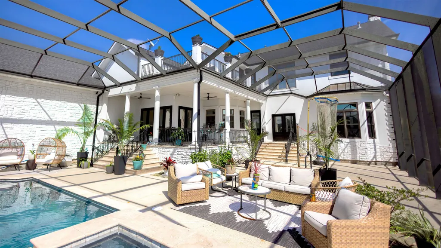
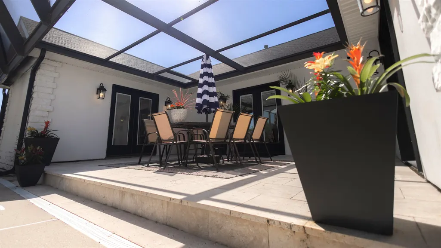
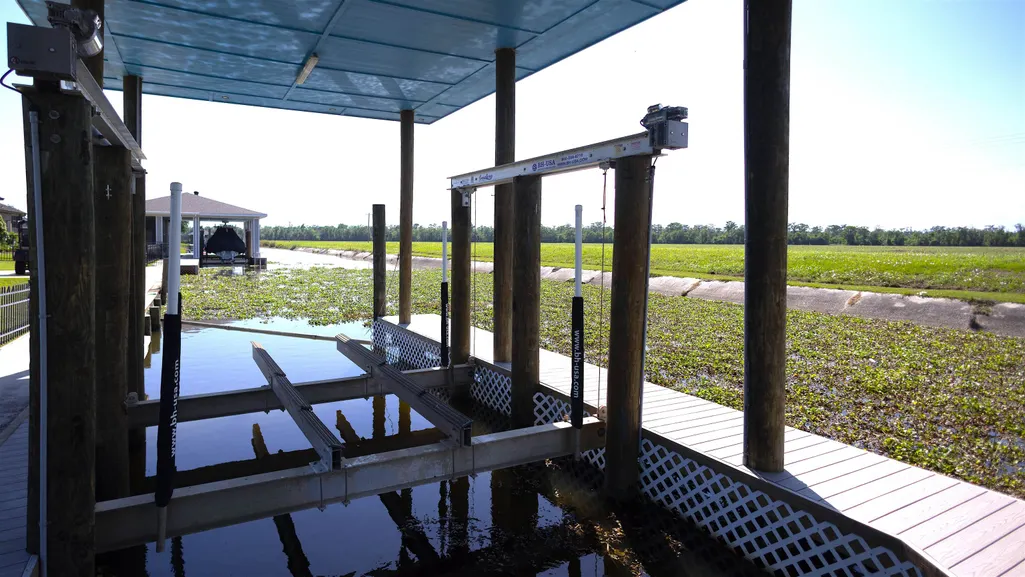
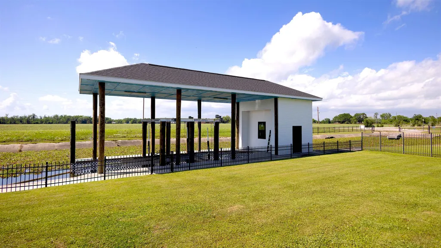
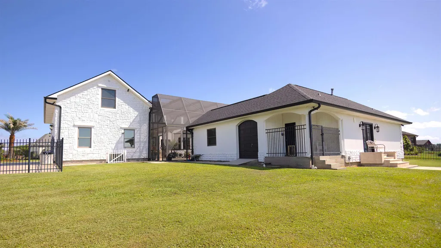
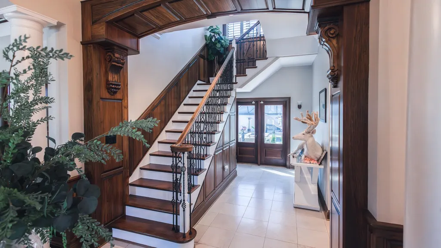
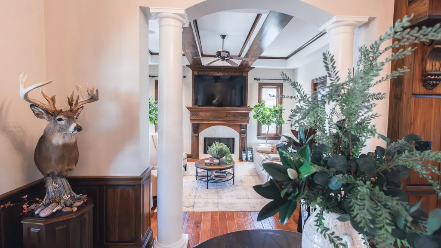
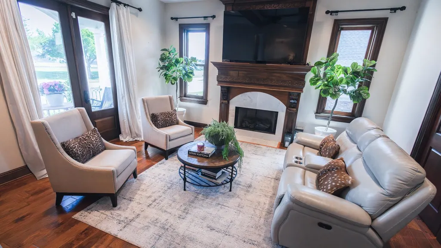
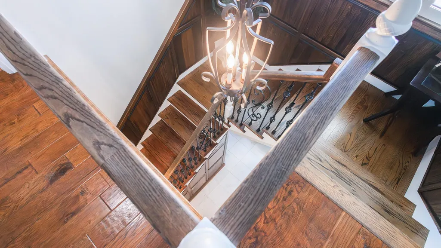
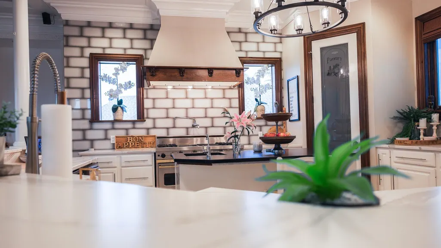
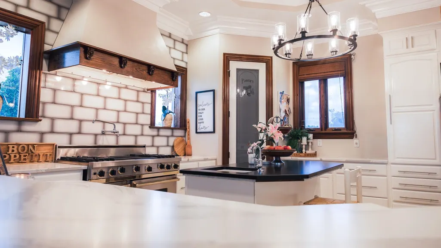
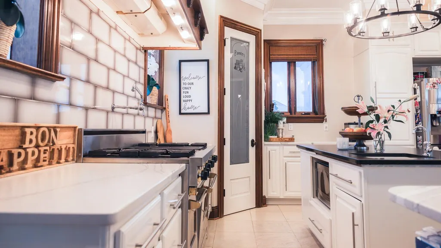
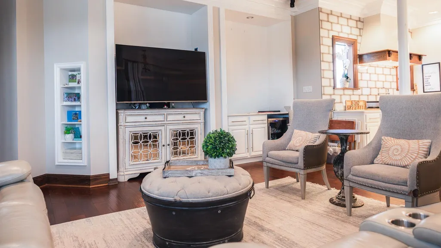
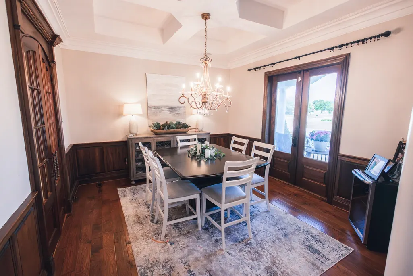
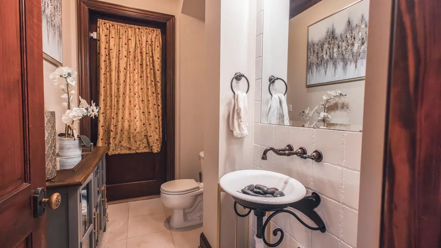
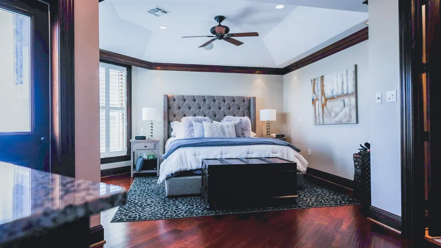
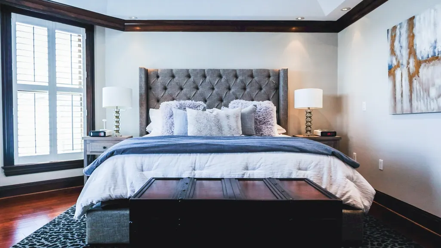
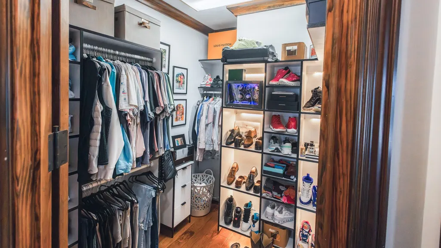
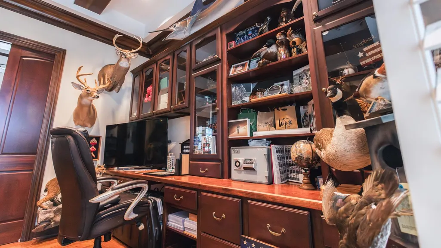
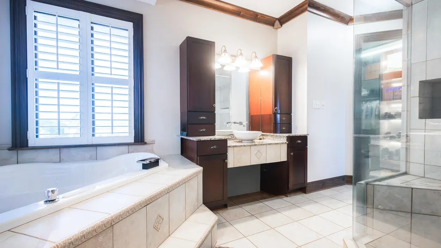
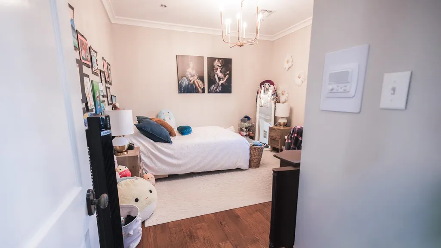
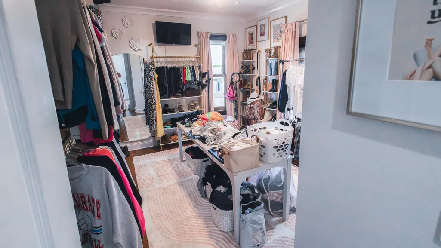
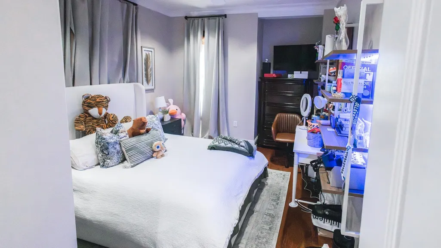
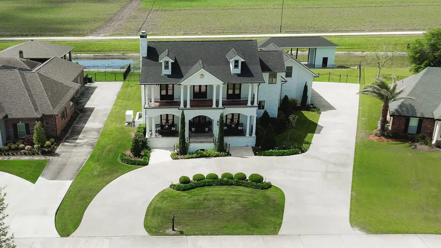
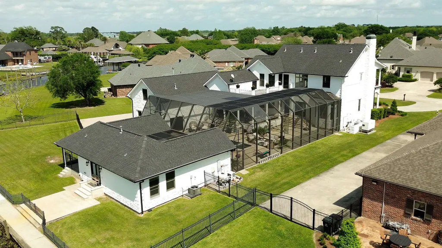
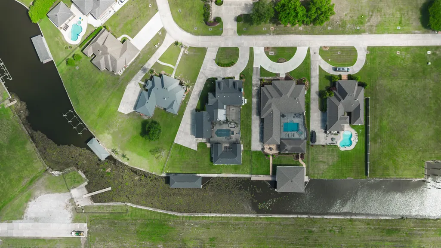
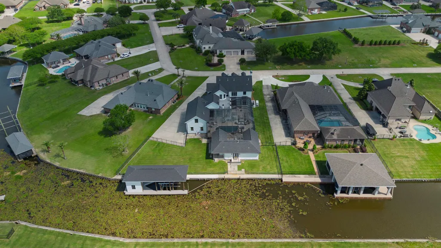
Welcome to your new home in one of the area’s most sought-after neighborhoods!! From the moment you enter the street, this home immediately stands out with its exceptional curb appeal!! Where timeless elegance meets exceptional waterfront living. This beautiful updated New Orleans/Villa-style residence features a grand foyer that welcomes you into a thoughtfully designed layout, flowing into a custom kitchen complete with quartz countertops, trey ceilings with intricate crown molding, a professional Viking gas range, double ovens and a ice maker! The formal dining room showcases detailed custom woodwork, a stunning chandelier, and French doors that open into the kitchen—perfect for entertaining. Throughout the home, you’ll find rich wood flooring and extensive crown molding that elevate every space. The living area offers a cozy fireplace framed by custom built-ins, creating a warm and inviting atmosphere. The spacious primary suite, features private balcony access, a coffee bar, and serene views overlooking the expansive screened-in patio (approx. 3,272 sqft) with a heated saltwater pool. The en-suite bath includes double vanities, granite countertops, a Jacuzzi tub, and a large custom tile shower. A STANDOUT feature is the private mother-in-law suite with pool views, screened in front porch, direct access to the waterway, a new 60'W 18'D 16'H boat slip, and a storage shed. In addition, a full guest house provides flexibility for extended living or hosting guests. Work from home in your dream office with beautiful pool views, combining productivity with inspiration. For peace of mind this property is also equipped with a Generac Generator supplying the whole home! This exceptional waterfront property offers luxury, comfort, and lifestyle all in one—truly a must-see! This is the one you've been waiting for!!
| Price History | |
|---|---|
| 4/30/2026 | Listed $1,299,000 |
General Features
| Sewer | Comm. Sewer |
|---|---|
| Heating | Central |
| Cooling | Central Air |
| Appliances | Gas Cooktop,Dishwasher,Ice Machine,Range/Oven,Double Oven,Range Hood,Stainless Steel Appliance(s) |
| HOA Fee | 500 |
| Gas Y/N | City/Parish |
| Architectural Style | New Orleans |
| Pool Features | In Ground,Salt Water,Heated |
| Construction Materials | Stucco Siding,Other Siding,Stone |
| Year Built | 2005 |
| View | Water |
| Stories Count | 2 |
| Property Subtype | Detached Single Family |
| Waterfront Features | Water Access,Boat Slip,Walk To Water,Canal Front |
| Assoc Fee Paid Per | Annually |
| County | Terrebonne |
| New Construction | false |
| Property Type | Residential |
| HOA | true |
| Attached Garage | false |
| Subdivision Name | Waterproof Plant Est |
| Garage Y/N | true |
| Other Structures | Guest House |
| Full Baths | 3 |
| Status | Active |
| City | Houma |
| High School District | Terrebonne Parish |
| MLS Area | No Area |
| Lot Size Square Feet | 29185.2 |
| Carport Y/N | false |
| Spa Features | Outdoor Hot Tub |
| Home Warranty Y/N | false |
| Building Area Units | Square Feet |
| Primary Bedroom Level | Second |
| Living Area Units | Square Feet |
| Standard Status | Active |
| Middle/Junior School District | Terrebonne Parish |
| Elementary School District | Terrebonne Parish |
| First Bedroom Level | Second |
| First Bedroom Width | 13 |
| Legal Description | LOT 71 BLOCK 3, PHASE 3, WATERPROOF PLANTATION ESTATES. |
Interior Features
| Interior Amenities | In-Law Floorplan |
|---|---|
| Air Conditioning Y/N | true |
| Heating Y/N | true |
| Total Bedrooms | 4 |
| LivingAreaSource | Estimated |
| Kitchen Features | Stone Counters,Kitchen Island,Pantry,Cabinets Custom Built |
| Total Baths | 4 |
| 1/2 Baths | 1 |
| Primary Bathroom Features | Double Vanity,Dressing Area,Walk-In Closet(s),Separate Shower,Soaking Tub |
| Primary on Main | 168 |
| Second Bedroom Length | 12 |
| Second Bedroom Width | 14 |
| Primary Bedroom Area | 280 |
| Primary Bedroom Features | En Suite Bath,Ceiling Fan(s),Walk-In Closet(s) |
| Primary Bedroom Length | 14 |
| Primary Bedroom Width | 20 |
| Second Bedroom Level | Second |
Exterior Features
| Parking Features | 4+ Cars Park,Garage,RV/Boat Port Parking,Driveway |
|---|---|
| Water Source | Public |
| Total Parking | 4 |
| Lot Size Area | 29185.2 |
| Foundation Details | Block |
| Spa | true |
| Building Area Total | 7239 |
| Lot Dimensions | 84.66 x 228.19 x 215 x 162.61 |
| Lot Size Acres | 0.67 |
| Other Equipment | Generator: Whole House |
Amenities
- Foreclosure
- Views
- Short Sale
- New Construction
- Adult 55+
- Lease To Own
- No HOA Fees
- Furnished
- Primary On Main
- Air Conditioning
- Seller Finance
- Green
- Fixer Upper
- Horse
- Golf
- Fireplace
- Deck
- Garage
- Basement
- Pool
Property vs Single Family Average in 70360
Price
Year Built
 The multiple listing information is provided by the Greater Baton Rouge Association of REALTORS®, Inc. multiple listing service from a copyrighted compilation of listings. The compilation of listings and each individual listing are ©2026 MLS. All Rights Reserved. The information provided is for clients' personal, non-commercial use and may not be used for any purpose other than to identify prospective properties clients may be interested in purchasing. All properties are subject to prior sale
