

Address
35345 La Hwy 1036, Holden, LA
Price
$ 509,900
Property Attributes
- MLS#2026007915
- TypeSingle Family
- Listing Status Active
- ParishLivingston
- CityHolden
- AreaNo Area
- NeighborhoodRural Tract (no Subd)
- Zip70744
- StyleAcadian
- Year Built2008
- Price$ 509,900
- Bedrooms4
- Full Bathrooms3
- Half Bathrooms0
- Sqr Footage2688
- Lot Size5 Acres
Data Source:
Greater Baton Rouge MLS (GBRAR)
Property Description
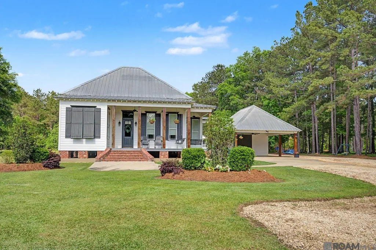
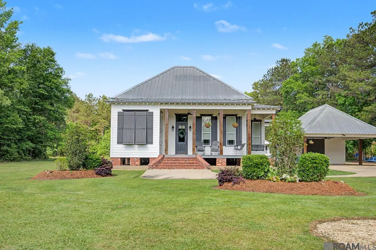
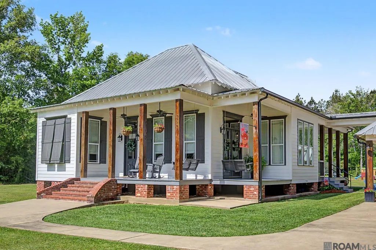
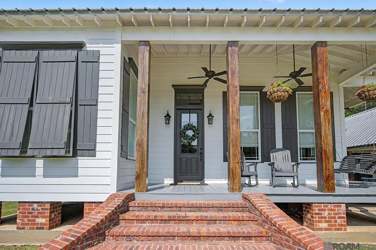
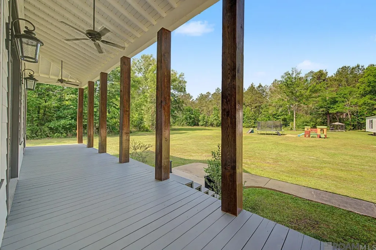
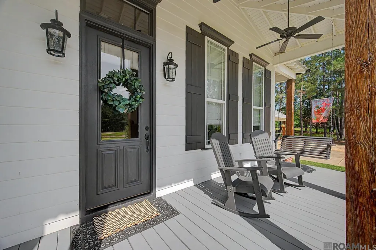
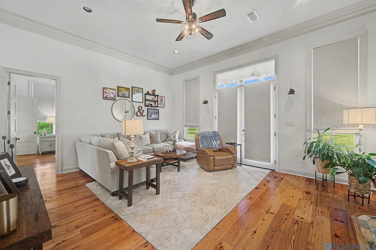
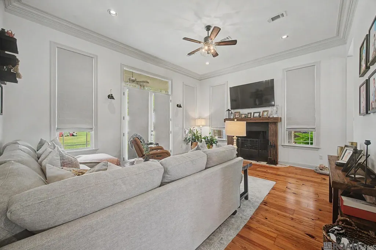
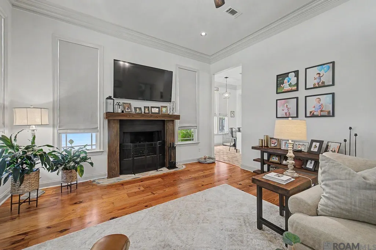
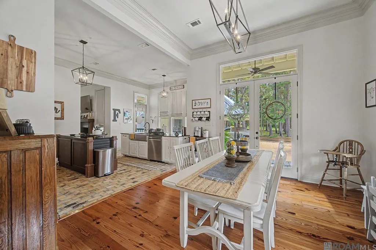
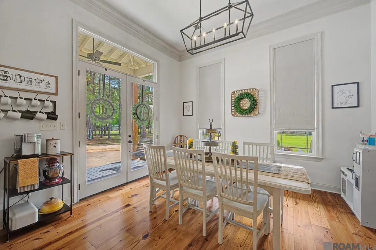
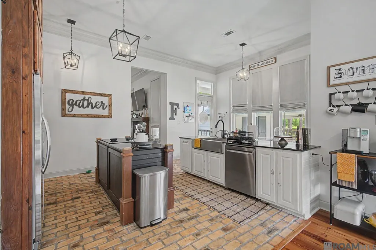
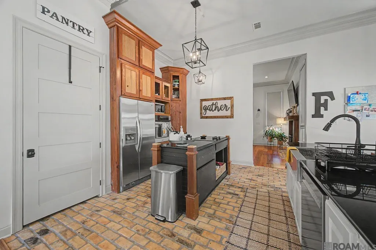
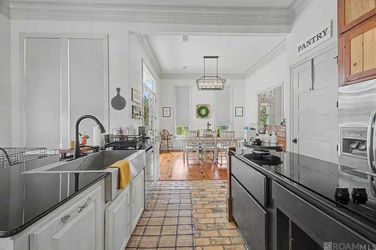
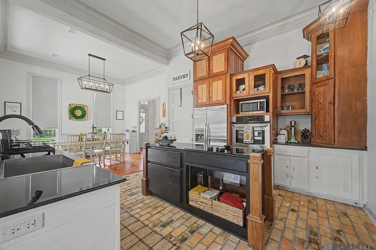
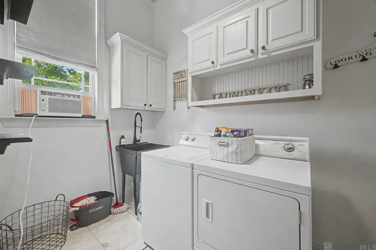
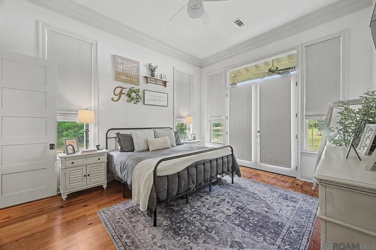
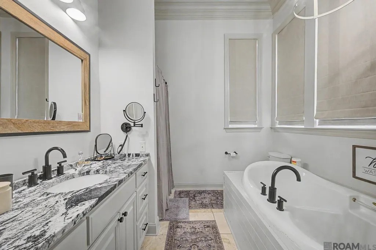
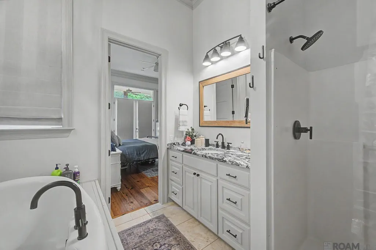
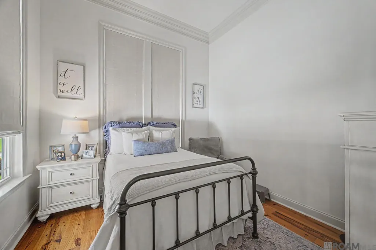
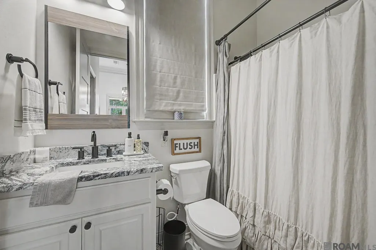
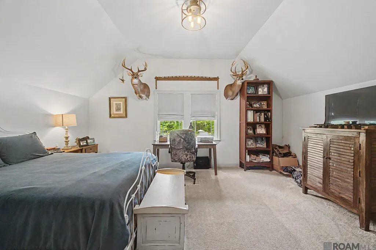
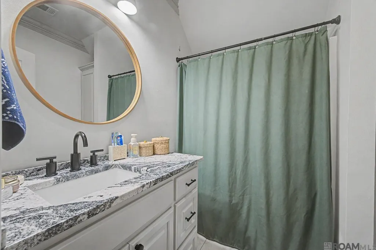
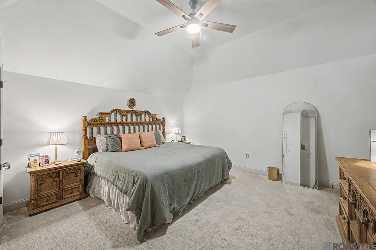
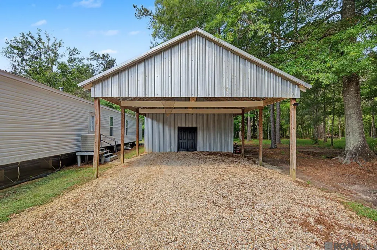
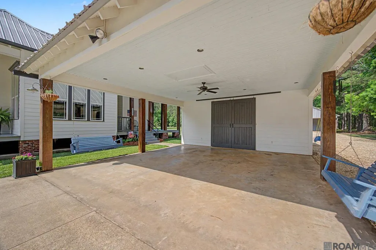
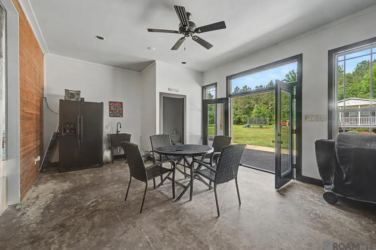
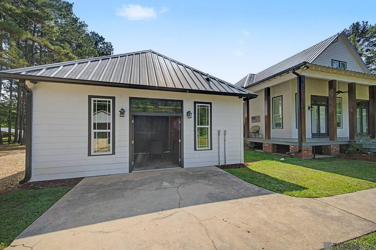
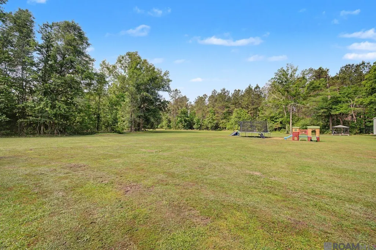
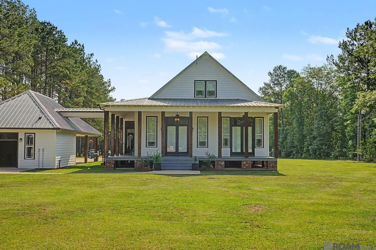
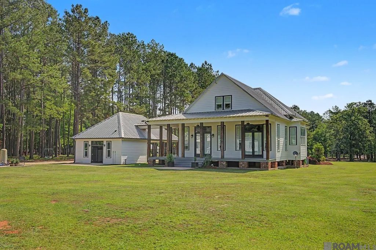
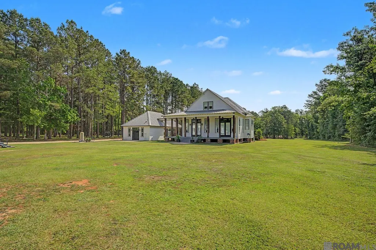
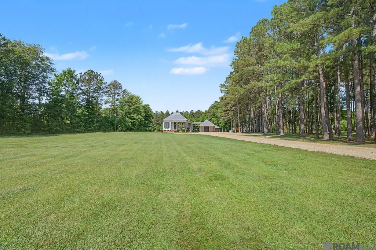
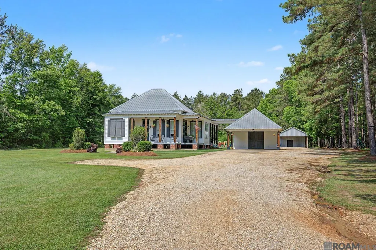
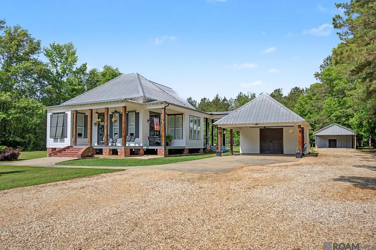
Tucked well off the road on a picturesque 5-acre tract, this French Country–inspired home offers a rare blend of privacy, craftsmanship, and relaxed outdoor living. Surrounded by nature and abundant wildlife, the setting feels like a private retreat while still providing all the comforts of home. Expansive front and back porches—totaling approximately 720 square feet—create the perfect spaces to unwind, entertain, and take in the peaceful surroundings. Inside, quality finishes take center stage with solid wood shaker-style doors, wide pine plank flooring, rich granite countertops, and extensive crown molding throughout. The dining, living, and kitchen areas flow seamlessly together, creating an inviting and functional layout ideal for entertaining. The kitchen is well-appointed with stainless steel appliances, a large farm sink, a center island for food prep and additional storage, and ample workspace. The living area is warm and welcoming, anchored by a fireplace and complemented by timeless design elements throughout. The primary suite offers a relaxing retreat with a bathroom featuring a separate soaking tub and shower. An additional bedroom downstairs includes its own private bath, while two generously sized bedrooms upstairs provide plenty of space for family or guests. A spacious laundry room with cabinets and a sink adds everyday convenience. Just off the carport and breezeway, a spacious bonus area serves as the ultimate entertaining hub—perfect as a game room, gathering space, or casual retreat—complete with a kitchenette and half bath, ideal for weekend barbecues, crawfish boils, or game day get-togethers. Outside, in addition to the covered carport, you’ll find covered storage with a workshop, offering excellent space for hobbies, equipment, or extra storage. With a neighboring hunting club behind the property, you’ll enjoy uninterrupted views, added seclusion, and the peaceful backdrop of Louisiana’s natural beauty.
| Price History | |
|---|---|
| 4/30/2026 | Listed $519,900 |
| 9/9/2026 | 2$509,900 |
General Features
| Sewer | Mechan. Sewer,Septic Tank |
|---|---|
| Heating | 2 or More Units Heat,Central |
| Cooling | 2 or More Units Cool,Central Air,Ceiling Fan(s) |
| Roof | Metal |
| Appliances | Elec Stove Con,Electric Cooktop,Dishwasher,Disposal,Range/Oven,Oven,Electric Water Heater,Separate Cooktop,Stainless Steel Appliance(s) |
| Gas Y/N | Entergy |
| Patio/Porch Features | Covered,Porch,Patio: Concrete |
| Architectural Style | Acadian |
| Security Features | Smoke Detector(s) |
| Construction Materials | Cement Fiber Siding,Frame |
| Year Built | 2008 |
| Stories Count | 2 |
| Property Subtype | Detached Single Family |
| Assoc Fee Paid Per | Annually |
| County | Livingston |
| New Construction | false |
| Property Type | Residential |
| Attached Garage | false |
| Subdivision Name | Rural Tract (no Subd) |
| Other Structures | Storage Shed/Bldg. |
| Full Baths | 3 |
| Status | Active |
| City | Holden |
| High School District | Livingston Parish |
| MLS Area | No Area |
| Lot Size Square Feet | 217800 |
| Carport Y/N | true |
| Home Warranty Y/N | false |
| Building Area Units | Square Feet |
| Primary Bedroom Level | First |
| Living Area Units | Square Feet |
| Standard Status | Active |
| Middle/Junior School District | Livingston Parish |
| Elementary School District | Livingston Parish |
| First Bedroom Level | Second |
| First Bedroom Width | 17 |
| Legal Description | 5 ACRES BEING TRACT CH-3 |
Interior Features
| Interior Amenities | Attic Access,Crown Molding,Attic Storage,Walk-Up Attic |
|---|---|
| Flooring | Wood |
| Fireplace Features | Decorative |
| Kitchen Level | First |
| Air Conditioning Y/N | true |
| Heating Y/N | true |
| Window Features | Screens |
| Fireplace Y/N | true |
| Laundry Features | Laundry Room,Electric Dryer Hookup,Washer Hookup,Inside,Washer/Dryer Hookups |
| Total Bedrooms | 4 |
| Living Room Level | First |
| LivingAreaSource | Estimated |
| Kitchen Features | Granite Counters,Kitchen Island,Cabinets Custom Built |
| Total Baths | 4 |
| 1/2 Baths | 1 |
| Primary Bathroom Features | Separate Shower,Soaking Tub |
| Kitchen Area | 294 |
| Kitchen Length | 14 |
| Kitchen Width | 21 |
| Primary on Main | 238 |
| Second Bedroom Length | 14 |
| Second Bedroom Width | 17 |
| Dining Room Area | 13 |
| Dining Room Width | 14 |
| Living Room Area | 320 |
| Living Room Length | 16 |
| Living Room Width | 20 |
| Primary Bedroom Area | 208 |
| Primary Bedroom Features | Ceiling Fan(s),Walk-In Closet(s) |
| Primary Bedroom Length | 13 |
| Primary Bedroom Width | 16 |
| Dining Room Level | First |
| Dining Room Area | 182 |
| Second Bedroom Level | Second |
Exterior Features
| Exterior Amenities | Landscaped,Lighting,Rain Gutters |
|---|---|
| Parking Features | 2 Cars Park,4+ Cars Park,Carport,RV/Boat Port Parking,Gravel |
| Lot Features | Rectangular Lot |
| Water Source | Individual Water/Well |
| Total Parking | 6 |
| Lot Size Area | 5 |
| Foundation Details | Pillar/Post/Pier |
| Building Area Total | 4992 |
| Lot Size Acres | 5 |
Amenities
- Foreclosure
- Views
- Short Sale
- New Construction
- Adult 55+
- Lease To Own
- No HOA Fees
- Furnished
- Primary On Main
- Air Conditioning
- Seller Finance
- Green
- Fixer Upper
- Horse
- Golf
- Fireplace
- Deck
- Garage
- Basement
- Pool
Property vs Single Family Average in 70744
Price
Year Built
 The multiple listing information is provided by the Greater Baton Rouge Association of REALTORS®, Inc. multiple listing service from a copyrighted compilation of listings. The compilation of listings and each individual listing are ©2026 MLS. All Rights Reserved. The information provided is for clients' personal, non-commercial use and may not be used for any purpose other than to identify prospective properties clients may be interested in purchasing. All properties are subject to prior sale
