

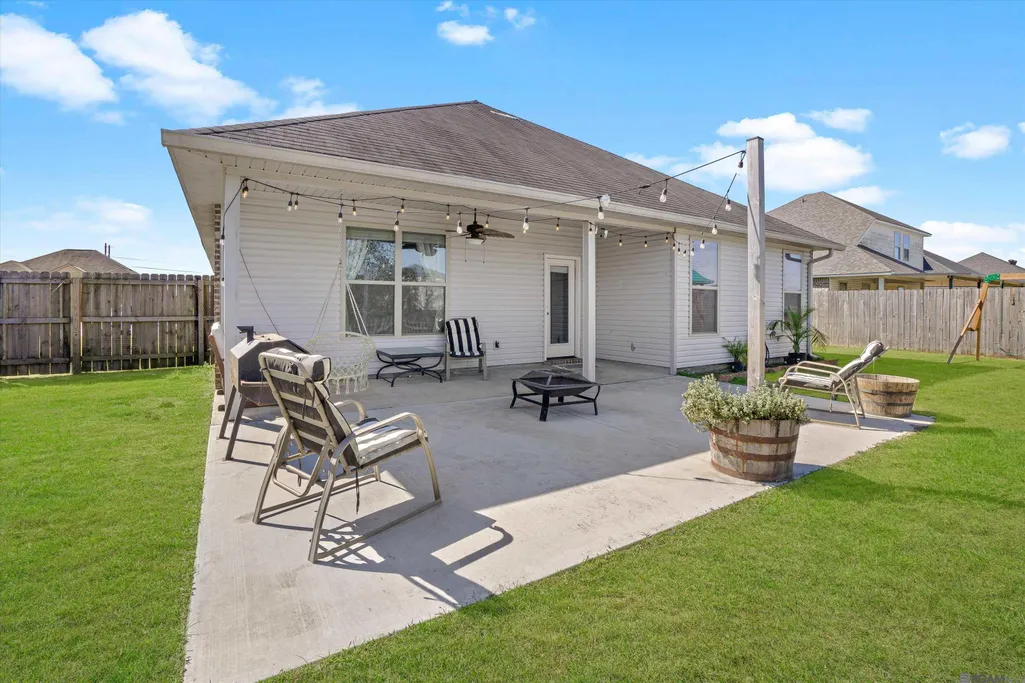
Address
10705 Dodger Dr, Denham Springs, LA
Price
$ 255,000
Property Attributes
- MLS#2026007964
- TypeSingle Family
- Listing Status Active
- ParishLivingston
- CityDenham Springs
- AreaLIV MLS Area 81
- NeighborhoodLakes At North Park The
- Zip70726
- StyleTraditional
- Year Built2016
- Price$ 255,000
- Bedrooms4
- Full Bathrooms2
- Half Bathrooms0
- Sqr Footage1796
- Lot Size0.241 Acres
Data Source:
Greater Baton Rouge MLS (GBRAR)
Property Description
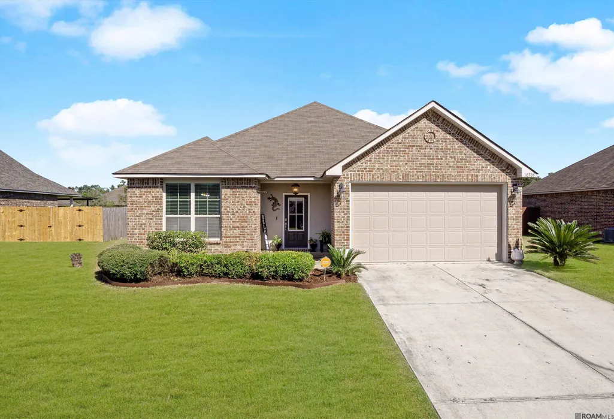
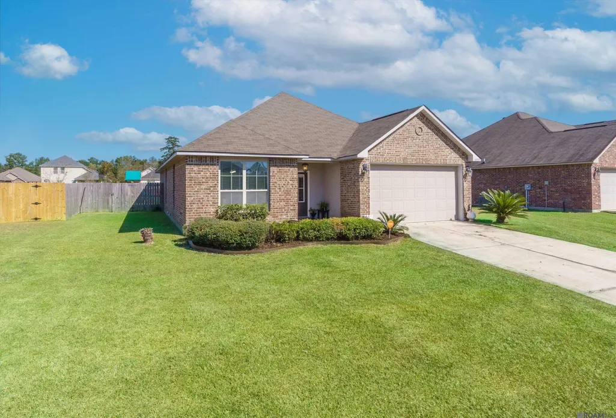
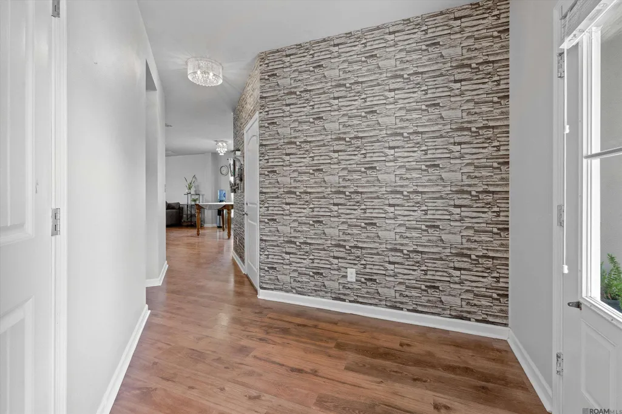
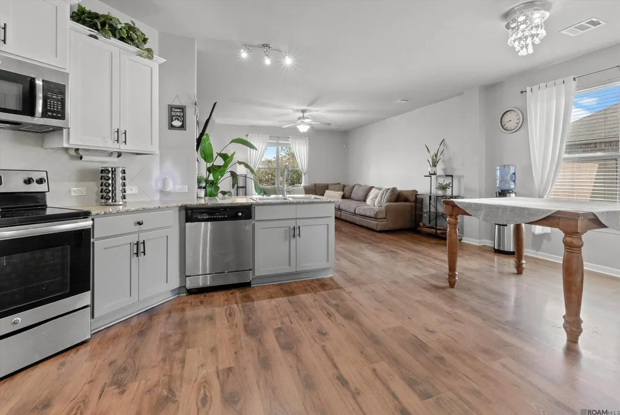
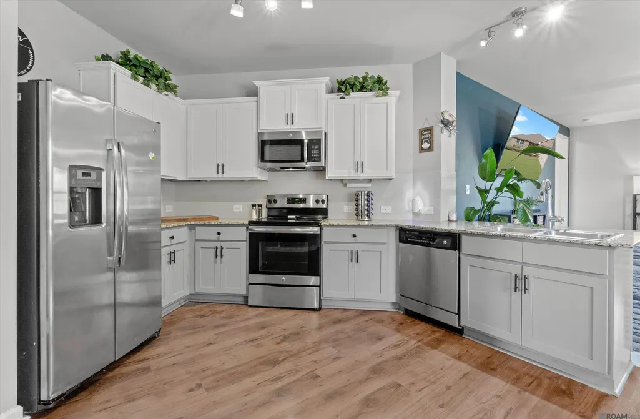
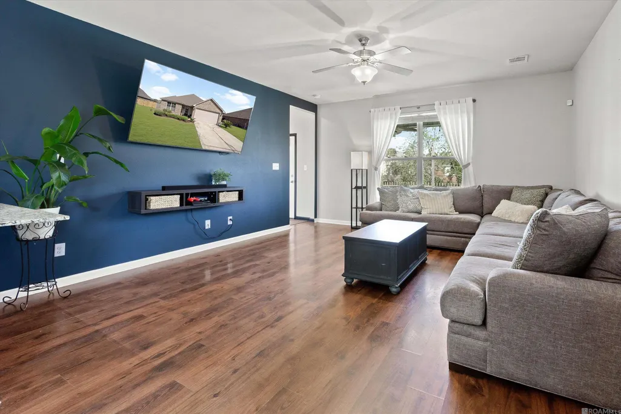
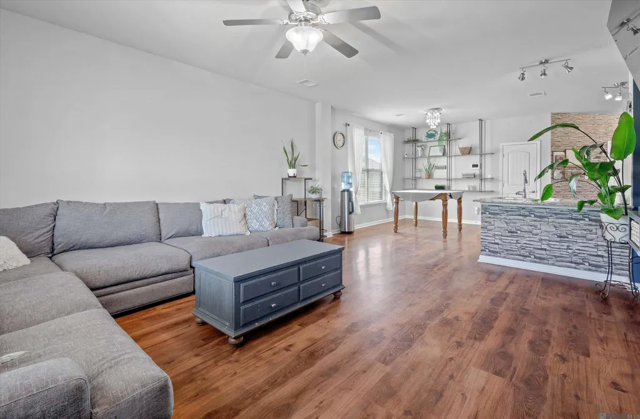
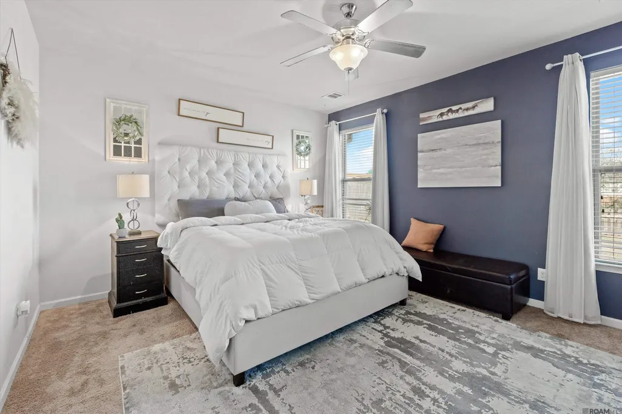
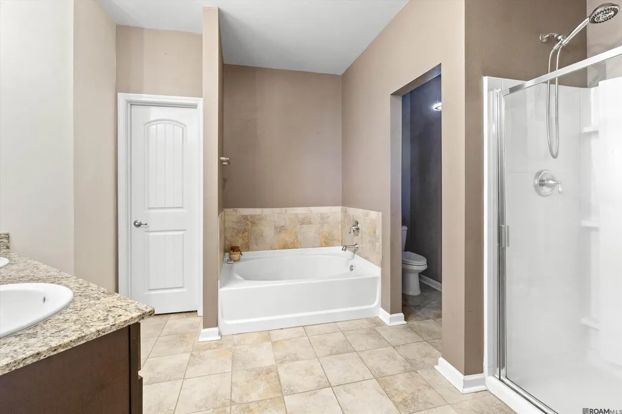
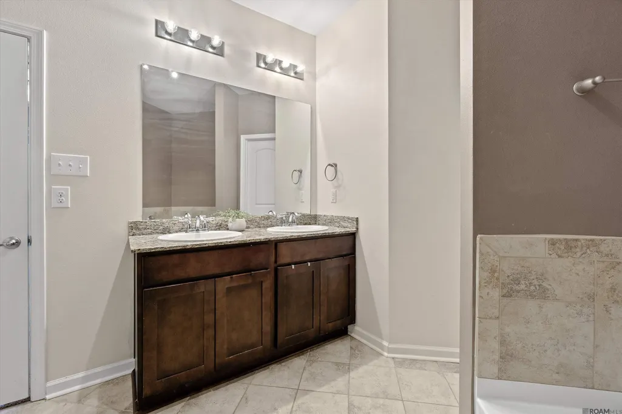
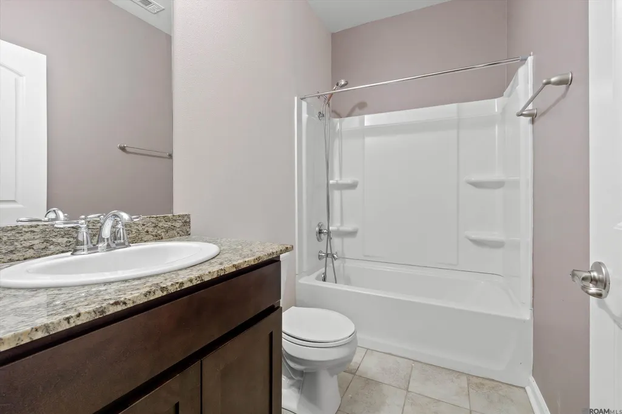
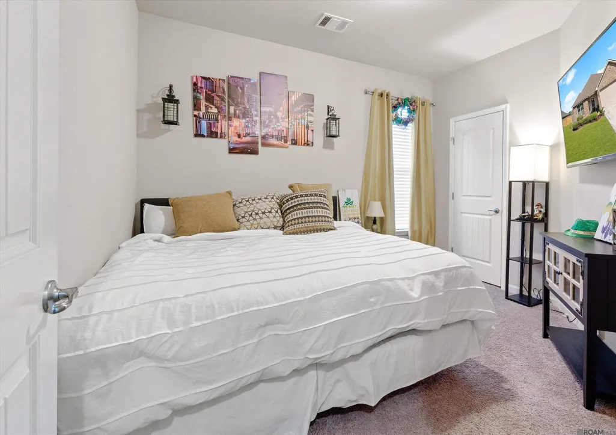
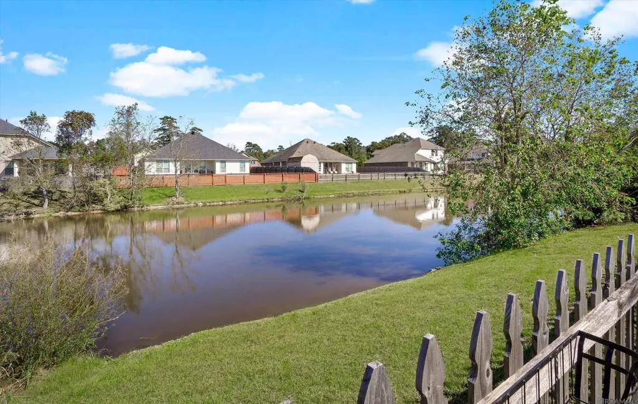
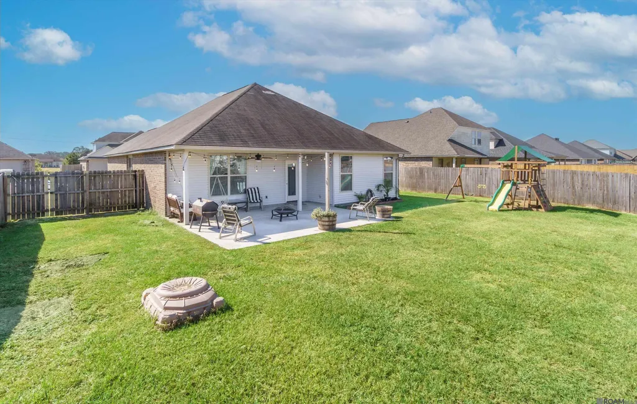
LAKEFRONT LIVING IN THE LAKES AT NORTH PARK! This fantastic 4-bedroom, 2-bath home offers 1,796 sq ft of thoughtfully designed living space and it sits right on a stocked lake! Step inside to a large, welcoming foyer that opens into a bright and spacious living area featuring high ceilings, laminate wood floors, and tons of natural light. The open-concept layout connects the living room, kitchen, and dining area all with beautiful views of the patio, backyard, and water. Kitchen highlights: Granite slab countertops Stainless steel appliances Large tiled backsplash Ample cabinetry with sleek hardware Perfect for entertaining, this home includes decorative shelving and plenty of room for gathering with family and friends. The private master suite features: Dual vanities with granite countertops Garden tub + separate shower Private water closet TWO large walk-in closets. Convenience meets comfort with a spacious laundry room located just off the master and near the back patio.Outdoor features: Fully fenced yard with double gate Covered porch + extended patio • Fish right from your own backyard! Additional perks: 2-car garage with extra storage - Never flooded Prime location directly across from North Park PARDS—enjoy a playground, tennis courts, walking trails, basketball courts, family water park & fitness center. Just minutes from Juban Crossing, medical facilities, dining, shopping, and top-rated schools.This one checks all the boxes—location, layout, and lifestyle!
| Price History | |
|---|---|
| 4/30/2026 | Listed $264,788 |
| 6/3/2026 | 2$260,000 |
| 7/1/2026 | 1$258,000 |
| 8/19/2026 | 1$255,000 |
General Features
| Sewer | Public Sewer |
|---|---|
| Heating | Central |
| Cooling | Central Air |
| Appliances | Dishwasher,Disposal,Microwave,Range/Oven,Stainless Steel Appliance(s) |
| HOA Fee | 360 |
| Gas Y/N | None |
| Architectural Style | Traditional |
| Construction Materials | Brick Siding,Vinyl Siding |
| Year Built | 2016 |
| Stories Count | 1 |
| Property Subtype | Detached Single Family |
| Assoc Fee Paid Per | Annually |
| County | Livingston |
| New Construction | false |
| Property Type | Residential |
| HOA | true |
| Attached Garage | false |
| Subdivision Name | Lakes At North Park The |
| Garage Y/N | true |
| Full Baths | 2 |
| Status | Active |
| Directions | Take Exit 12 onto Juban Rd (LA 1026), towards Florida Blvd; take a left onto Florida Blvd. continue for .6 miles turn right on Eden Church Rd, by the library, at the end of the road turn right on Lockhart Rd, Lakes at North Park Community is on the left |
| City | Denham Springs |
| High School District | Livingston Parish |
| MLS Area | LIV MLS Area 81 |
| Lot Size Square Feet | 10497.96 |
| Carport Y/N | false |
| Home Warranty Y/N | false |
| Building Area Units | Square Feet |
| Primary Bedroom Level | First |
| Living Area Units | Square Feet |
| Standard Status | Active |
| Middle/Junior School District | Livingston Parish |
| Elementary School District | Livingston Parish |
| First Bedroom Level | First |
| First Bedroom Width | 11.5 |
| Legal Description | Lot 164 The Lakes At North Park (Formerly Crystal Lakes) 4th Filing Sec 21 & 28-6-3 |
Interior Features
| Kitchen Level | First |
|---|---|
| Air Conditioning Y/N | true |
| Heating Y/N | true |
| Total Bedrooms | 4 |
| Living Room Level | First |
| LivingAreaSource | Estimated |
| Kitchen Features | Granite Counters,Counters Solid Surface,Pantry |
| Total Baths | 2 |
| Primary Bathroom Features | Double Vanity,2 Closets or More,Walk-In Closet(s),Separate Shower,Soaking Tub,Water Closet |
| Kitchen Area | 156 |
| Kitchen Length | 13 |
| Kitchen Width | 12 |
| Primary on Main | 120 |
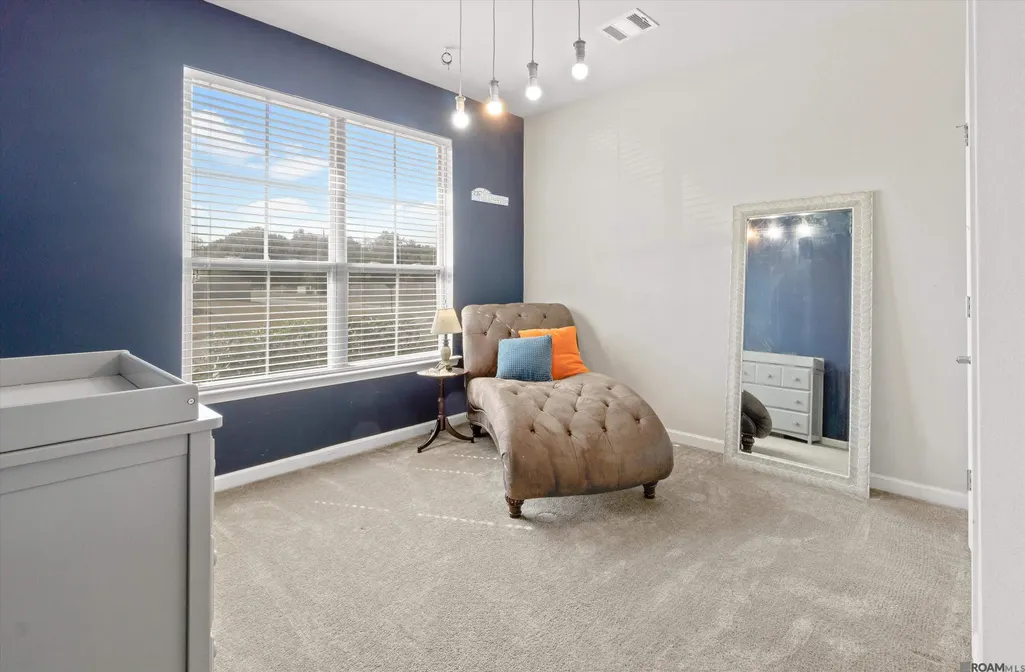
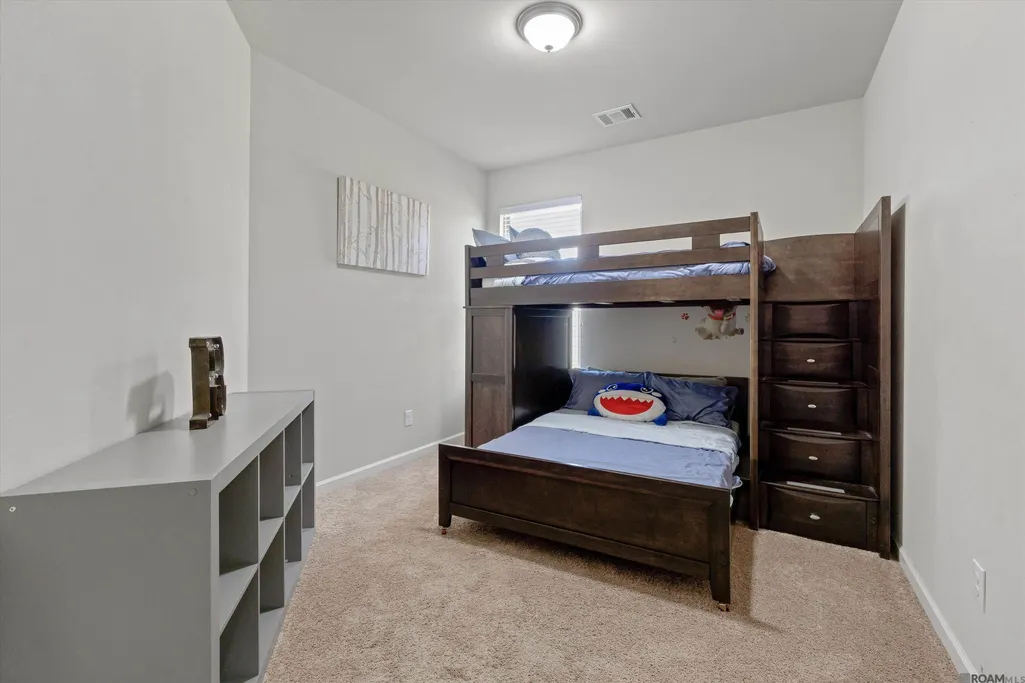
| Second Bedroom Length | 12 |
| Second Bedroom Width | 10 |
| Dining Room Area | 13 |
| Dining Room Width | 9 |
| Living Room Area | 255 |
| Living Room Length | 17 |
| Living Room Width | 15 |
| Primary Bedroom Area | 208 |
| Primary Bedroom Features | En Suite Bath,Ceiling 9ft Plus,Ceiling Fan(s),Split |
| Primary Bedroom Length | 16 |
| Primary Bedroom Width | 13 |
| Dining Room Level | First |
| Dining Room Area | 117 |
| Second Bedroom Level | First |
Exterior Features
| Parking Features | 2 Cars Park,Garage |
|---|---|
| Water Source | Public |
| Total Parking | 2 |
| Lot Size Area | 10497.96 |
| Foundation Details | Slab |
| Building Area Total | 2368 |
| Lot Dimensions | 75 x 140 |
| Lot Size Acres | 0.241 |
Amenities
- Foreclosure
- Views
- Short Sale
- New Construction
- Adult 55+
- Lease To Own
- No HOA Fees
- Furnished
- Primary On Main
- Air Conditioning
- Seller Finance
- Green
- Fixer Upper
- Horse
- Golf
- Fireplace
- Deck
- Garage
- Basement
- Pool
Property vs Single Family Average in 70726
Price
Year Built
 The multiple listing information is provided by the Greater Baton Rouge Association of REALTORS®, Inc. multiple listing service from a copyrighted compilation of listings. The compilation of listings and each individual listing are ©2026 MLS. All Rights Reserved. The information provided is for clients' personal, non-commercial use and may not be used for any purpose other than to identify prospective properties clients may be interested in purchasing. All properties are subject to prior sale
