

Address
1054 Barkley Dr, Baton Rouge, LA
Price
$ 197,500
Property Attributes
- MLS#2026008048
- TypeSingle Family
- Listing Status Active
- ParishEast Baton Rouge
- CityBaton Rouge
- AreaEBR MLS Area 53
- NeighborhoodBarkley Place
- Zip70810
- StyleTraditional
- Year Built1978
- Price$ 197,500
- Bedrooms4
- Full Bathrooms2
- Half Bathrooms0
- Sqr Footage2701
- Lot Size0.29 Acres
Data Source:
Greater Baton Rouge MLS (GBRAR)
Property Description
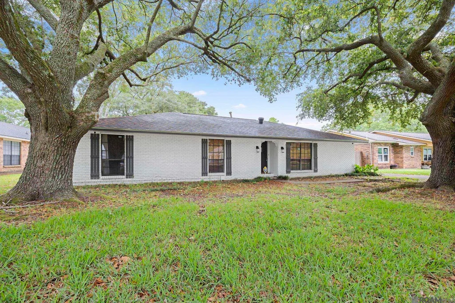
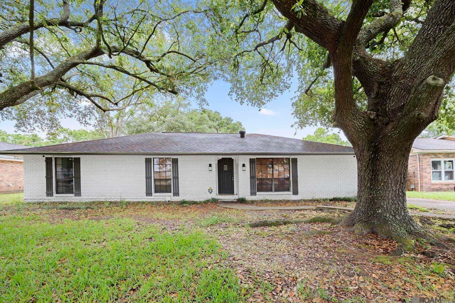
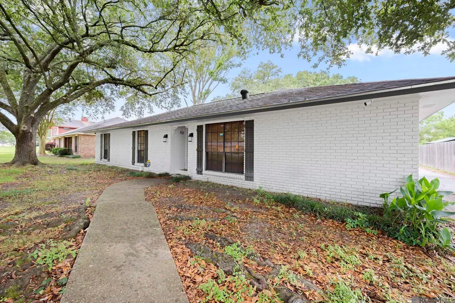
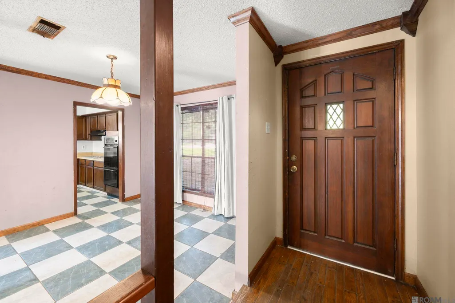
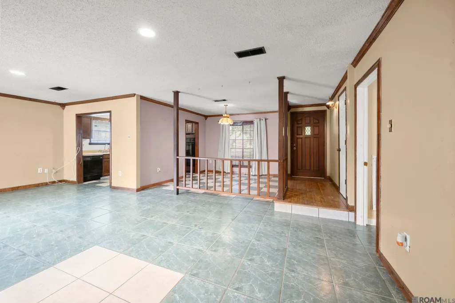
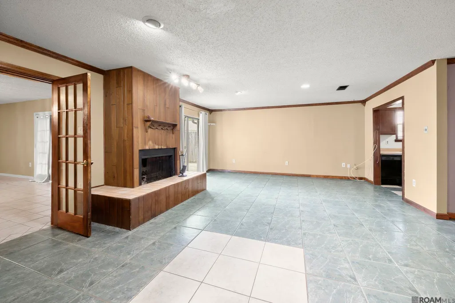
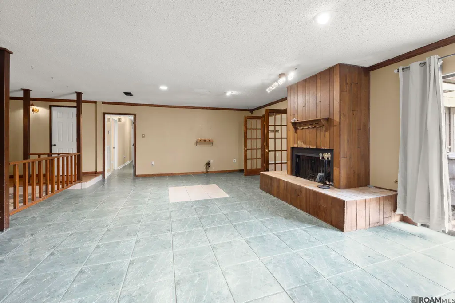
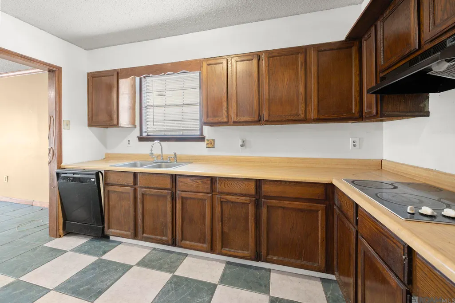
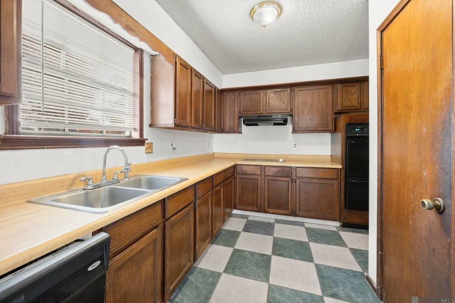
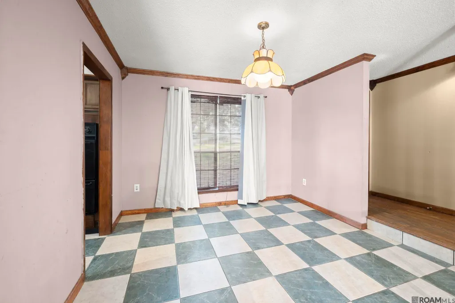
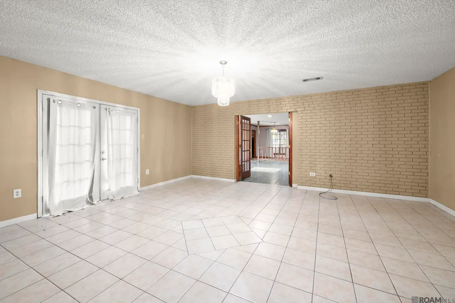
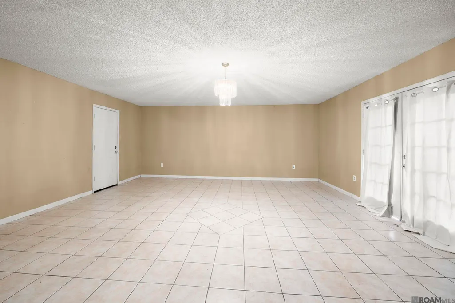
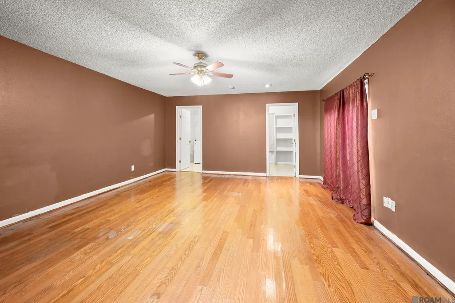
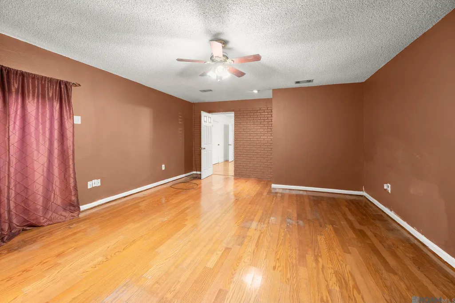
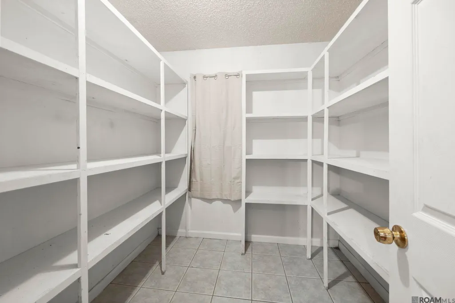
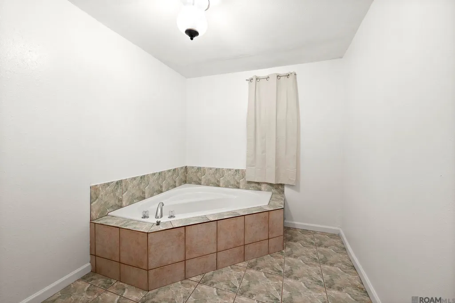
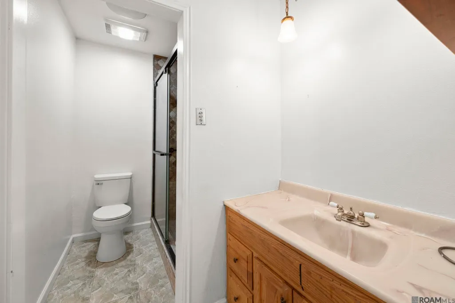
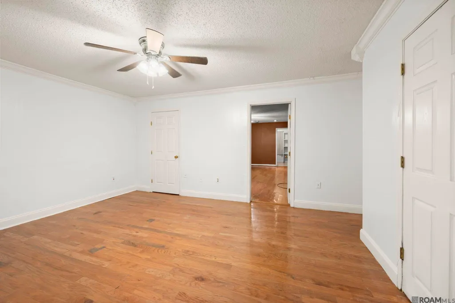
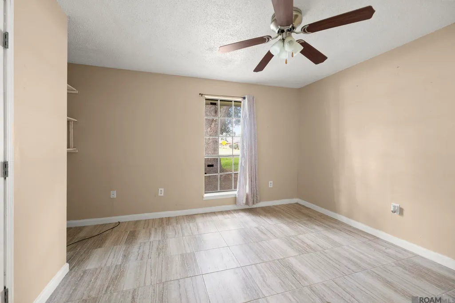
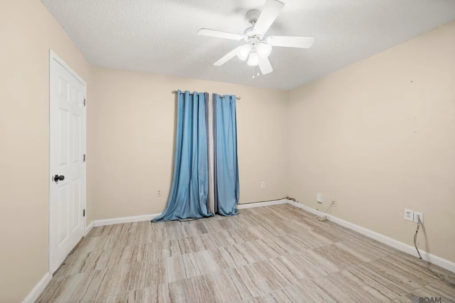
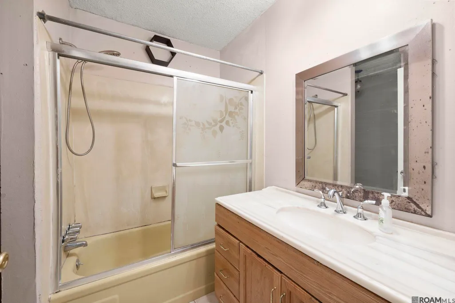
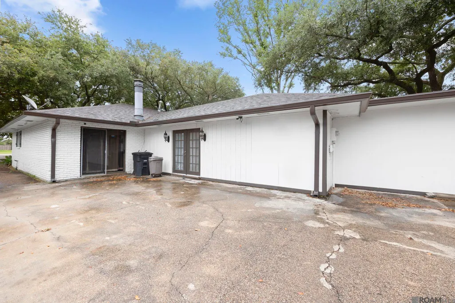
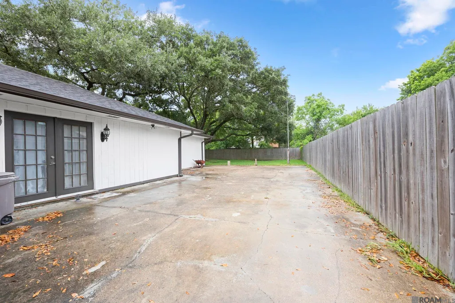
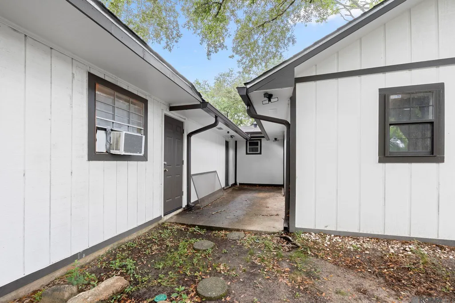
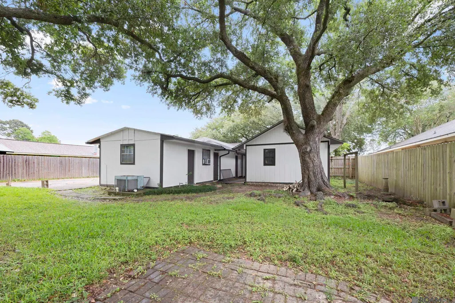
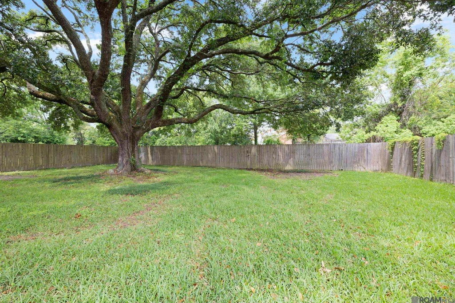
Located in the heart of Baton Rouge, this spacious 4-bedroom, 2-bath home offers the perfect blend of convenience, functionality, and opportunity. Just minutes from shopping, restaurants, medical facilities, and everyday essentials, you’ll love the ease of living in such a central location. Set beneath mature trees, the home welcomes you with established curb appeal and a sense of character from the moment you arrive. Inside, you’ll find multiple oversized living areas, giving you the flexibility to create the lifestyle you want—whether that’s entertaining guests, relaxing with family, or designing your ideal space. The main living room is anchored by a beautiful fireplace, while double doors open into a large den, creating a seamless flow between spaces while still offering defined areas. A dedicated office adds even more versatility—perfect for working from home, a playroom, or a creative space. The layout provides a strong foundation, with generous room sizes and ample storage throughout. One bathroom already features an updated tile shower, giving you a head start on any future improvements. Step outside to a large backyard with endless potential—ideal for entertaining, outdoor activities, or creating your own private retreat. If you’re looking for a home with space, flexibility, and the opportunity to make it your own, all in a prime Baton Rouge location, this one is full of potential. Schedule your private showing today.
| Price History | |
|---|---|
| 5/1/2026 | Listed $225,000 |
| 7/18/2026 | 9$205,000 |
| 8/13/2026 | 4$197,500 |
General Features
| Sewer | Public Sewer |
|---|---|
| Heating | Central |
| Cooling | Central Air,Ceiling Fan(s) |
| Gas Y/N | Delta Utilities |
| Patio/Porch Features | Patio: Open,Porch |
| Architectural Style | Traditional |
| Security Features | Smoke Detector(s) |
| Construction Materials | Brick Siding,Cement Fiber Siding,Frame |
| Year Built | 1978 |
| Stories Count | 1 |
| Property Subtype | Detached Single Family |
| Assoc Fee Paid Per | Annually |
| County | East Baton Rouge |
| New Construction | false |
| Property Type | Residential |
| Attached Garage | false |
| Subdivision Name | Barkley Place |
| Full Baths | 2 |
| Status | Active |
| Directions | Perkins Rd. to Barkley Dr. House will be on the right. |
| City | Baton Rouge |
| High School District | East Baton Rouge |
| MLS Area | EBR MLS Area 53 |
| Lot Size Square Feet | 12632.4 |
| Carport Y/N | false |
| Spa Features | Bath |
| Home Warranty Y/N | false |
| Building Area Units | Square Feet |
| Primary Bedroom Level | First |
| Living Area Units | Square Feet |
| Standard Status | Active |
| Middle/Junior School District | East Baton Rouge |
| Elementary School District | East Baton Rouge |
| First Bedroom Level | First |
| First Bedroom Width | 11.9 |
| Legal Description | Ward: 3-3, Subdivision: Barkley Place, Lot: 9. 1st Filing.2000. (956-11112).2004. (967-11598).2015. (782-12676) (F-184150).2015. (783-12676). |
Interior Features
| Flooring | Ceramic Tile,Laminate,Wood |
|---|---|
| Fireplace Features | 1 Fireplace |
| Kitchen Level | First |
| Air Conditioning Y/N | true |
| Heating Y/N | true |
| Fireplace Y/N | true |
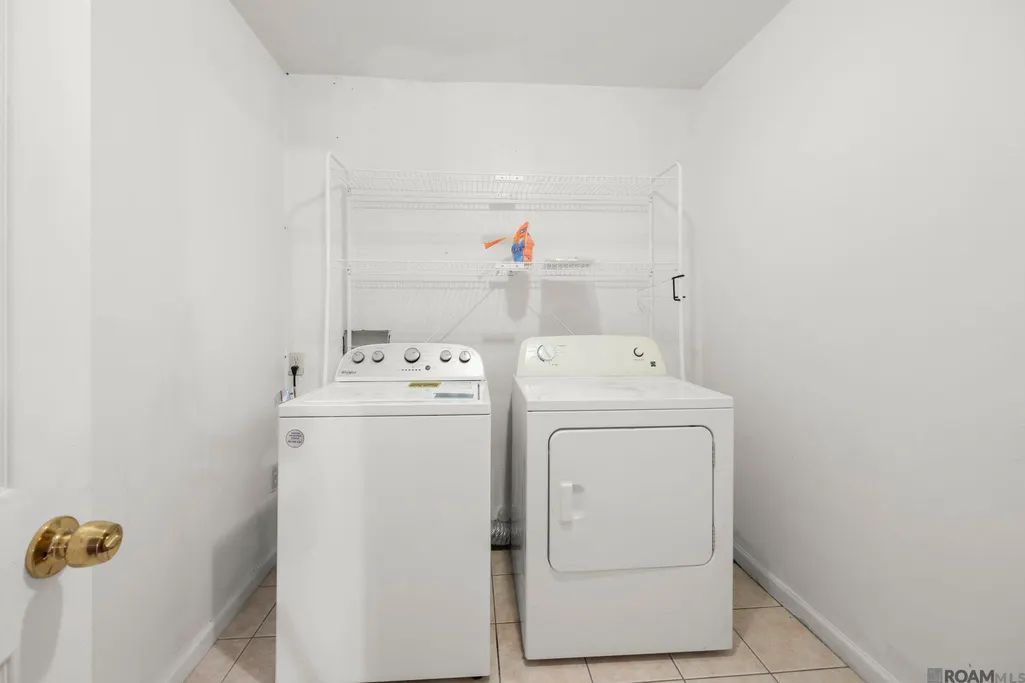
| Laundry Features | Washer Hookup,Inside,Washer/Dryer Hookups |
| Total Bedrooms | 4 |
| Living Room Level | First |
| LivingAreaSource | Estimated |
| Total Baths | 2 |
| Primary Bathroom Features | Separate Shower |
| Kitchen Area | 109.48 |
| Primary on Main | 142.8 |
| Second Bedroom Length | 12 |
| Second Bedroom Width | 11.9 |
| Living Room Area | 427.5 |
| Living Room Width | 25 |
| Primary Bedroom Area | 325.89 |
| Primary Bedroom Features | En Suite Bath |
| Primary Bedroom Width | 15.3 |
| Dining Room Level | First |
| Dining Room Area | 129.71 |
| Second Bedroom Level | First |
Exterior Features
| Exterior Amenities | Lighting |
|---|---|
| Fencing | Wood |
| Parking Features | Driveway |
| Water Source | Public |
| Lot Size Area | 12632.4 |
| Foundation Details | Slab |
| Spa | true |
| Building Area Total | 3138 |
| Lot Dimensions | 171x75 |
| Lot Size Acres | 0.29 |
Amenities
- Foreclosure
- Views
- Short Sale
- New Construction
- Adult 55+
- Lease To Own
- No HOA Fees
- Furnished
- Primary On Main
- Air Conditioning
- Seller Finance
- Green
- Fixer Upper
- Horse
- Golf
- Fireplace
- Deck
- Garage
- Basement
- Pool
Property vs Single Family Average in 70810
Price
Year Built
 The multiple listing information is provided by the Greater Baton Rouge Association of REALTORS®, Inc. multiple listing service from a copyrighted compilation of listings. The compilation of listings and each individual listing are ©2026 MLS. All Rights Reserved. The information provided is for clients' personal, non-commercial use and may not be used for any purpose other than to identify prospective properties clients may be interested in purchasing. All properties are subject to prior sale
