

Address
18945 Poujeaux Ave, Baton Rouge, LA
Price
$ 385,000
Property Attributes
- MLS#2026008077
- TypeSingle Family
- Listing Status Pending
- ParishEast Baton Rouge
- CityBaton Rouge
- AreaEBR MLS Area 43
- NeighborhoodVignes Lake
- Zip70817
- StyleAcadian
- Year Built1998
- Price$ 385,000
- Bedrooms4
- Full Bathrooms2
- Half Bathrooms0
- Sqr Footage2895
- Lot Size0.28 Acres
Data Source:
Greater Baton Rouge MLS (GBRAR)
Property Description
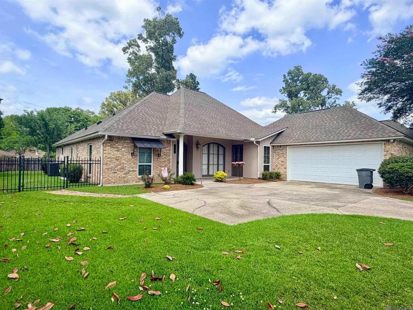
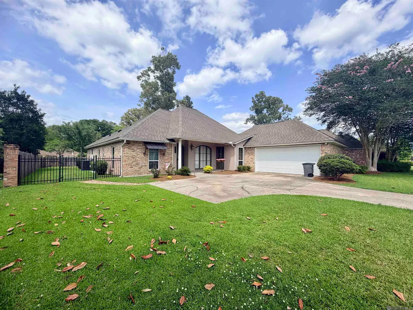
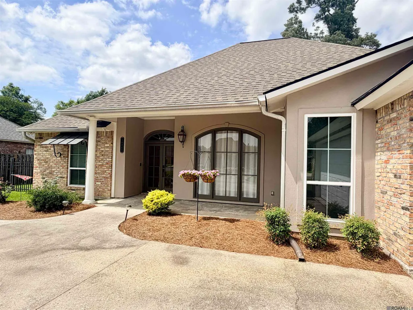
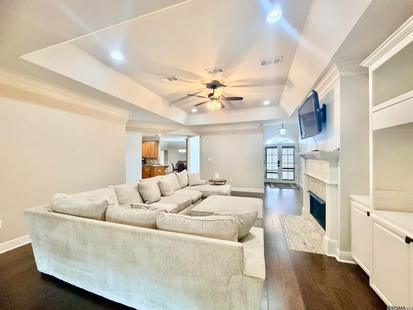
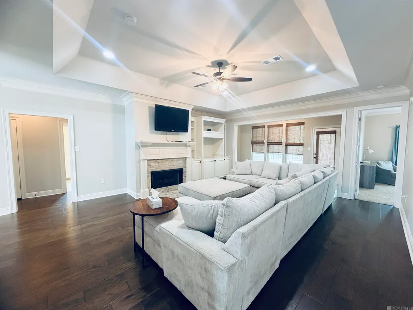
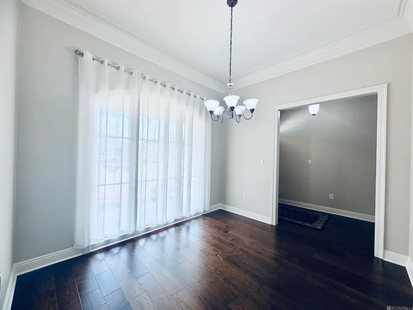
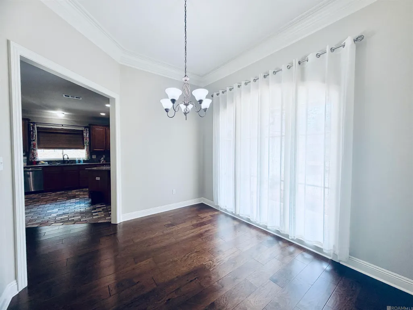
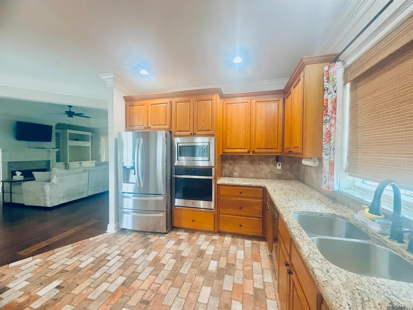
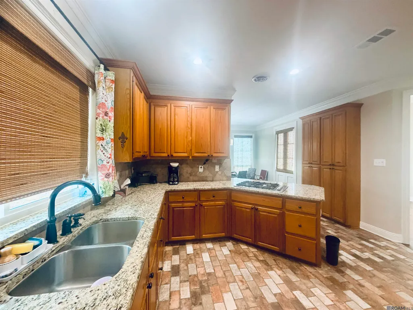
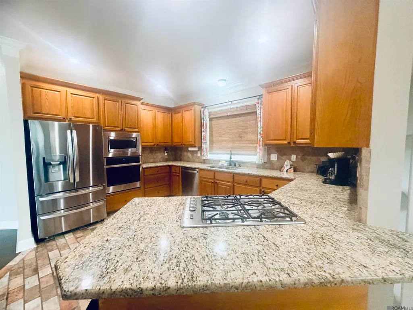
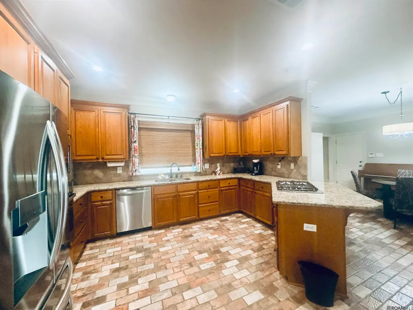
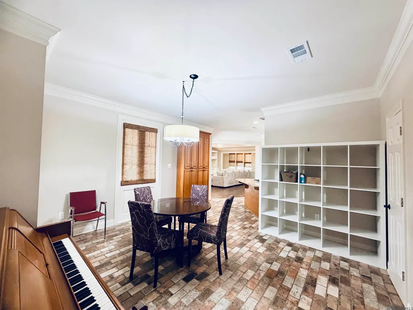
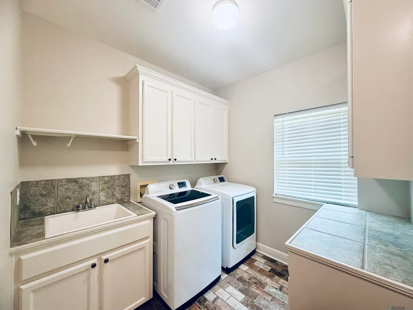
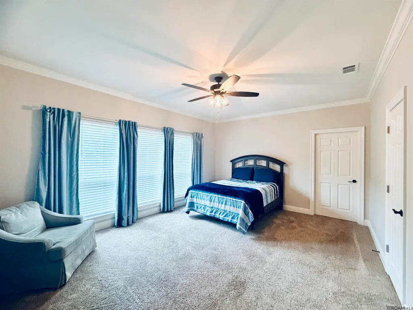
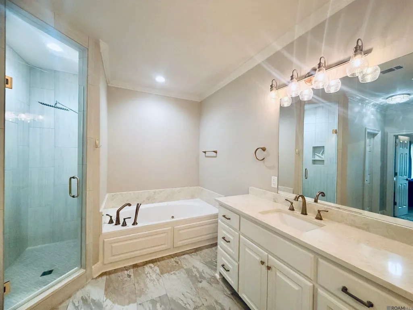
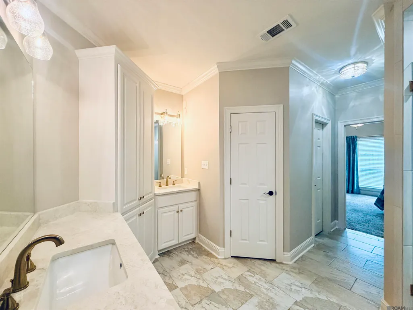
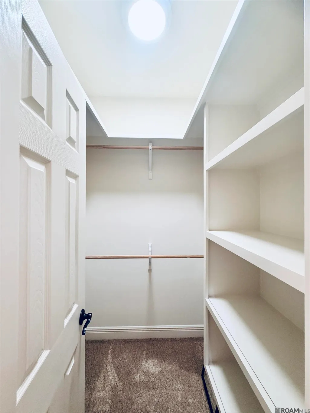
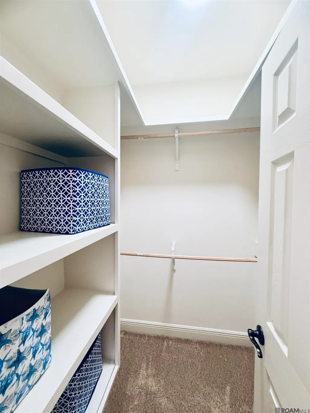
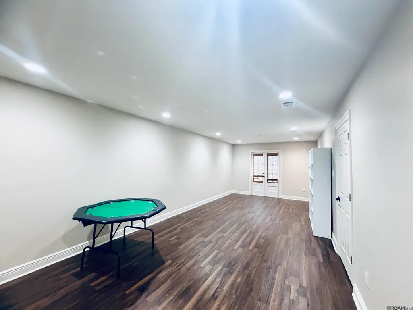
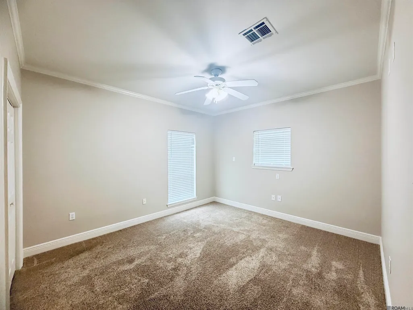
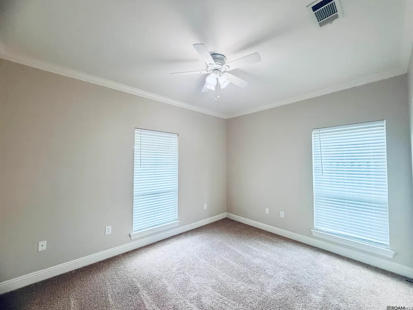
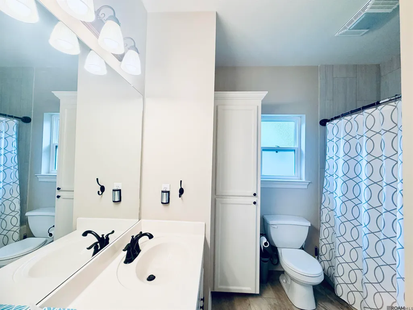
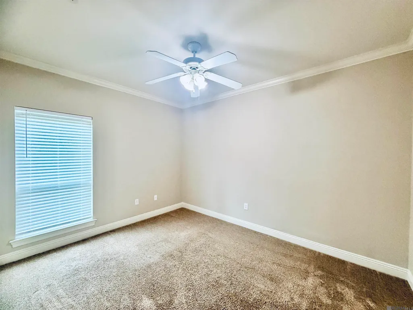
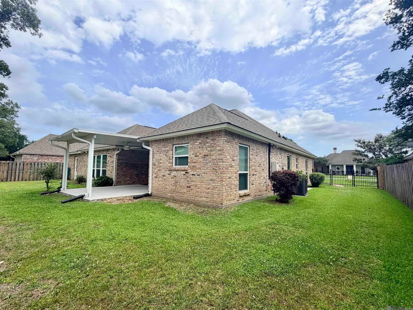
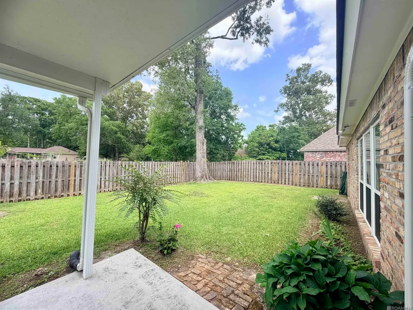
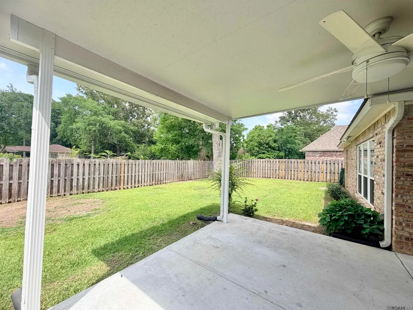
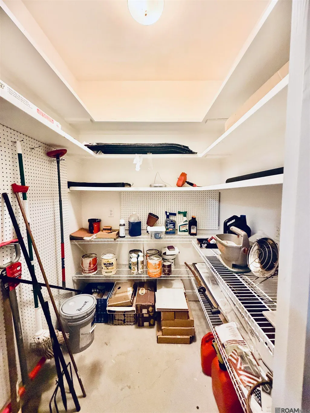
PRICE IMPROVEMENT !!!!!SPACIOUS 4 BED 2 1/2 BATH HOME WITH BONUS ROOM!!!! Welcome to an exceptional residence in the highly desirable Vignes Lake Subdivision, where elegance meets everyday comfort. Ideally located just off Highland Road, this home offers effortless access to premier shopping, dining, and everything Baton Rouge has to offer. This beautifully designed 4-bedroom, 2.5-bath home with office and bonus space showcases thoughtful details, spacious living, and timeless finishes throughout. Expansive open living area with gas fireplace and custom built-ins Elegant formal dining room or flexible front office space and with a Covered patio ideal for relaxing or entertaining. The kitchen features: Granite countertops, stainless steel appliances.with a Gas cooktop with additional built-in wall oven. Brick flooring for added character. All appliances remain, including refrigerator, washer & dryer. The Primary Suite is designed for relaxation: with a Spacious bedroom with plush carpeting Spa-inspired ensuite bath with: Quartz countertops & dual vanities Jetted soaking tub + separate shower Private water closet Dual walk-in closets (his & hers) Attached flex space perfect for a home gym, office, media room, or nursery. This home features Laminate flooring throughout main living areas Carpeted bedrooms for comfort Porcelain tile in bathrooms Generous walk-in closets in secondary bedrooms Large laundry room with sink and built-in shelving Abundant storage throughout. Major Updates: Roof approximately 4 years old HVAC system under 3 years old. This home is turnkey ready for its new owners. And best of all furniture stays with the home. Book you're showing today.
| Price History | |
|---|---|
| 5/2/2026 | Listed $420,000 |
| 6/1/2026 | 5$399,000 |
| 6/28/2026 | 2$390,000 |
| 7/26/2026 | 1$385,000 |
General Features
| Sewer | Public Sewer |
|---|---|
| Heating | Central |
| Cooling | Central Air |
| Roof | Shingle |
| Appliances | Dryer,Washer,Gas Cooktop,Stainless Steel Appliance(s) |
| HOA Fee | 225 |
| Gas Y/N | City/Parish |
| Association Fee Includes | Accounting |
| Patio/Porch Features | Covered |
| Architectural Style | Acadian |
| Construction Materials | Brick Siding,Brick |
| Year Built | 1998 |
| Stories Count | 1 |
| Property Subtype | Detached Single Family |
| Assoc Fee Paid Per | Annually |
| County | East Baton Rouge |
| New Construction | false |
| Property Type | Residential |
| HOA | true |
| Attached Garage | false |
| Subdivision Name | Vignes Lake |
| Garage Y/N | true |
| Full Baths | 2 |
| Status | Pending |
| Directions | HOO SHOO TOO, TO S. VIGNES LAKE RD, TO VIGNES LAKE AVE RD. |
| City | Baton Rouge |
| High School District | East Baton Rouge |
| MLS Area | EBR MLS Area 43 |
| Lot Size Square Feet | 12196.8 |
| Carport Y/N | false |
| Home Warranty Y/N | false |
| Building Area Units | Square Feet |
| Primary Bedroom Level | First |
| Living Area Units | Square Feet |
| Standard Status | Pending |
| Middle/Junior School District | East Baton Rouge |
| Elementary School District | East Baton Rouge |
| First Bedroom Level | First |
| First Bedroom Width | 10.4 |
| Legal Description | Ward: 3-3, Subdivision: Vignes Lake, Lot: 145. 2nd Filing. Part Ii.Resub. 1998. |
Interior Features
| Flooring | Brick,Carpet,Ceramic Tile,Laminate |
|---|---|
| Fireplace Features | 1 Fireplace |
| Kitchen Level | First |
| Air Conditioning Y/N | true |
| Heating Y/N | true |
| Fireplace Y/N | true |
| Total Bedrooms | 4 |
| Living Room Level | First |
| LivingAreaSource | Estimated |
| Kitchen Features | Granite Counters |
| Total Baths | 3 |
| 1/2 Baths | 1 |
| Primary Bathroom Features | Double Vanity,Walk-In Closet(s),Separate Shower,Soaking Tub |
| Kitchen Area | 145.95 |
| Primary on Main | 156.94 |
| Second Bedroom Width | 11.8 |
| Living Room Area | 332.84 |
| Primary Bedroom Area | 238.07 |
| Primary Bedroom Features | En Suite Bath,2 Closets or More,Ceiling 9ft Plus |
| Primary Bedroom Width | 13.3 |
| Dining Room Level | First |
| Dining Room Area | 129.47 |
| Second Bedroom Level | First |
Exterior Features
| Exterior Amenities | Landscaped,Lighting,Rain Gutters |
|---|---|
| Fencing | Full |
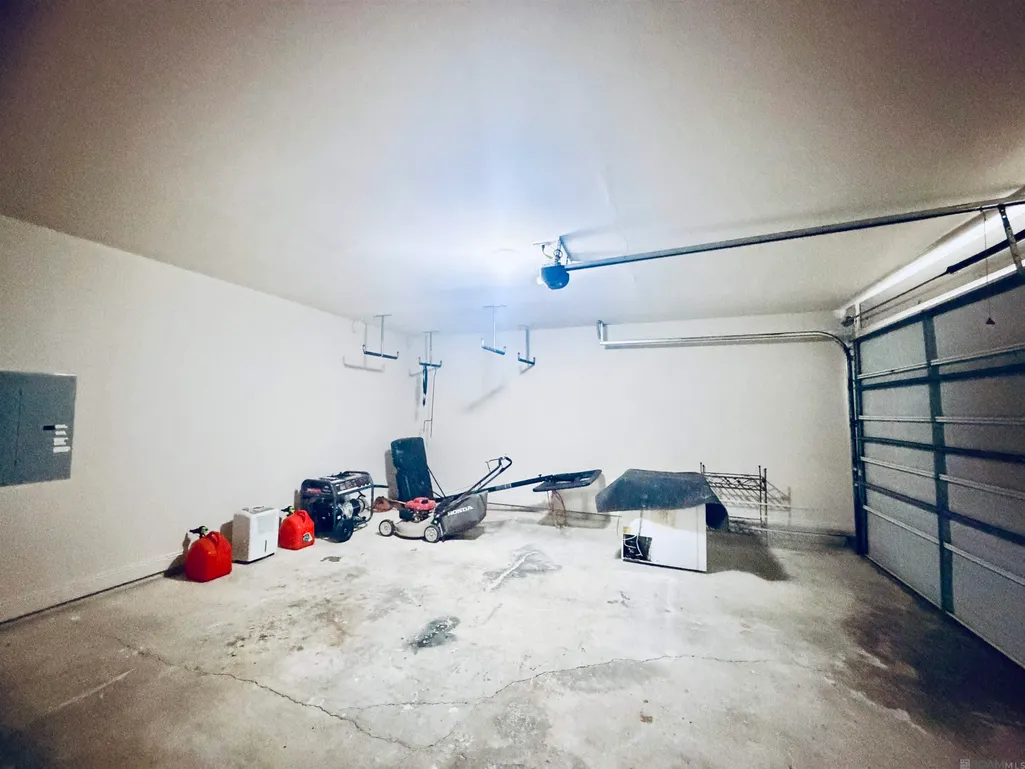
| Parking Features | 3 Cars Park,Garage,Garage Door Opener |
| Water Source | Public |
| Total Parking | 3 |
| Lot Size Area | 12196.8 |
| Foundation Details | Slab |
| Building Area Total | 3431 |
| Lot Dimensions | 148 X 82 X 148 X 81 |
| Lot Size Acres | 0.28 |
Amenities
- Foreclosure
- Views
- Short Sale
- New Construction
- Adult 55+
- Lease To Own
- No HOA Fees
- Furnished
- Primary On Main
- Air Conditioning
- Seller Finance
- Green
- Fixer Upper
- Horse
- Golf
- Fireplace
- Deck
- Garage
- Basement
- Pool
Property vs Single Family Average in 70817
Price
Year Built
 The multiple listing information is provided by the Greater Baton Rouge Association of REALTORS®, Inc. multiple listing service from a copyrighted compilation of listings. The compilation of listings and each individual listing are ©2026 MLS. All Rights Reserved. The information provided is for clients' personal, non-commercial use and may not be used for any purpose other than to identify prospective properties clients may be interested in purchasing. All properties are subject to prior sale
