

Address
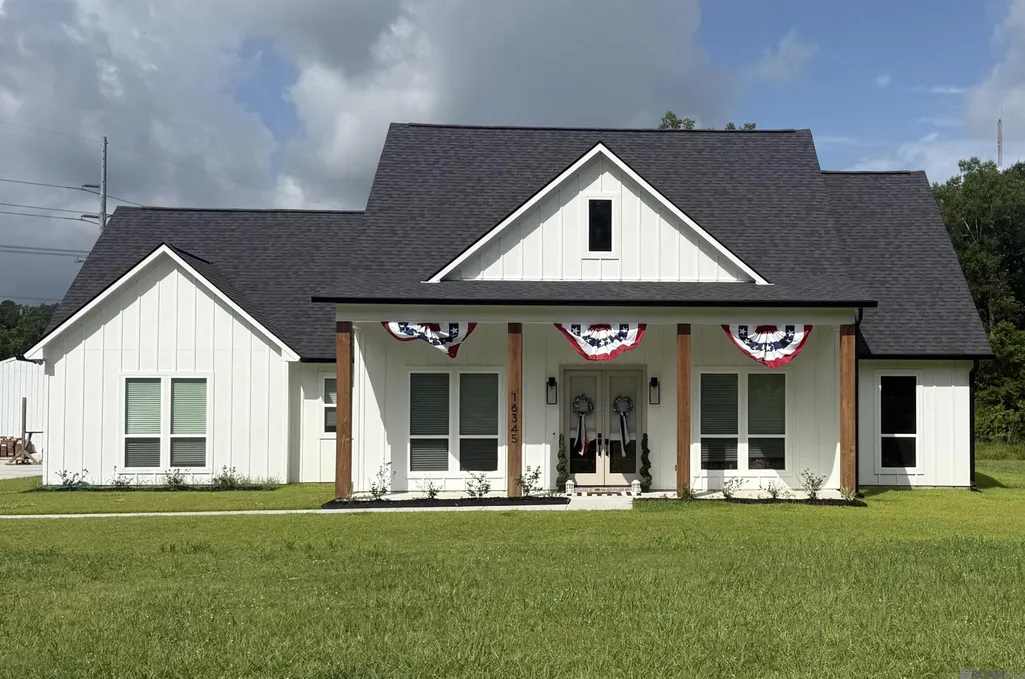
16345 Bree Dr, Greenwell Springs, LA
Price
$ 629,000
Property Attributes
- MLS#2026008095
- TypeSingle Family
- Listing Status Open Pred Contingency
- ParishEast Baton Rouge
- CityGreenwell Springs
- AreaEBR MLS Area 22
- NeighborhoodAnna Rounsaville
- Zip70739
- StyleAcadian
- Year Built2024
- Price$ 629,000
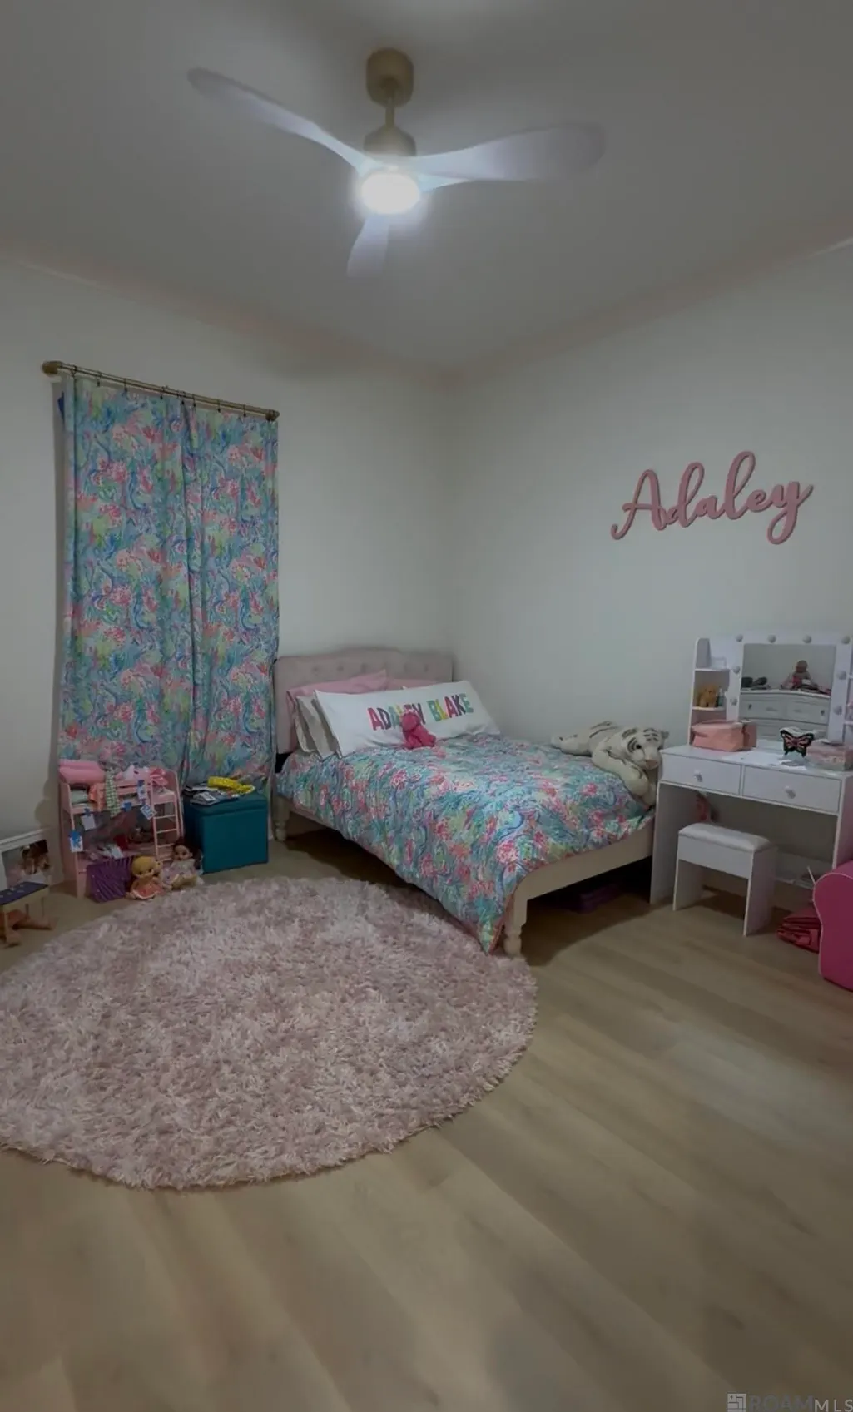
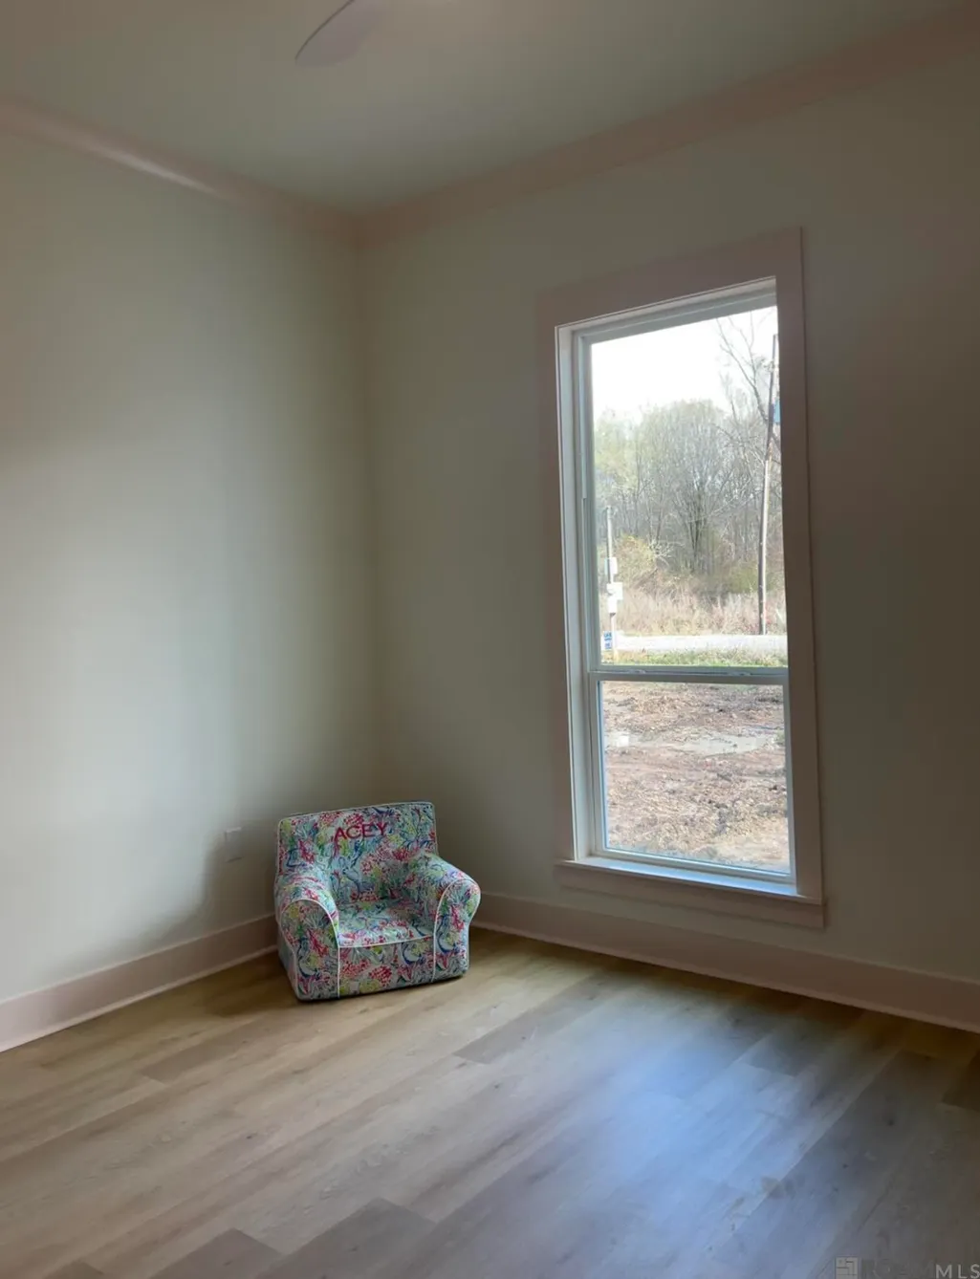
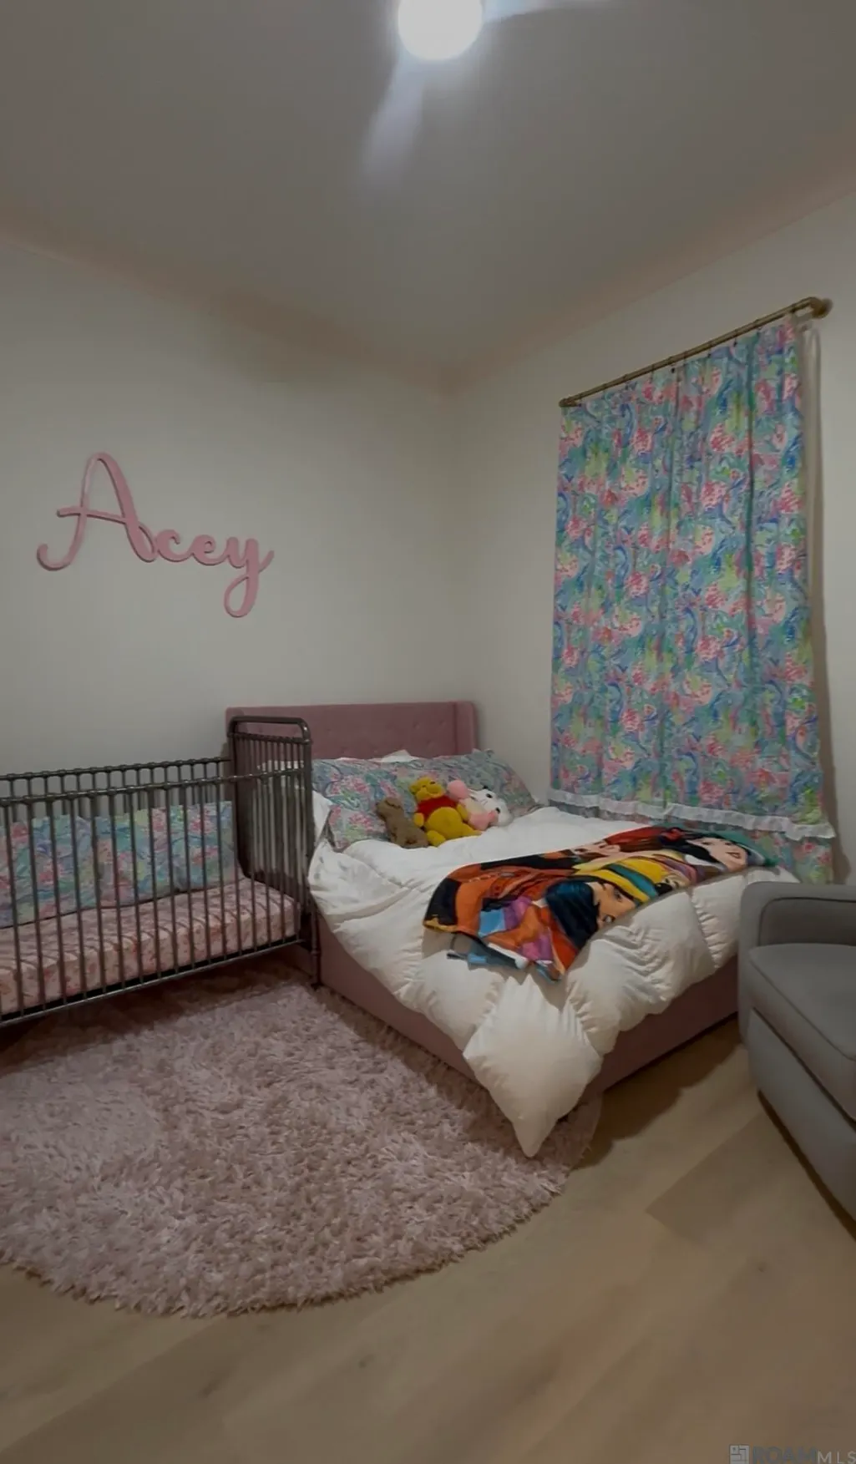
- Bedrooms4
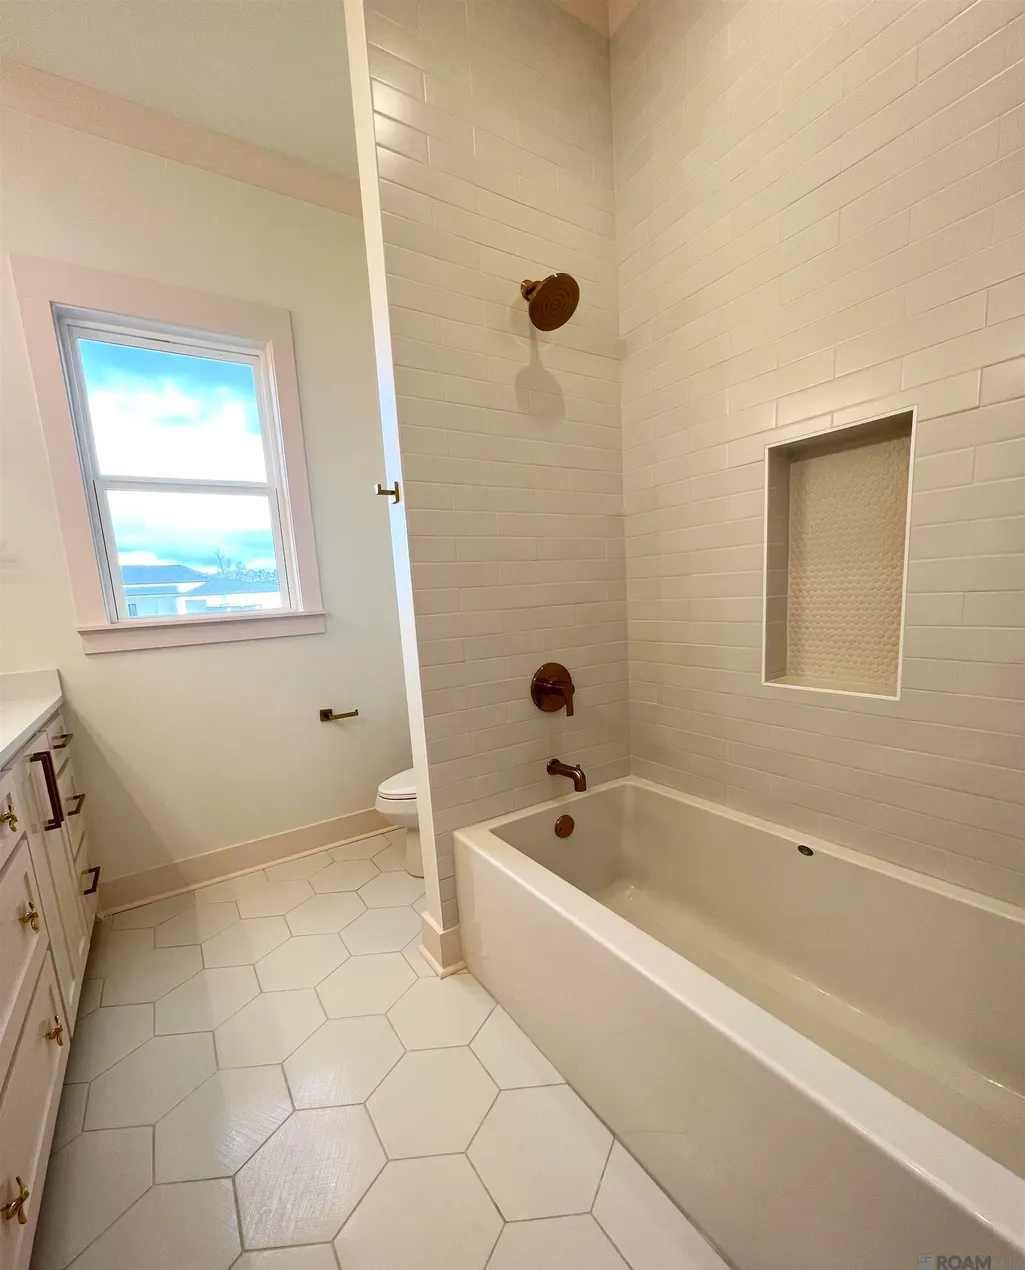
- Full Bathrooms2
- Half Bathrooms0
- Sqr Footage2471
- Lot Size2 Acres
Data Source:
Greater Baton Rouge MLS (GBRAR)
Property Description
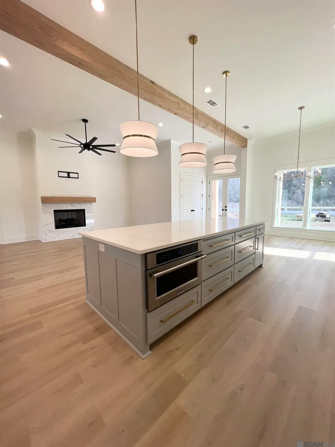
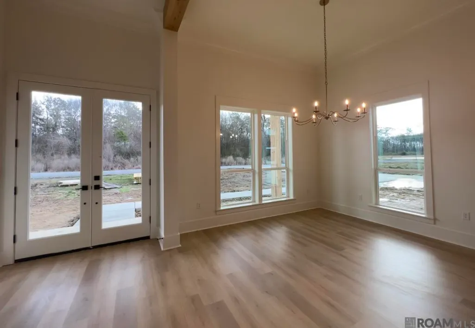
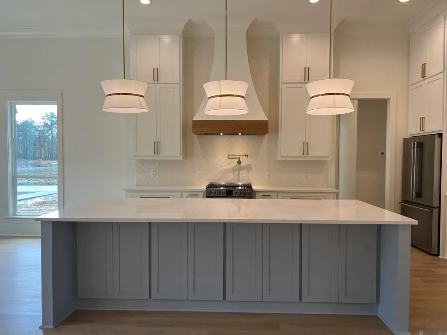
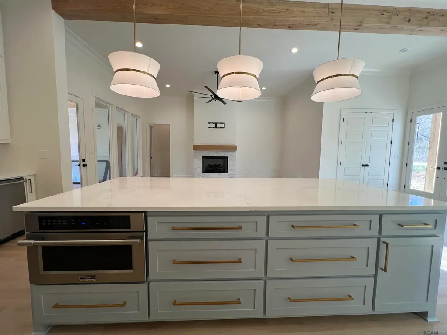
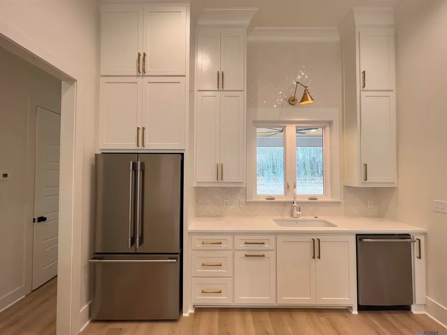
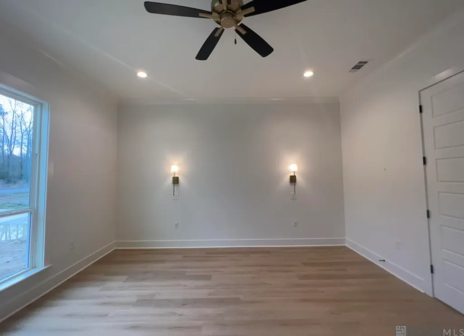
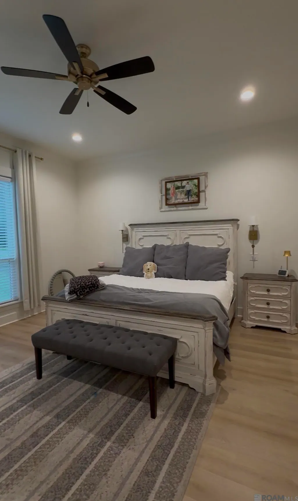
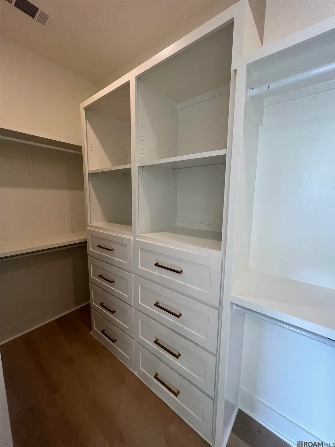
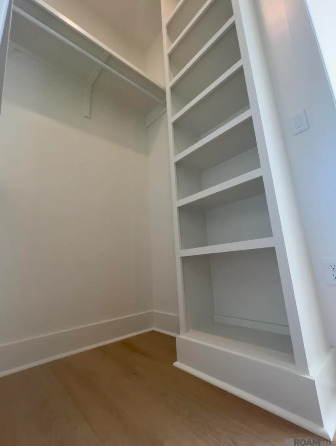
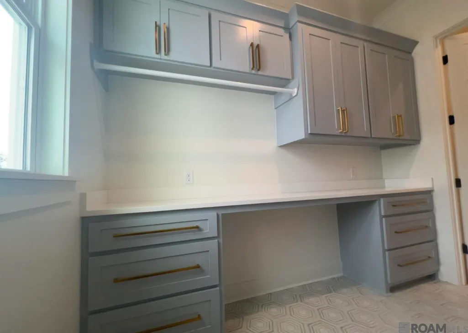
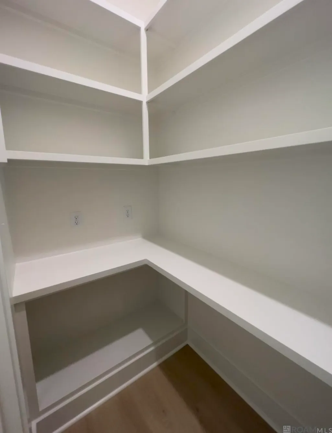
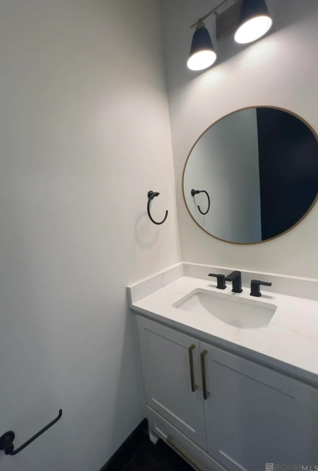
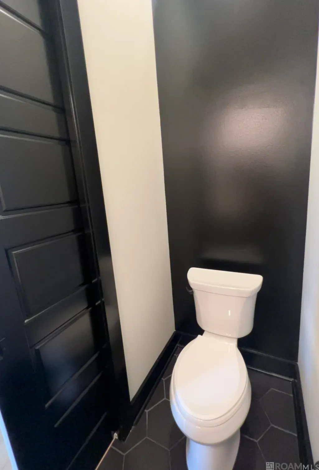
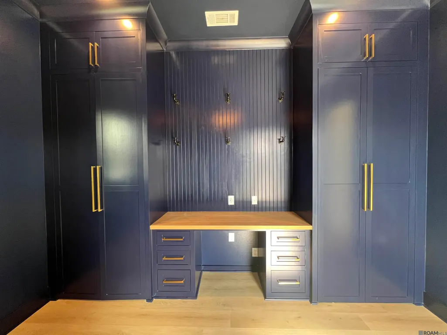
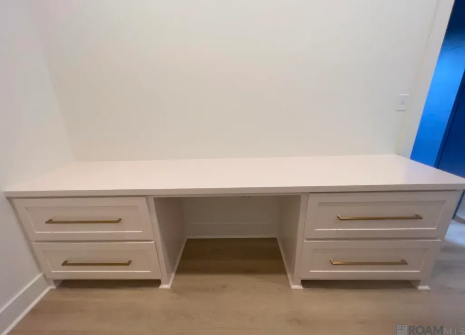
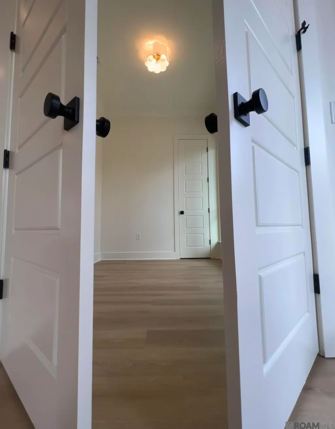
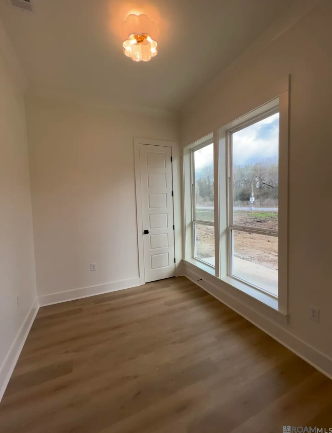
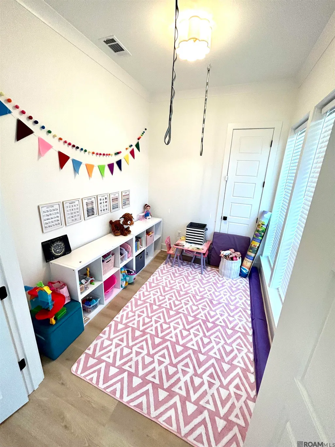
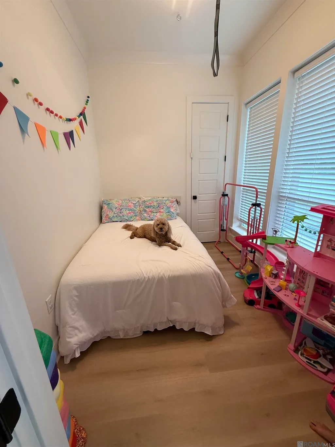
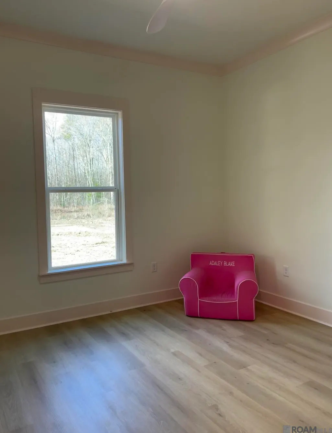
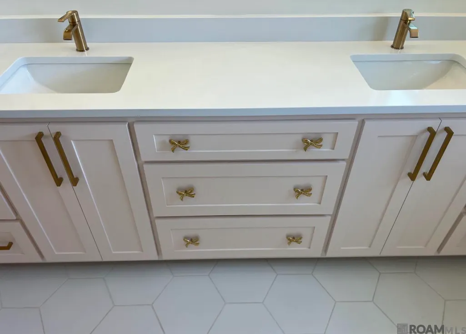
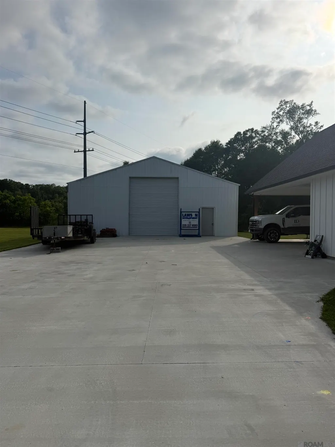
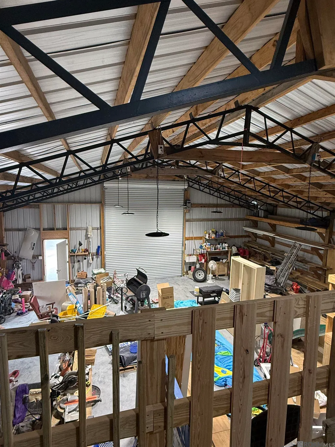
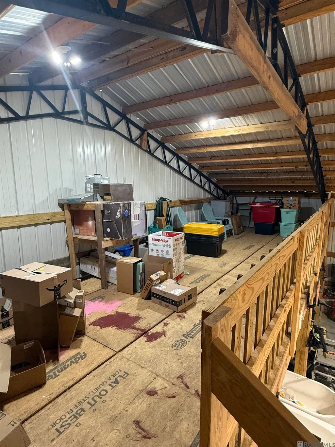
This custom built home is tucked away on 2 peaceful acres off a private road. This beautifully maintained property offers the perfect blend of privacy, space, and flexibility. The home features 4 bedrooms, 2.5 bathrooms, and a dedicated office with an attached back office/closet—ideal for a potential 5th bedroom, nursery, or even a private mother-in-law suite. Designed for both everyday living and entertaining, the layout offers comfort and functionality throughout. Outside, you’ll find an impressive 40x45 shop complete with a 15x40 upstairs area—perfect for storage, a workshop, hobby space, or future customization. Enjoy the tranquility of country living while still being conveniently located. This one checks all the boxes for space, versatility, and privacy—don’t miss it!
| Price History | |
|---|---|
| 5/6/2026 | Listed $650,000 |
| 6/8/2026 | 3$629,000 |
General Features
| Sewer | Septic Tank |
|---|---|
| Heating | Gas Heat |
| Cooling | Central Air |
| Gas Y/N | Entergy |
| Architectural Style | Acadian |
| Construction Materials | Cement Fiber Siding |
| Year Built | 2024 |
| Stories Count | 1 |
| Property Subtype | Detached Single Family |
| Assoc Fee Paid Per | Annually |
| County | East Baton Rouge |
| New Construction | false |
| Property Type | Residential |
| Attached Garage | false |
| Subdivision Name | Anna Rounsaville |
| Full Baths | 2 |
| Status | Open Pred Contingency |
| Directions | Head north on O'neal lane from the interstate, continua onto the central thruway, turn right onto hooper road, the home is located about 2 miles down Hooper towards Greenwell Springs Rd. - If you get to Amber Lakes subdivision; you have gone too far. |
| City | Greenwell Springs |
| High School District | Central Community |
| MLS Area | EBR MLS Area 22 |
| Lot Size Square Feet | 87120 |
| Carport Y/N | true |
| Home Warranty Y/N | false |
| Building Area Units | Square Feet |
| Primary Bedroom Level | First |
| Living Area Units | Square Feet |
| Builder Name | Lawson Development, LLC |
| Standard Status | Active |
| Middle/Junior School District | Central Community |
| Elementary School District | Central Community |
| First Bedroom Level | First |
| First Bedroom Width | 11.5 |
| Legal Description | LOT C-1-A-3, CONT 2.066 ACRES RESUB OF LOT C-1-A OF THE FRANK L FRUGE PROPERTY, IN SEC 54, T5S, R2E. RESUB 1987-88-2018-20 |
Interior Features
| Air Conditioning Y/N | true |
|---|---|
| Heating Y/N | true |
| Total Bedrooms | 4 |
| Living Room Level | First |
| LivingAreaSource | Plans |
| Total Baths | 3 |
| 1/2 Baths | 1 |
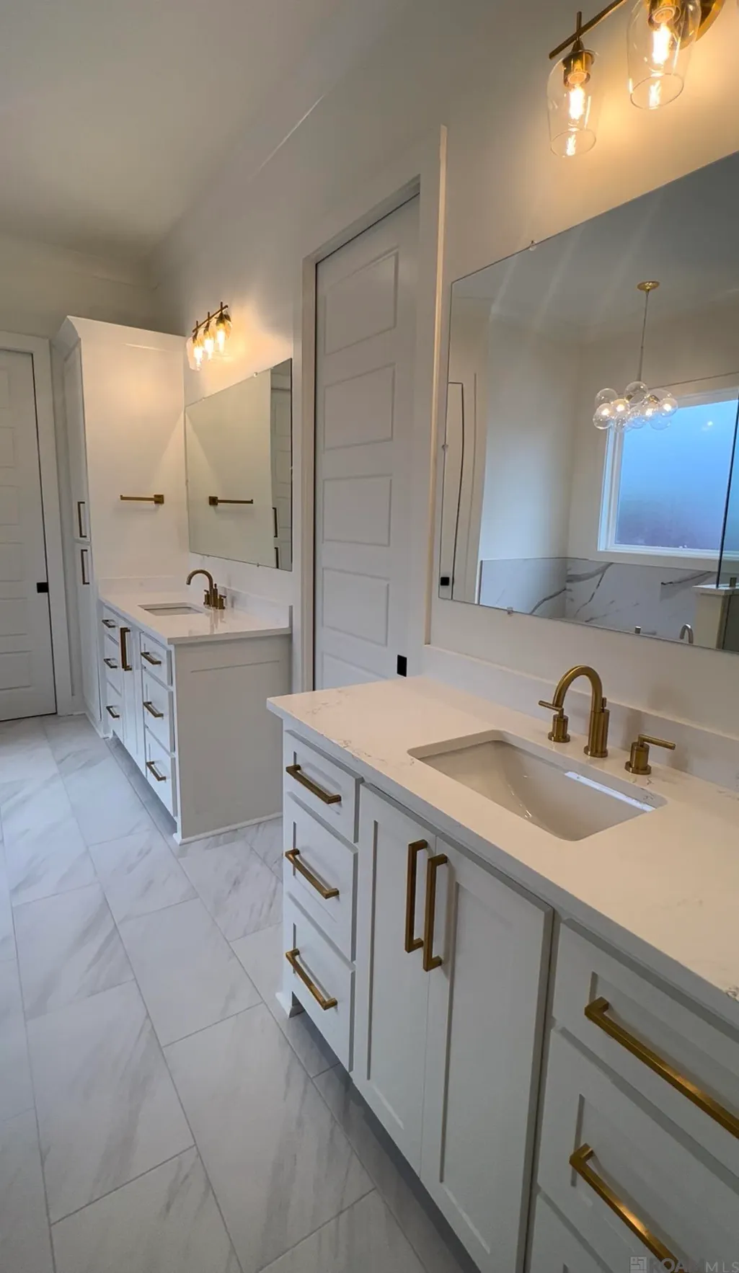
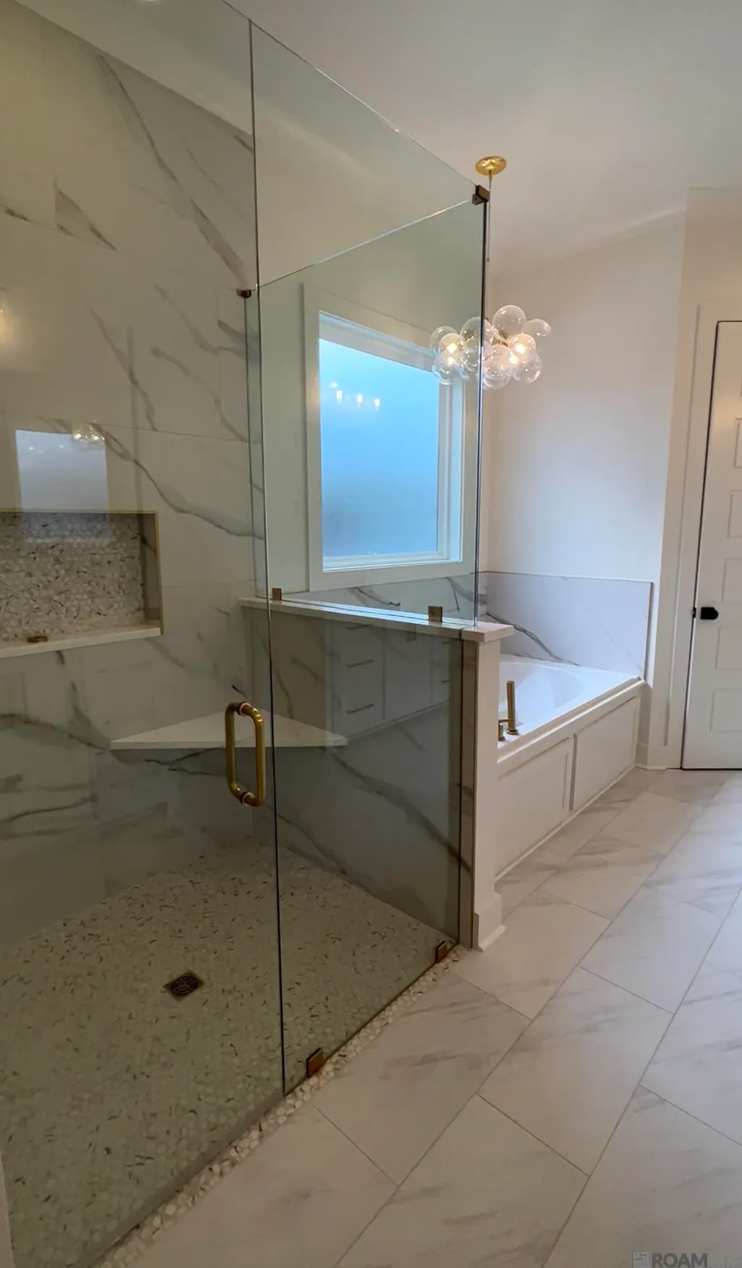
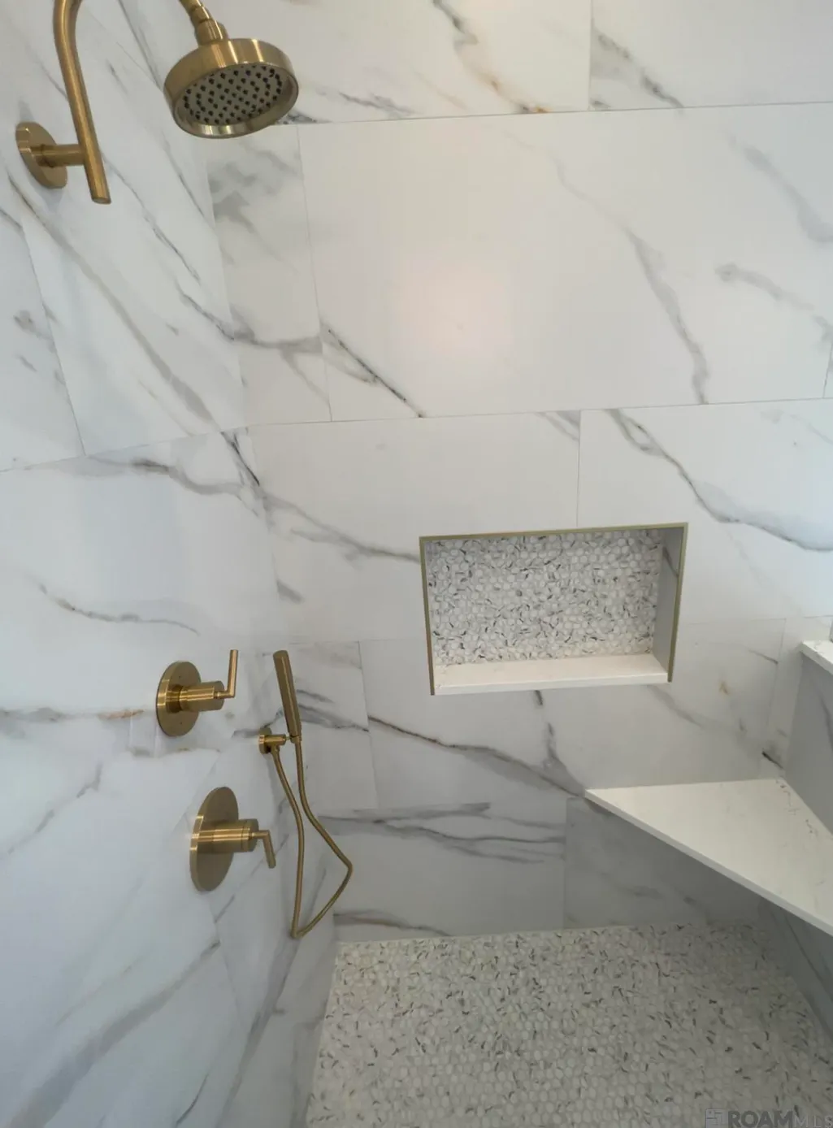
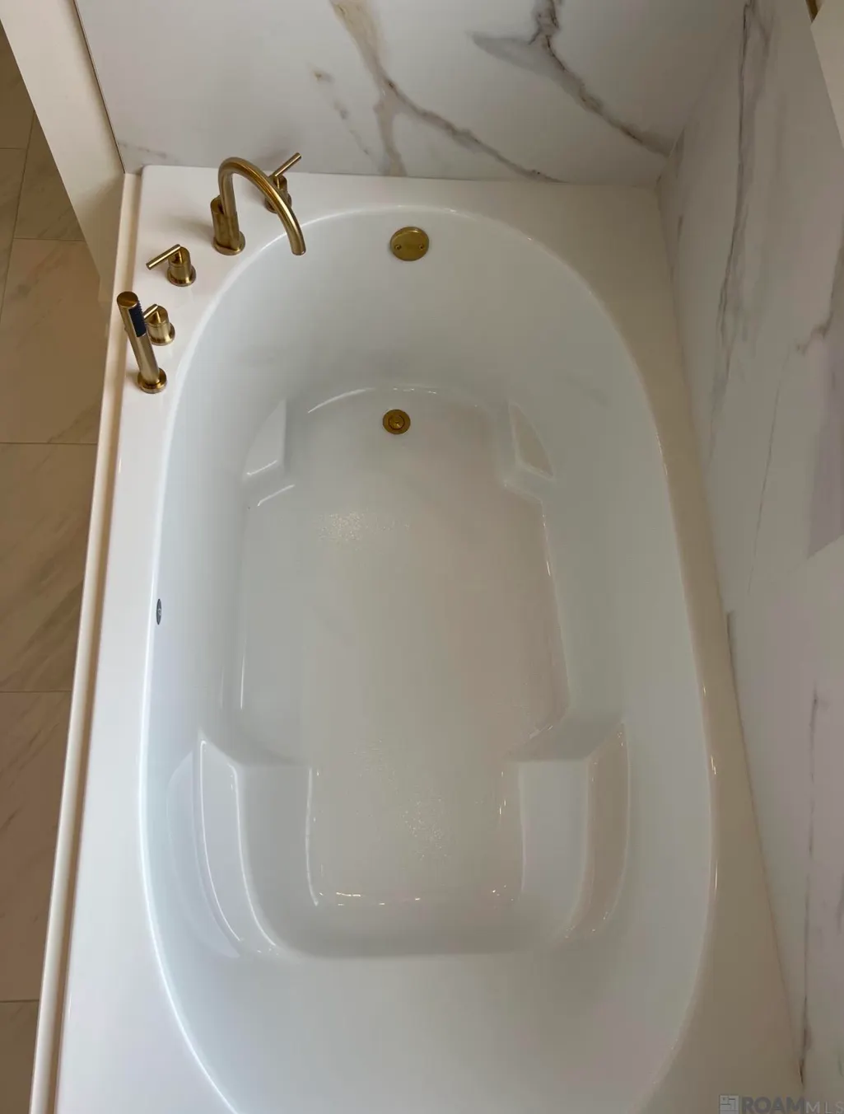
| Primary Bathroom Features | Double Vanity,Walk-In Closet(s),Multi Head Shower,Separate Shower,Soaking Tub |
| Primary on Main | 80 |
| Second Bedroom Length | 10 |
| Second Bedroom Width | 8 |
| Living Room Area | 320 |
| Living Room Length | 16 |
| Living Room Width | 20 |
| Primary Bedroom Area | 225 |
| Primary Bedroom Features | En Suite Bath,Ceiling 9ft Plus,Ceiling Fan(s),Walk-In Closet(s) |
| Primary Bedroom Length | 15 |
| Primary Bedroom Width | 15 |
| Second Bedroom Level | First |
Exterior Features
| Parking Features | 4+ Cars Park,Carport,Covered,RV/Boat Port Parking,Concrete,Driveway |
|---|---|
| Water Source | Public |
| Total Parking | 4 |
| Lot Size Area | 2 |
| Foundation Details | Slab |
| Building Area Total | 3902 |
| Lot Dimensions | 300x300 |
| Lot Size Acres | 2 |
Amenities
- Foreclosure
- Views
- Short Sale
- New Construction
- Adult 55+
- Lease To Own
- No HOA Fees
- Furnished
- Primary On Main
- Air Conditioning
- Seller Finance
- Green
- Fixer Upper
- Horse
- Golf
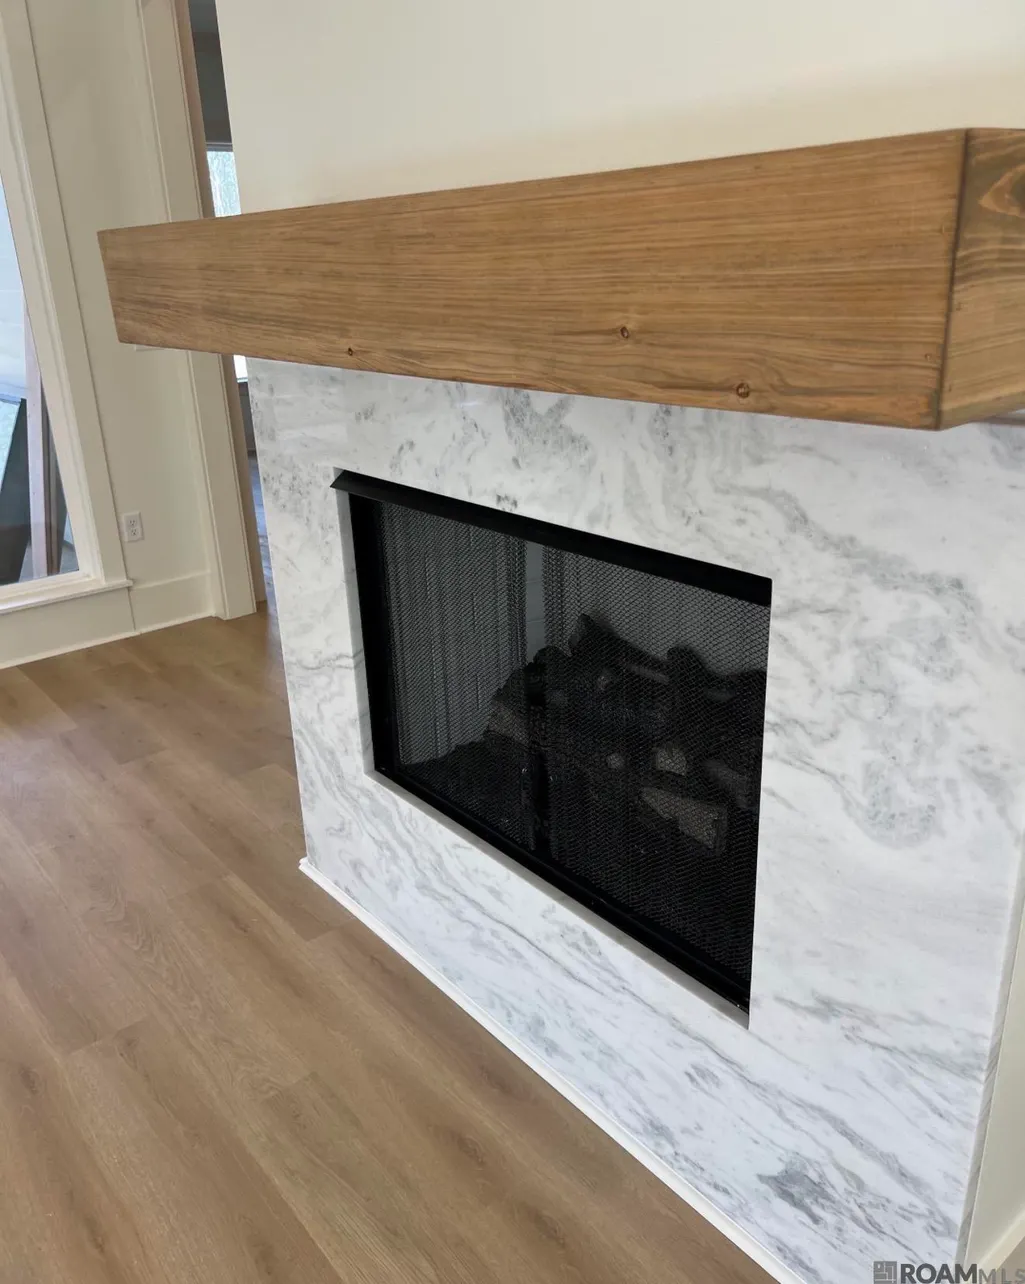
- Fireplace
- Deck
- Garage
- Basement
- Pool
Property vs Single Family Average in 70739
Price
Year Built
 The multiple listing information is provided by the Greater Baton Rouge Association of REALTORS®, Inc. multiple listing service from a copyrighted compilation of listings. The compilation of listings and each individual listing are ©2026 MLS. All Rights Reserved. The information provided is for clients' personal, non-commercial use and may not be used for any purpose other than to identify prospective properties clients may be interested in purchasing. All properties are subject to prior sale
