

Address
40348 Abby James Rd, Prairieville, LA
Price
$ 939,000
Property Attributes
- MLS#2026008097
- TypeSingle Family
- Listing Status Pending
- ParishAscension
- CityPrairieville
- AreaASC MLS Area 90
- NeighborhoodAbbey Estates
- Zip70769
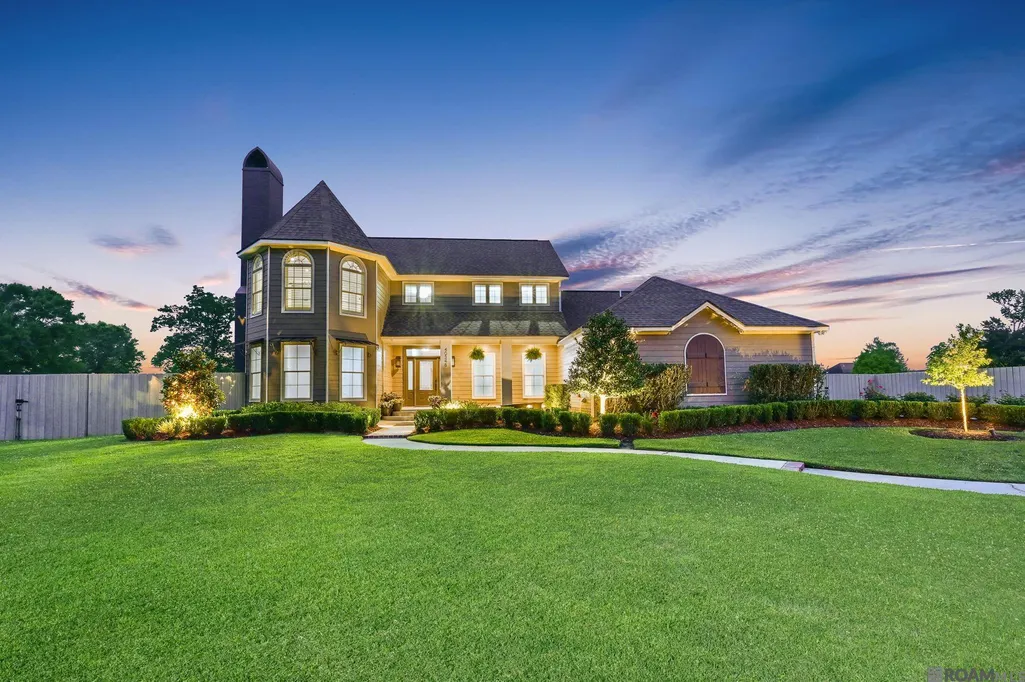
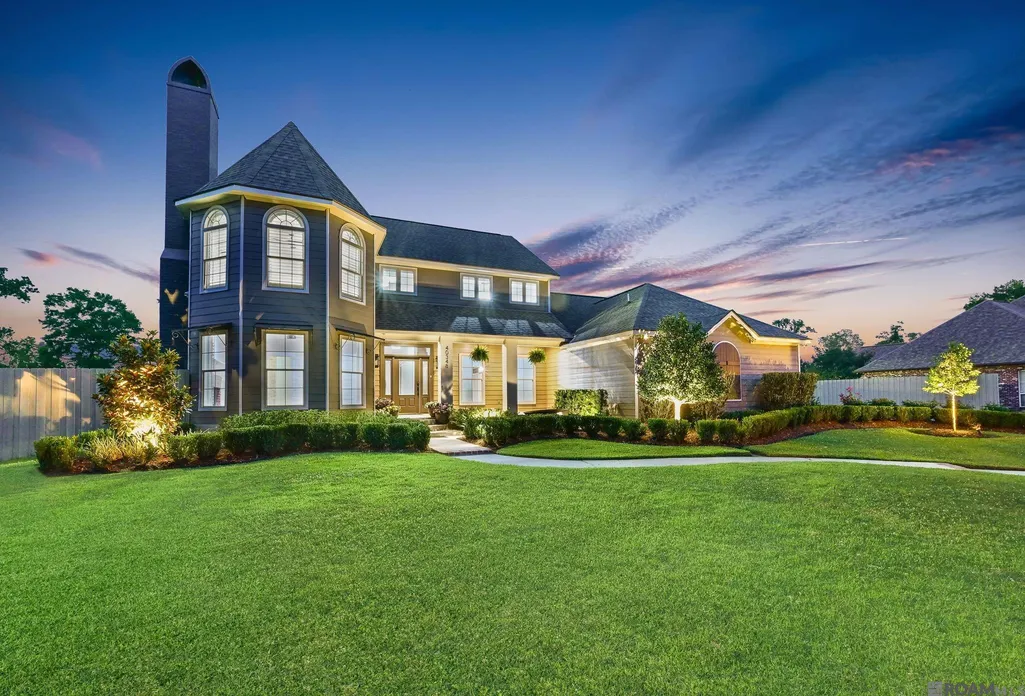
- StyleTraditional
- Year Built2001
- Price$ 939,000
- Bedrooms5
- Full Bathrooms3
- Half Bathrooms0
- Sqr Footage3478
- Lot Size2.1 Acres
Data Source:
Greater Baton Rouge MLS (GBRAR)
Property Description
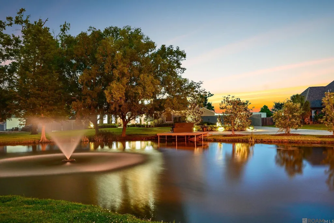
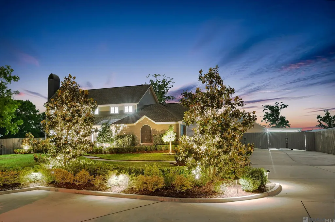
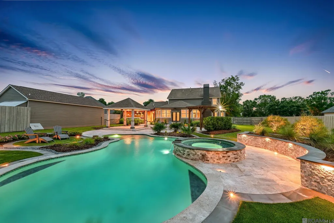
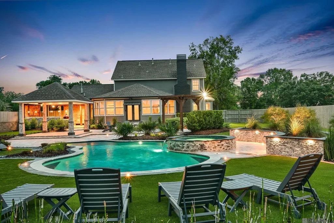
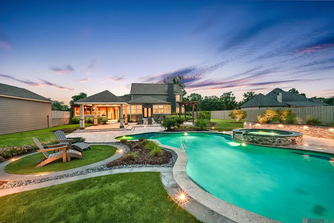
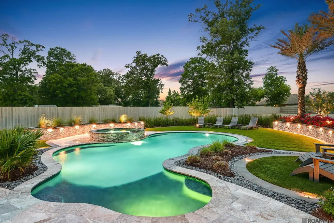
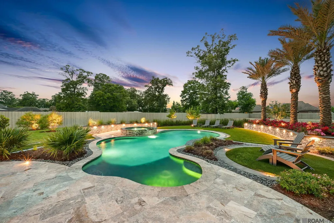
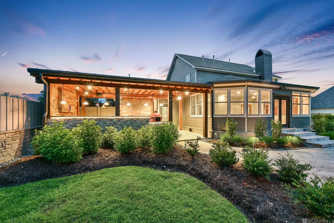
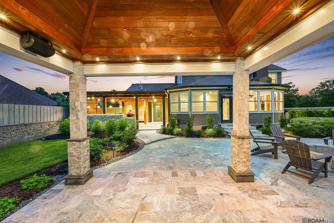
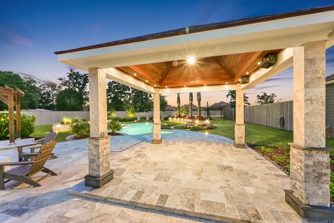
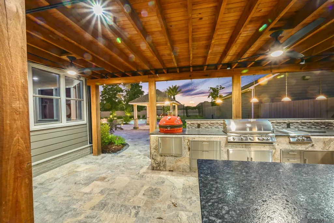
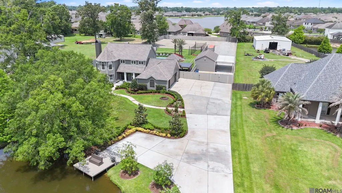
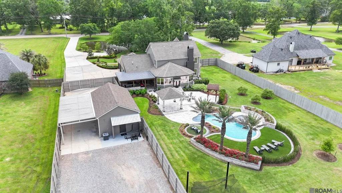
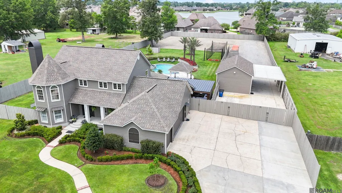
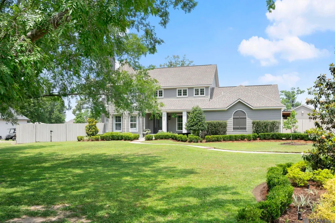
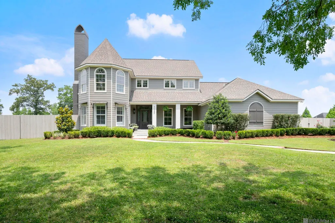
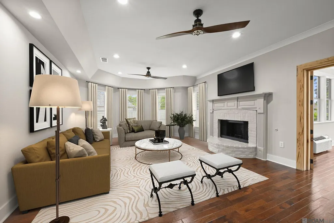
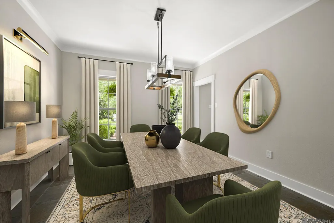
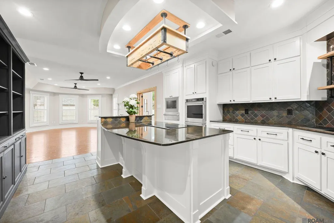
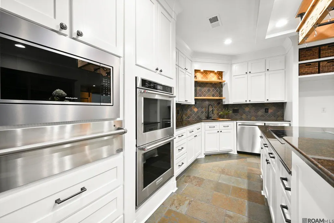
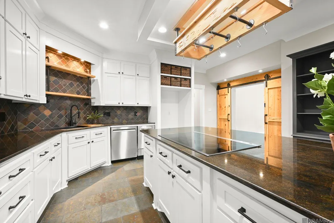
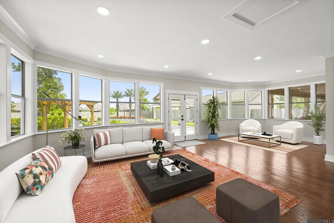
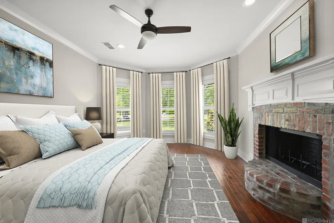
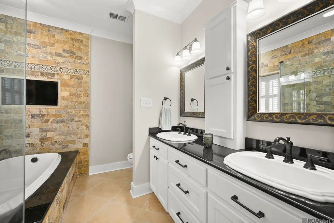
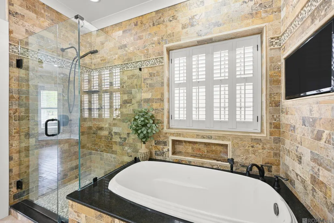
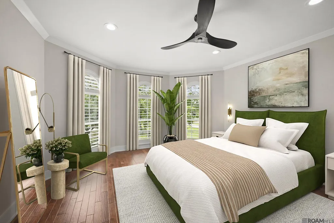
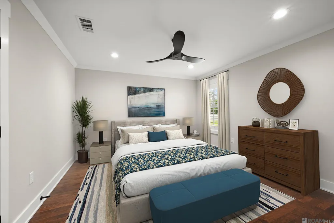
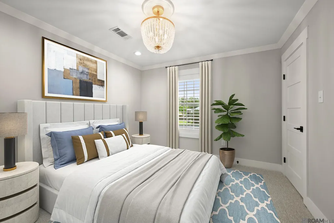
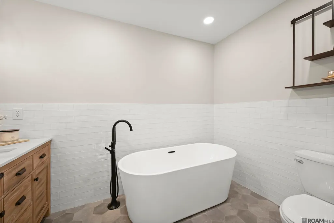
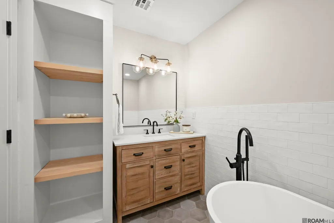
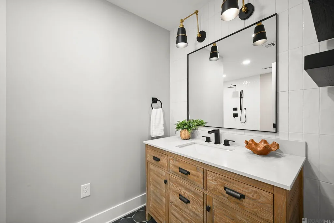
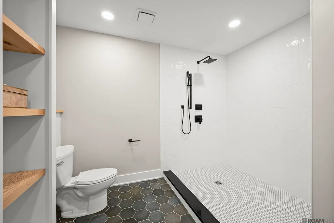
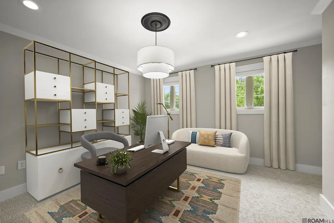
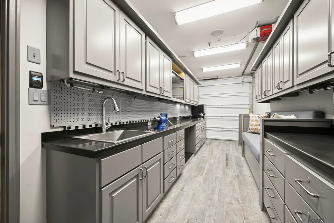
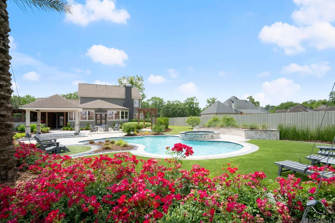
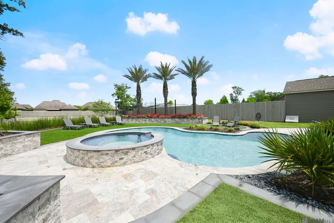
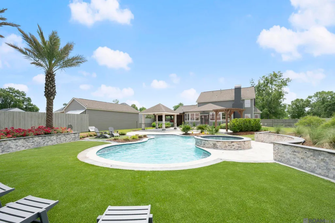
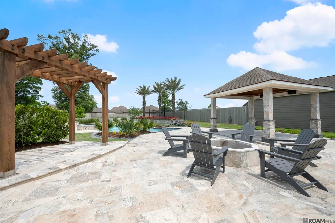
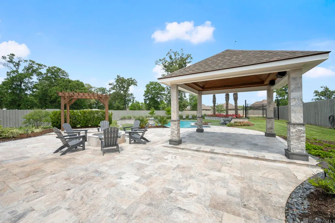
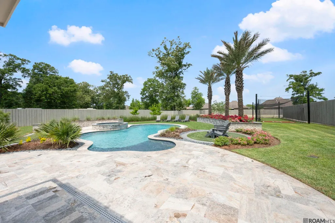
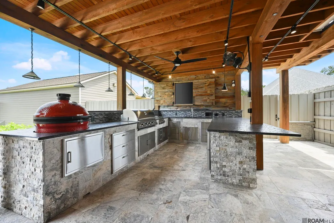
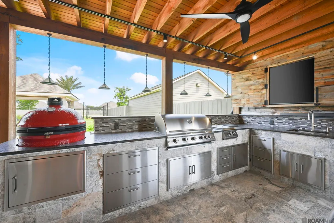
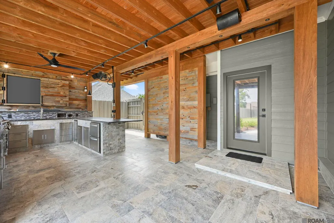
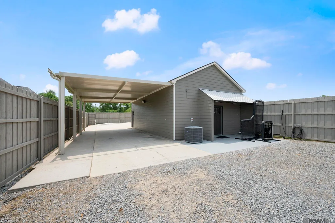
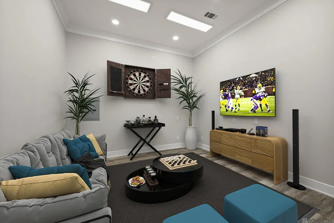
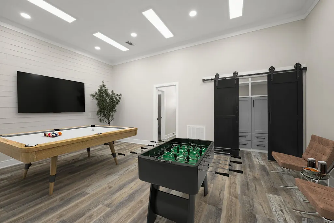
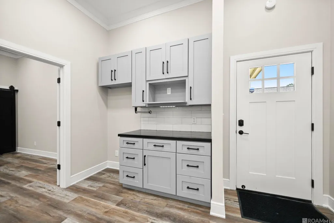
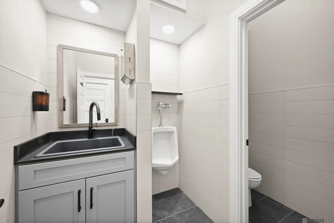
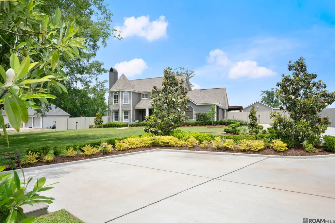
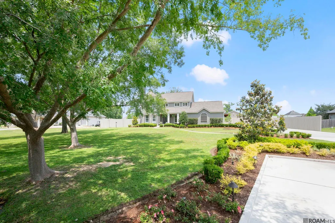
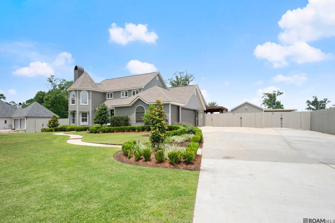
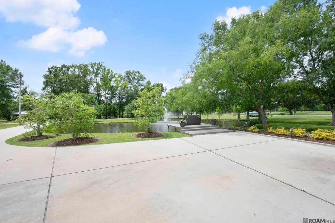
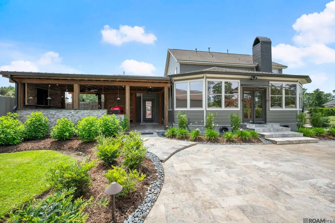
SPECTACULAR LUXURY ESTATE on 2.1 acres for sale just a few minutes from the new Prairieville High School in the top-rated Ascension Parish School District. Truly NO EXPENSE was spared in the renovation of this spacious 5 bedroom, 3.5 bath home boasting over 3400 sf living area PLUS 1500 sf BONUS building perfect for a man-cave, office, guest house AND a fantastic OUTDOOR LIVING SPACE to have your very own private oasis. Fresh interior & exterior paint, new floors, renovated kitchen, new plumbing fixtures, new interior doors and hardware, renovated bathrooms, new fully-equiped outdoor kitchen....not to mention the renovated gunite pool, gazebo and hot tub.....leave nothing for you to do but move in to enjoy this gorgeous property! The chef's kitchen is divine with double ovens, warming drawer & ice machine and the living room, dining room and sun room flow seamlessly making it ideal for everyday living and entertaining. The downstairs primary suite features a fireplace for cozy evenings plus there are four additional bedrooms upstairs with 2 more full bathrooms. With so much space there's room for an office, craft room, or whatever you need. The OUTDOOR LIVING area is just as amazing as the inside with the new outdoor kitchen, lighted gunite salt-water pool, hot tub, gazebo and plenty of space to relax and entertain. Then there is the detached BONUS BUILDING perfect for a man-cave, media room, game room, or with a few modifications could be a GUEST HOUSE due to the fine finishings used when it was renovated in 2022. There are too many amenities to list here, so check out the Realtor Documents for a comprehensive list of renovations and updates. Flood Zone X, so no flood insurance is required. This luxury estate is a SHOW-STOPPER, and you must see it in person to appreciate all it has to offer. (Virtual Staging of several rooms.)
| Price History | |
|---|---|
| 5/2/2026 | Listed $939,000 |
General Features
| Sewer | Mechan. Sewer |
|---|---|
| Heating | 2 or More Units Heat,Gas Heat |
| Cooling | 2 or More Units Cool,Central Air,Ceiling Fan(s) |
| Roof | Shingle |
| Appliances | Ice Maker,Continuous Cleaning Oven,Electric Cooktop,Dishwasher,Disposal,Ice Machine,Microwave,Oven,Stainless Steel Appliance(s),Warming Drawer |
| Gas Y/N | Atmos |
| Patio/Porch Features | Deck,Covered |
| Architectural Style | Traditional |
| Pool Features | Gunite,Salt Water,Heated |
| Security Features | Smoke Detector(s) |
| Construction Materials | Cement Fiber Siding,Frame |
| Year Built | 2001 |
| Stories Count | 1 |
| Property Subtype | Detached Single Family |
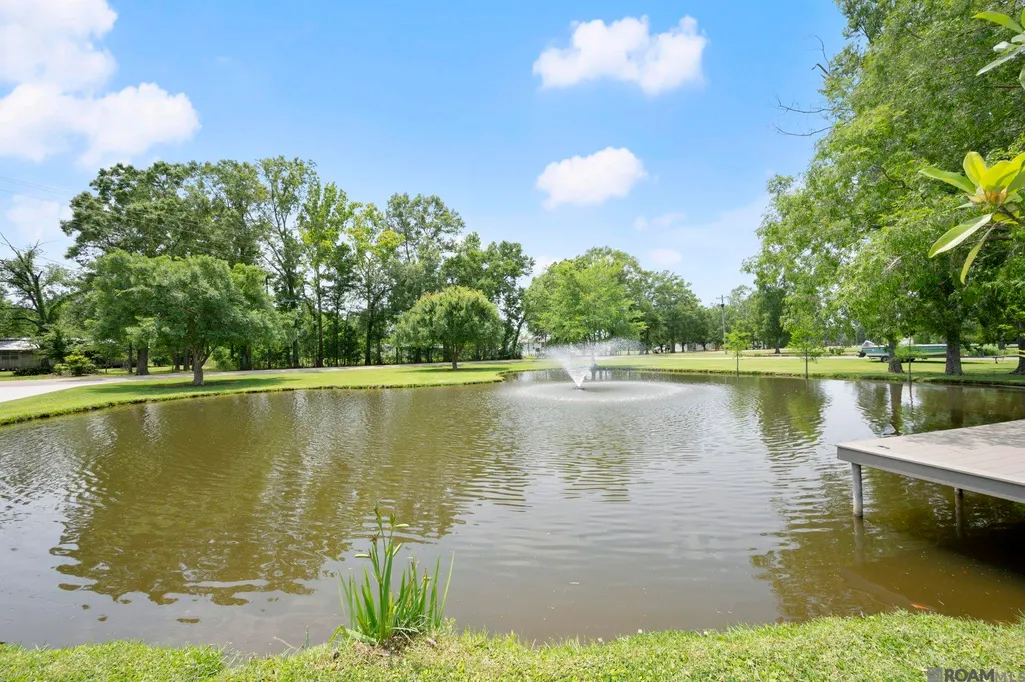
| Waterfront Features | Lake Front |
| Community Features | Acreage |
| Assoc Fee Paid Per | Annually |
| County | Ascension |
| New Construction | false |
| Property Type | Residential |
| Attached Garage | false |
| Subdivision Name | Abbey Estates |
| Garage Y/N | true |
| Other Structures | Cabana,Gazebo,Workshop |
| Full Baths | 3 |
| Status | Pending |
| Directions | From Highway 61 in Prairieville, travel on Highway 42 East for 3.3 miles to Hwy 929 (Hornsby Rd). Drive about 1/2 mile and turn left on Abby James Rd. Drive about 0.7 mile and home is on the left. |
| City | Prairieville |
| High School District | Ascension Parish |
| MLS Area | ASC MLS Area 90 |
| Lot Size Square Feet | 91476 |
| Carport Y/N | false |
| Spa Features | Outdoor Hot Tub |
| Home Warranty Y/N | false |
| Property Condition | Updated/Remodeled |
| Building Area Units | Square Feet |
| Primary Bedroom Level | First |
| Living Area Units | Square Feet |
| Standard Status | Pending |
| Middle/Junior School District | Ascension Parish |
| Elementary School District | Ascension Parish |
| First Bedroom Level | Second |
| First Bedroom Width | 12 |
| Legal Description | Lot 6 Abbey Estates Subdivision (2.10 Ac.), Ascension Parish, Louisiana |
Interior Features
| Interior Amenities | Built-in Features,Ceiling 9'+,Crown Molding |
|---|---|
| Flooring | Carpet,Slate,Wood |
| Fireplace Features | Outside,2 Fireplaces,Wood Burning |
| Kitchen Level | First |
| Air Conditioning Y/N | true |
| Heating Y/N | true |
| Window Features | Storm Window(s),Window Treatments |
| Fireplace Y/N | true |
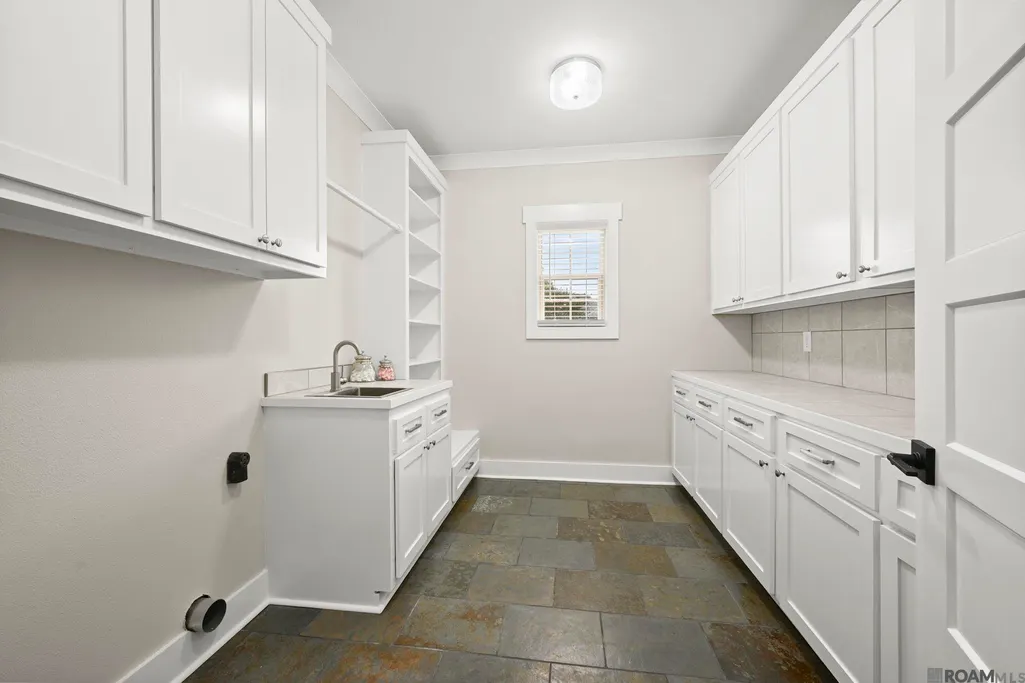
| Laundry Features | Electric Dryer Hookup,Washer Hookup,Inside |
| Total Bedrooms | 5 |
| Living Room Level | First |
| LivingAreaSource | Appraiser |
| Kitchen Features | Granite Counters,Kitchen Island,Pantry,Cabinets Custom Built |
| Total Baths | 4 |
| 1/2 Baths | 1 |
| Primary Bathroom Features | Double Vanity,Separate Shower,Soaking Tub |
| Kitchen Area | 277.4375 |
| Primary on Main | 210.1875 |
| Second Bedroom Width | 14.25 |
| Bedroom 3 Area | 279.0208 |
| Bedroom 3 Width | 14.75 |
| Dining Room Area | 12 |
| Dining Room Width | 12 |
| Living Room Area | 344.6667 |
| Primary Bedroom Area | 196.3333 |
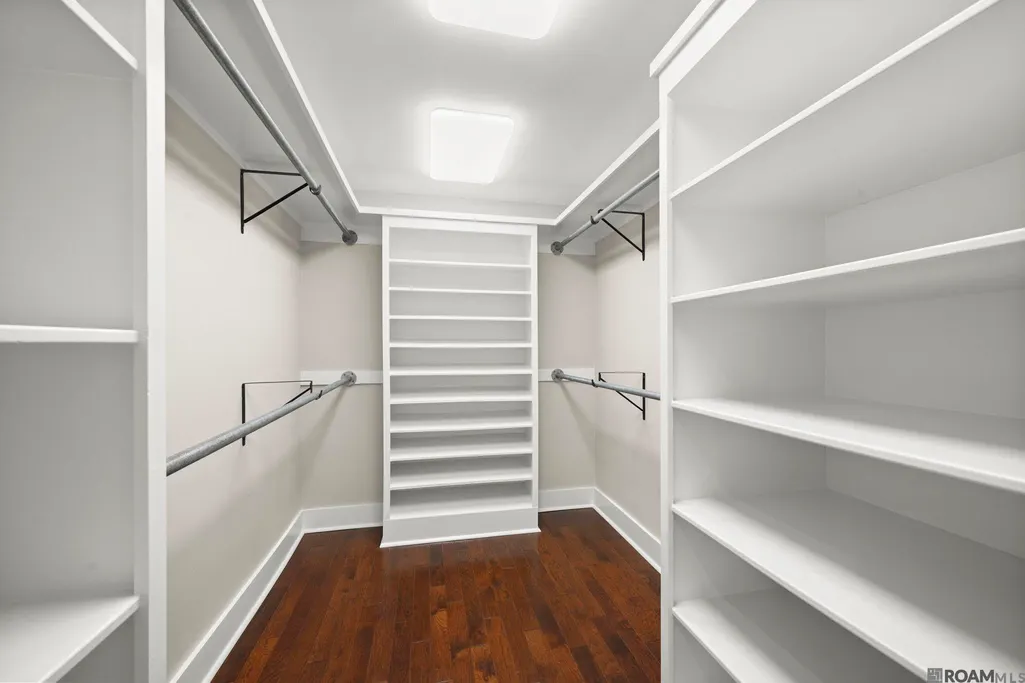
| Primary Bedroom Features | En Suite Bath,Ceiling 9ft Plus,Ceiling Fan(s),Walk-In Closet(s),Split,Remote |
| Primary Bedroom Width | 12.6667 |
| Dining Room Level | First |
| Dining Room Area | 144 |
| Bedroom 3 Level | Second |
| Second Bedroom Level | Second |
| Bathroom 1 Level | Second |
Exterior Features
| Exterior Amenities | Outdoor Grill,Landscaped,Outdoor Speakers,Outdoor Kitchen,Lighting |
|---|---|
| Fencing | Full,Wood |
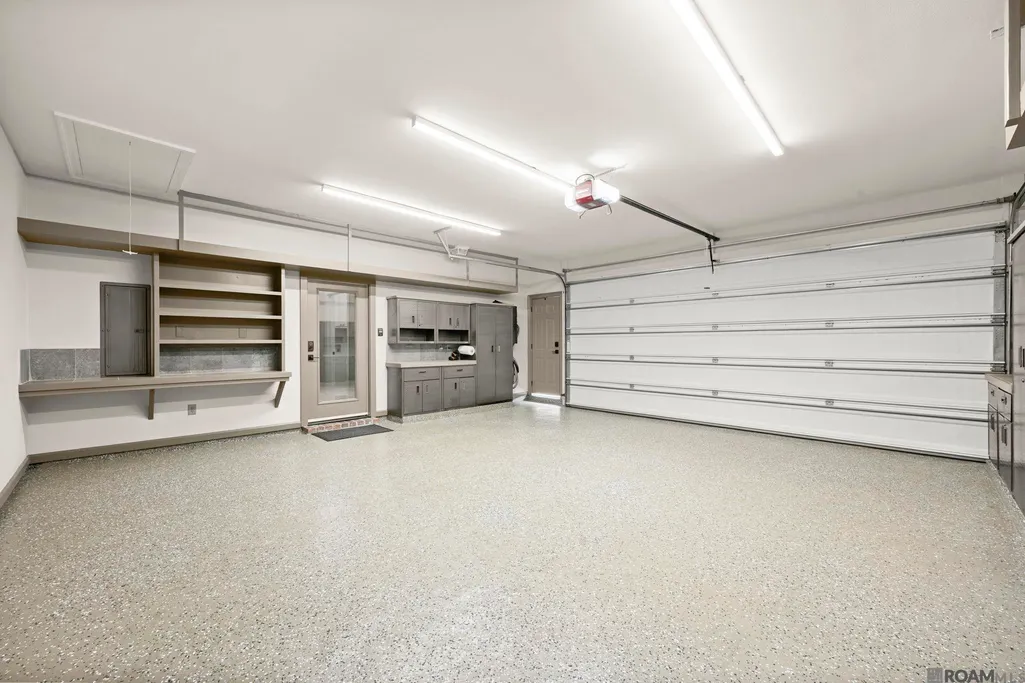
| Parking Features | 4+ Cars Park,Covered,Garage Faces Rear,RV/Boat Port Parking,Other,Garage Door Opener |
| Lot Features | Oversized Lot |
| Water Source | Individual Water/Well |
| Total Parking | 4 |
| Lot Size Area | 2.1 |
| Foundation Details | Pillar/Post/Pier,Slab: Post Tension Found |
| Spa | true |
| Building Area Total | 6220 |
| Lot Dimensions | 150 x 585 x 150 x 585 |
| Lot Size Acres | 2.1 |
| Frontage Length | 150 |
| Waterfront Y/N | true |
| Door Features | Storm Door(s) |
Amenities
- Foreclosure
- Views
- Short Sale
- New Construction
- Adult 55+
- Lease To Own
- No HOA Fees
- Furnished
- Primary On Main
- Air Conditioning
- Seller Finance
- Green
- Fixer Upper
- Horse
- Golf
- Fireplace
- Deck
- Garage
- Basement
- Pool
Property vs Single Family Average in 70769
Price
Year Built
 The multiple listing information is provided by the Greater Baton Rouge Association of REALTORS®, Inc. multiple listing service from a copyrighted compilation of listings. The compilation of listings and each individual listing are ©2026 MLS. All Rights Reserved. The information provided is for clients' personal, non-commercial use and may not be used for any purpose other than to identify prospective properties clients may be interested in purchasing. All properties are subject to prior sale
