

Address
234 Lakewood Dr, Houma, LA
Price
$ 275,000
Property Attributes
- MLS#2026008105
- TypeSingle Family
- Listing Status Pending Continue to Show
- ParishTerrebonne
- CityHouma
- AreaNo Area
- NeighborhoodTerra Cane
- Zip70360
- StyleTraditional
- Year Built2006
- Price$ 275,000
- Bedrooms3
- Full Bathrooms2
- Half Bathrooms0
- Sqr Footage1826
- Lot Size0.22 Acres
Data Source:
Greater Baton Rouge MLS (GBRAR)
Property Description
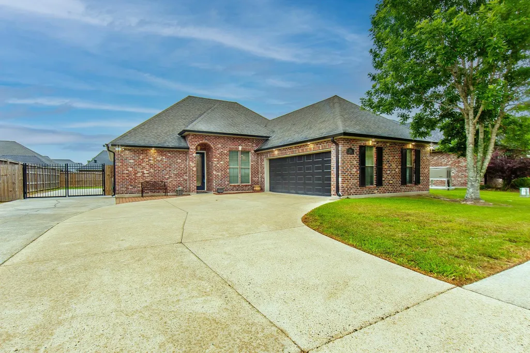
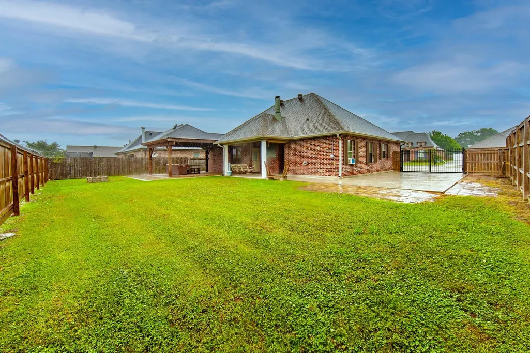
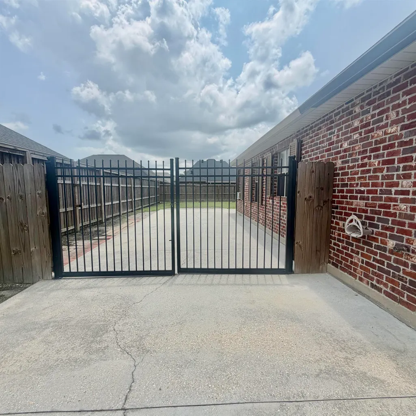
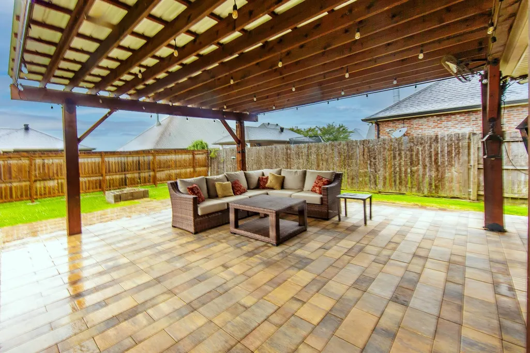
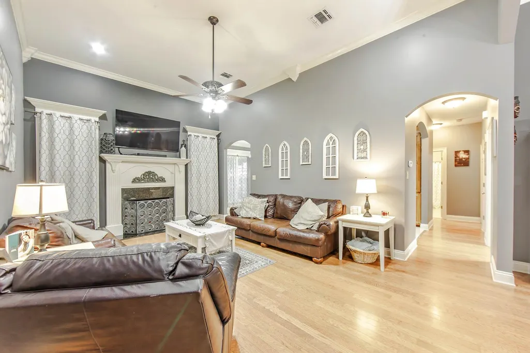
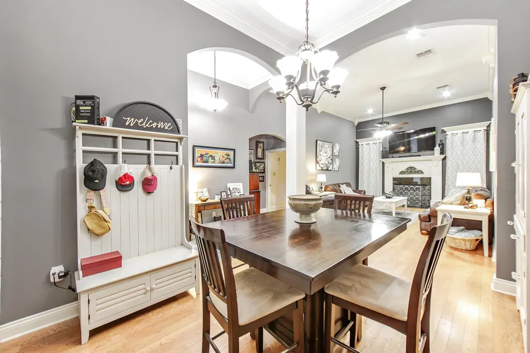
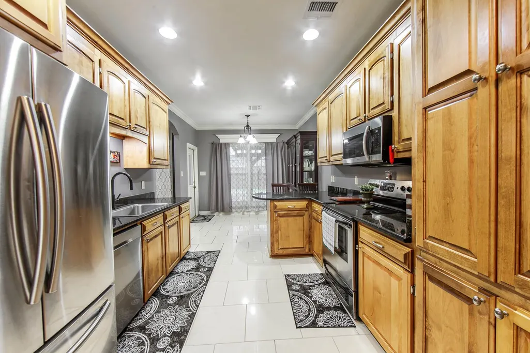
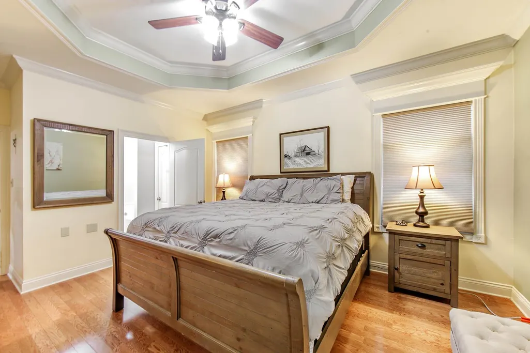
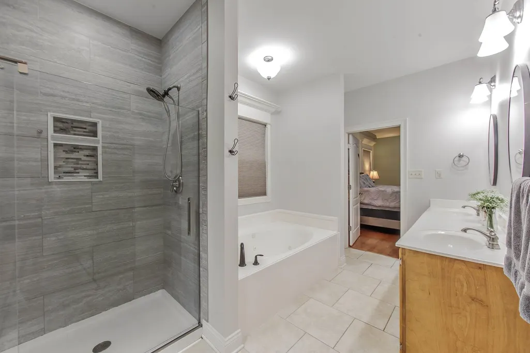
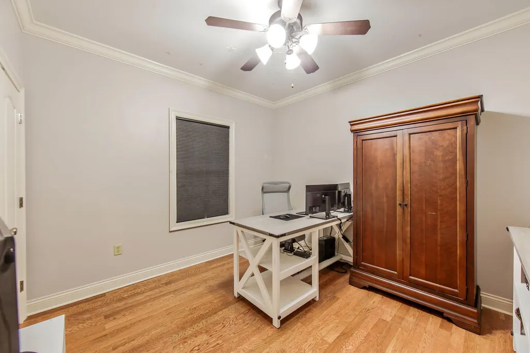
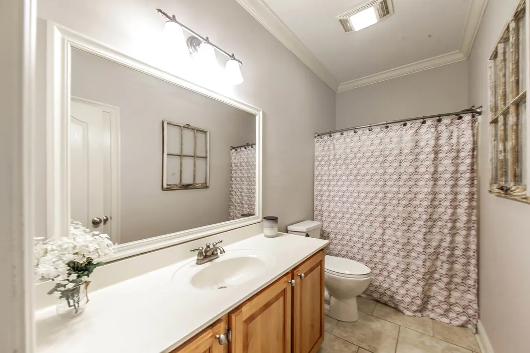
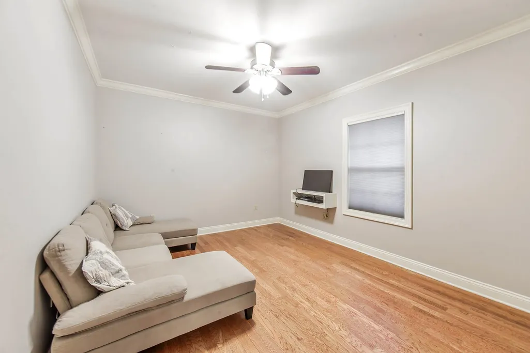
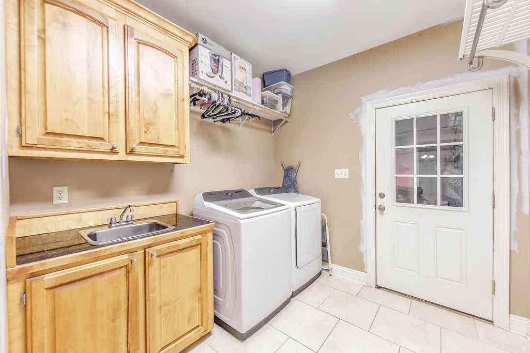
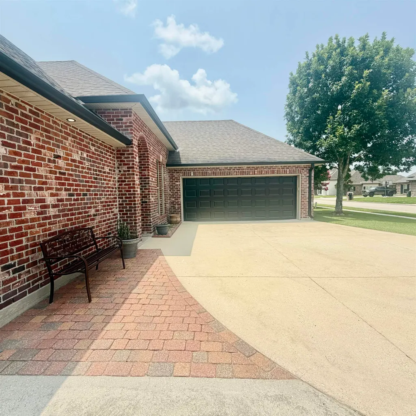
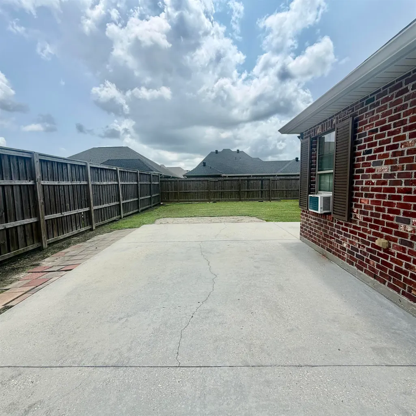
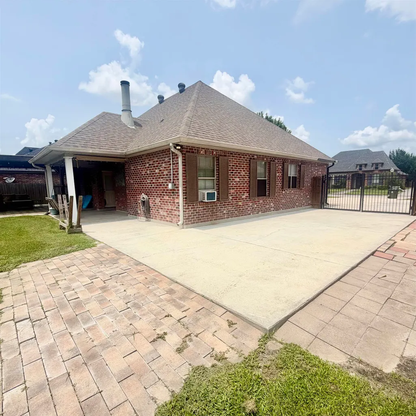
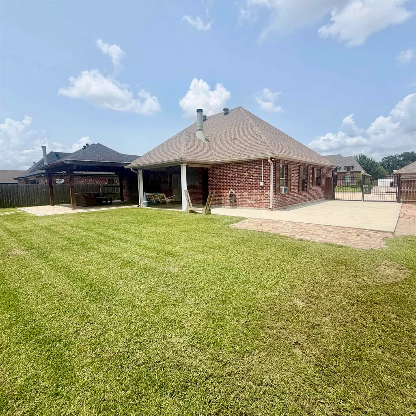
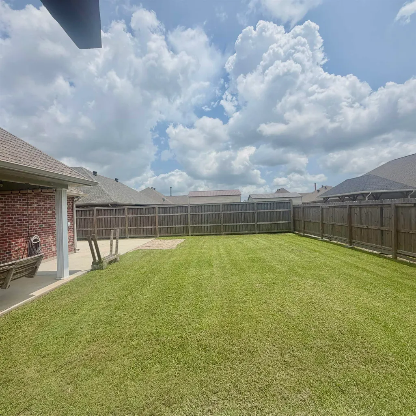
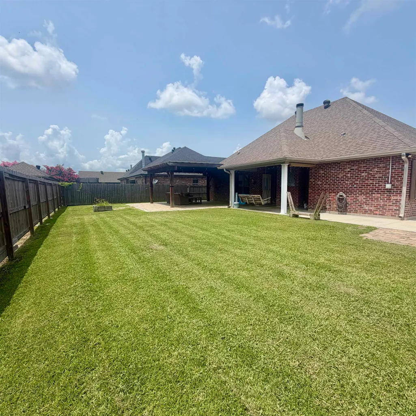
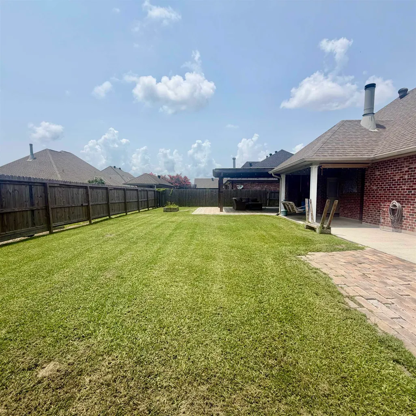
******NEW PRICE and PRICED TO SELL***** TERRA CANE ****3-BEDROOM 2-BATH CUSTOM HOME LOCATED the highly sought-after MULBERRY SCHOOL DISTRICT packed with upgrades, space, and functionality inside and out! From the moment you arrive, you’ll notice the EXTRA DRIVE WAY TO BACK FOR RV, CAMPER HOOK UP ALREADY IN PLACE, BOAT ACCESS ,or WHATEVER YOUR NEEDS ARE. THE BACKYARD IS ALREADY DESIGNED FOE ENTERTAINING WITH HUGE COVERED PERGOLA, TIN ROOF, CEMENT PAVERS, TOTALLY ENCLOSED FENCING, ALL UNDER ROOF ATTACHED and BEST OF ALL......SUBSURFACE DRAINAGE SO....NO STANDING WATER. Inside, this home shines with HIGH MULTI- LEVEL CEILINGS, TRIPLE STACKED CROWN MOLDINGS, ARCHED WALKWAYS, CUSTOM WINDOW CASINGS, recessed lighting, and a COZY WOOD BURNING FIREPLACE. The split floor plan offers privacy, while the open living spaces flow effortlessly between the formal dining room and eat-in kitchen, complete with granite countertops, custom cabinetry, stainless appliances, and a media closet. A blend of ceramic tile and wood flooring runs throughout, creating a seamless and inviting feel. The spacious primary suite features dual sinks, an OVERSIZED WALK-IN CLOSET ON PRIMARY BATH WITH BUILT IN SHELVES AND DRAWERS, a large tiled walk-in shower with a jetted tub. Additional highlights include a HURRICANE RATED GARAGE DOOR, custom shelving in the 2-car garage. THE DEDICATED LAUNDRY ROOM CAN ACTUALLY BE USED AS THE LAUNDRY/MUDROOM with folding counters and cabinetry, and pull-down attic access. Built in 2006 with a 2023 ROOF 2019 WATER HEATER, and THOUGHTFULLY DESIGNED FOR EVERYDAY LIVING. OH>>>>>WAIT>>>>> WORKABLE HURRICANE SHUTTERS A transferable flood policy is available, and a recent new policy quote reflects an annual premium currently under $2000/year. All information to be verified by buyer. SHOWINGS AVAILABLE.
| Price History | |
|---|---|
| 5/3/2026 | Listed $312,000 |
| 6/15/2026 | 4$299,000 |
| 8/3/2026 | 3$289,900 |
| 9/3/2026 | 5$275,000 |
General Features
| Sewer | Public Sewer |
|---|---|
| Heating | Central,Electric |
| Cooling | Central Air,Ceiling Fan(s) |
| Roof | Shingle |
| Appliances | Elec Stove Con,Dishwasher,Microwave,Range/Oven,Electric Water Heater,Stainless Steel Appliance(s) |
| Gas Y/N | None |
| Patio/Porch Features | Covered,Patio: Concrete,Patio: Pavers |
| Architectural Style | Traditional |
| Construction Materials | Brick Siding,Brick |
| Year Built | 2006 |
| Stories Count | 1 |
| Property Subtype | Detached Single Family |
| Community Features | Sidewalks |
| Assoc Fee Paid Per | Annually |
| County | Terrebonne |
| New Construction | false |
| Property Type | Residential |
| Attached Garage | false |
| Subdivision Name | Terra Cane |
| Garage Y/N | true |
| Full Baths | 2 |
| Status | Pending Continue to Show |
| City | Houma |
| High School District | Terrebonne Parish |
| MLS Area | No Area |
| Lot Size Square Feet | 9583.2 |
| Carport Y/N | false |
| Spa Features | Bath |
| Home Warranty Y/N | false |
| Building Area Units | Square Feet |
| Primary Bedroom Level | First |
| Living Area Units | Square Feet |
| Builder Name | Integrity Homebuilders, LLC |
| Standard Status | Pending |
| Middle/Junior School District | Terrebonne Parish |
| Elementary School District | Terrebonne Parish |
| First Bedroom Level | First |
| First Bedroom Width | 11.5 |
| Legal Description | LOT 14 BLOCK 5 ADDEN #2 TERRA CANE HEIGHTS SUBDIVISION. CB 2098/ 344. |
Interior Features
| Interior Amenities | Eat-in Kitchen,Ceiling 9'+,Crown Molding,Attic Storage,Walk-Up Attic,Elevator |
|---|---|
| Flooring | Ceramic Tile,Wood |
| Fireplace Features | 1 Fireplace,Wood Burning |
| Air Conditioning Y/N | true |
| Heating Y/N | true |
| Window Features | Storm Shutters |
| Fireplace Y/N | true |
| Laundry Features | Electric Dryer Hookup,Washer Hookup,Inside,Washer/Dryer Hookups |
| Total Bedrooms | 3 |
| LivingAreaSource | Measured |
| Kitchen Features | Pantry,Cabinets Custom Built |
| Total Baths | 2 |
| Primary Bathroom Features | Separate Shower |
| Primary Bedroom Area | 180 |
| Primary Bedroom Features | En Suite Bath,Ceiling Boxed,Ceiling Fan(s),Walk-In Closet(s) |
| Primary Bedroom Length | 12 |
| Primary Bedroom Width | 15 |
Exterior Features
| Exterior Amenities | Landscaped,Rain Gutters |
|---|---|
| Fencing | Wood |
| Parking Features | 4+ Cars Park,Garage,RV/Boat Port Parking,Concrete |
| Water Source | Public |
| Total Parking | 4 |
| Lot Size Area | 9583.2 |
| Foundation Details | Slab |
| Spa | true |
| Building Area Total | 2920 |
| Lot Dimensions | 80X120 |
| Lot Size Acres | 0.22 |
Amenities
- Foreclosure
- Views
- Short Sale
- New Construction
- Adult 55+
- Lease To Own
- No HOA Fees
- Furnished
- Primary On Main
- Air Conditioning
- Seller Finance
- Green
- Fixer Upper
- Horse
- Golf
- Fireplace
- Deck
- Garage
- Basement
- Pool
Property vs Single Family Average in 70360
Price
Year Built
 The multiple listing information is provided by the Greater Baton Rouge Association of REALTORS®, Inc. multiple listing service from a copyrighted compilation of listings. The compilation of listings and each individual listing are ©2026 MLS. All Rights Reserved. The information provided is for clients' personal, non-commercial use and may not be used for any purpose other than to identify prospective properties clients may be interested in purchasing. All properties are subject to prior sale
