

Address
22111 Rabbit Run Dr, Baton Rouge, LA
Price
$ 3,399,000
Property Attributes
- MLS#2026008167
- TypeSingle Family
- Listing Status Active
- ParishEast Baton Rouge
- CityBaton Rouge
- AreaEBR MLS Area 43
- NeighborhoodMallard Lakes
- Zip70817
- StyleFrench
- Year Built2010
- Price$ 3,399,000
- Bedrooms4
- Full Bathrooms5
- Half Bathrooms0
- Sqr Footage9300
- Lot Size13.63 Acres
Data Source:
Greater Baton Rouge MLS (GBRAR)
Property Description
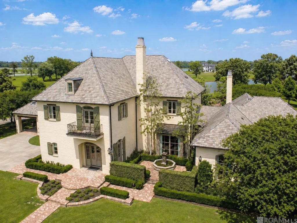
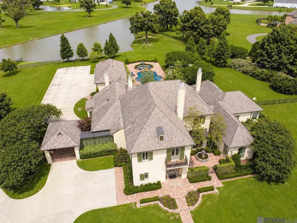
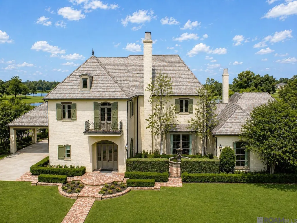
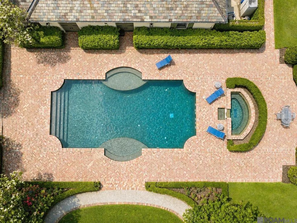
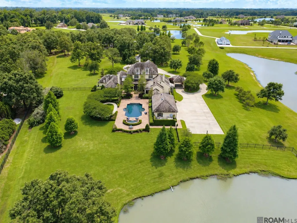
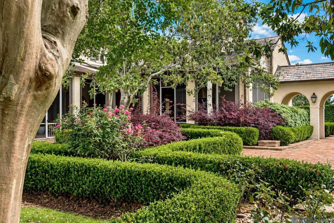
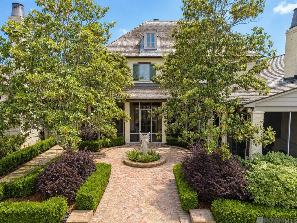
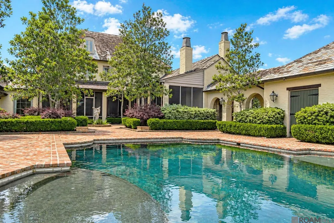
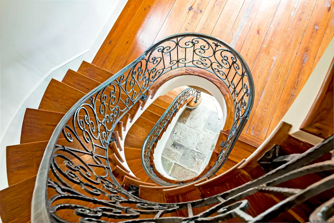
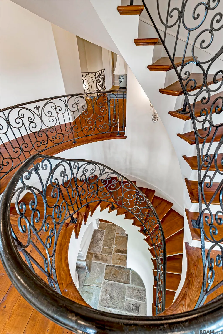
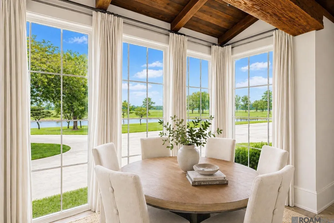
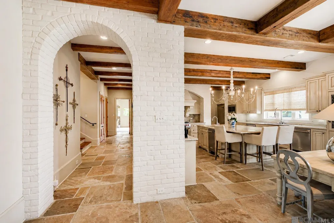
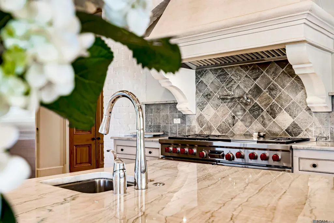
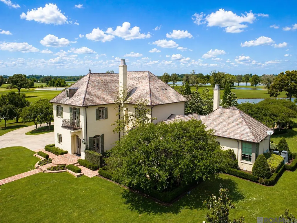
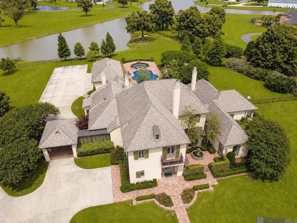
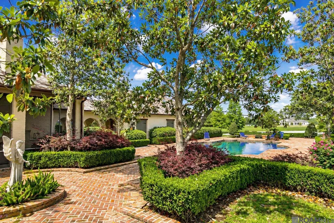
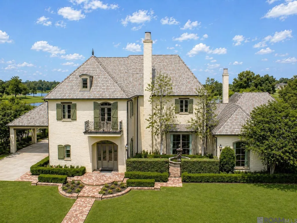
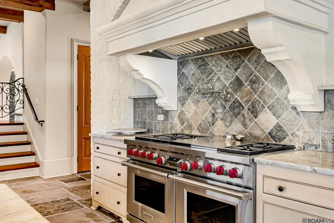
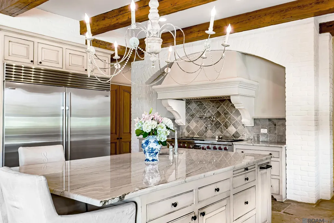
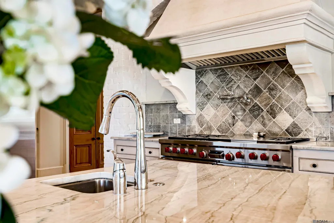
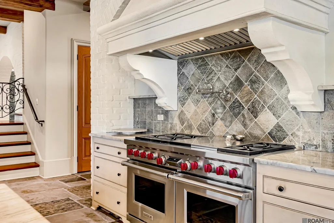
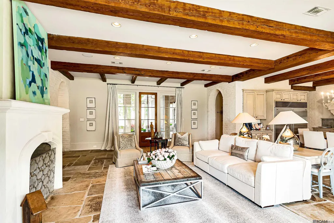
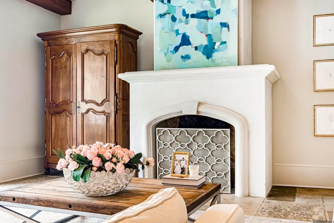
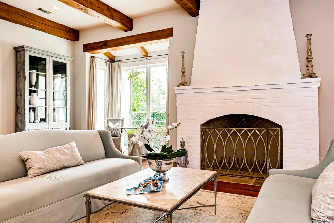
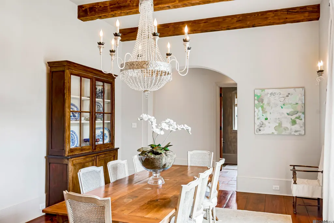
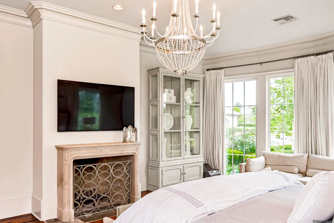
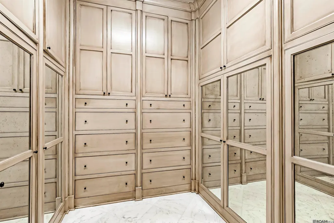
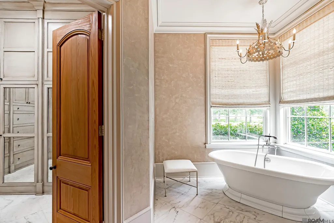
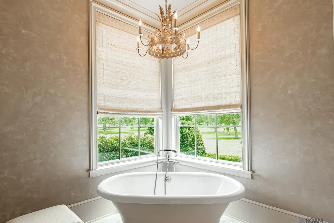
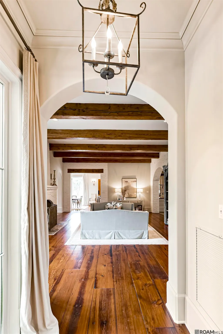
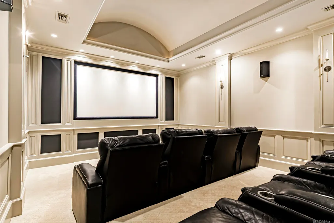
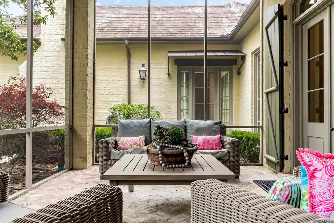
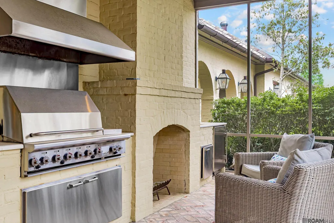
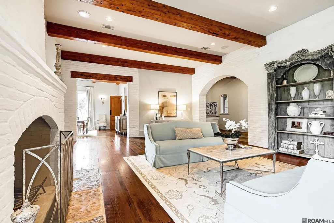
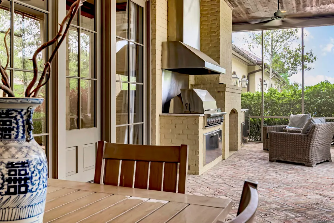
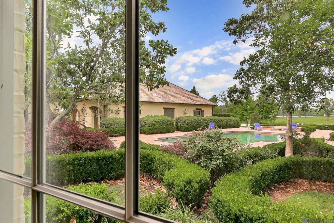
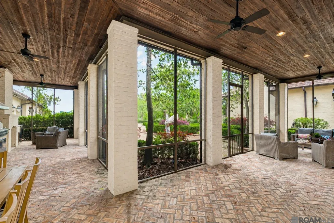
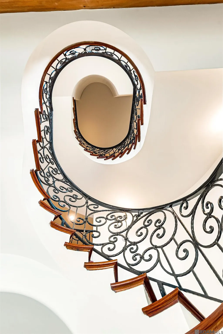
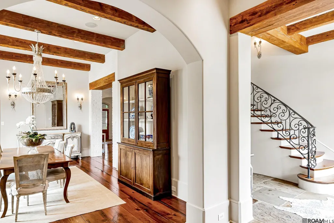
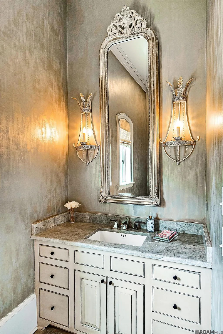
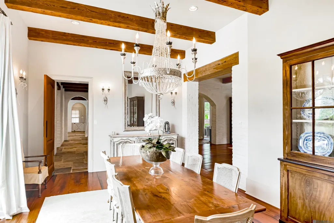
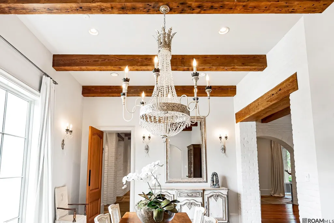
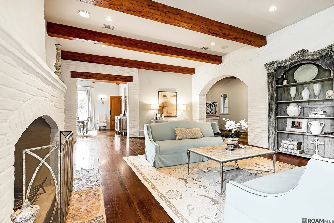
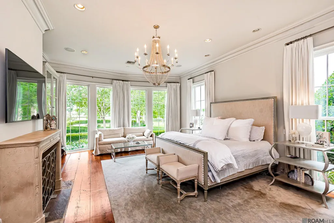
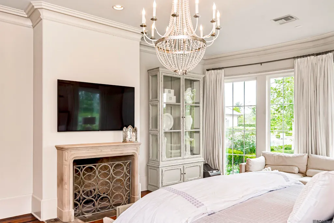
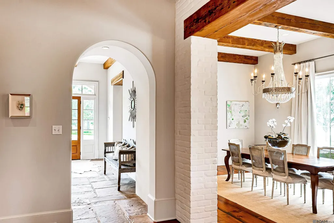
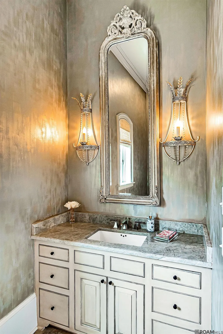
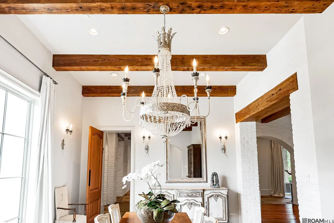
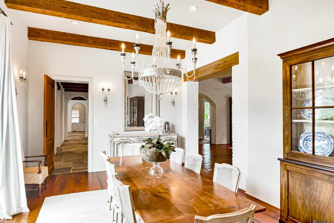
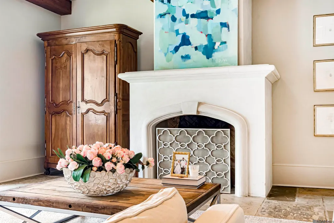
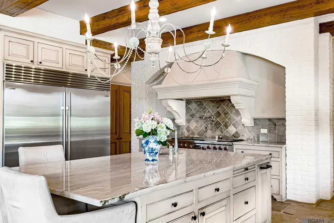
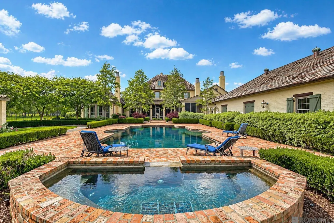
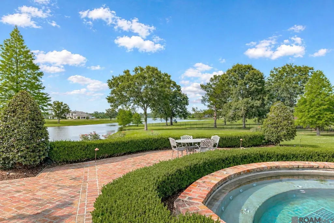
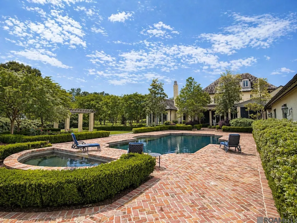
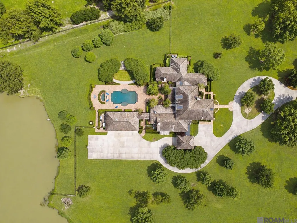
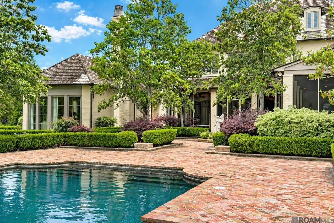
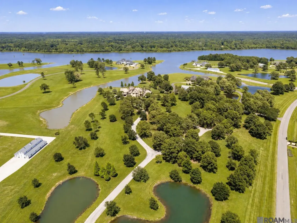
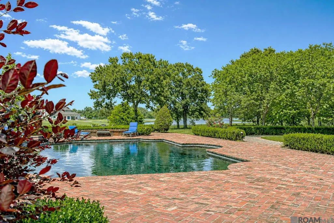
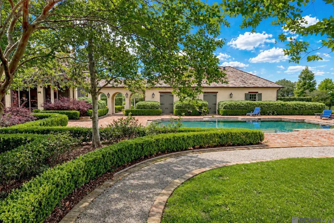
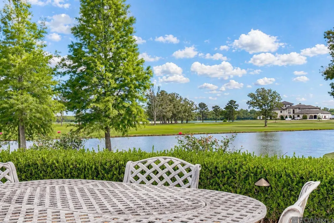
An exceptional Louisiana estate of rare quality and timeless design. Custom created by renowned architect Al Jones, this remarkable home is gracefully set on 13.59 elevated acres, offering sweeping views of private ponds, manicured grounds, and Mallard Lake beyond, all with no flooding in 2016. From the moment you arrive, the property makes a statement. Classic architecture, a slate roof, soft whitewashed brick, and understated shutters create a refined European presence, while brick walkways, formal gardens, and curated landscaping by Eduardo Jenkins provide a setting that is both elegant and serene. Inside, the home is defined by warmth and craftsmanship. Authentic French fieldstone floors, hand-selected antique cypress beams, arched openings, and custom millwork create a rich yet inviting atmosphere. Natural light fills the interiors, with views of the surrounding landscape from nearly every room. The kitchen is both beautiful and functional, anchored by a stunning marble island and equipped with premium appliances, including Sub-Zero, Wolf, and KitchenAid. Custom plaster detailing, a statement range, and a well-appointed butler’s pantry elevate the space for both everyday living and entertaining. Multiple living areas, each with true masonry fireplaces, provide comfortable gathering spaces, while the formal dining room offers a refined setting beneath elegant lighting and exposed beams. The private primary suite is a luxurious retreat with separate his-and-her baths and dressing areas, thoughtfully designed for comfort and privacy. Outdoor living is nothing short of extraordinary. The pool courtyard is framed by structured hedges, mature trees, and expansive brick terraces, creating a resort-like setting. A large screened porch with wood ceilings, brick floors, a fireplace, and an outdoor kitchen seamlessly extends the living space, perfect for year-round enjoyment. Other features include a lifetime slate roof, full foam insulation, and a whole-house generator.
| Price History | |
|---|---|
| 5/4/2026 | Listed $3,399,000 |
General Features
| Sewer | Public Sewer |
|---|---|
| Heating | 2 or More Units Heat,Central,Gas Heat |
| Cooling | 2 or More Units Cool,Central Air,Ceiling Fan(s) |
| Utilities | Cable Connected |
| Roof | Slate |
| Appliances | Ice Maker,Wine Cooler,Trash Compactor,Dishwasher,Disposal,Freezer,Ice Machine,Indoor Grill,Microwave,Range/Oven,Refrigerator |
| HOA Fee | 1600 |
| Gas Y/N | Delta Utilities |
| Association Fee Includes | Common Areas,Maintenance Grounds,Maint Subd Entry HOA |
| Patio/Porch Features | Covered,Screened,Porch |
| Architectural Style | French |
| Pool Features | In Ground,Gunite,Salt Water |
| Security Features | Security System,Smoke Detector(s),Gated Community |
| Construction Materials | Brick Siding,Stucco Siding,Frame |
| Year Built | 2010 |
| View | Water |
| Stories Count | 3 |
| Property Subtype | Detached Single Family |
| Waterfront Features | Waterfront,Water Access,Lake Front,Walk To Water,Other Waterfront |
| Community Features | Acreage,Other |
| Assoc Fee Paid Per | Annually |
| County | East Baton Rouge |
| New Construction | false |
| Property Type | Residential |
| HOA | true |
| Attached Garage | true |
| Subdivision Name | Mallard Lakes |
| Garage Y/N | true |
| Full Baths | 5 |
| Status | Active |
| Directions | From I-10, take Highland Road to Jefferson Highway, take a right onto Jefferson Highway, and then a left onto Hoo Shoo Too Road, turn left into Mallard Lakes, turn right onto Rabbit Run, and home is the second driveway on the left. |
| City | Baton Rouge |
| High School District | East Baton Rouge |
| MLS Area | EBR MLS Area 43 |
| Lot Size Square Feet | 593722.8 |
| Carport Y/N | false |
| Home Warranty Y/N | false |
| Building Area Units | Square Feet |
| Primary Bedroom Level | First |
| Living Area Units | Square Feet |
| Builder Name | Unknown |
| Standard Status | Active |
| Middle/Junior School District | East Baton Rouge |
| Elementary School District | East Baton Rouge |
| First Bedroom Level | First |
| First Bedroom Width | 15 |
| Legal Description | WARD: 3-3, SUBDIVISION: MALLARD LAKES, LOT: 35. LOT 35 CONT. 13.59 ACRES MORE ORLESS.RESUB. 1999. |
Interior Features
| Interior Amenities | Ceiling 9'+,Beamed Ceilings,Ceiling Varied Heights,Crown Molding,High Speed Internet,Sound System,Wet Bar,Central Vacuum |
|---|---|
| Flooring | Marble,Wood,Other |
| Fireplace Features | Outside,Gas Log,Masonry,Wood Burning |
| Kitchen Level | First |
| Air Conditioning Y/N | true |
| Heating Y/N | true |
| Window Features | Window Treatments |
| Fireplace Y/N | true |
| Laundry Features | Inside |
| Total Bedrooms | 4 |
| LivingAreaSource | Plans |
| Kitchen Features | Counters Solid Surface,Stone Counters,Kitchen Island,Pantry |
| Total Baths | 6 |
| 1/2 Baths | 1 |
| Primary Bathroom Features | Bidet,Double Vanity,Dressing Area,2 Closets or More,Walk-In Closet(s),Multi Head Shower,Sauna,Separate Shower,Soaking Tub,Water Closet |
| Kitchen Area | 450 |
| Kitchen Length | 25 |
| Kitchen Width | 18 |
| Primary on Main | 240 |
| Second Bedroom Length | 16 |
| Second Bedroom Width | 15 |
| Dining Room Area | 21 |
| Dining Room Width | 17 |
| Primary Bedroom Area | 450 |
| Primary Bedroom Features | En Suite Bath,2 Closets or More,Ceiling 9ft Plus,Walk-In Closet(s),Sitting/Office Area |
| Primary Bedroom Length | 25 |
| Primary Bedroom Width | 18 |
| Dining Room Level | First |
| Dining Room Area | 357 |
| Second Bedroom Level | Second |
Exterior Features
| Exterior Amenities | Outdoor Grill,Landscaped,Outdoor Speakers,Outdoor Kitchen,Lighting,Sprinkler System |
|---|---|
| Fencing | Partial,Wood,Other |
| Parking Features | 4+ Cars Park,Attached,Covered,Garage,Garage Faces Rear,RV/Boat Port Parking,Garage Door Opener |
| Lot Features | Oversized Lot,Shade Tree(s) |
| Water Source | Public |
| Total Parking | 4 |
| Lot Size Area | 13.63 |
| Foundation Details | Slab: Post Tension Found |
| Building Area Total | 12190 |
| Lot Dimensions | 895 x 1006 x 250 x 1340 |
| Lot Size Acres | 13.63 |
| Frontage Length | 895 |
| Waterfront Y/N | true |
| Other Equipment | Generator: Whole House |
Amenities
- Foreclosure
- Views
- Short Sale
- New Construction
- Adult 55+
- Lease To Own
- No HOA Fees
- Furnished
- Primary On Main
- Air Conditioning
- Seller Finance
- Green
- Fixer Upper
- Horse
- Golf
- Fireplace
- Deck
- Garage
- Basement
- Pool
Property vs Single Family Average in 70817
Price
Year Built
 The multiple listing information is provided by the Greater Baton Rouge Association of REALTORS®, Inc. multiple listing service from a copyrighted compilation of listings. The compilation of listings and each individual listing are ©2026 MLS. All Rights Reserved. The information provided is for clients' personal, non-commercial use and may not be used for any purpose other than to identify prospective properties clients may be interested in purchasing. All properties are subject to prior sale
