

Address
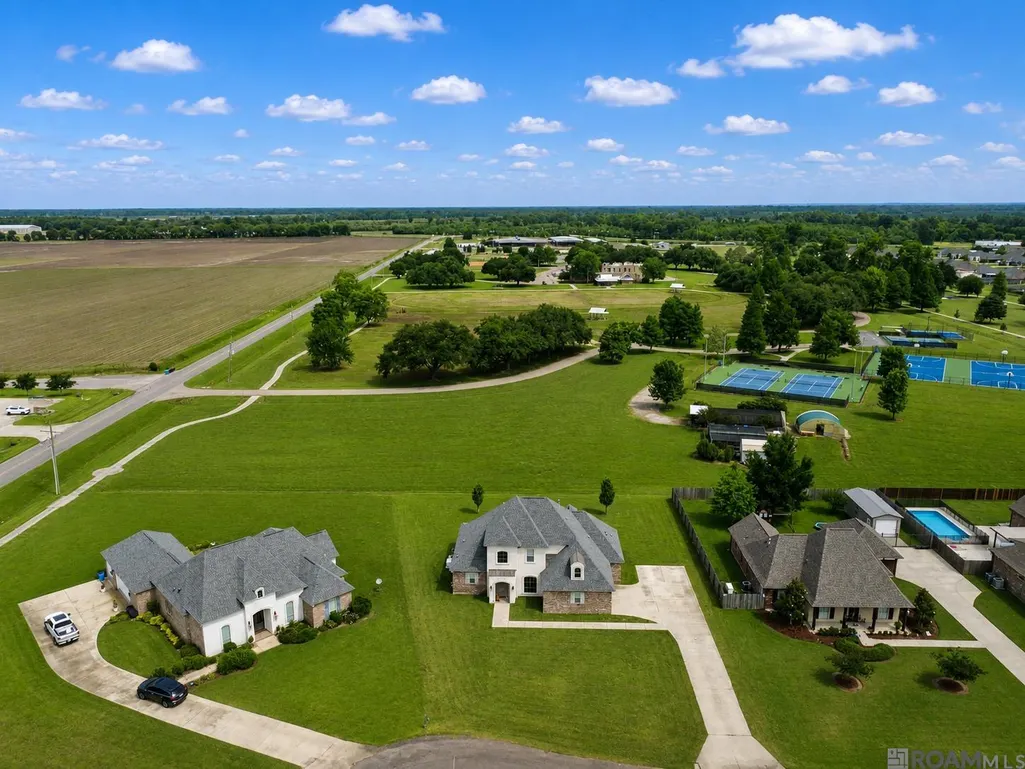
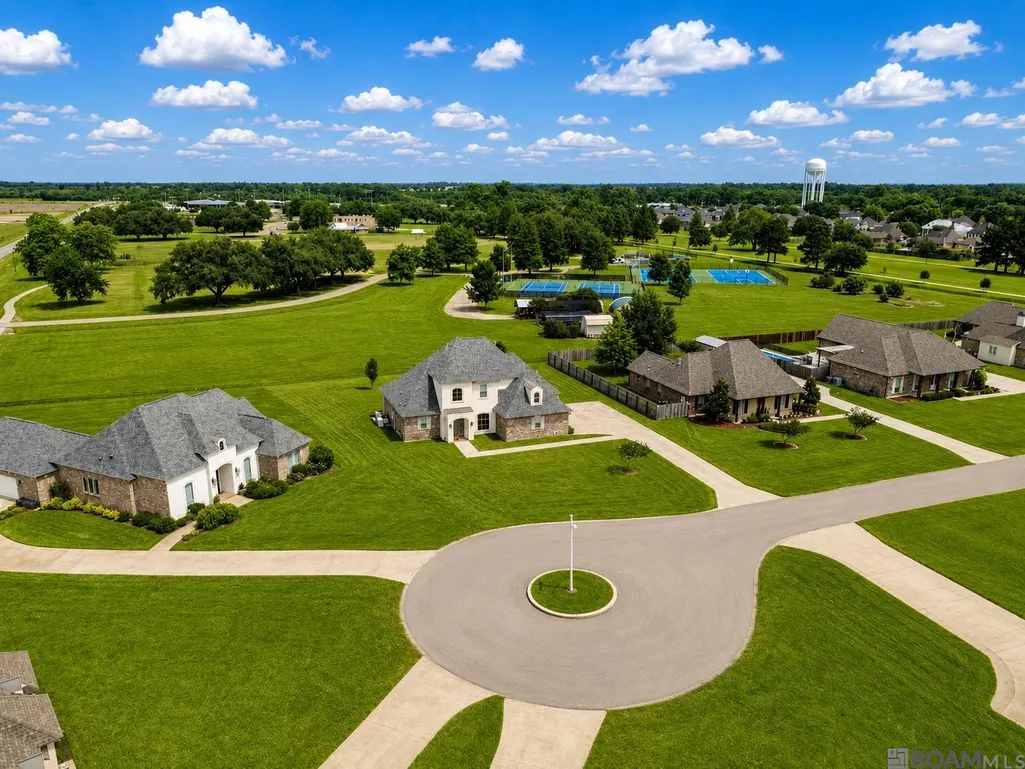
209 Amelia Ct, New Roads, LA
Price
$ 484,900
Property Attributes
- MLS#2026008169
- TypeSingle Family
- Listing Status Active
- ParishPointe Coupee
- CityNew Roads
- AreaPC MLS Area 74
- NeighborhoodSugar Fields
- Zip70760
- StyleTraditional
- Year Built2017
- Price$ 484,900
- Bedrooms4
- Full Bathrooms3
- Half Bathrooms0
- Sqr Footage2654
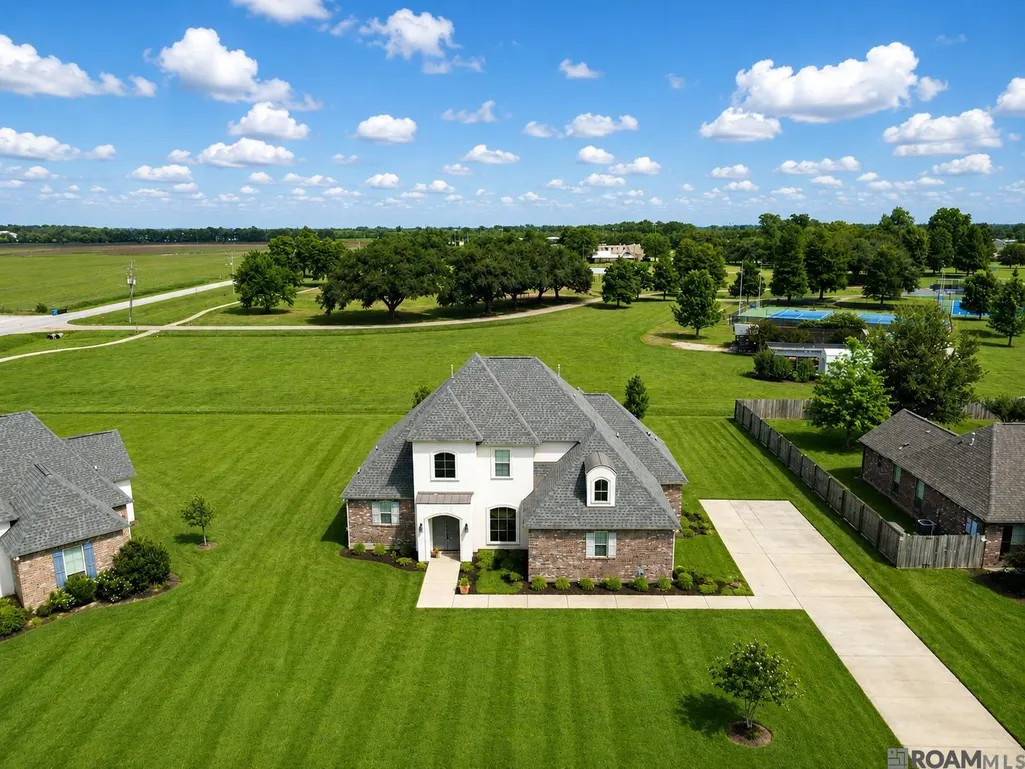
- Lot Size0.45 Acres
Data Source:
Greater Baton Rouge MLS (GBRAR)
Property Description
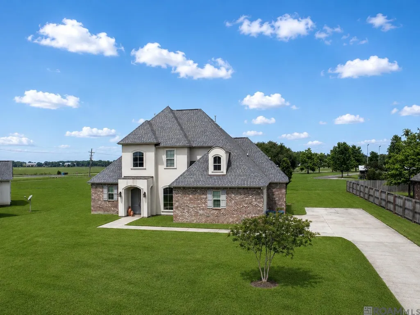
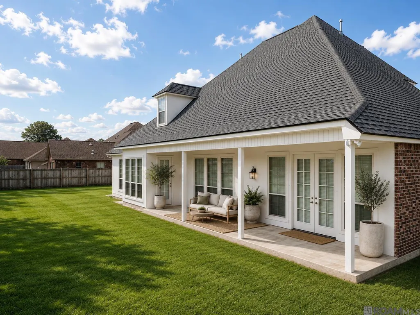
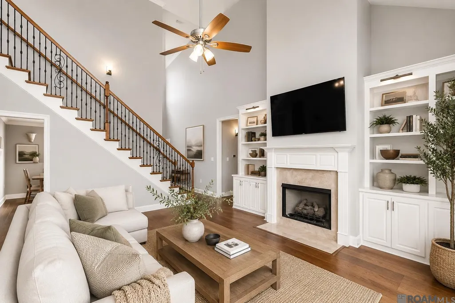
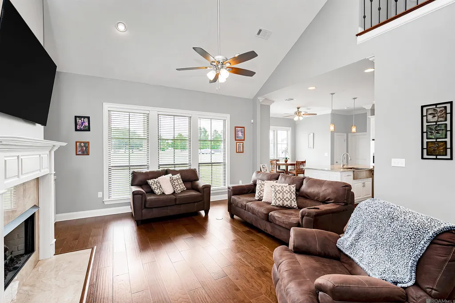
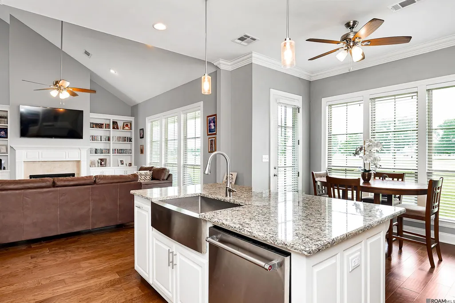
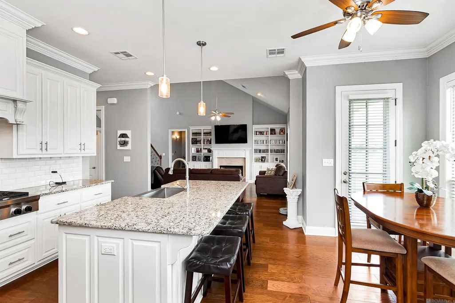
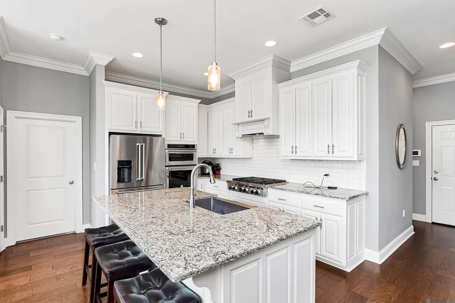
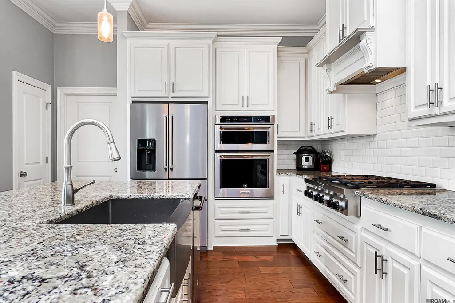
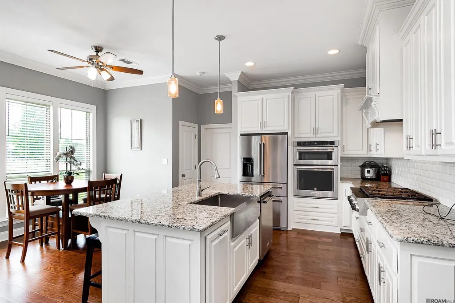
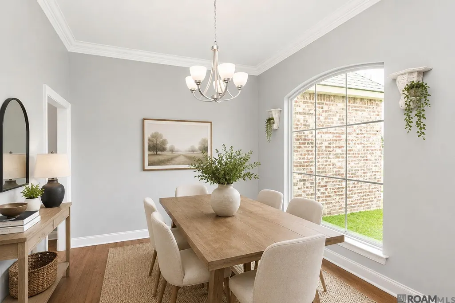
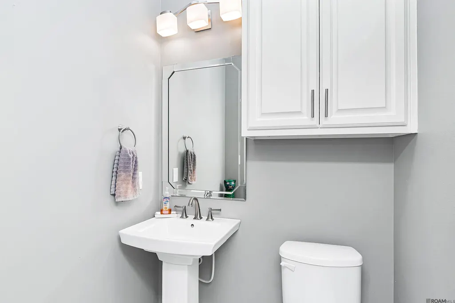
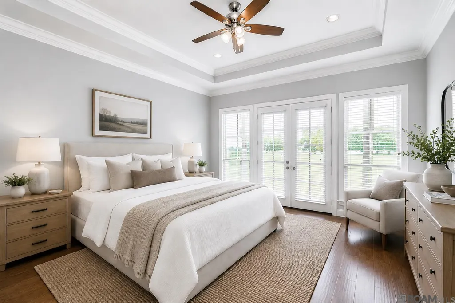
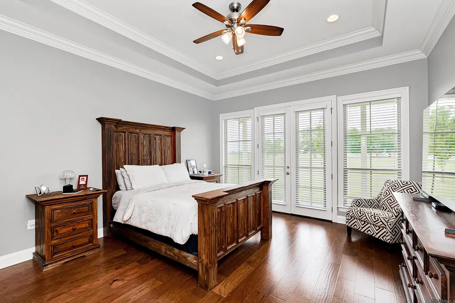
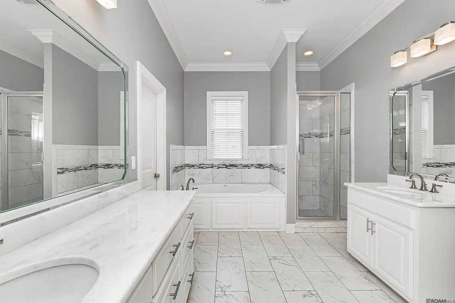
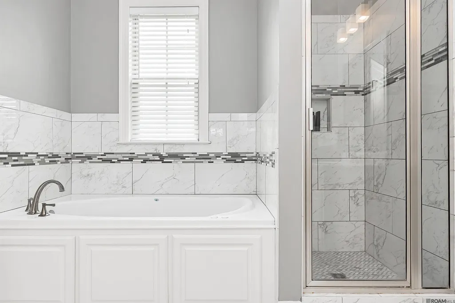
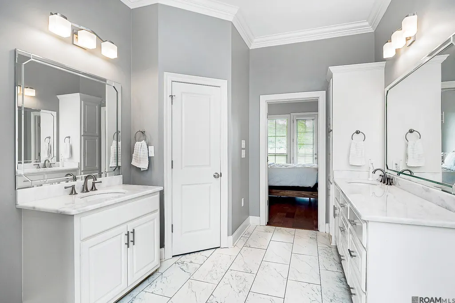
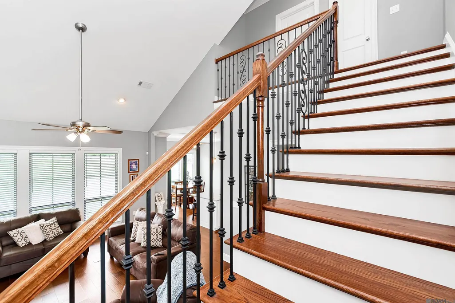
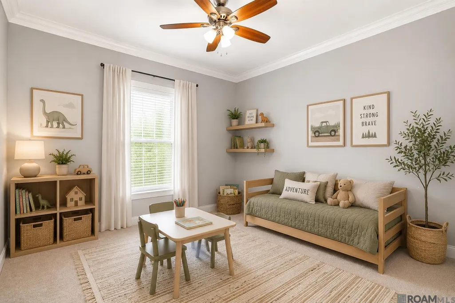
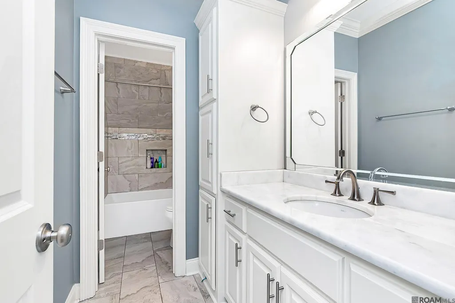
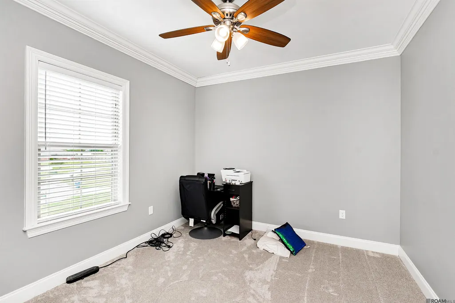
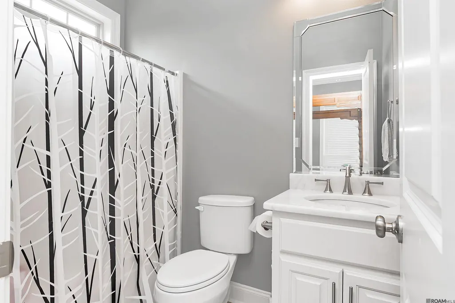
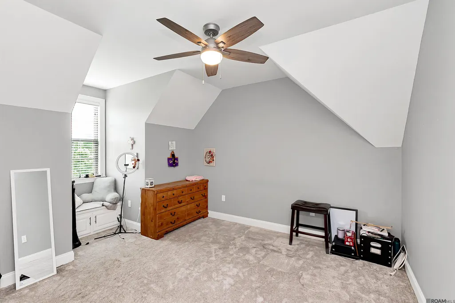
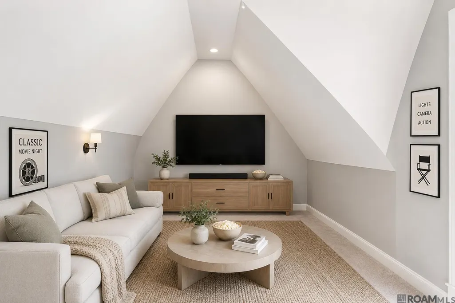
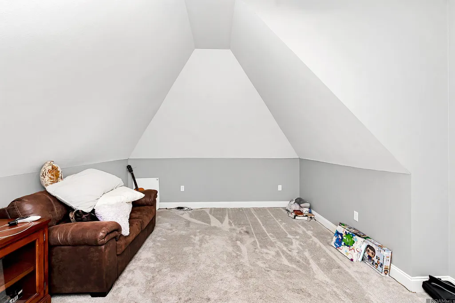
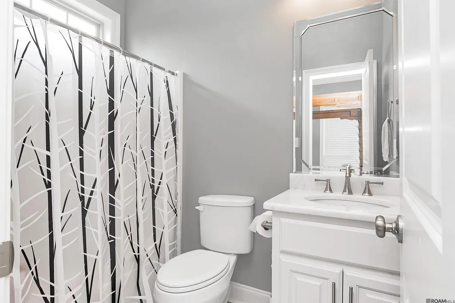
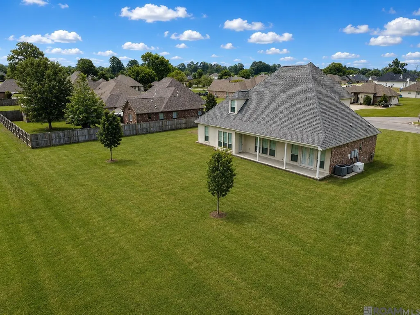
Located in the highly sought-after Sugar Fields subdivision, tucked away on a spacious cul-de-sac lot, this beautiful custom-built home offers 4 bedrooms, 3 full baths, and a convenient half bath, combining comfort and functionality. Built in 2017, the home features a well-designed layout with a large living room highlighted by a cozy gas log fireplace and abundant natural light. The kitchen is a true centerpiece, showcasing custom cabinetry, a custom hood vent, top-of-the-line appliances, an oversized gas stove, 3mm granite countertops, a large island with additional storage, and a separate breakfast area—perfect for everyday living and entertaining. A formal dining room adds an elegant touch for hosting. The spacious primary suite provides a relaxing retreat with dual vanities, a soaking tub, separate shower, and a huge walk-in closet. All bathrooms are finished with 3mm marble countertops, adding a consistent touch of quality throughout the home. Upstairs, you’ll find two additional bedrooms along with a large bonus room that could easily serve as a fifth bedroom, game room, or media space. The oversized garage offers extra storage, while the covered rear porch overlooks the expansive backyard, ideal for outdoor enjoyment. Situated on a quiet street, this home offers privacy, space, and modern custom features all in one exceptional property. **Some photographs have been virtually staged to illustrate the potential use of space. Some furniture and décor shown are not physically present in the property**
| Price History | |
|---|---|
| 5/8/2026 | Listed $509,900 |
| 6/3/2026 | 3$495,000 |
| 7/9/2026 | 2$484,900 |
General Features
| Sewer | Public Sewer |
|---|---|
| Heating | Central |
| Cooling | Central Air |
| Roof | Shingle |
| Appliances | Gas Cooktop,Dishwasher,Disposal,Microwave,Range/Oven,Range Hood,Stainless Steel Appliance(s) |
| Gas Y/N | Entergy |
| Patio/Porch Features | Porch |
| Architectural Style | Traditional |
| Construction Materials | Brick Siding,Cement Fiber Siding,Stucco Siding,Brick,Frame,Stucco |
| Year Built | 2017 |
| Stories Count | 2 |
| Property Subtype | Detached Single Family |
| Assoc Fee Paid Per | Annually |
| County | Pointe Coupee |
| New Construction | false |
| Property Type | Residential |
| Attached Garage | false |
| Subdivision Name | Sugar Fields |
| Garage Y/N | true |
| Full Baths | 3 |
| Status | Active |
| Directions | HWY 190 WEST TO LA HWY 1 TO NEW ROADS. TURN LEFT ON MORRISON PARKWAY. TURN RIGHT INTO SUBDIVISION ON ANDREW - LEFT ON BENJAMIN- LEFT ON AMELIA CT - ON RIGHT |
| City | New Roads |
| High School District | Pointe Coupee Parish |
| MLS Area | PC MLS Area 74 |
| Lot Size Square Feet | 19602 |
| Carport Y/N | false |
| Home Warranty Y/N | false |
| Building Area Units | Square Feet |
| Primary Bedroom Level | First |
| Living Area Units | Square Feet |
| Standard Status | Active |
| Middle/Junior School District | Pointe Coupee Parish |
| Elementary School District | Pointe Coupee Parish |
| First Bedroom Level | Second |
| First Bedroom Width | 12.8 |
| Legal Description | LOT 11 SUGAR FIELDS SUBDIVISION IN SEC. 44, T4S,R10E; MAP BOOK 6, MAP NO. 1027; CB 643, E-017 |
Interior Features
| Flooring | Carpet,Ceramic Tile,Wood |
|---|---|
| Fireplace Features | 1 Fireplace,Gas Log |
| Kitchen Level | First |
| Air Conditioning Y/N | true |
| Heating Y/N | true |
| Fireplace Y/N | true |
| Total Bedrooms | 4 |
| Living Room Level | First |
| LivingAreaSource | Estimated |
| Kitchen Features | Granite Counters,Kitchen Island,Pantry,Cabinets Custom Built |
| Total Baths | 4 |
| 1/2 Baths | 1 |
| Primary Bathroom Features | Double Vanity,Separate Shower,Soaking Tub |
| Kitchen Area | 96 |
| Kitchen Length | 10 |
| Primary on Main | 153.72 |
| Second Bedroom Width | 12.6 |
| Living Room Area | 342 |
| Living Room Length | 19 |
| Living Room Width | 18 |
| Primary Bedroom Area | 244.72 |
| Primary Bedroom Features | En Suite Bath,2 Closets or More,Ceiling 9ft Plus,Ceiling Fan(s),Master Downstairs |
| Primary Bedroom Width | 16.1 |
| Dining Room Level | First |
| Dining Room Area | 141.12 |
| Second Bedroom Level | Second |
Exterior Features
| Exterior Amenities | Lighting |
|---|---|
| Parking Features | 2 Cars Park,Garage |
| Lot Features | Cul-De-Sac |
| Water Source | Public |
| Total Parking | 2 |
| Lot Size Area | 19602 |
| Foundation Details | Slab |
| Building Area Total | 3535 |
| Lot Dimensions | 101.74x163.95x138.3x164.05 |
| Lot Size Acres | 0.45 |
| Other Equipment | Generator: Whole House |
Amenities
- Foreclosure
- Views
- Short Sale
- New Construction
- Adult 55+
- Lease To Own
- No HOA Fees
- Furnished
- Primary On Main
- Air Conditioning
- Seller Finance
- Green
- Fixer Upper
- Horse
- Golf
- Fireplace
- Deck
- Garage
- Basement
- Pool
Property vs Single Family Average in 70760
Price
Year Built
 The multiple listing information is provided by the Greater Baton Rouge Association of REALTORS®, Inc. multiple listing service from a copyrighted compilation of listings. The compilation of listings and each individual listing are ©2026 MLS. All Rights Reserved. The information provided is for clients' personal, non-commercial use and may not be used for any purpose other than to identify prospective properties clients may be interested in purchasing. All properties are subject to prior sale
