

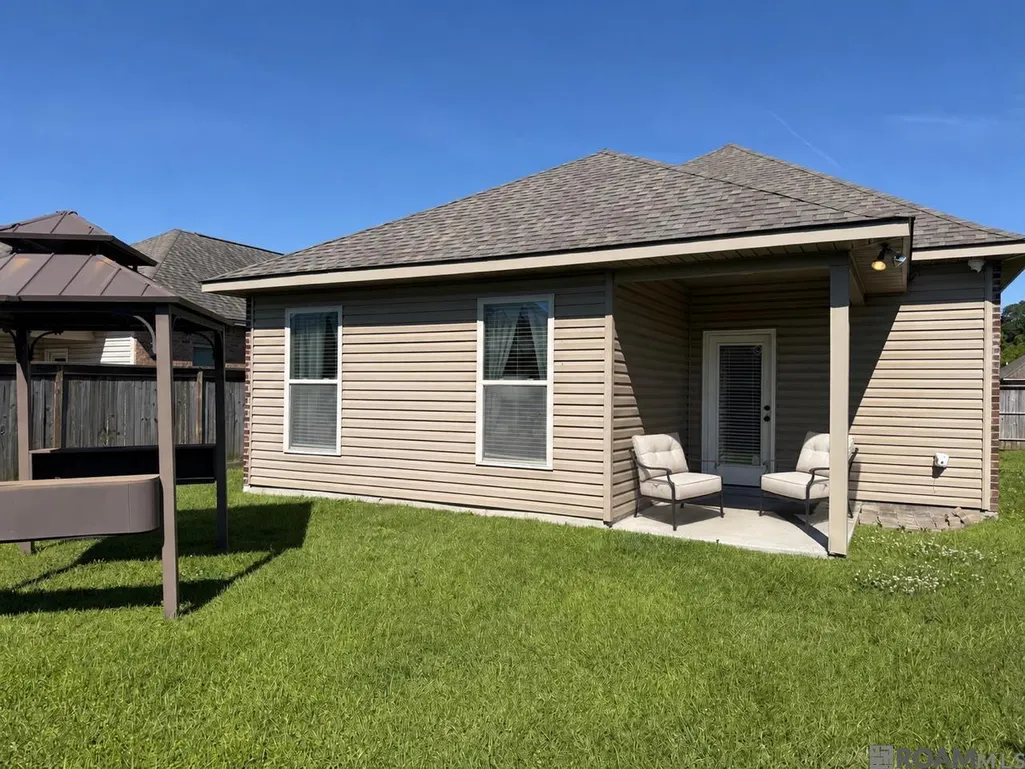
Address
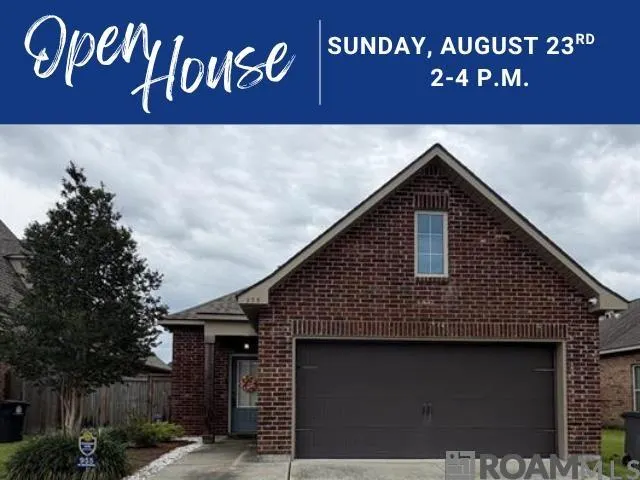
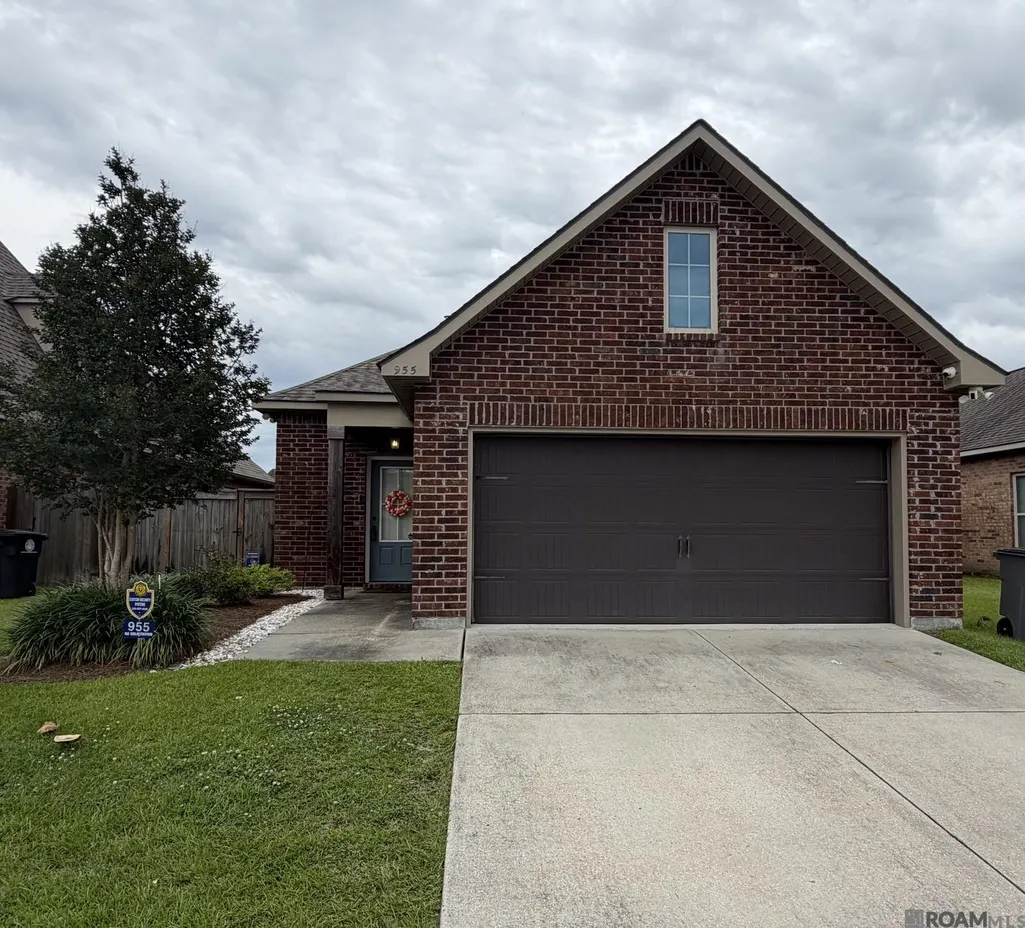
955 Shadow Bluff Dr, Baton Rouge, LA
Price
$ 300,000
Property Attributes
- MLS#2026008191
- TypeSingle Family
- Listing Status Active
- ParishEast Baton Rouge
- CityBaton Rouge
- AreaEBR MLS Area 52
- NeighborhoodHunters Trace
- Zip70820
- StyleTraditional
- Year Built2018
- Price$ 300,000
- Bedrooms3
- Full Bathrooms2
- Half Bathrooms0
- Sqr Footage1616
- Lot Size0.14 Acres
Data Source:
Greater Baton Rouge MLS (GBRAR)
Property Description
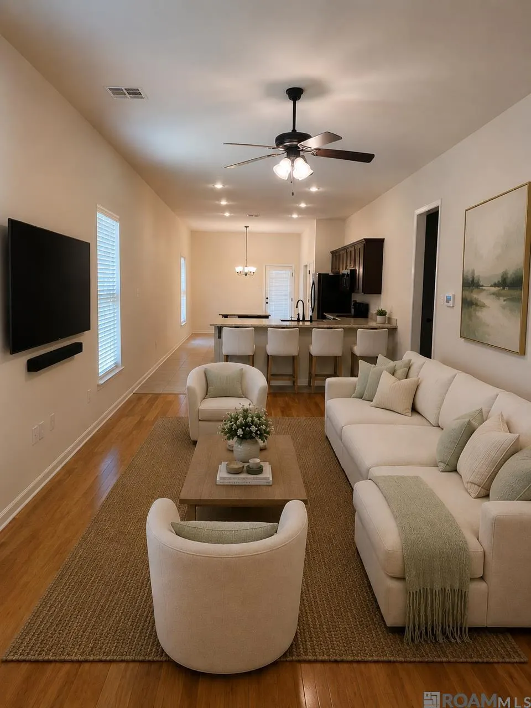
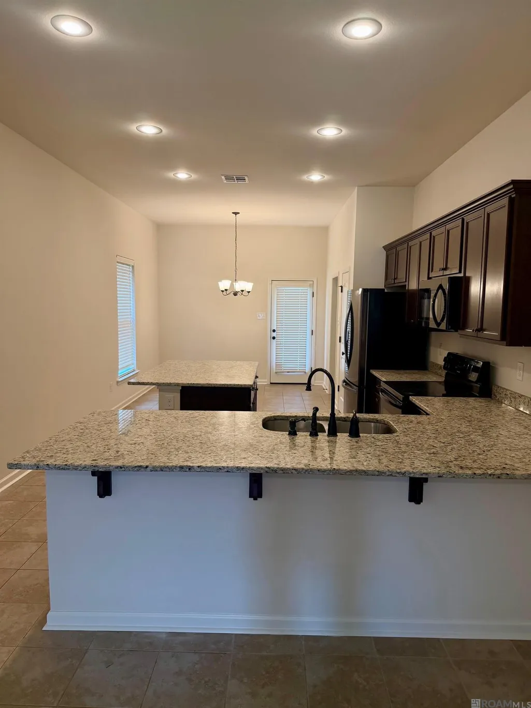
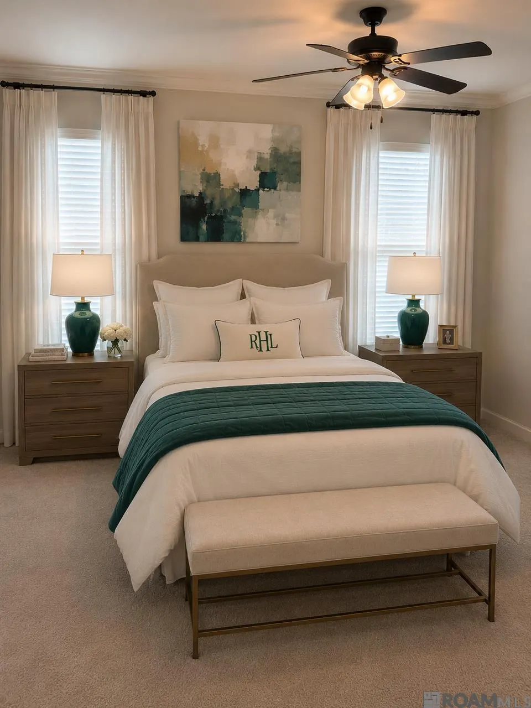
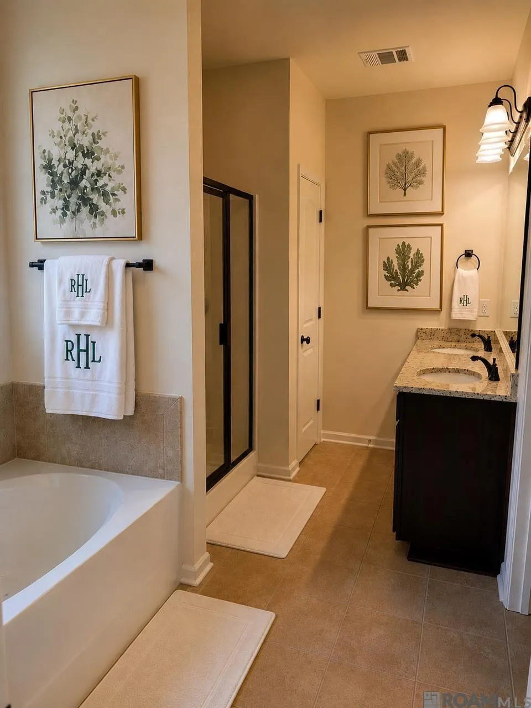
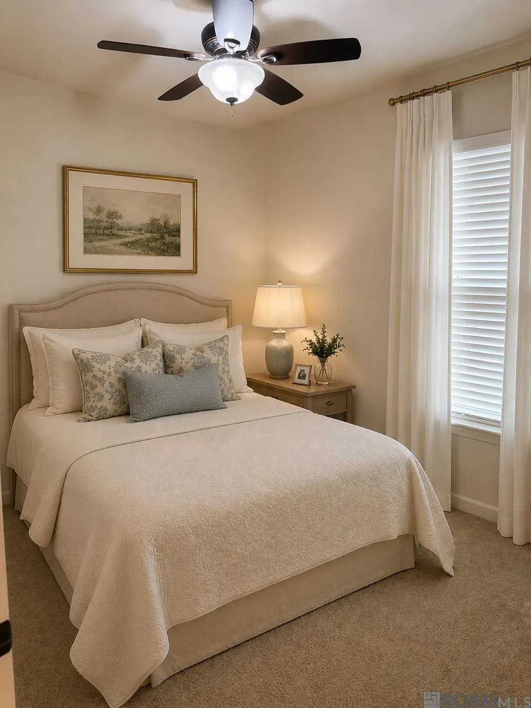
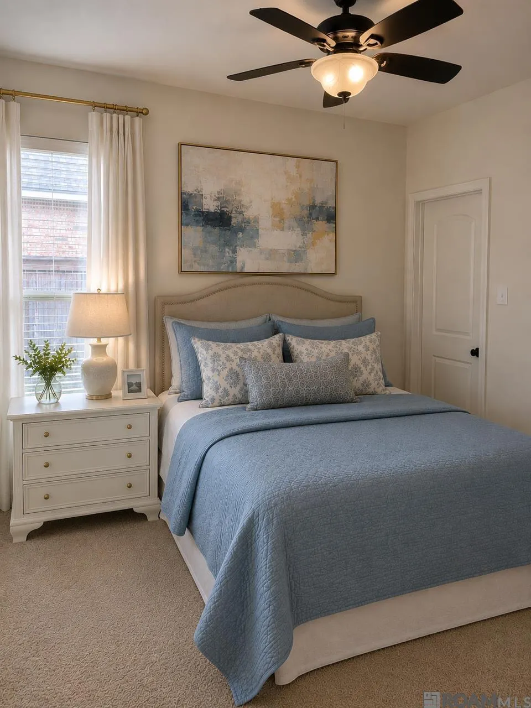
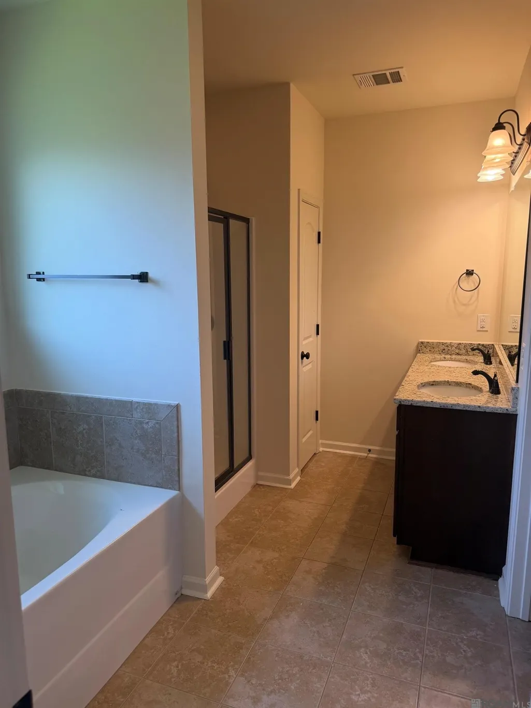
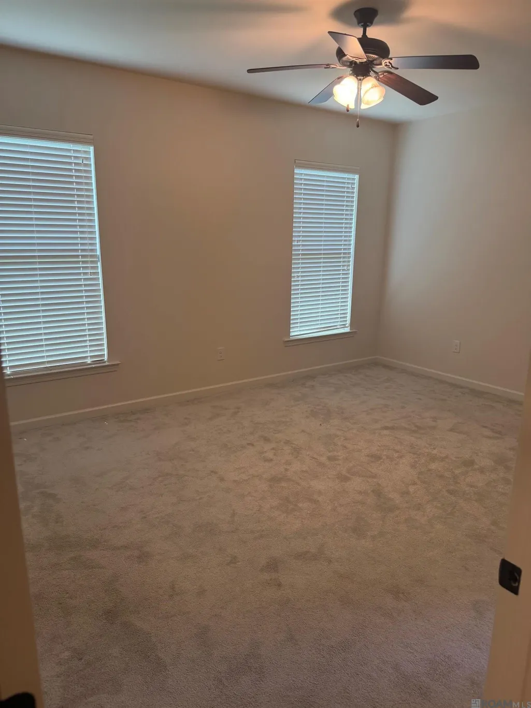
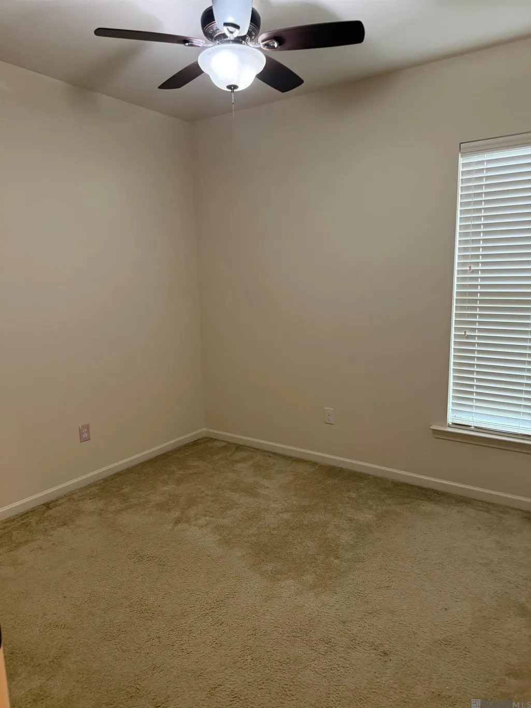
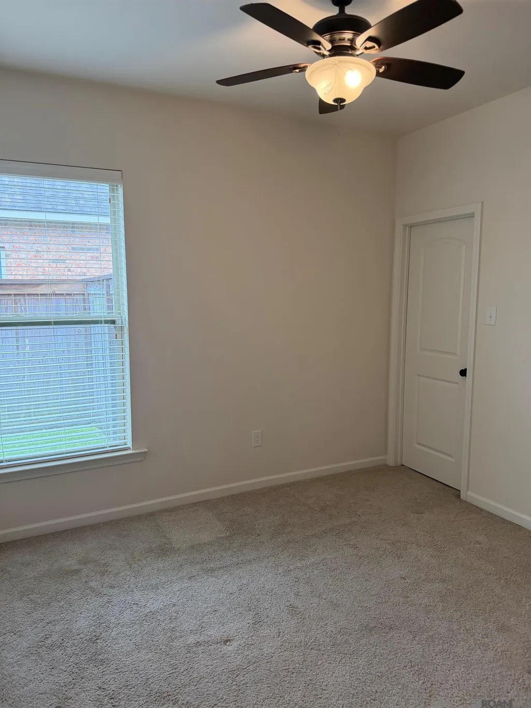
This precious home, built by DSLD, offers an open floor plan with 3bd/2ba and includes these features: granite counter tops with under mount sinks in the kitchen & bathrooms, kitchen island / breakfast bar also have granite counter tops, energy efficient Frigidaire appliance package, mini-blinds throughout, wood flooring in LR, ceramic tile in the wet areas, master suite features garden tub, separate shower, double vanity & large walk in closet, tankless water heater, brick & stucco exterior, fully fenced in and landscaped rear yard. New Carpet, fresh paint.
| Price History | |
|---|---|
| 5/5/2026 | Listed $310,000 |
| 8/13/2026 | 3$300,000 |
General Features
| Sewer | Public Sewer |
|---|---|
| Heating | Central |
| Cooling | Central Air |
| Roof | Shingle |
| Appliances | Dryer,Washer,Electric Cooktop,Induction Cooktop,Dishwasher,Microwave,Refrigerator,Tankless Water Heater |
| HOA Fee | 285 |
| Gas Y/N | Delta Utilities |
| Association Fee Includes | Maintenance Grounds,Maint Subd Entry HOA |
| Patio/Porch Features | Covered |
| Architectural Style | Traditional |
| Security Features | Security System |
| Construction Materials | Brick Siding,Frame |
| Year Built | 2018 |
| Stories Count | 1 |
| Property Subtype | Detached Single Family |
| Assoc Fee Paid Per | Annually |
| County | East Baton Rouge |
| New Construction | false |
| Property Type | Residential |
| HOA | true |
| Attached Garage | false |
| Subdivision Name | Hunters Trace |
| Garage Y/N | true |
| Full Baths | 2 |
| Status | Active |
| Directions | Burbank to Sehdeva Memorial. Right on Shadow Bluff. House on left. |
| City | Baton Rouge |
| High School District | East Baton Rouge |
| MLS Area | EBR MLS Area 52 |
| Lot Size Square Feet | 6098.4 |
| Carport Y/N | false |
| Home Warranty Y/N | false |
| Building Area Units | Square Feet |
| Primary Bedroom Level | First |
| Living Area Units | Square Feet |
| Builder Name | Dsld, LLC |
| Standard Status | Active |
| Middle/Junior School District | East Baton Rouge |
| Elementary School District | East Baton Rouge |
| First Bedroom Level | First |
| First Bedroom Width | 9.9 |
| Legal Description | Ward: 3-0, Subdivision: Hunter's Trace, Lot: 73. Final Plat. 1st Filing resub. 2017. Secs. 5, 6, 8, 77 & 40, T8s, R1e. |
Interior Features
| Interior Amenities | Ceiling 9'+,Attic Storage |
|---|---|
| Flooring | Carpet,Ceramic Tile |
| Air Conditioning Y/N | true |
| Heating Y/N | true |
| Total Bedrooms | 3 |
| Living Room Level | First |
| LivingAreaSource | Public Records |
| Kitchen Features | Granite Counters |
| Total Baths | 2 |
| Living Room Area | 273.79 |
| Primary Bedroom Area | 198.75 |
| Primary Bedroom Features | En Suite Bath |
| Primary Bedroom Width | 15.9 |
Exterior Features
| Exterior Amenities | Landscaped |
|---|---|
| Fencing | Wood |
| Parking Features | Garage |
| Water Source | Public |
| Lot Size Area | 6098.4 |
| Foundation Details | Slab |
| Building Area Total | 2094 |
| Lot Dimensions | 50x122 |
| Lot Size Acres | 0.14 |
Amenities
- Foreclosure
- Views
- Short Sale
- New Construction
- Adult 55+
- Lease To Own
- No HOA Fees
- Furnished
- Primary On Main
- Air Conditioning
- Seller Finance
- Green
- Fixer Upper
- Horse
- Golf
- Fireplace
- Deck
- Garage
- Basement
- Pool
Property vs Single Family Average in 70820
Price
Year Built
 The multiple listing information is provided by the Greater Baton Rouge Association of REALTORS®, Inc. multiple listing service from a copyrighted compilation of listings. The compilation of listings and each individual listing are ©2026 MLS. All Rights Reserved. The information provided is for clients' personal, non-commercial use and may not be used for any purpose other than to identify prospective properties clients may be interested in purchasing. All properties are subject to prior sale
