

Address
18401 Belle Grove Rd, Prairieville, LA
Price
$ 475,000
Property Attributes
- MLS#2026008193
- TypeSingle Family
- Listing Status Open Pred Contingency
- ParishAscension
- CityPrairieville
- AreaASC MLS Area 90
- NeighborhoodHeritage Oaks
- Zip70769
- StyleTraditional
- Year Built1985
- Price$ 475,000
- Bedrooms3
- Full Bathrooms2
- Half Bathrooms0
- Sqr Footage2369
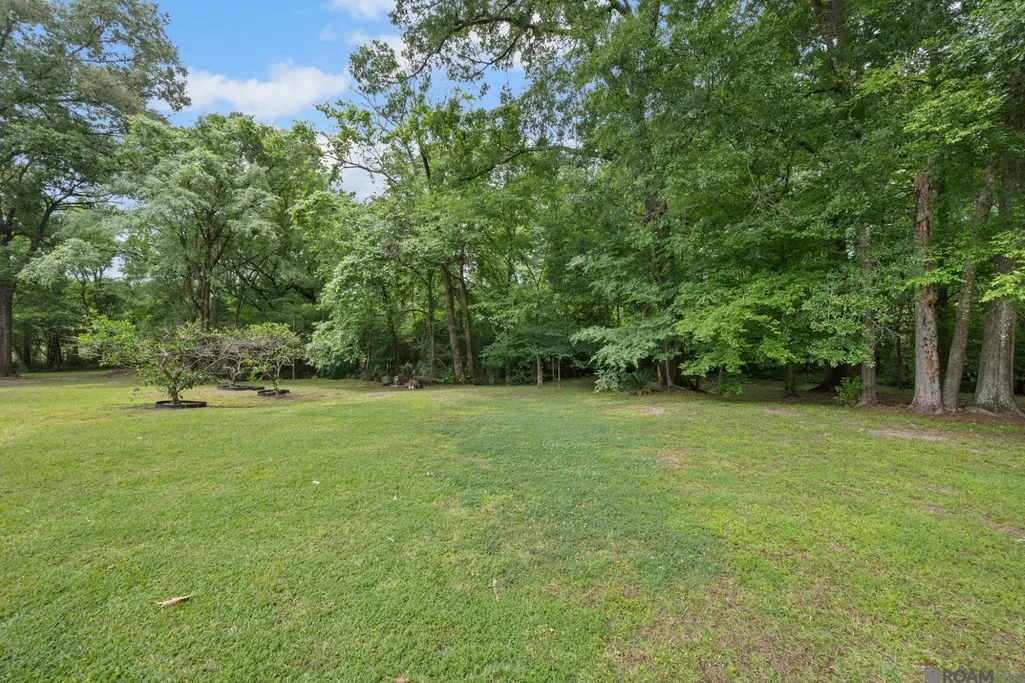
- Lot Size1.68 Acres
Data Source:
Greater Baton Rouge MLS (GBRAR)
Property Description
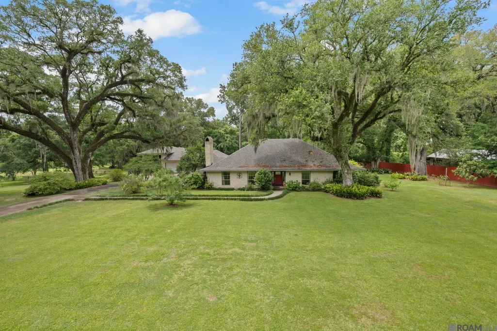
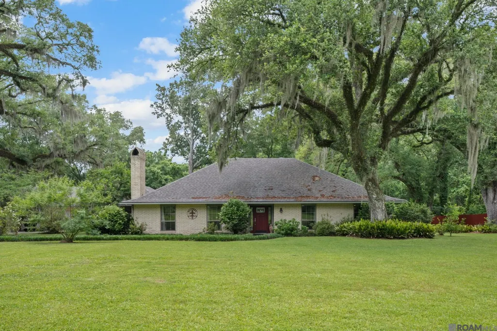
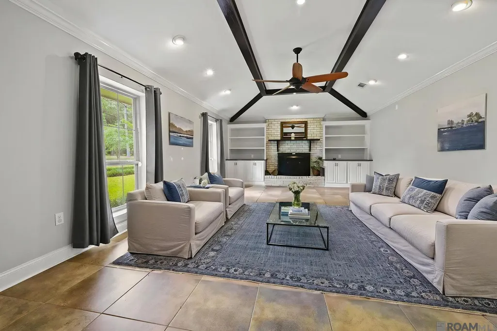
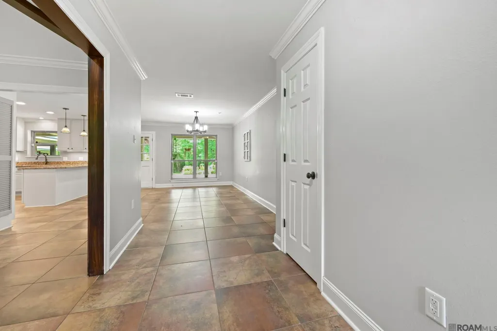
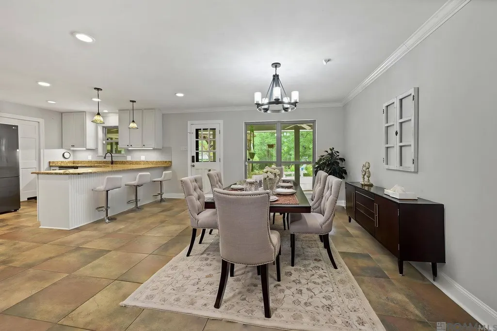
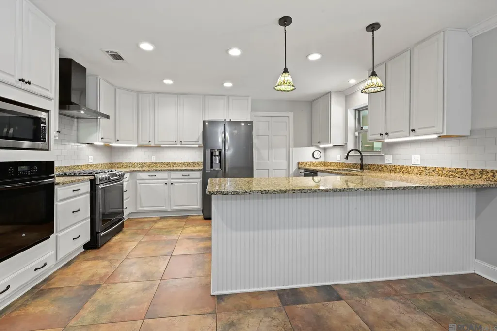
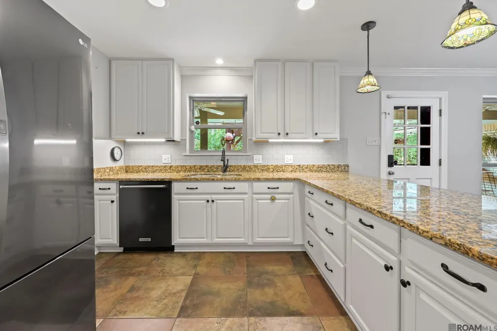
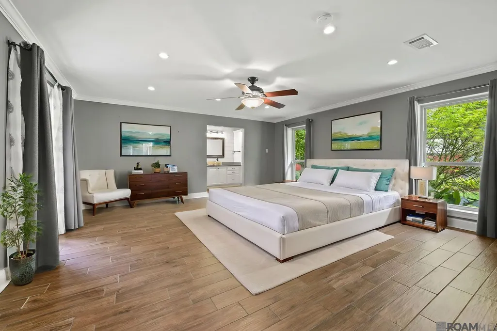
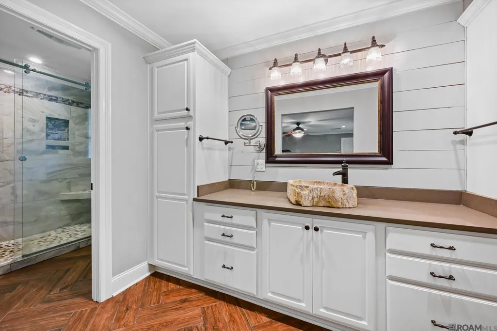
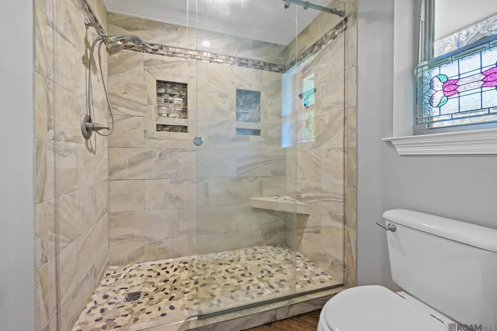
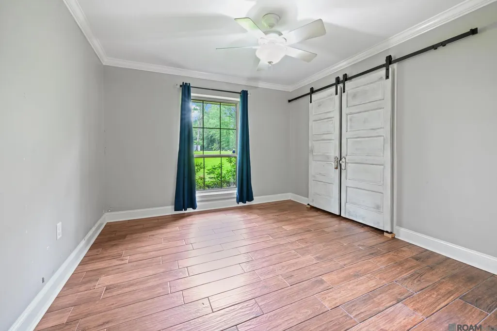
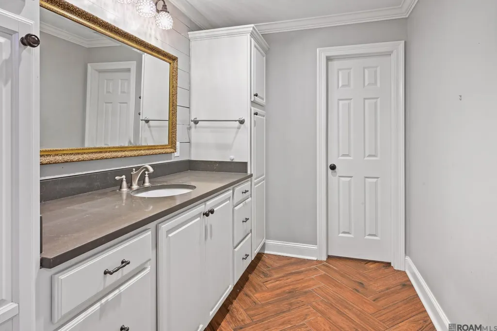
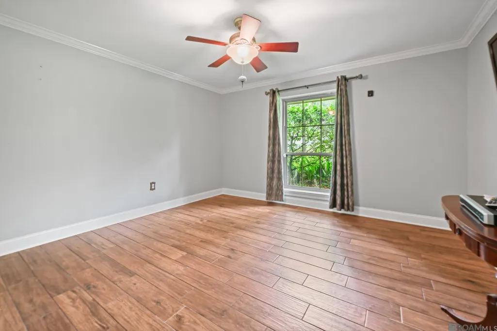
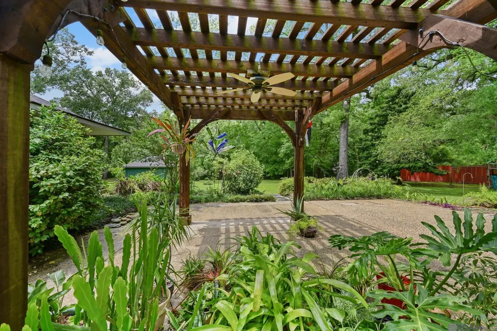
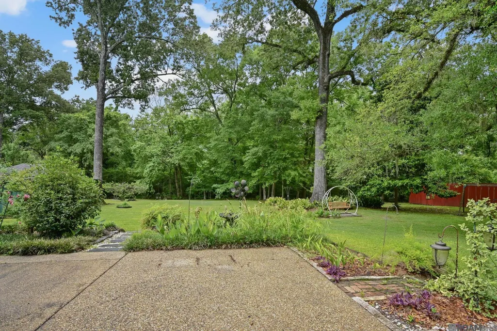
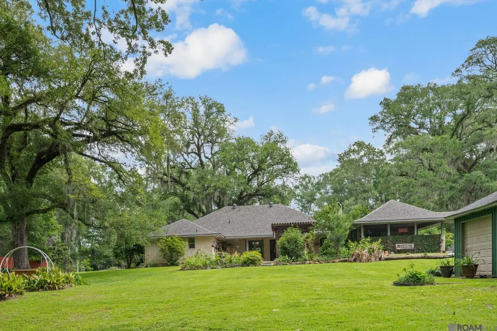
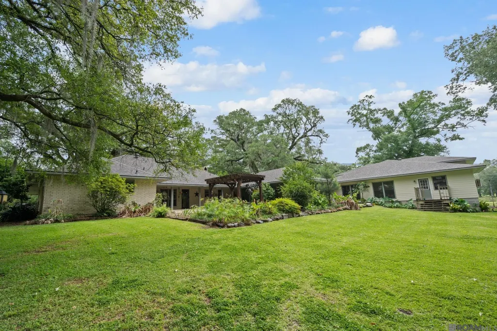
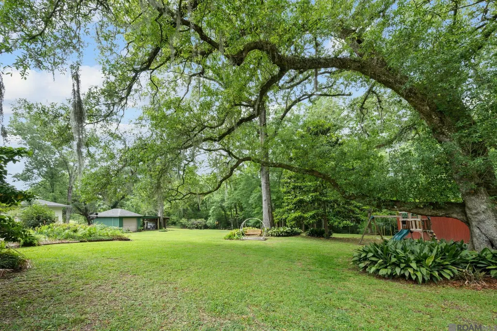
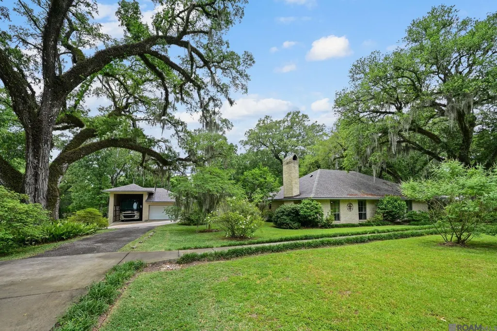
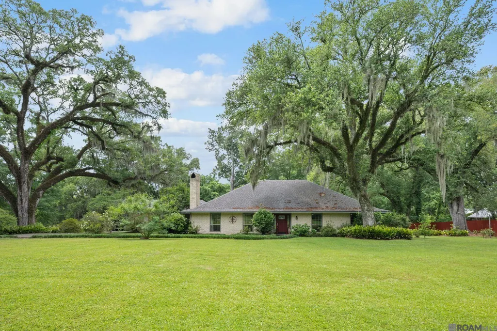
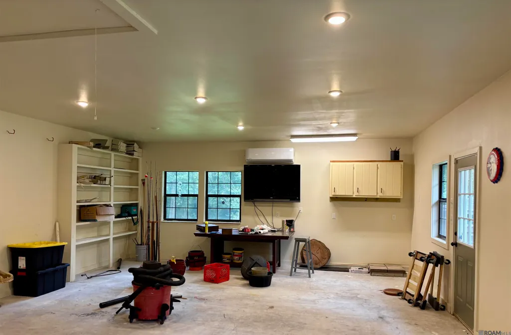
Beautiful traditional home with a classic white brick exterior, nestled in a charming, established neighborhood shaded by mature live oaks and magnolias. ****The listed living square footage does not include an additional 1,782 square feet of highly functional garage space, featuring a custom 2-car garage with workshop area, built-in cabinets and shelving, plus an oversized RV garage capable of accommodating a 36–38 ft RV. This well-maintained property offers 3 bedrooms, including an oversized primary suite complete with two custom-designed closet organization systems. Ceramic wood-look tile flooring extends throughout the bedrooms, while stunning imported Italian tile enhances the living areas and kitchen.The spacious primary bathroom features a large walk-in shower with pebble stone flooring and a ceramic tile surround. The secondary bathroom has also been tastefully updated with a ceramic tile surround. The kitchen is equipped with appliances updated in 2017, and the laundry room includes a generously sized pantry with custom shelving and organization systems. In addition to the garage and RV storage, the property also offers a covered carport accommodating one to two small vehicles. Outside, beautifully established landscaping creates a serene, park-like setting. Enjoy an abundance of roses, camellias, satsuma and kumquat trees, along with a variety of flowering plants that provide year-round beauty and color. **Whole house generator. Located within the Ascension Parish School System, known for its highly rated schools. This is a rare opportunity to own a thoughtfully updated home with exceptional storage, workshop, and recreational vehicle accommodations in a timeless neighborhood. Measurements not warranted by Realtor.
| Price History | |
|---|---|
| 5/4/2026 | Listed $525,000 |
| 5/18/2026 | 5$499,900 |
| 7/7/2026 | 5$475,000 |
General Features
| Sewer | Septic Tank |
|---|---|
| Heating | 2 or More Units Heat,Central |
| Cooling | 2 or More Units Cool,Central Air |
| Utilities | Cable Connected |
| Roof | Shingle |
| Appliances | Ice Maker,Dishwasher,Range/Oven,Refrigerator,Oven,Electric Water Heater |
| Gas Y/N | Atmos |
| Patio/Porch Features | Covered,Patio: Concrete |
| Architectural Style | Traditional |
| Security Features | Security System,Smoke Detector(s) |
| Construction Materials | Brick Siding,Wood Siding,Brick |
| Year Built | 1985 |
| Stories Count | 1 |
| Property Subtype | Detached Single Family |
| Assoc Fee Paid Per | Annually |
| County | Ascension |
| New Construction | false |
| Property Type | Residential |
| Attached Garage | false |
| Subdivision Name | Heritage Oaks |
| Garage Y/N | true |
| Other Structures | Gazebo,Storage Shed/Bldg.,Workshop |
| Full Baths | 2 |
| Status | Open Pred Contingency |
| Directions | Hwy 42 to Muddy Creek Road, left on Blythe, Left on Belle Helene, Left on Belle Grove |
| City | Prairieville |
| High School District | Ascension Parish |
| MLS Area | ASC MLS Area 90 |
| Lot Size Square Feet | 73180.8 |
| Carport Y/N | true |
| Home Warranty Y/N | false |
| Building Area Units | Square Feet |
| Primary Bedroom Level | First |
| Living Area Units | Square Feet |
| Standard Status | Active |
| Middle/Junior School District | Ascension Parish |
| Elementary School District | Ascension Parish |
| First Bedroom Level | First |
| First Bedroom Width | 12 |
Interior Features
| Interior Amenities | Eat-in Kitchen,Attic Access,Built-in Features,Beamed Ceilings,Vaulted Ceiling(s),Attic Storage,Mirrors |
|---|---|
| Flooring | Ceramic Tile |
| Fireplace Features | 1 Fireplace,Wood Burning |
| Kitchen Level | First |
| Air Conditioning Y/N | true |
| Heating Y/N | true |
| Window Features | Screens |
| Fireplace Y/N | true |
| Laundry Features | Laundry Room,Electric Dryer Hookup,Washer Hookup,Gas Dryer Hookup,Inside |
| Total Bedrooms | 3 |
| Living Room Level | First |
| LivingAreaSource | Estimated |
| Kitchen Features | Granite Counters,Kitchen Island,Pantry |
| Total Baths | 2 |
| Primary Bathroom Features | Shower Only |
| Kitchen Area | 165 |
| Kitchen Length | 11 |
| Kitchen Width | 15 |
| Dining Room Area | 14 |
| Dining Room Width | 16 |
| Living Room Area | 400 |
| Living Room Length | 16 |
| Living Room Width | 25 |
| Primary Bedroom Area | 432 |
| Primary Bedroom Features | En Suite Bath,2 Closets or More,Walk-In Closet(s),Master Downstairs |
| Primary Bedroom Length | 18 |
| Primary Bedroom Width | 24 |
| Dining Room Level | First |
| Dining Room Area | 224 |
Exterior Features
| Exterior Amenities | Landscaped |
|---|---|
| Fencing | Partial,Wood |
| Parking Features | 3 Cars Park,Carport Rear Park,Garage,RV/Boat Port Parking,Concrete,Garage Door Opener |
| Lot Features | Shade Tree(s) |
| Water Source | Public |
| Total Parking | 3 |
| Lot Size Area | 1.68 |
| Foundation Details | Slab |
| Building Area Total | 5175 |
| Lot Size Acres | 1.68 |
| Other Equipment | Generator: Whole House |
Amenities
- Foreclosure
- Views
- Short Sale
- New Construction
- Adult 55+
- Lease To Own
- No HOA Fees
- Furnished
- Primary On Main
- Air Conditioning
- Seller Finance
- Green
- Fixer Upper
- Horse
- Golf
- Fireplace
- Deck
- Garage
- Basement
- Pool
Property vs Single Family Average in 70769
Price
Year Built
 The multiple listing information is provided by the Greater Baton Rouge Association of REALTORS®, Inc. multiple listing service from a copyrighted compilation of listings. The compilation of listings and each individual listing are ©2026 MLS. All Rights Reserved. The information provided is for clients' personal, non-commercial use and may not be used for any purpose other than to identify prospective properties clients may be interested in purchasing. All properties are subject to prior sale
