

Address
38420 Brown Rd, Prairieville, LA
Price
$ 349,000
Property Attributes
- MLS#2026008244
- TypeSingle Family
- Listing Status Active
- ParishAscension
- CityPrairieville
- AreaASC MLS Area 90
- NeighborhoodHidden Farms
- Zip70769
- StyleTraditional
- Year Built2018
- Price$ 349,000
- Bedrooms4
- Full Bathrooms3
- Half Bathrooms0
- Sqr Footage2397
- Lot Size0.29 Acres
Data Source:
Greater Baton Rouge MLS (GBRAR)
Property Description
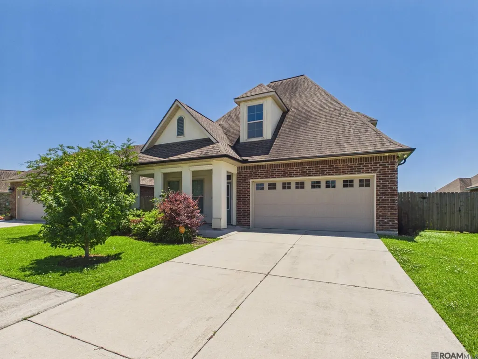
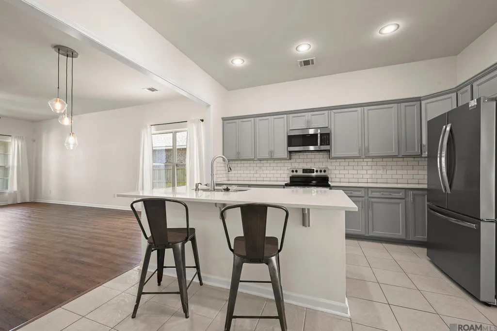
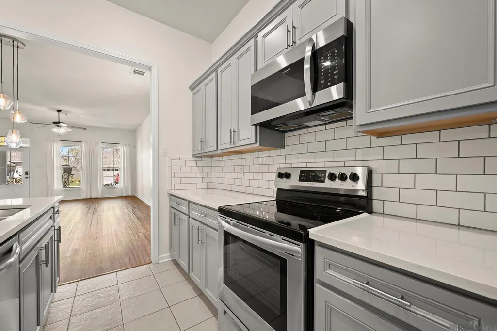
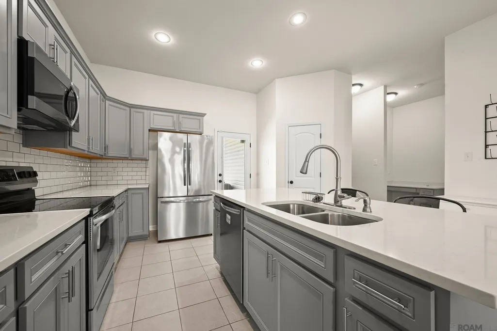
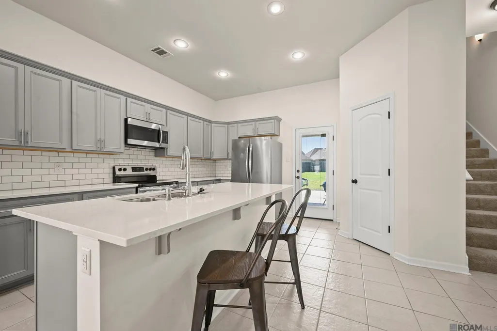
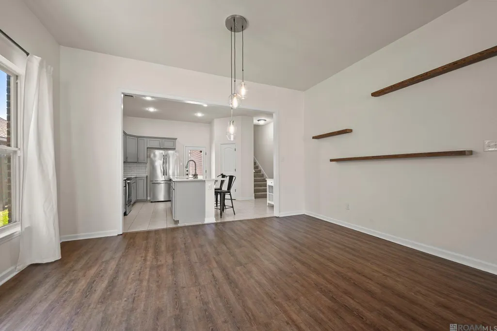
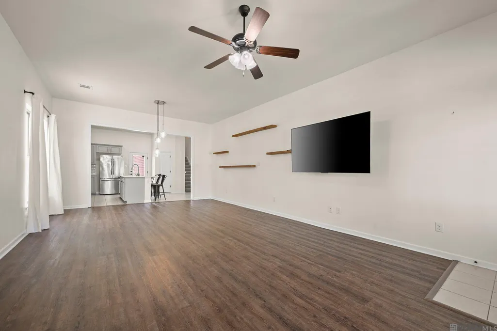
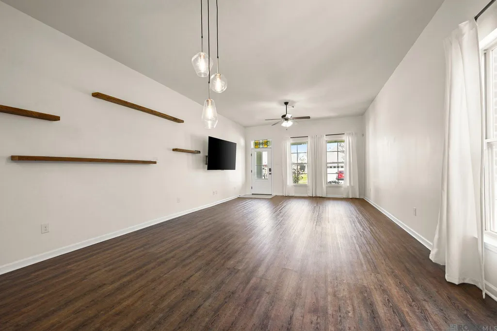
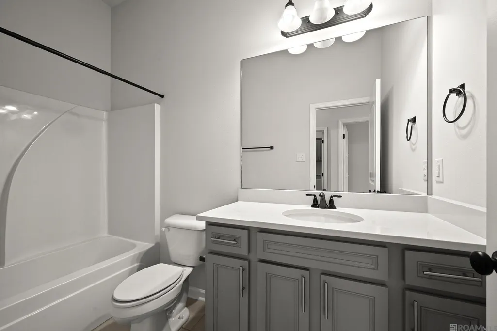
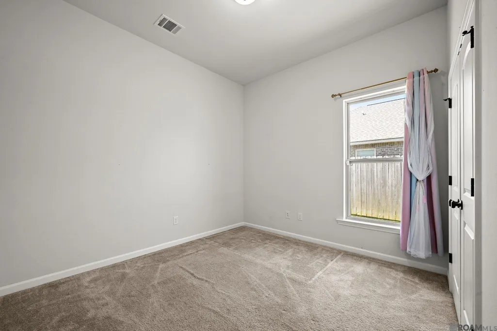
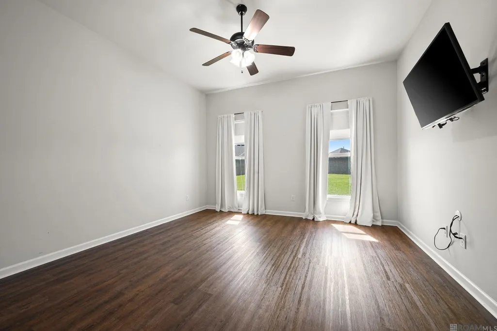
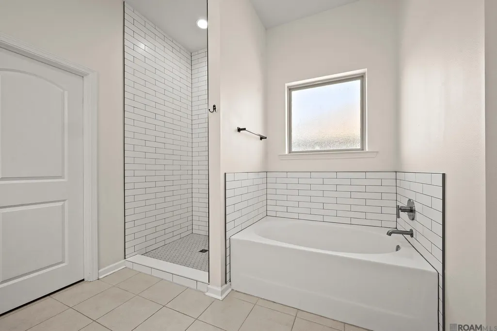
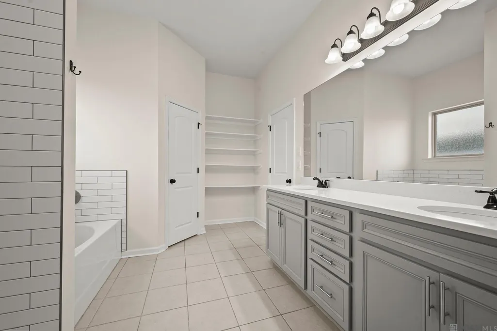
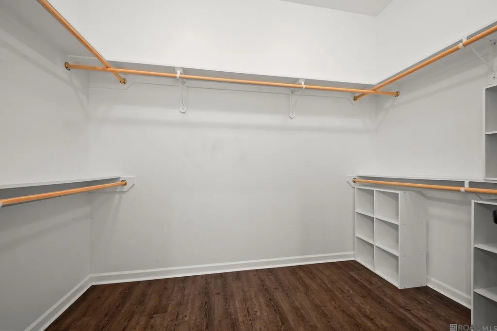
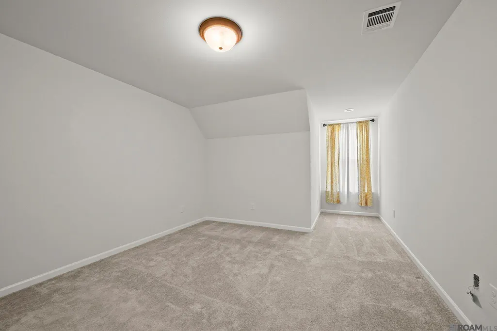
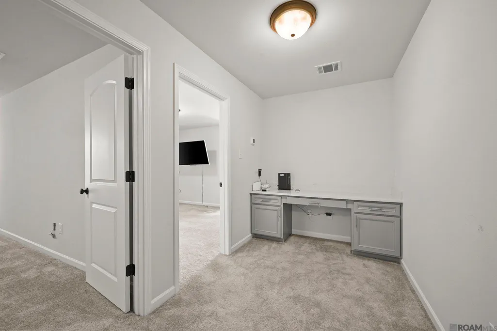
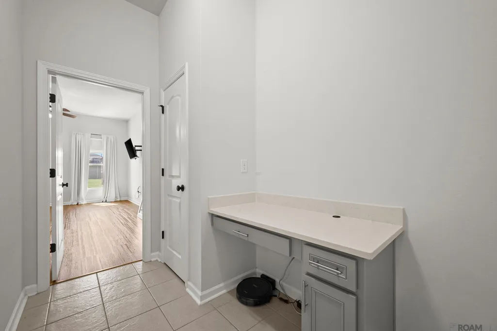
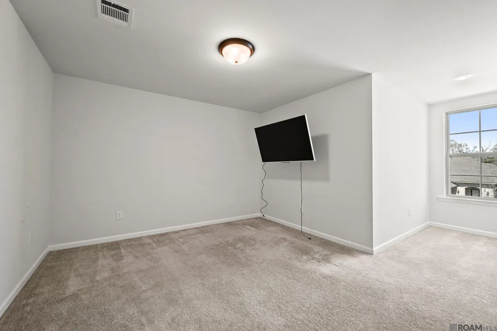
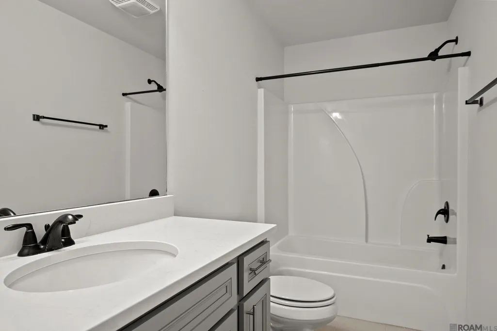
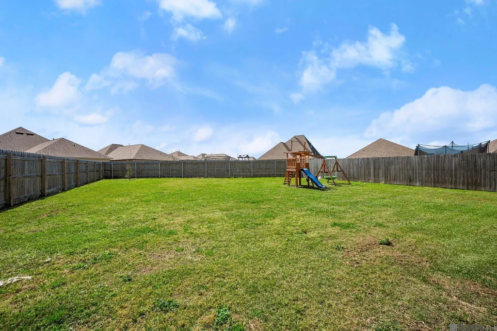
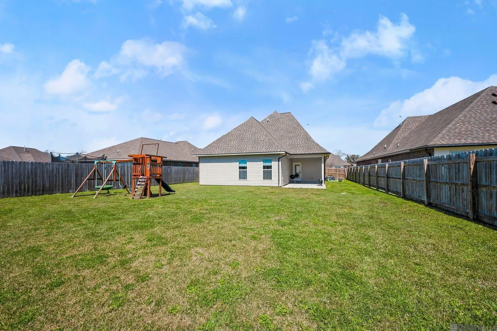
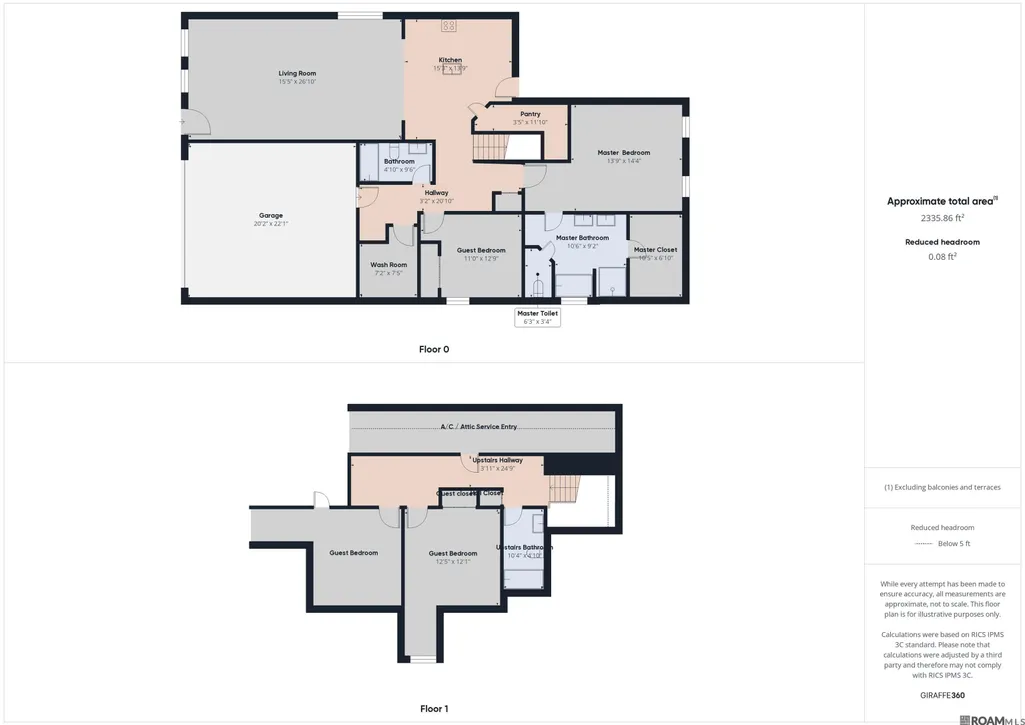
This two-story, 4-bedroom, 3-bathroom home features an open floor plan that creates a spacious and inviting atmosphere throughout. It includes slab granite countertops and under-mount sinks in both the kitchen and bathrooms. The kitchen features a large island with a breakfast bar and is equipped with an energy-efficient SS Frigidaire appliance set, including a range, dishwasher, and microwave hood. Wood flooring extends through the living room, while ceramic tile is used in the wet areas. The main-level master suite offers a luxurious soaking tub, a separate glass enclosed shower, a double vanity, and a large walk-in closet. Upstairs, there is a convenient computer niche. The exterior blends brick and stucco with 30-year shingles, full sod, and seasonal landscaping. The home sits on one of the LARGEST LOTS in the development with plenty of space for outdoor activities. Hidden Farms is a peaceful neighborhood tucked away at the end of Brown Rd, just two minutes from Oak Grove Primary School. The location offers a perfect balance—close to Baton Rouge’s amenities while providing a quiet, country lifestyle less than a mile from the parish line. Ask your lender about ONE HUNDRED PERCENT (100%) FINANCING through USDA RD Loan Programs. Call for your private tour today! SELLER offering $5,000 Credit Toward Closing Cost or BUY DOWN ALLOWANCE.
| Price History | |
|---|---|
| 5/5/2026 | Listed $399,000 |
| 5/15/2026 | 3$389,000 |
| 5/19/2026 | 3$379,000 |
| 6/3/2026 | 3$369,000 |
| 7/3/2026 | 4$354,000 |
| 8/5/2026 | 1$350,000 |
| 8/20/2026 | Listed $349,000 |
General Features
| Sewer | Public Sewer |
|---|---|
| Heating | Central |
| Cooling | Central Air,Ceiling Fan(s) |
| Utilities | Cable Connected |
| Roof | Shingle |
| Appliances | Elec Stove Con,Dryer,Washer,Electric Cooktop,Dishwasher,Disposal,Microwave,Range/Oven,Refrigerator,Stainless Steel Appliance(s),Tankless Water Heater |
| HOA Fee | 400 |
| Gas Y/N | Atmos |
| Association Fee Includes | Common Areas,Maint Subd Entry HOA,Management,Common Area Maintenance |
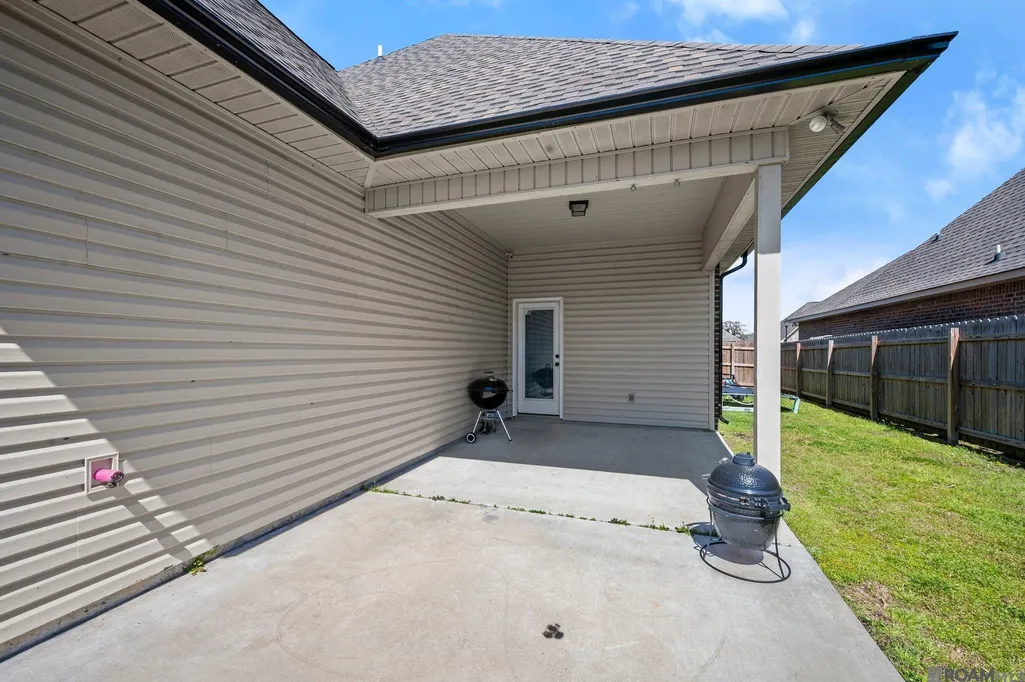
| Patio/Porch Features | Covered,Patio: Open,Porch,Patio: Brick |
| Architectural Style | Traditional |
| Security Features | Security System,Smoke Detector(s) |
| Construction Materials | Brick Siding,Stucco Siding,Vinyl Siding,Frame |
| Year Built | 2018 |
| Stories Count | 2 |
| Property Subtype | Detached Single Family |
| Community Features | Sidewalks |
| Assoc Fee Paid Per | Annually |
| County | Ascension |
| New Construction | false |
| Property Type | Residential |
| HOA | true |
| Attached Garage | false |
| Subdivision Name | Hidden Farms |
| Garage Y/N | true |
| Full Baths | 3 |
| Status | Active |
| Directions | From BR - Travel Airline Hwy to Highland Rd.; Turn Left on Highland Rd. (In front of Chic-Fil-A); Turn right on Hwy 73 (Jefferson Hwy); Turn Left on Brown Rd |
| City | Prairieville |
| High School District | Ascension Parish |
| MLS Area | ASC MLS Area 90 |
| Lot Size Square Feet | 12632.4 |
| Carport Y/N | false |
| Home Warranty Y/N | false |
| Virtual Tour | https://tour.giraffe360.com/8d1a82ef6db141768742f3c44a36d65e/ |
| Building Area Units | Square Feet |
| Primary Bedroom Level | Main |
| Living Area Units | Square Feet |
| Builder Name | Dsld, LLC |
| Standard Status | Active |
| Middle/Junior School District | Ascension Parish |
| Elementary School District | Ascension Parish |
| First Bedroom Level | Second |
| First Bedroom Width | 12.5 |
| Legal Description | LOT 94 HIDDEN FARM S/D |
Interior Features
| Interior Amenities | Eat-in Kitchen,Attic Access,Ceiling 9'+,Computer Nook,Attic Storage,Walk-Up Attic |
|---|---|
| Flooring | Carpet,Ceramic Tile,Wood |
| Air Conditioning Y/N | true |
| Heating Y/N | true |
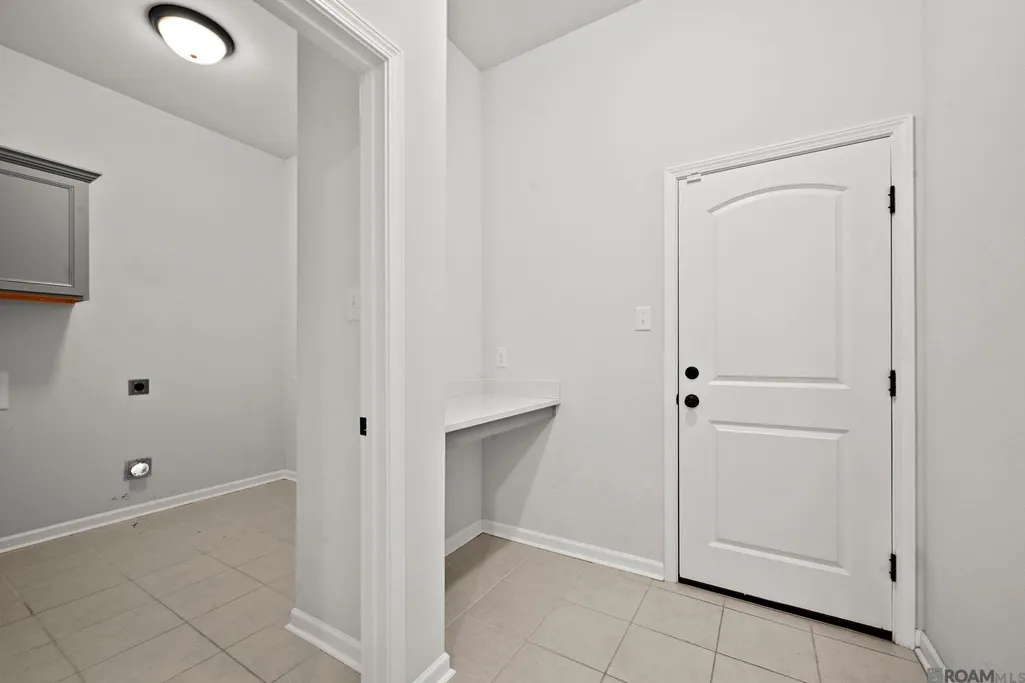
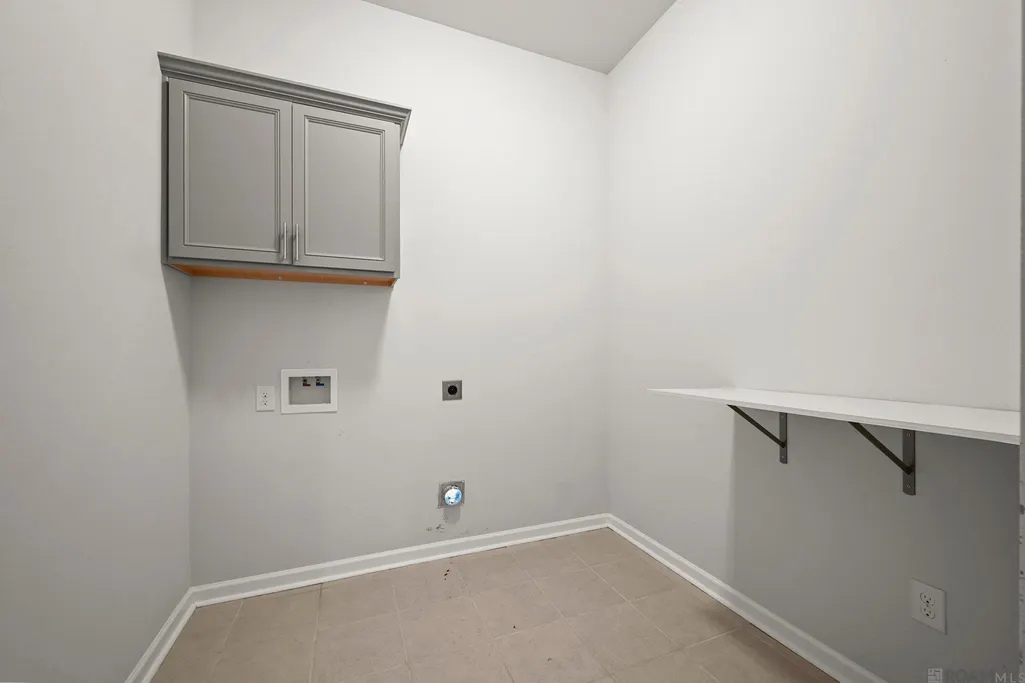
| Laundry Features | Laundry Room,Electric Dryer Hookup,Washer Hookup,Inside,Washer/Dryer Hookups |
| Total Bedrooms | 4 |
| LivingAreaSource | Estimated |
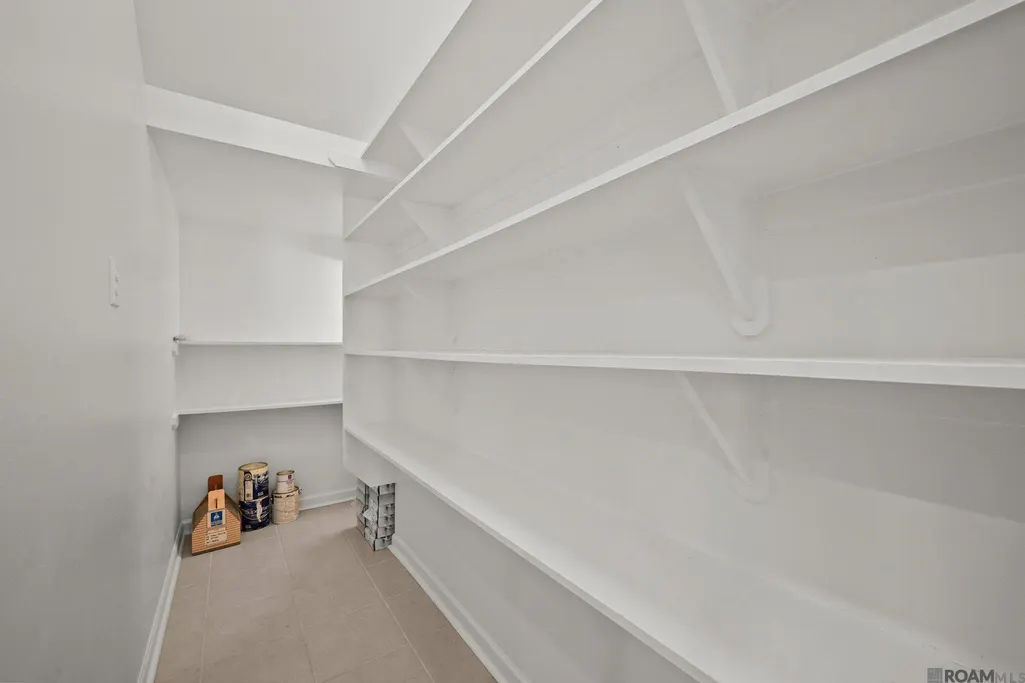
| Kitchen Features | Kitchen Island,Pantry |
| Total Baths | 3 |
| Primary Bathroom Features | Double Vanity,Walk-In Closet(s),Separate Shower,Soaking Tub,Water Closet |
| Primary on Main | 150 |
| Second Bedroom Length | 12 |
| Second Bedroom Width | 12.5 |
| Primary Bedroom Area | 191.406 |
| Primary Bedroom Features | En Suite Bath,Ceiling 9ft Plus,Ceiling Fan(s),Walk-In Closet(s),Master Downstairs |
| Primary Bedroom Width | 13.11 |
| Second Bedroom Level | Second |
Exterior Features
| Exterior Amenities | Landscaped,Lighting |
|---|---|
| Fencing | Full,Wood |
| Parking Features | 2 Cars Park,Garage,Driveway,Garage Door Opener |
| Water Source | Public |
| Total Parking | 2 |
| Lot Size Area | 12632.4 |
| Foundation Details | Slab |
| Building Area Total | 2947 |
| Lot Dimensions | 60 X 144 X 67 X 173 |
| Lot Size Acres | 0.29 |
| Frontage Length | 60 |
Amenities
- Foreclosure
- Views
- Short Sale
- New Construction
- Adult 55+
- Lease To Own
- No HOA Fees
- Furnished
- Primary On Main
- Air Conditioning
- Seller Finance
- Green
- Fixer Upper
- Horse
- Golf
- Fireplace
- Deck
- Garage
- Basement
- Pool
Property vs Single Family Average in 70769
Price
Year Built
 The multiple listing information is provided by the Greater Baton Rouge Association of REALTORS®, Inc. multiple listing service from a copyrighted compilation of listings. The compilation of listings and each individual listing are ©2026 MLS. All Rights Reserved. The information provided is for clients' personal, non-commercial use and may not be used for any purpose other than to identify prospective properties clients may be interested in purchasing. All properties are subject to prior sale
