

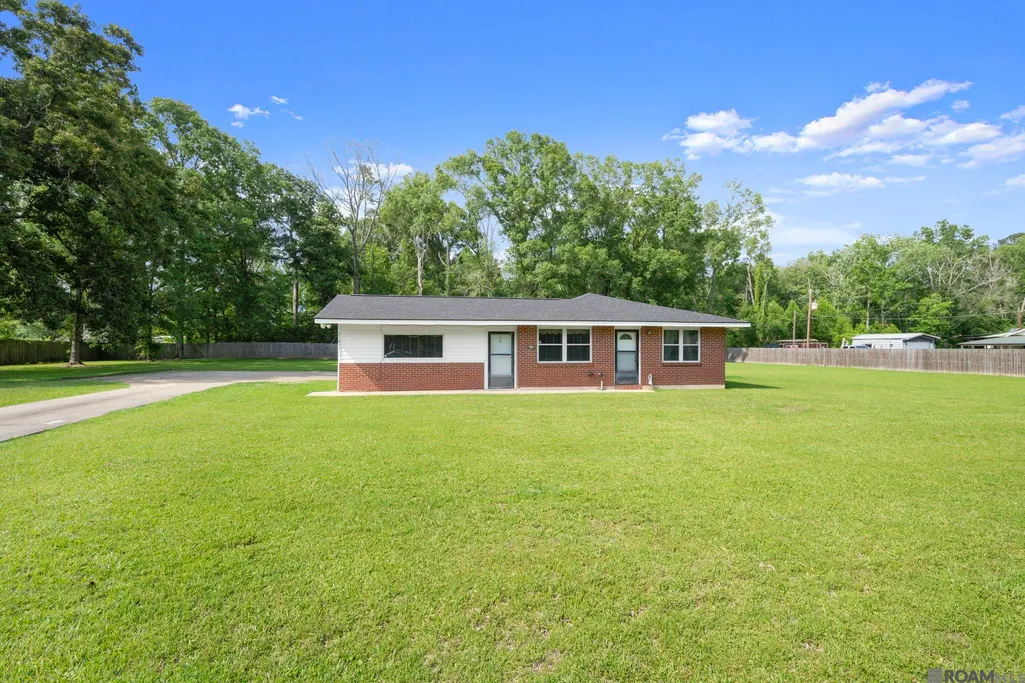
Address
31853 Netterville Rd, Denham Springs, LA
Price
$ 245,500
Property Attributes
- MLS#2026008304
- TypeSingle Family
- Listing Status Active
- ParishLivingston
- CityDenham Springs
- AreaLIV MLS Area 81
- NeighborhoodNetterville
- Zip70726
- StyleTraditional
- Year Built1966
- Price$ 245,500
- Bedrooms3
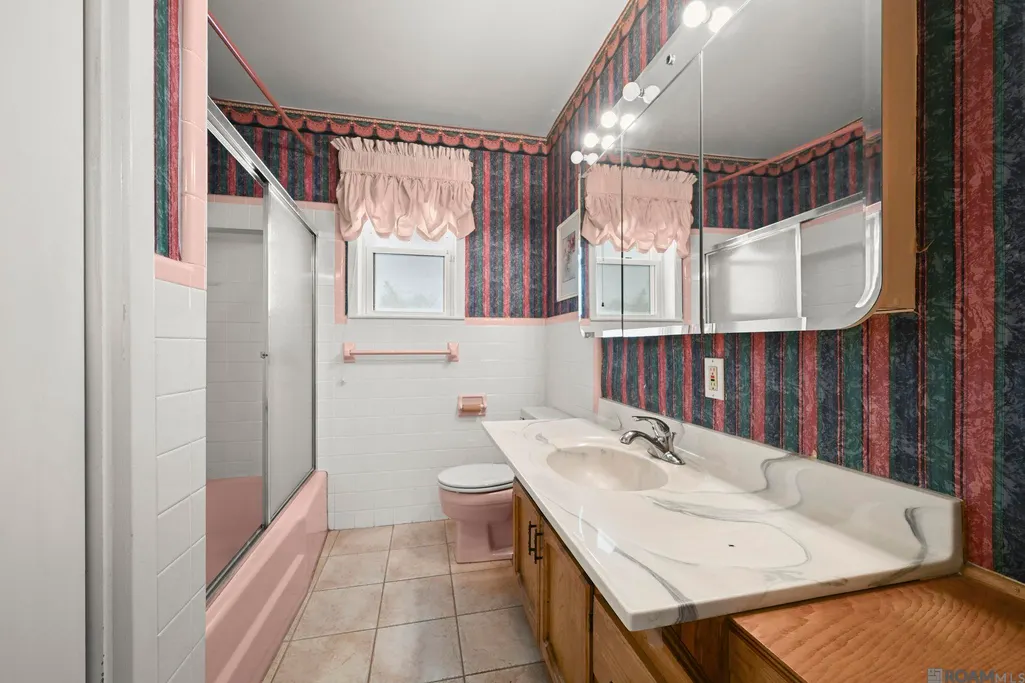
- Full Bathrooms2
- Half Bathrooms0
- Sqr Footage1413
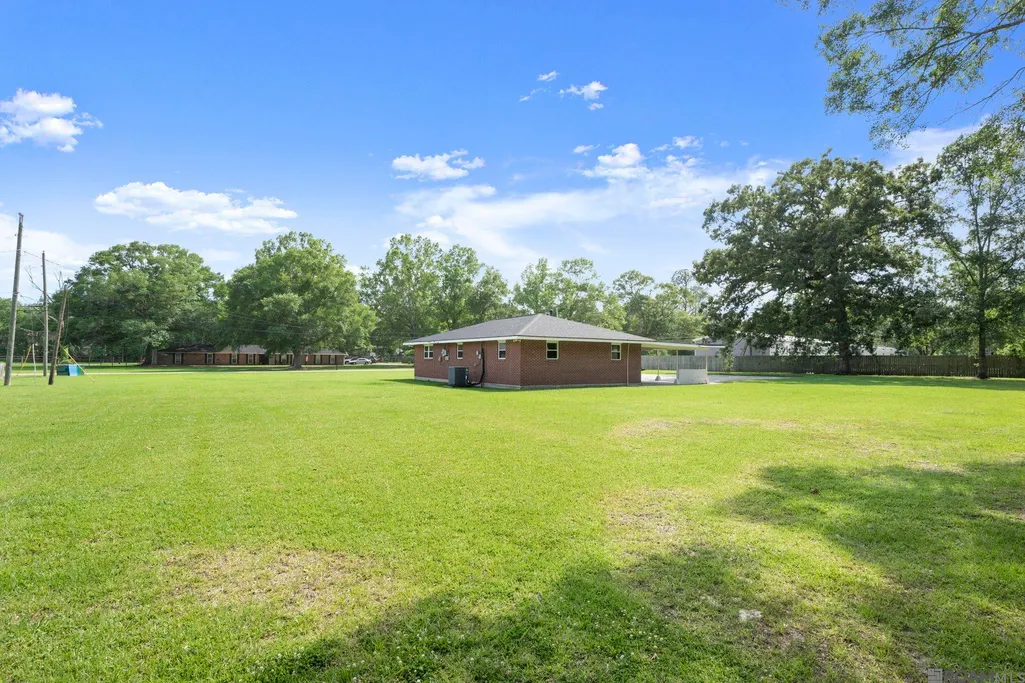
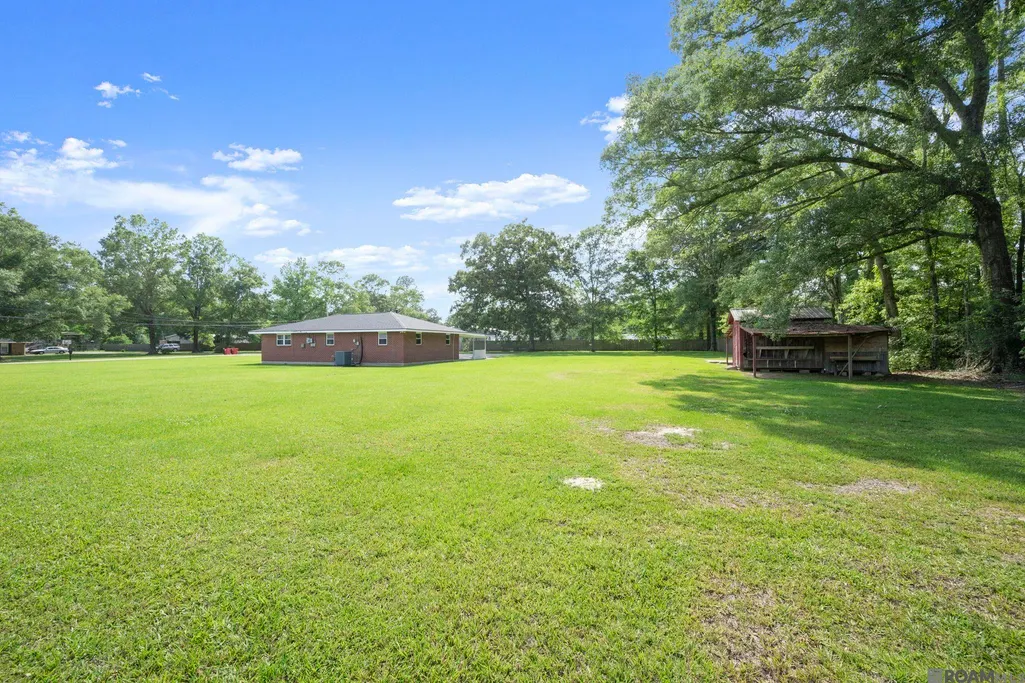
- Lot Size1.0623 Acres
Data Source:
Greater Baton Rouge MLS (GBRAR)
Property Description
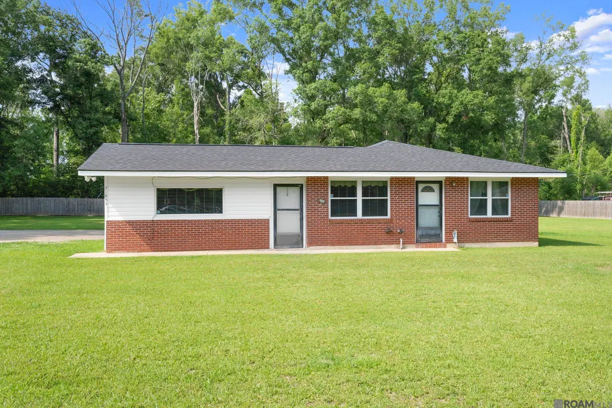
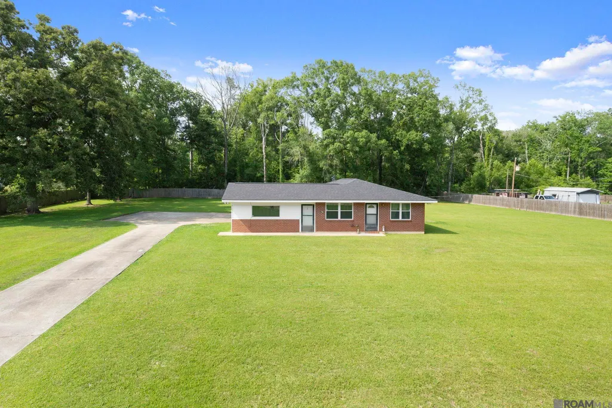
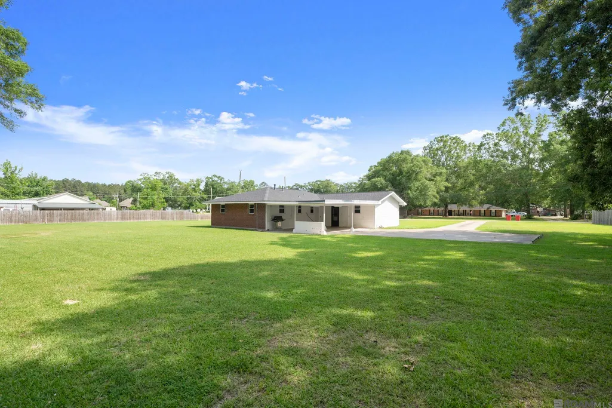
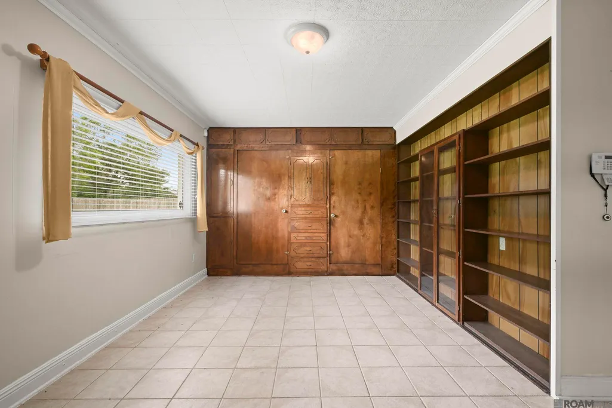
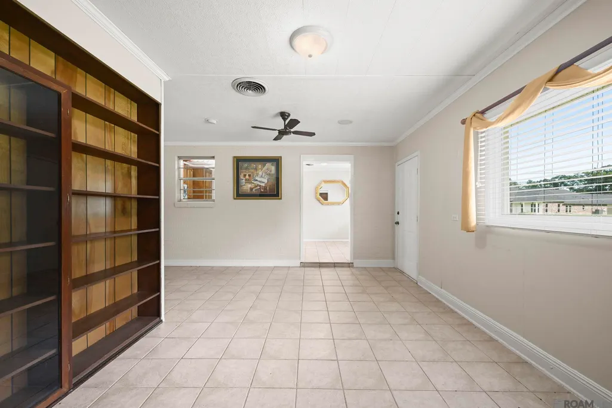
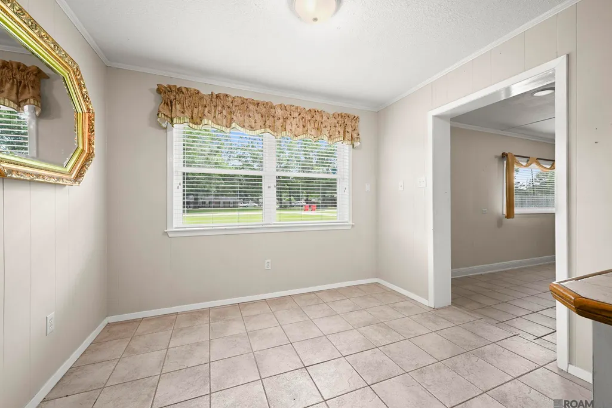
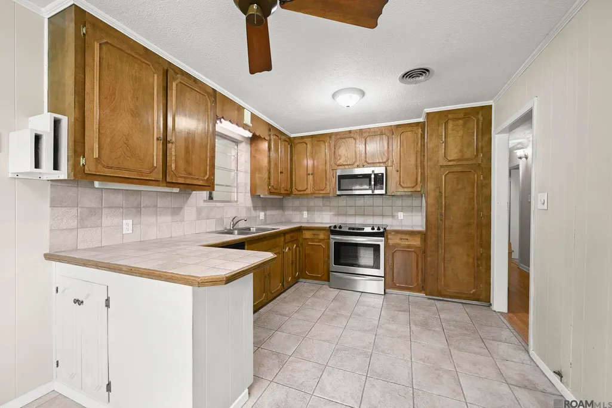
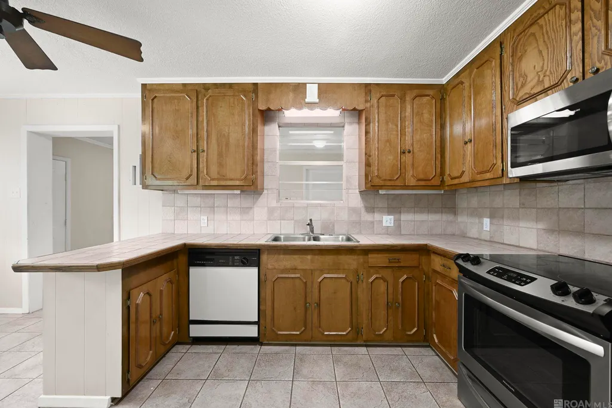
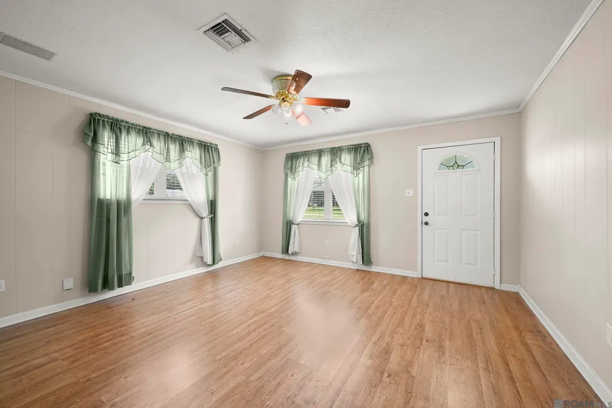
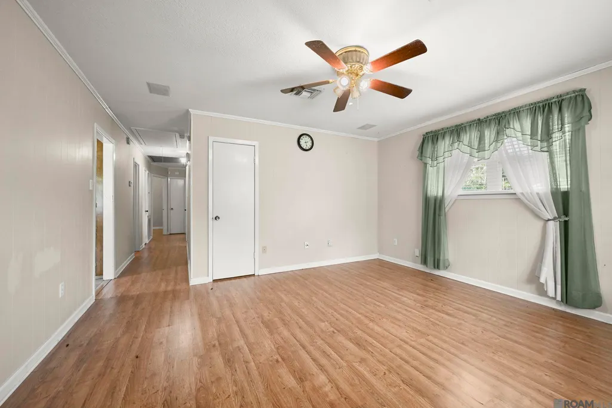
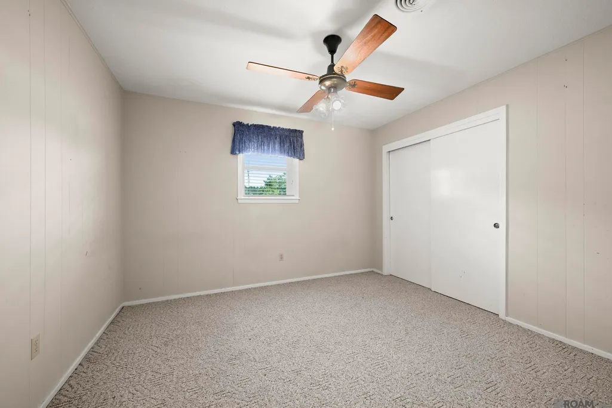
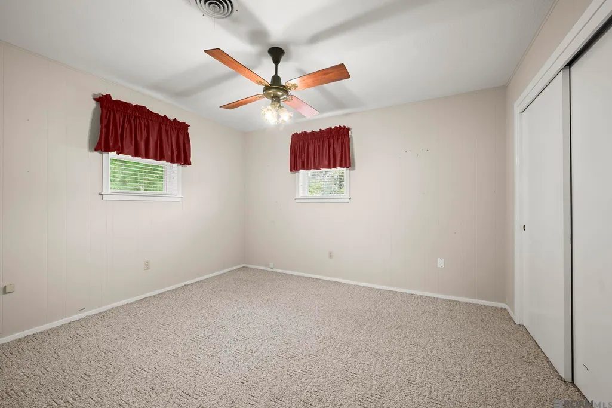
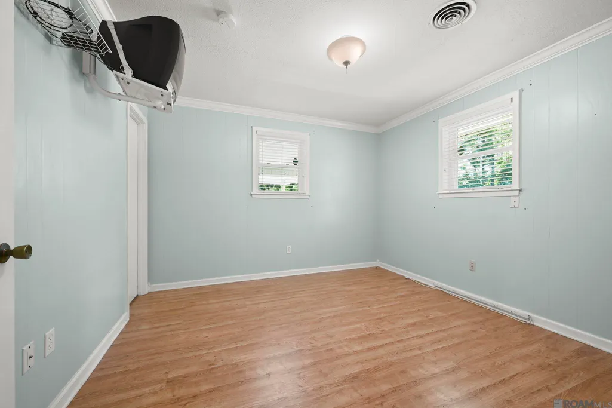
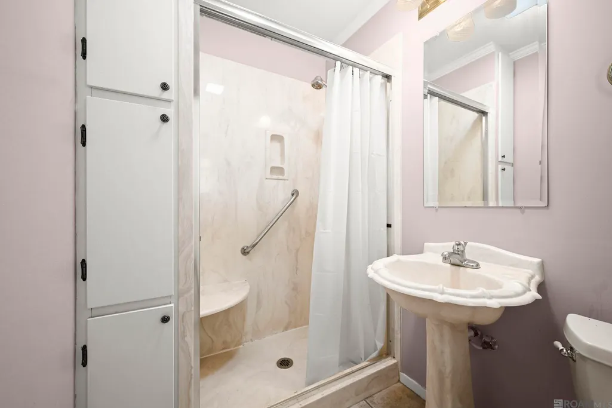
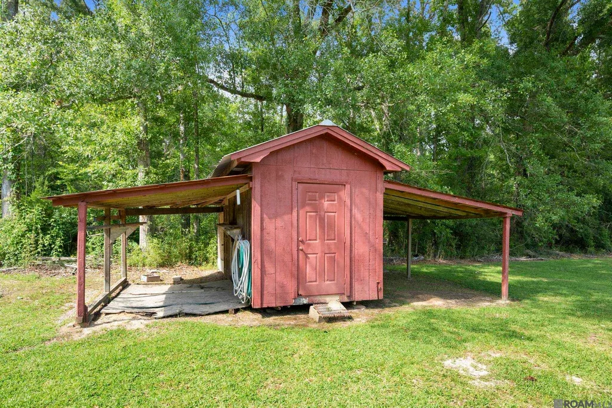
Welcome to this charming 3-bedroom, 2-bath home situated on a spacious 1.06-acre lot in Denham Springs. Located in Flood Zone X, this property offers plenty of outdoor space, mature surroundings, and the feel of country-style living while still being conveniently accessible to Watson, Denham Springs, Juban, Central, and Walker. The home features a functional layout with a living room, a den complete with built-in Murphy beds and bookshelves, and a kitchen/dining combo with a peninsula, generous counter space, and pantry storage. This single-owner property has been well cared for and thoughtfully maintained, including energy-efficient windows, a brand-new roof in 2026, and a brand-new water heater in 2026. For added peace of mind, the home has had a pre-listing inspection, the HVAC has been cleaned and serviced, and the septic system was recently inspected and pumped. Kitchen appliances have also been replaced within the last five years (excluding the dishwasher). From the updates to the ongoing maintenance, it is easy to see this home has been loved and cared for. The backyard includes a storage shed with over hangs, adding extra functionality to the spacious outdoor area. A wonderful opportunity for buyers looking for space, convenience, and a well-maintained home.
| Price History | |
|---|---|
| 5/6/2026 | Listed $259,900 |
| 7/28/2026 | 6$245,500 |
General Features
| Sewer | Septic Tank |
|---|---|
| Heating | Central,Gas Heat |
| Cooling | Central Air,Ceiling Fan(s),Attic Fan |
| Roof | Shingle |
| Appliances | Elec Stove Con,Dishwasher,Microwave,Range/Oven,Electric Water Heater,Gas Water Heater,Stainless Steel Appliance(s) |
| Gas Y/N | City/Parish |
| Architectural Style | Traditional |
| Security Features | Security System,Smoke Detector(s) |
| Construction Materials | Brick Siding,Vinyl Siding,Frame |
| Year Built | 1966 |
| Stories Count | 1 |
| Property Subtype | Detached Single Family |
| Assoc Fee Paid Per | Annually |
| County | Livingston |
| New Construction | false |
| Property Type | Residential |
| Subdivision Name | Netterville |
| Other Structures | Storage Shed/Bldg. |
| Full Baths | 2 |
| Status | Active |
| Directions | From LA 16 turn onto LA 1025 (Arnold Rd), R on Dunn Rd, R on Netterville, home is on L (0.2 miles) |
| City | Denham Springs |
| High School District | Livingston Parish |
| MLS Area | LIV MLS Area 81 |
| Lot Size Square Feet | 46273.788 |
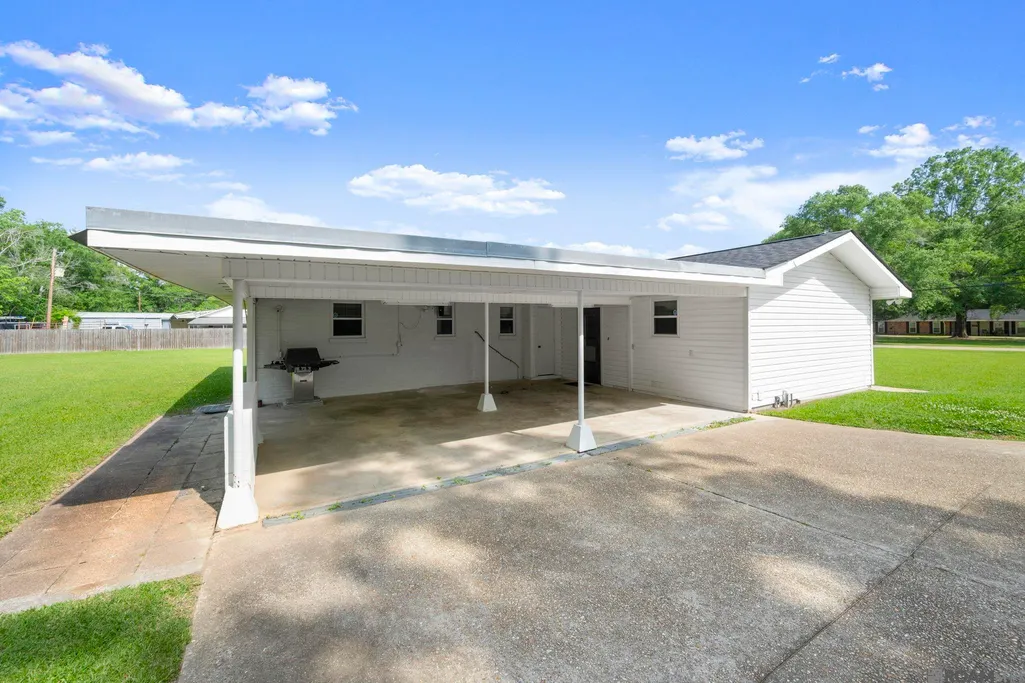
| Carport Y/N | true |
| Home Warranty Y/N | false |
| Virtual Tour | https://kasey-gary-photography.aryeo.com/sites/rnqonlal/unbranded |
| Building Area Units | Square Feet |
| Primary Bedroom Level | First |
| Living Area Units | Square Feet |
| Standard Status | Active |
| Middle/Junior School District | Livingston Parish |
| Elementary School District | Livingston Parish |
| First Bedroom Level | First |
| First Bedroom Width | 12.6 |
| Legal Description | LOT 4-A OF NETTLESVILLE SUBD IN SEC 16-6-3 |
Interior Features
| Interior Amenities | Attic Access,Built-in Features |
|---|---|
| Flooring | Carpet,Wood |
| Kitchen Level | First |
| Air Conditioning Y/N | true |
| Heating Y/N | true |
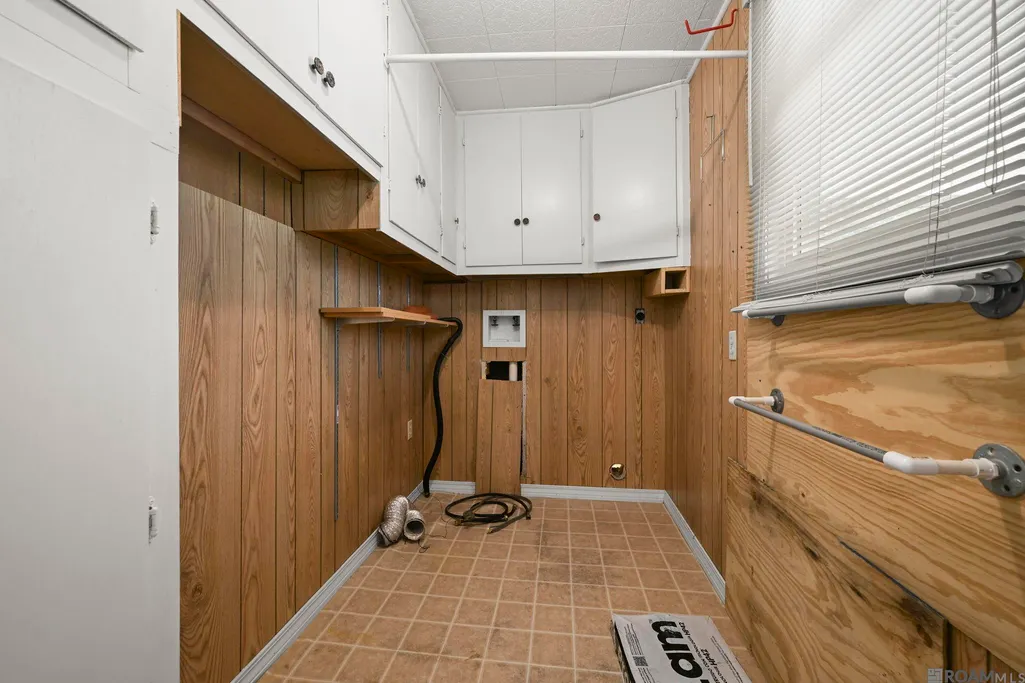
| Laundry Features | Electric Dryer Hookup,Washer/Dryer Hookups |
| Total Bedrooms | 3 |
| Living Room Level | First |
| LivingAreaSource | Measured |
| Kitchen Features | Tile Counters,Pantry |
| Total Baths | 2 |
| Primary Bathroom Features | Shower Only |
| Kitchen Area | 193.64 |
| Living Room Area | 204.24 |
| Primary Bedroom Area | 135.7 |
| Primary Bedroom Features | En Suite Bath,2 Closets or More |
| Primary Bedroom Width | 11.5 |
Exterior Features
| Fencing | Partial,Privacy,Wood |
|---|---|
| Parking Features | 4+ Cars Park,Attached,Carport,Carport Rear Park,Concrete,Driveway |
| Lot Features | Oversized Lot |
| Water Source | Public |
| Total Parking | 4 |
| Lot Size Area | 1.0623 |
| Foundation Details | Slab |
| Building Area Total | 1955 |
| Lot Dimensions | 174.6 x 235.4 x 235 x 222.15 |
| Lot Size Acres | 1.0623 |
Amenities
- Foreclosure
- Views
- Short Sale
- New Construction
- Adult 55+
- Lease To Own
- No HOA Fees
- Furnished
- Primary On Main
- Air Conditioning
- Seller Finance
- Green
- Fixer Upper
- Horse
- Golf
- Fireplace
- Deck
- Garage
- Basement
- Pool
Property vs Single Family Average in 70726
Price
Year Built
 The multiple listing information is provided by the Greater Baton Rouge Association of REALTORS®, Inc. multiple listing service from a copyrighted compilation of listings. The compilation of listings and each individual listing are ©2026 MLS. All Rights Reserved. The information provided is for clients' personal, non-commercial use and may not be used for any purpose other than to identify prospective properties clients may be interested in purchasing. All properties are subject to prior sale
