

Open House Sat, Sep 19th 01:00 PM - 03:00 PM
Address
15254 Positano Ct, Prairieville, LA
Price
$ 499,900
Property Attributes
- MLS#2026008466
- TypeSingle Family
- Listing Status Active
- ParishAscension
- CityPrairieville
- AreaASC MLS Area 90
- NeighborhoodRenaissance
- Zip70769
- StyleTraditional
- Year Built2016
- Price$ 499,900
- Bedrooms5
- Full Bathrooms4
- Half Bathrooms0
- Sqr Footage3271
- Lot Size0.24 Acres
Data Source:
Greater Baton Rouge MLS (GBRAR)
Property Description
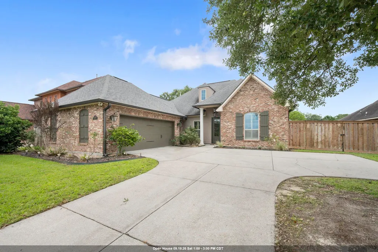
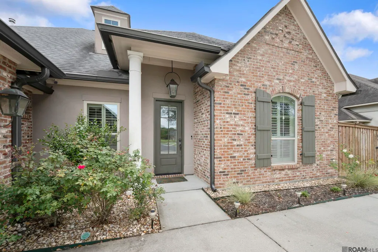
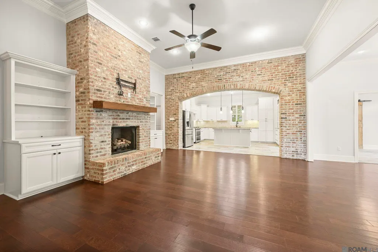
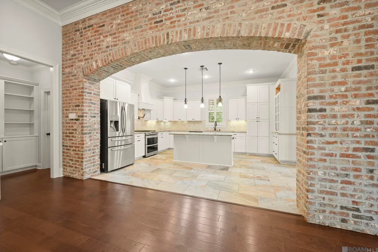
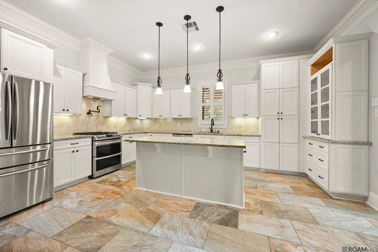
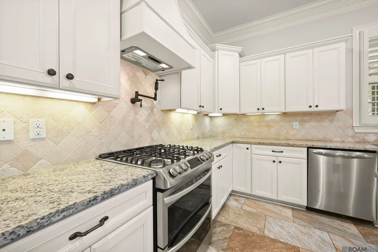
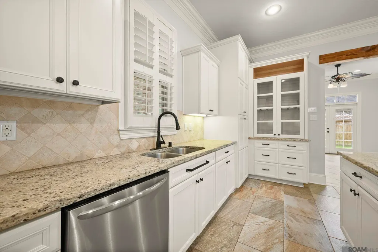
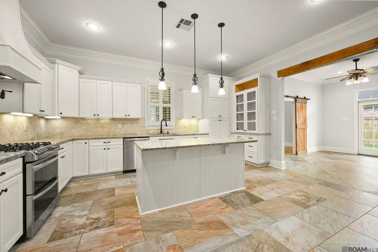
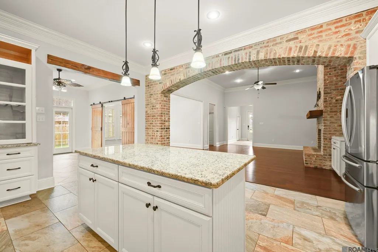
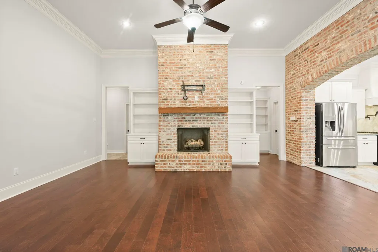
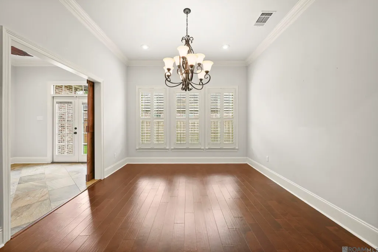
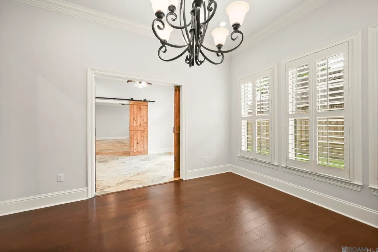
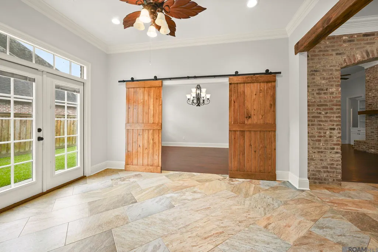
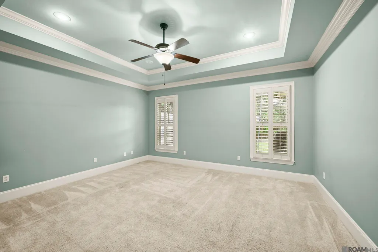
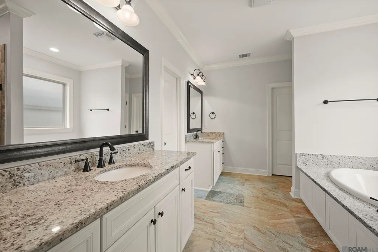
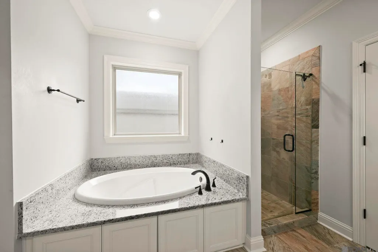
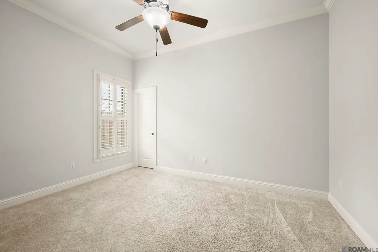
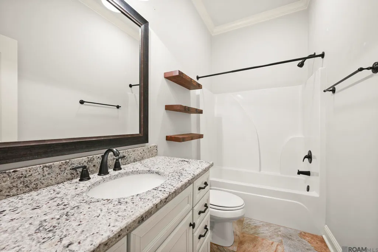
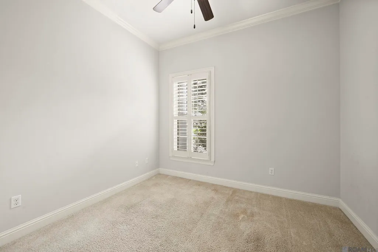
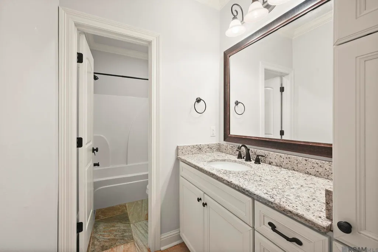
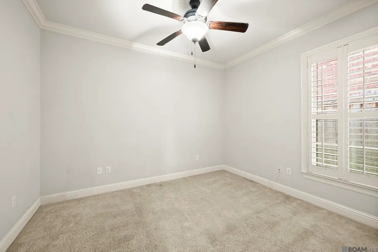
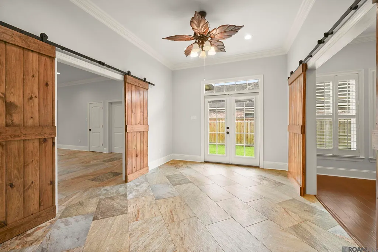
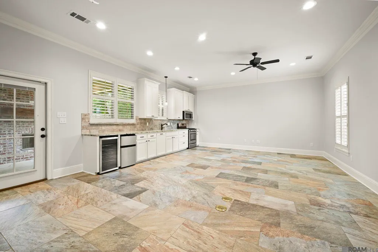
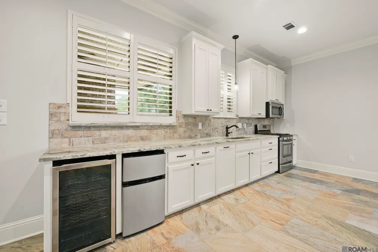
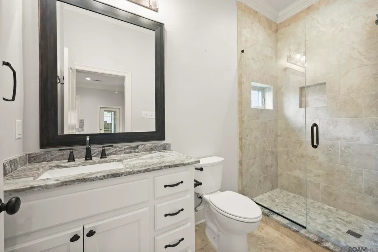
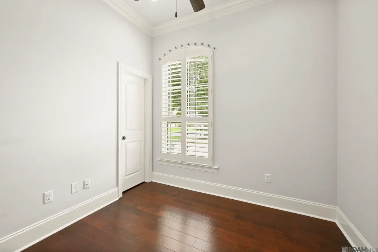
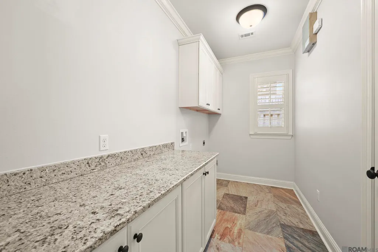
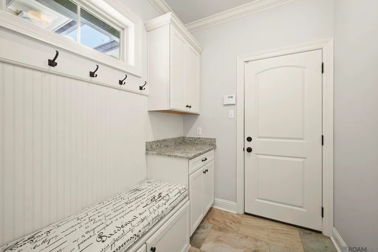
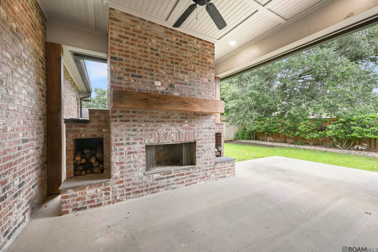
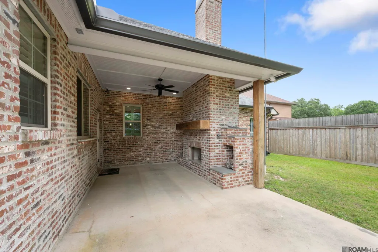
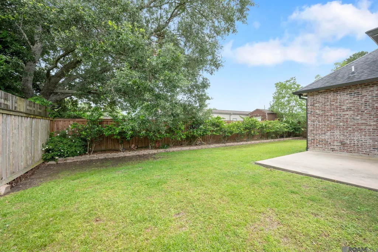
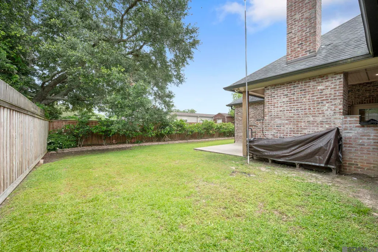
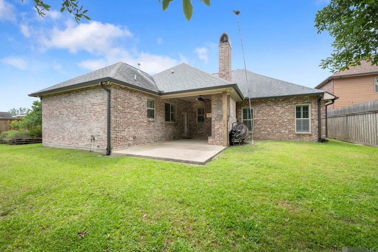
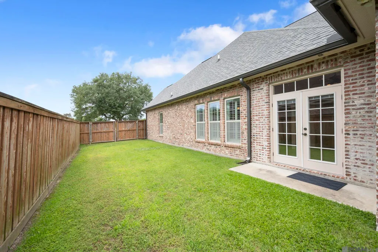
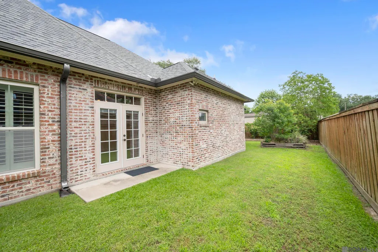
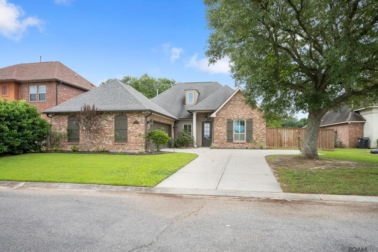
This amazing home tucked away in a cul-de-sac offers so much for the price! Boasting 4 bedrooms, a 5th bedroom or game room with a full kitchen, 4 full bathrooms, and a separate office, it offers space for everyone. Upon entering, your eye is drawn to the stunning exposed brick archway, fireplace, and exposed cypress beams. Built-in cabinetry is located on either side of the fireplace and in the hallway leading to the primary suite. The kitchen features slab stone countertops, a travertine tile backsplash, stainless steel appliances, and a pot filler. The 5th bedroom/bonus room includes a gas cooktop, microwave, sink, mini fridge, and beverage fridge, along with its own full bathroom featuring a custom-tiled walk-in shower with a frameless glass door, a walk-in closet, and a separate entrance. The mudroom offers a built-in bench and built-in cabinetry with countertop space for a drop zone, while the oversized laundry room has ample counter space. Outside, a second wood-burning fireplace anchors the extended covered patio and features a cypress beam mantel and cypress posts. Additional amenities include plantation shutters throughout, 3 exterior gas lanterns, full-house gutters, and 2 tankless water heaters. The subdivision also features a community pool.
| Price History | |
|---|---|
| 5/7/2026 | Listed $515,000 |
| 7/2/2026 | 3$499,900 |
General Features
| Sewer | Public Sewer |
|---|---|
| Heating | 2 or More Units Heat,Central |
| Cooling | 2 or More Units Cool,Central Air |
| Roof | Shingle |
| Appliances | Gas Cooktop,Dishwasher,Disposal,Range/Oven,Stainless Steel Appliance(s) |
| HOA Fee | 600 |
| Gas Y/N | Atmos |
| Association Fee Includes | Maint Subd Entry HOA,Management,Pool HOA |
| Patio/Porch Features | Covered |
| Architectural Style | Traditional |
| Construction Materials | Brick Siding,Stucco Siding |
| Year Built | 2016 |
| Stories Count | 1 |
| Property Subtype | Detached Single Family |
| Community Features | Community Pool |
| Assoc Fee Paid Per | Annually |
| County | Ascension |
| New Construction | false |
| Property Type | Residential |
| HOA | true |
| Attached Garage | false |
| Subdivision Name | Renaissance |
| Garage Y/N | true |
| Full Baths | 4 |
| Status | Active |
| City | Prairieville |
| High School District | Ascension Parish |
| MLS Area | ASC MLS Area 90 |
| Lot Size Square Feet | 10454.4 |
| Carport Y/N | false |
| Home Warranty Y/N | false |
| Building Area Units | Square Feet |
| Primary Bedroom Level | First |
| Living Area Units | Square Feet |
| Builder Name | Dsld, LLC |
| Standard Status | Active |
| Middle/Junior School District | Ascension Parish |
| Elementary School District | Ascension Parish |
| First Bedroom Level | First |
| First Bedroom Width | 10.6 |
Interior Features
| Interior Amenities | Built-in Features,Ceiling 9'+,Crown Molding |
|---|---|
| Flooring | Brick,Carpet,Ceramic Tile |
| Fireplace Features | Outside,2 Fireplaces,Gas Log,Wood Burning |
| Kitchen Level | First |
| Air Conditioning Y/N | true |
| Heating Y/N | true |
| Fireplace Y/N | true |
| Laundry Features | Inside |
| Total Bedrooms | 5 |
| Living Room Level | First |
| LivingAreaSource | Public Records |
| Kitchen Features | Granite Counters,Kitchen Island,Pantry |
| Total Baths | 4 |
| Kitchen Area | 249.2 |
| Kitchen Width | 14 |
| Primary on Main | 109 |
| Second Bedroom Width | 10 |
| Bedroom 3 Area | 502.32 |
| Bedroom 3 Width | 18.4 |
| Dining Room Area | 13 |
| Dining Room Width | 12 |
| Living Room Area | 359.56 |
| Primary Bedroom Area | 237.8 |
| Primary Bedroom Features | En Suite Bath,Ceiling 9ft Plus,Ceiling Fan(s),Split,Master Downstairs |
| Primary Bedroom Width | 14.5 |
| Dining Room Level | First |
| Dining Room Area | 156 |
| Bedroom 3 Level | First |
| Second Bedroom Level | First |
Exterior Features
| Exterior Amenities | Landscaped |
|---|---|
| Fencing | Full,Privacy,Wood |
| Parking Features | 2 Cars Park,Garage |
| Lot Features | Cul-De-Sac,Dead-End Lot,No Outlet Lot |
| Water Source | Public |
| Total Parking | 2 |
| Lot Size Area | 10454.4 |
| Foundation Details | Slab |
| Building Area Total | 4051 |
| Lot Dimensions | 75 x 140 |
| Lot Size Acres | 0.24 |
Amenities
- Foreclosure
- Views
- Short Sale
- New Construction
- Adult 55+
- Lease To Own
- No HOA Fees
- Furnished
- Primary On Main
- Air Conditioning
- Seller Finance
- Green
- Fixer Upper
- Horse
- Golf
- Fireplace
- Deck
- Garage
- Basement
- Pool
Property vs Single Family Average in 70769
Price
Year Built
 The multiple listing information is provided by the Greater Baton Rouge Association of REALTORS®, Inc. multiple listing service from a copyrighted compilation of listings. The compilation of listings and each individual listing are ©2026 MLS. All Rights Reserved. The information provided is for clients' personal, non-commercial use and may not be used for any purpose other than to identify prospective properties clients may be interested in purchasing. All properties are subject to prior sale
