

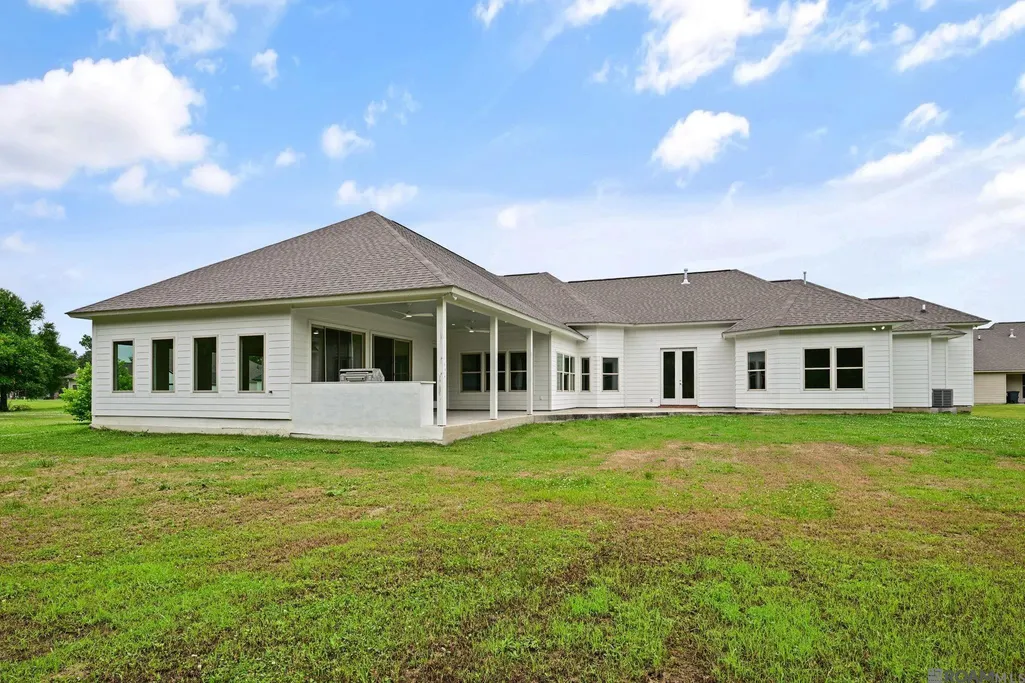
Address
1033 W Worthey St, Gonzales, LA
Price
$ 575,000
Property Attributes
- MLS#2026008529
- TypeSingle Family
- Listing Status Active
- ParishAscension
- CityGonzales
- AreaASC MLS Area 91
- NeighborhoodEunice
- Zip70737
- StyleContemporary
- Year Built2025
- Price$ 575,000
- Bedrooms5
- Full Bathrooms4
- Half Bathrooms0
- Sqr Footage4036
- Lot Size1.22 Acres
Data Source:
Greater Baton Rouge MLS (GBRAR)
Property Description
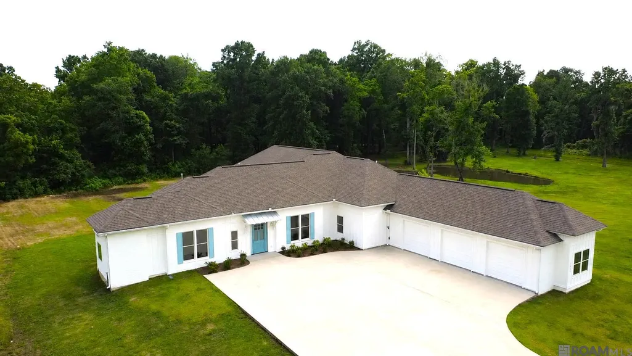
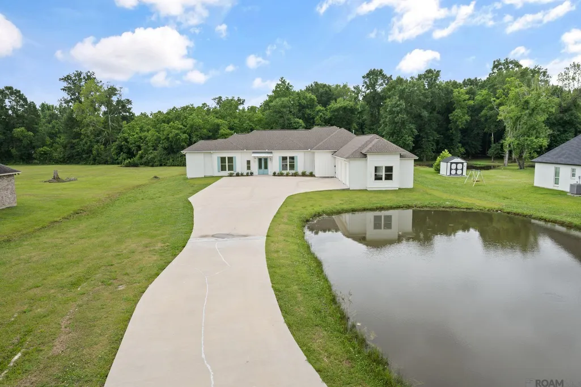
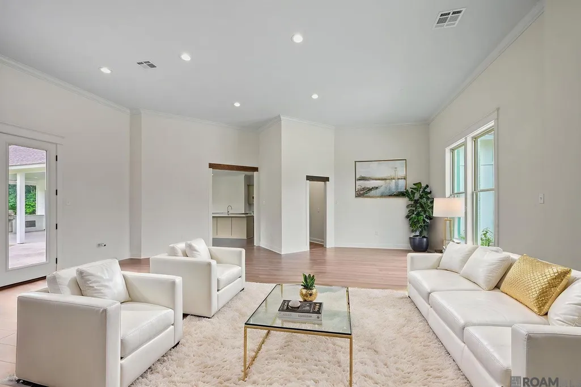
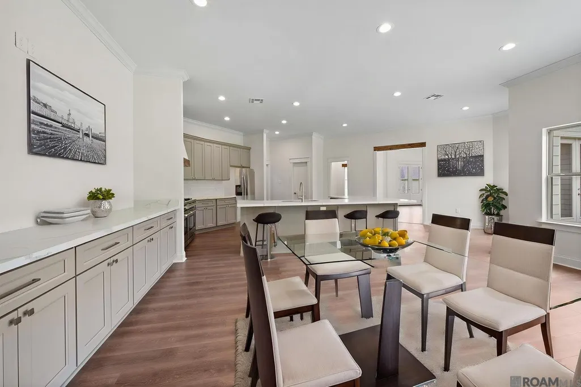
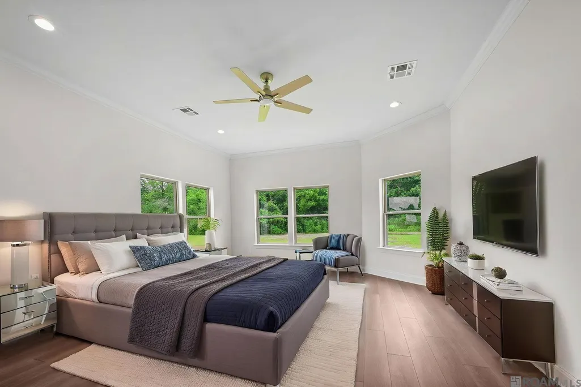
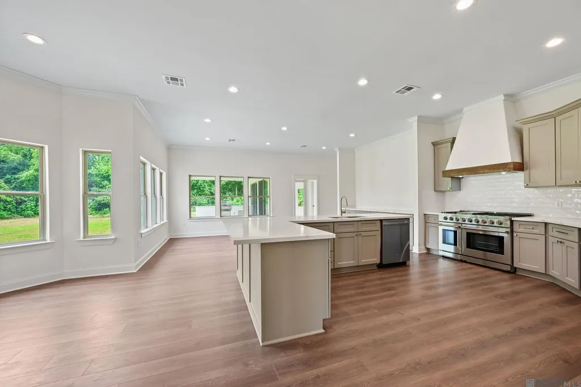
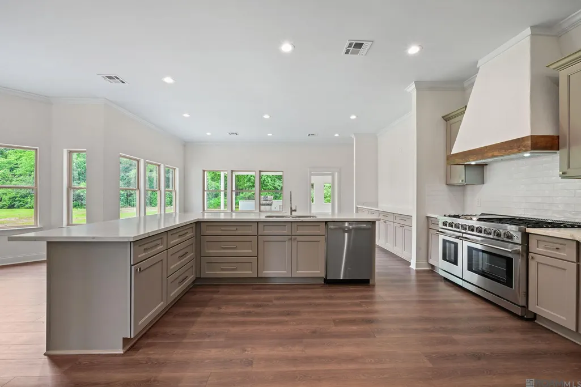
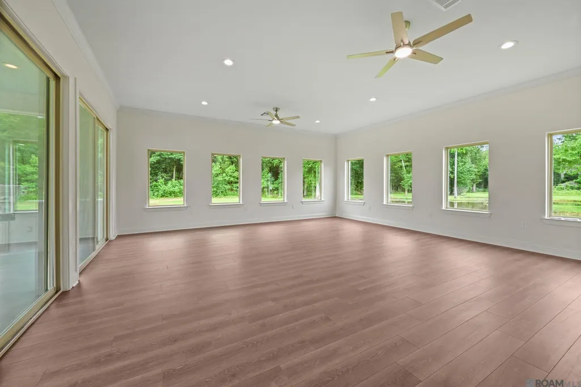
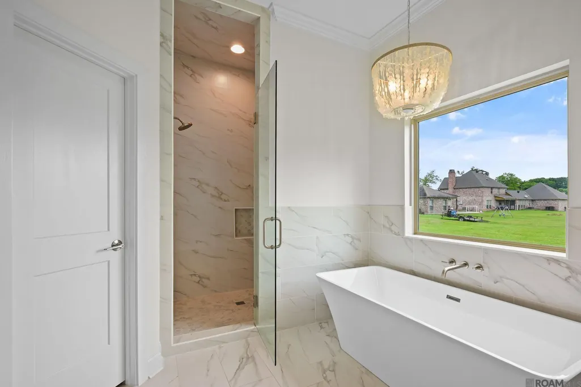
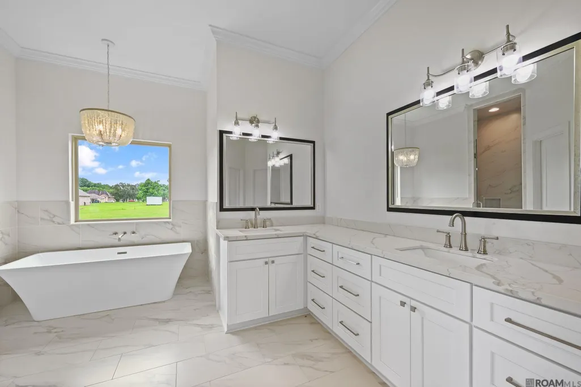
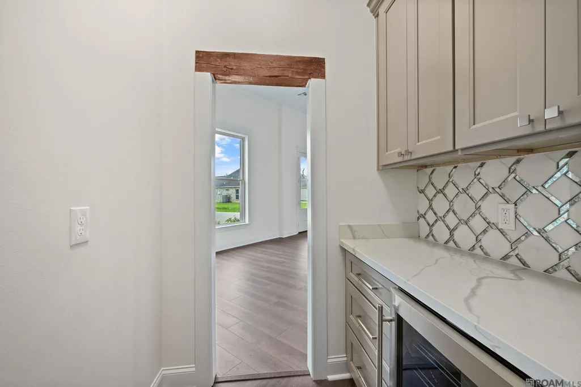
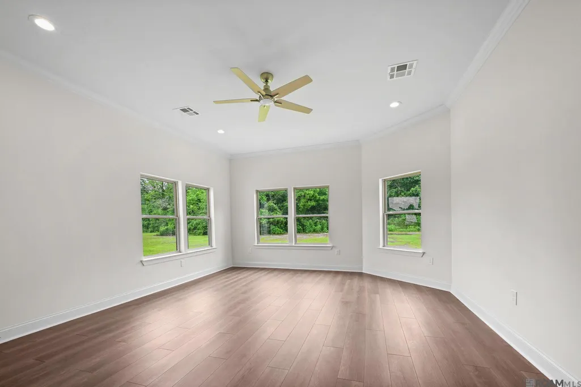
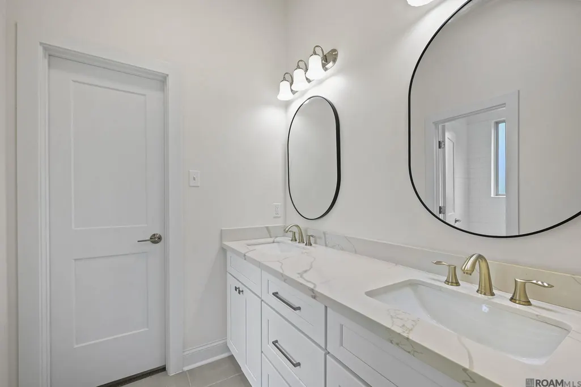
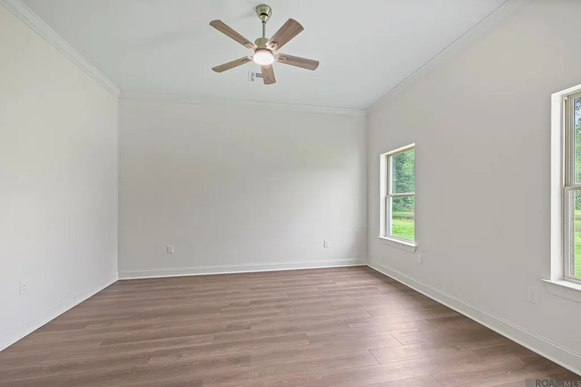
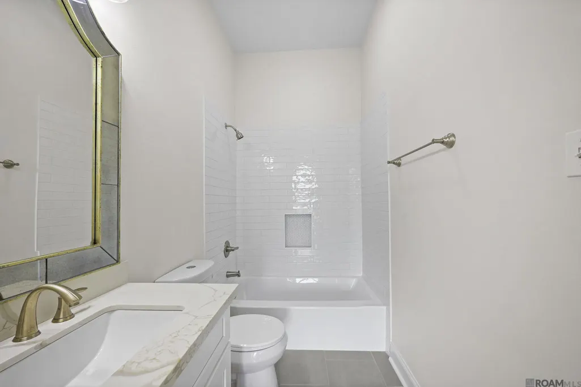
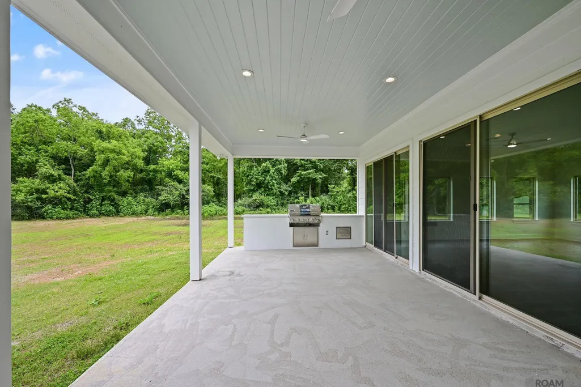
Experience luxury living in this stunning new construction home offering 4,036 living sq ft with 5 bedrooms and 4.5 bathrooms, perfectly situated on 1.22 acres overlooking a peaceful pond. LOCATED IN FLOOD ZONE X so no flood insurance required!!! Designed for both comfort and entertaining, the chef’s kitchen features quartz countertops, an oversized island, double ovens, 8-burner gas cooktop, wine cooler, and designer finishes throughout. The spacious layout includes a private study, game room, mudroom, wet bar, and a luxurious primary suite with dual walk-in closets and a spa-inspired bath. Step outside to a covered patio with an outdoor kitchen and beautiful tongue-and-groove ceiling — perfect for relaxing or entertaining. SELLER OPEN TO BOND FOR DEED FOR WELL QUALIFIED BUYERS. Additional features include a 3-car garage, high-efficiency HVAC systems, soft-close maple cabinetry, vinyl tile flooring throughout with NO carpet, and NO HOA. Conveniently located near I-10 and Airline Hwy with easy access to dining, shopping, and more. Schedule your private showing today!
| Price History | |
|---|---|
| 5/8/2026 | Listed $630,000 |
| 6/3/2026 | 3$610,000 |
| 6/19/2026 | 2$595,000 |
| 7/25/2026 | 2$585,000 |
| 9/1/2026 | 2$575,000 |
General Features
| Sewer | Comm. Sewer |
|---|---|
| Heating | 2 or More Units Heat,Central,Gas Heat |
| Cooling | 2 or More Units Cool,Central Air,Ceiling Fan(s) |
| Roof | Shingle |
| Appliances | Gas Stove Con,Continuous Cleaning Oven,Gas Cooktop,Dishwasher,Disposal,Range/Oven |
| Gas Y/N | Entergy |
| Patio/Porch Features | Covered,Patio: Open |
| Architectural Style | Contemporary |
| Construction Materials | Brick Siding,Cement Fiber Siding,Frame |
| Year Built | 2025 |
| Stories Count | 1 |
| Property Subtype | Detached Single Family |
| Waterfront Features | Lake Front |
| Assoc Fee Paid Per | Annually |
| County | Ascension |
| New Construction | true |
| Property Type | Residential |
| Attached Garage | false |
| Subdivision Name | Eunice |
| Garage Y/N | true |
| Full Baths | 4 |
| Status | Active |
| Directions | Gonzales exit HWY 44, turn left on W. Worthey, then approximately 2 miles on the left. |
| City | Gonzales |
| High School District | Ascension Parish |
| MLS Area | ASC MLS Area 91 |
| Lot Size Square Feet | 53143.2 |
| Carport Y/N | false |
| Home Warranty Y/N | false |
| Building Area Units | Square Feet |
| Primary Bedroom Level | First |
| Living Area Units | Square Feet |
| Builder Name | Unknown |
| Standard Status | Active |
| Middle/Junior School District | Ascension Parish |
| Elementary School District | Ascension Parish |
| First Bedroom Level | First |
| First Bedroom Width | 12 |
| Legal Description | 1.30 AC., LOT 6-A (.65 AC) & 6-B (.65 AC) EUNICE S/D |
Interior Features
| Interior Amenities | Breakfast Bar,Ceiling 9'+,Crown Molding,Wet Bar |
|---|---|
| Kitchen Level | First |
| Air Conditioning Y/N | true |
| Heating Y/N | true |
| Laundry Features | Washer Hookup,Inside |
| Total Bedrooms | 5 |
| Living Room Level | First |
| LivingAreaSource | Plans |
| Kitchen Features | Kitchen Island,Pantry |
| Total Baths | 5 |
| 1/2 Baths | 1 |
| Primary Bathroom Features | Double Vanity,2 Closets or More,Walk-In Closet(s),Separate Shower,Soaking Tub,Water Closet |
| Kitchen Area | 180 |
| Kitchen Length | 12 |
| Kitchen Width | 15 |
| Primary on Main | 144 |
| Second Bedroom Length | 12 |
| Second Bedroom Width | 12 |
| Bedroom 3 Area | 144 |
| Bedroom 3 Length | 12 |
| Bedroom 3 Width | 12 |
| Dining Room Area | 12 |
| Dining Room Width | 14 |
| Living Room Area | 420 |
| Living Room Length | 20 |
| Living Room Width | 21 |
| Primary Bedroom Area | 288 |
| Primary Bedroom Features | En Suite Bath,Ceiling 9ft Plus,Ceiling Fan(s) |
| Primary Bedroom Length | 16 |
| Primary Bedroom Width | 18 |
| Dining Room Level | First |
| Dining Room Area | 168 |
| Bedroom 3 Level | First |
| Second Bedroom Level | First |
Exterior Features
| Exterior Amenities | Landscaped,Outdoor Kitchen,Lighting |
|---|---|
| Parking Features | 4+ Cars Park,Garage |
| Water Source | Comm. Water |
| Total Parking | 4 |
| Lot Size Area | 1.22 |
| Foundation Details | Slab |
| Building Area Total | 5364 |
| Lot Dimensions | 141.6 x 377.9 x 140.5 x 375.5 |
| Lot Size Acres | 1.22 |
| Waterfront Y/N | true |
Amenities
- Foreclosure
- Views
- Short Sale
- New Construction
- Adult 55+
- Lease To Own
- No HOA Fees
- Furnished
- Primary On Main
- Air Conditioning
- Seller Finance
- Green
- Fixer Upper
- Horse
- Golf
- Fireplace
- Deck
- Garage
- Basement
- Pool
Property vs Single Family Average in 70737
Price
Year Built
 The multiple listing information is provided by the Greater Baton Rouge Association of REALTORS®, Inc. multiple listing service from a copyrighted compilation of listings. The compilation of listings and each individual listing are ©2026 MLS. All Rights Reserved. The information provided is for clients' personal, non-commercial use and may not be used for any purpose other than to identify prospective properties clients may be interested in purchasing. All properties are subject to prior sale
