

Address
335 Daralyn Drive, Houma, LA
Price
$ 236,000
Property Attributes
- MLS#2026008530
- TypeSingle Family
- Listing Status Active
- ParishTerrebonne
- CityHouma
- AreaNo Area
- NeighborhoodQuality Estates
- Zip70363
- StyleTraditional
- Year Built2006
- Price$ 236,000
- Bedrooms3
- Full Bathrooms2
- Half Bathrooms0
- Sqr Footage2281
- Lot Size0.19 Acres
Data Source:
Greater Baton Rouge MLS (GBRAR)
Property Description
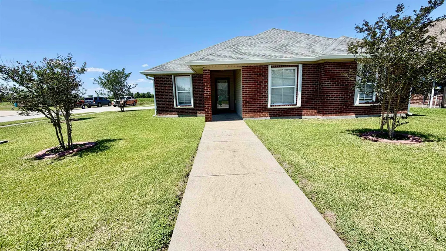
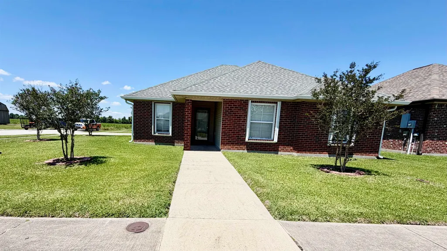
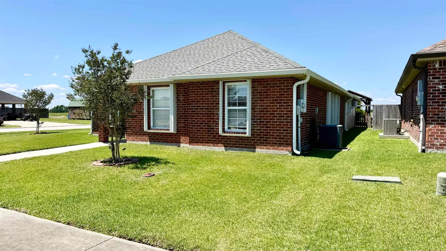
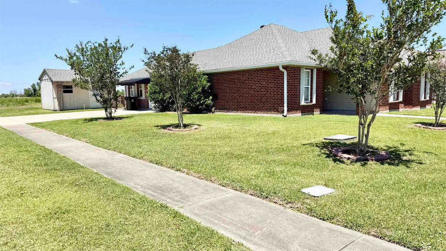
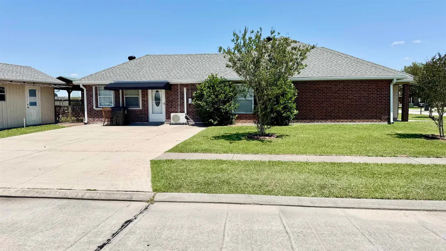
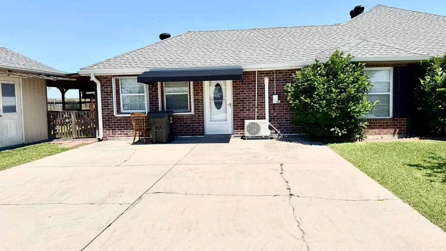
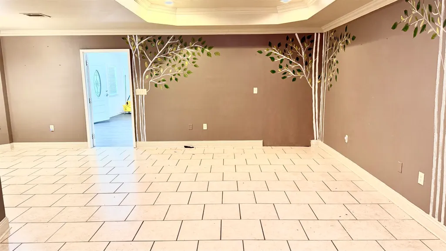
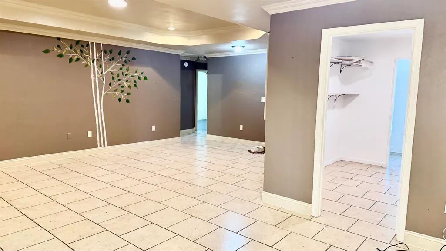
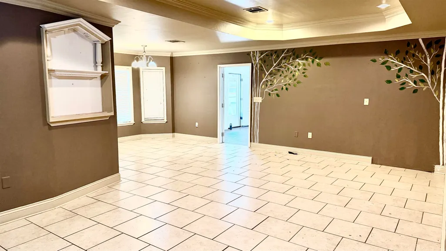
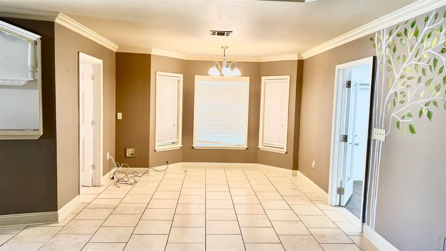
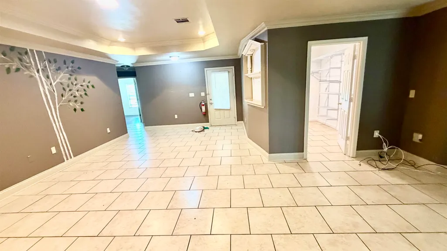
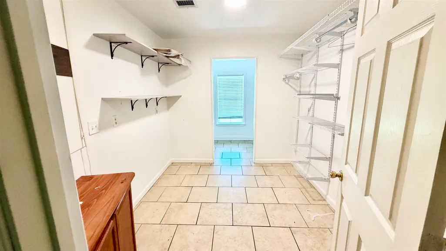
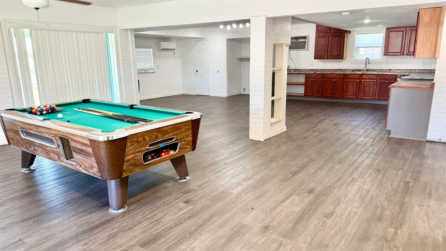
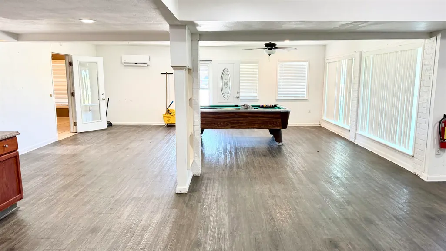
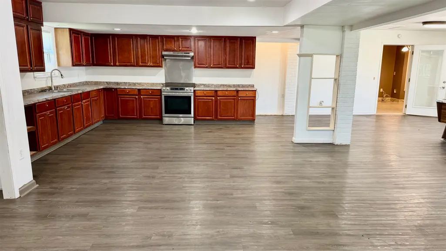
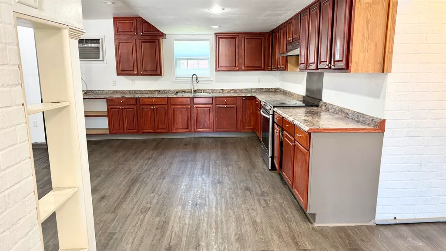
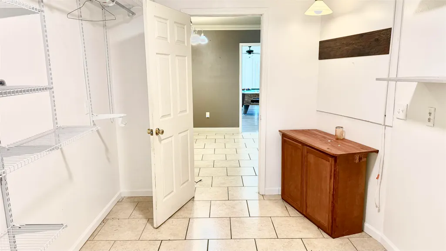
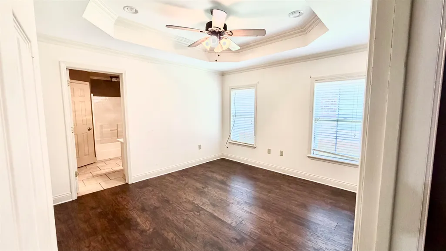
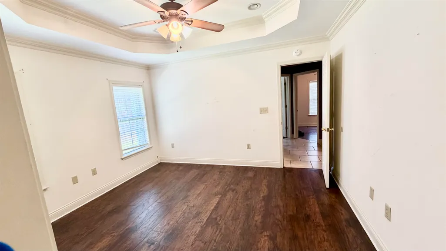
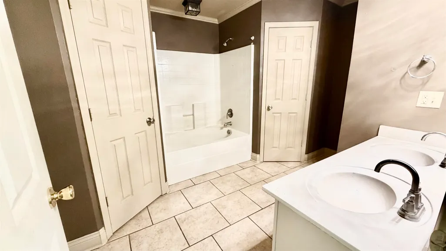
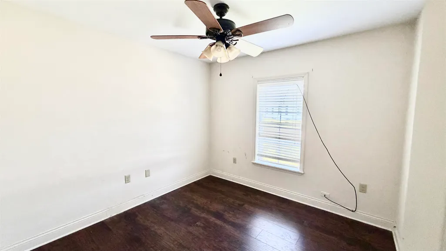
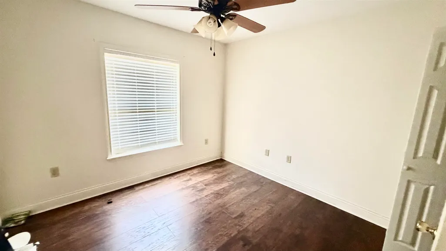
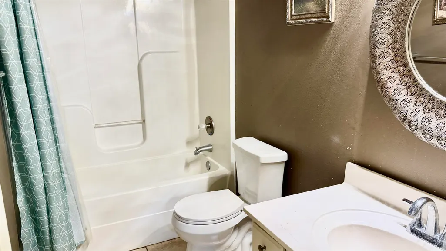
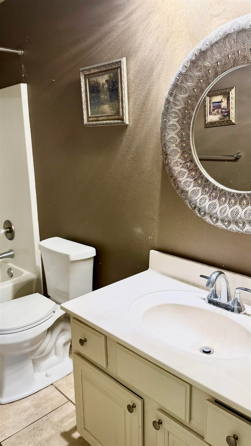
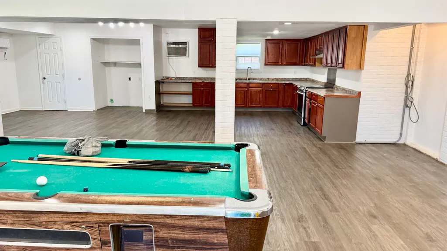
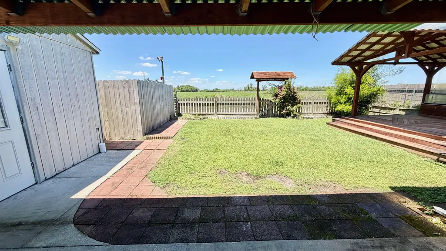
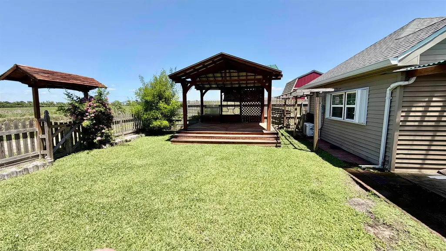
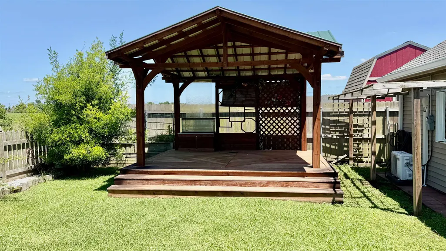
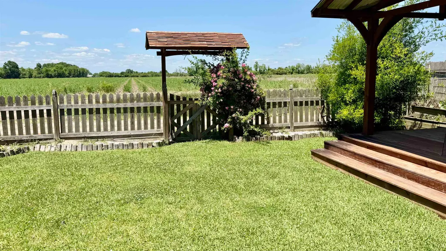
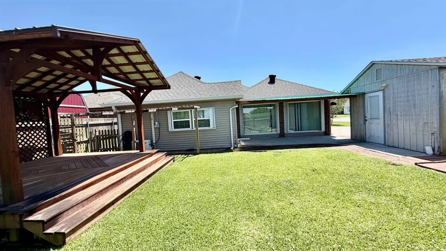
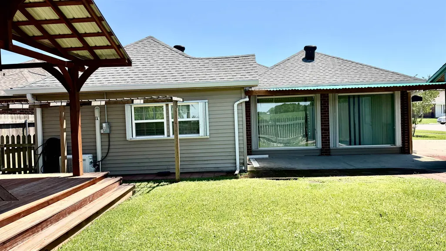
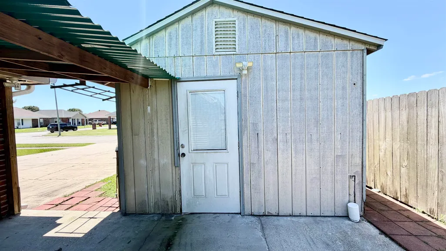
LOOKING FOR A HOME THAT HAS PLENTY OF SPACE AND MORE......THIS COULD BE IT!!! HOME IS ON A CORNER LOT WITH DEAD END STREET. THE EXTERIOR IS EXCEPTIONAL. PLENTY OF YARD IN FRONT/SIDE......AND THEN THE FUN BEGINS! SIDE YARD GATE LEADS TO FAIRLY NICE SIZE COVERED PORCH. NICE WORKSHOP, LARGE BEAUTIFULLY RAISED DECKED GAZEBO. THE BACK FENCE SHOW AN EMPTY FIELD WITH NO BACKYARD NEIGHBORS. BRICK HOME WITH 3 YEAR OLD ROOF. NICE VINYL WINDOWS WITH REAL HURRICANE SHUTTERS. LET'S TALK ABOUT THE INTERIOR. WALKING IN, YOU WILL FIND A VERY LARGE LIVING ROOM WITH TRAYED CEILING.....IT IS COMPLETELY OPEN TO THE LEFT FOR A DINING ROOM SPACE. ACCESSIBLE TO THIS AREA IS A BONUS AREA FOR A DESK/ MEDIA ROOM WITH ADDITIONAL OFFICE SPACE. USE AS YOU NEED. ALL BEDROOMS ARE ON THE RIGHT SIDE OF LIVING ROOM. PRIMARY IS LARGE WITH TRAYED CEILING WITH IN-SUITE PRIMARY BATHROOM. BATHROOM HAS TUB, SEPARATE SHOWER, DOUBLE VANITIES WITH DOUBLE WALK-IN CLOSETS. ******BONUS/ NEXT PART OF HOME IS NOT LIKE MOST***** WALK INTO HUGE OPEN ROOM. ***** THIS AREA IS TOTALLY UP TO BUYER ON HOW THEY WOULD USE IT. ******* COMING FROM ENTRANCE, LARGE SPACE LINED WITH WINDOWS, SIDE DOOR TO PARKING WITH STORM DOOR. THIS IS A DEN, DINING ROOM, LAUNDRY, KITCHEN...WITH OPTION ON HOW IT IS USED. KITCHEN AREA OF THE ROOM IS LINED WITH TONS OF CABINETS, RANGE, MICROWAVE, PANTRY and LAUNDRY ROOM. THE BACK DO0R FLOWS TO THE PATIO withTHE BEAUTIFUL BACKYARD. APPOINTMENTS AVAILABLE. All information to be verified by buyer.
| Price History | |
|---|---|
| 5/8/2026 | Listed $236,000 |
General Features
| Sewer | Public Sewer |
|---|---|
| Heating | Central,Electric |
| Cooling | 2 or More Units Cool,Central Air,Ceiling Fan(s) |
| Roof | Shingle |
| Appliances | Electric Cooktop,Microwave,Electric Water Heater,Stainless Steel Appliance(s) |
| Gas Y/N | None |
| Patio/Porch Features | Deck,Covered,Patio: Concrete |
| Architectural Style | Traditional |
| Security Features | Smoke Detector(s) |
| Construction Materials | Brick Siding,Vinyl Siding,Brick |
| Year Built | 2006 |
| Stories Count | 1 |
| Property Subtype | Detached Single Family |
| Community Features | Sidewalks |
| Assoc Fee Paid Per | Annually |
| County | Terrebonne |
| New Construction | false |
| Property Type | Residential |
| Attached Garage | false |
| Subdivision Name | Quality Estates |
| Other Structures | Gazebo,Storage Shed/Bldg.,Workshop |
| Full Baths | 2 |
| Status | Active |
| Directions | OFF WOODLAWN RANCH ROAD. THIS SUBDIVISION HAS 2 ACCESSES. LAST STREET IS DARALYN |
| City | Houma |
| High School District | Terrebonne Parish |
| MLS Area | No Area |
| Lot Size Square Feet | 8276.4 |
| Carport Y/N | false |
| Home Warranty Y/N | false |
| Building Area Units | Square Feet |
| Living Area Units | Square Feet |
| Standard Status | Active |
| Middle/Junior School District | Terrebonne Parish |
| Elementary School District | Terrebonne Parish |
| First Bedroom Level | First |
| First Bedroom Width | 11 |
| Legal Description | LOT 1 BLOCK 6 ADDEN #1 PHASE 2 QUALITY ESTATES SUBDIVISION. |
Interior Features
| Interior Amenities | Eat-in Kitchen,Attic Access,Tray Ceiling(s),Computer Nook,Crown Molding,Attic Storage |
|---|---|
| Flooring | Ceramic Tile,Laminate,Wood |
| Air Conditioning Y/N | true |
| Heating Y/N | true |
| Window Features | Storm Window(s),Storm Shutters,Window Treatments |
| Laundry Features | Laundry Room,Inside,Washer/Dryer Hookups |
| Total Bedrooms | 3 |
| LivingAreaSource | Measured |
| Kitchen Features | Laminate Counters,Pantry,Cabinets Factory Built |
| Total Baths | 2 |
| Primary Bathroom Features | Double Vanity,Walk-In Closet(s),Separate Shower |
| Primary on Main | 141.45 |
| Second Bedroom Width | 11.5 |
| Primary Bedroom Features | En Suite Bath,2 Closets or More,Tray Ceiling(s),Walk-In Closet(s) |
| Second Bedroom Level | First |
Exterior Features
| Exterior Amenities | Landscaped,Lighting,Rain Gutters |
|---|---|
| Fencing | Full,Wood,Other |
| Parking Features | 2 Cars Park,No Covered Parking,Off Street,Concrete |
| Lot Features | Corner Lot,Dead-End Lot,Rear Yard Vehicle Access,Shade Tree(s) |
| Total Parking | 2 |
| Lot Size Area | 8276.4 |
| Foundation Details | Slab: Post Tension Found |
| Building Area Total | 2854 |
| Lot Dimensions | 69X120 |
| Lot Size Acres | 0.19 |
| Door Features | Storm Door(s) |
Amenities
- Foreclosure
- Views
- Short Sale
- New Construction
- Adult 55+
- Lease To Own
- No HOA Fees
- Furnished
- Primary On Main
- Air Conditioning
- Seller Finance
- Green
- Fixer Upper
- Horse
- Golf
- Fireplace
- Deck
- Garage
- Basement
- Pool
Property vs Single Family Average in 70363
Price
Year Built
 The multiple listing information is provided by the Greater Baton Rouge Association of REALTORS®, Inc. multiple listing service from a copyrighted compilation of listings. The compilation of listings and each individual listing are ©2026 MLS. All Rights Reserved. The information provided is for clients' personal, non-commercial use and may not be used for any purpose other than to identify prospective properties clients may be interested in purchasing. All properties are subject to prior sale
