

Address
10726 Callender Ct, St Francisville, LA
Price
$ 525,000
Property Attributes
- MLS#2026008686
- TypeSingle Family
- Listing Status Active
- ParishWest Feliciana
- CitySt Francisville
- AreaWFL MLS Area 94
- NeighborhoodBelmont
- Zip70775
- StyleRanch
- Year Built1980
- Price$ 525,000
- Bedrooms4
- Full Bathrooms3
- Half Bathrooms0
- Sqr Footage2410
- Lot Size3 Acres
Data Source:
Greater Baton Rouge MLS (GBRAR)
Property Description
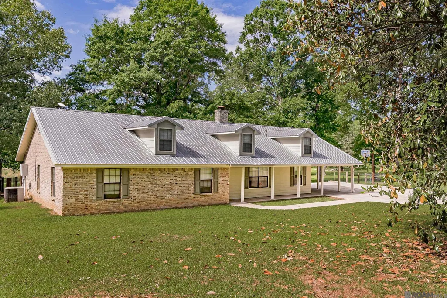
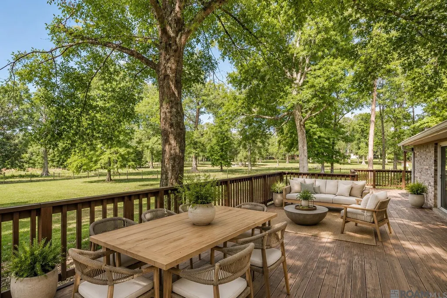
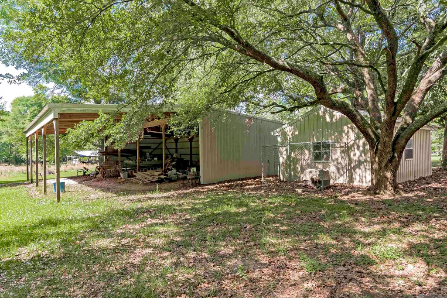
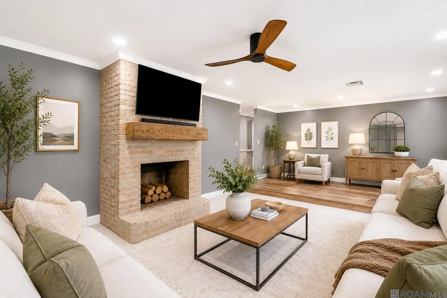
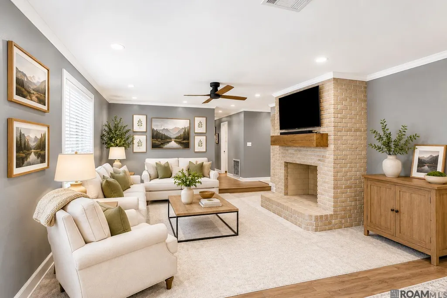
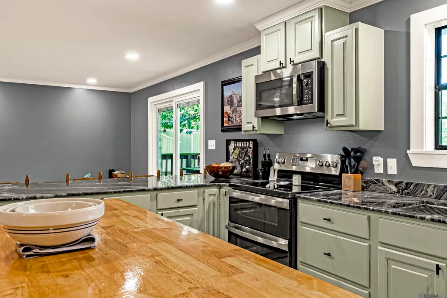
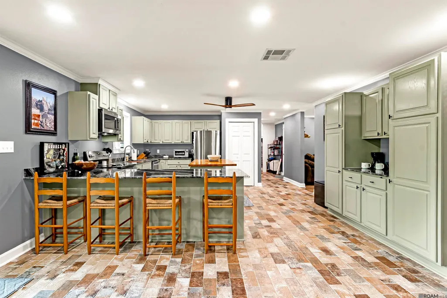
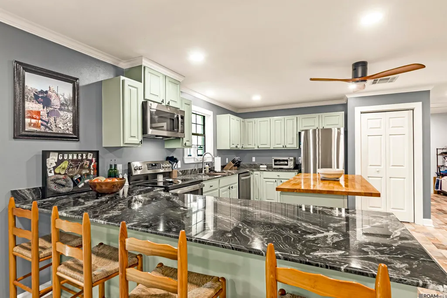
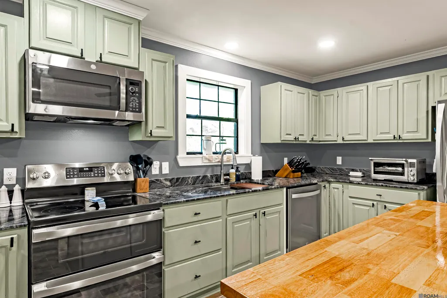
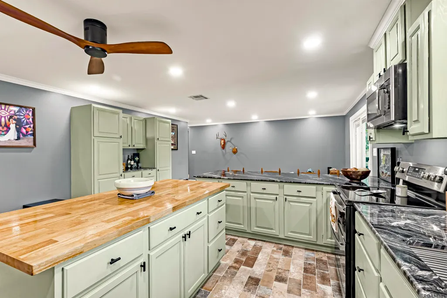
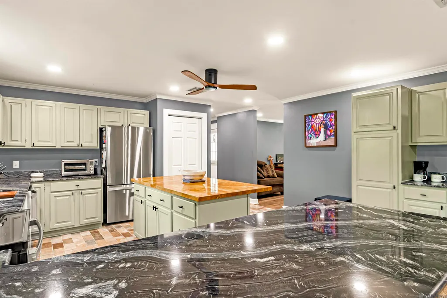
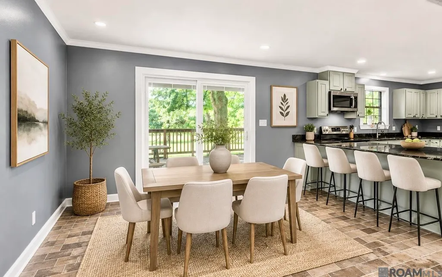
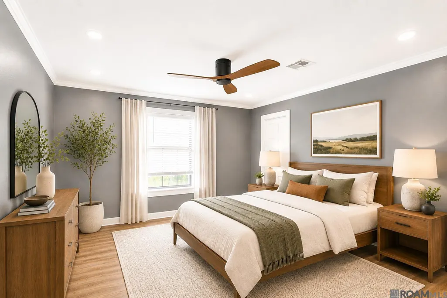
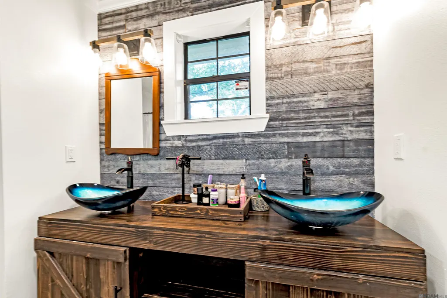
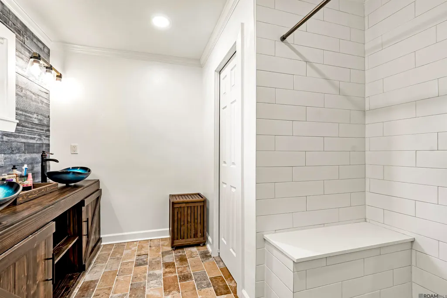
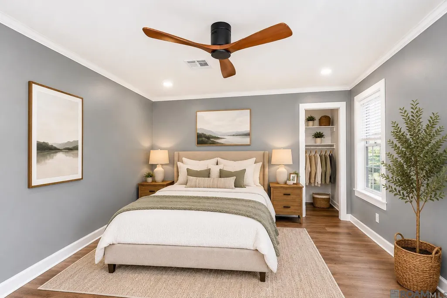
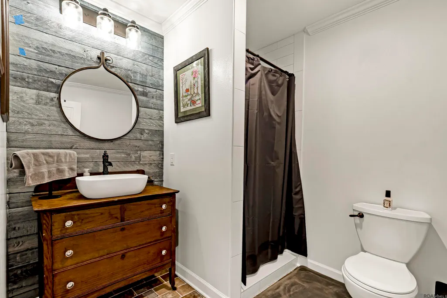
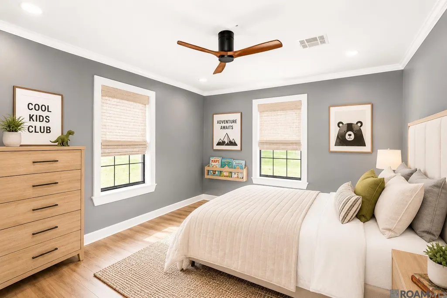
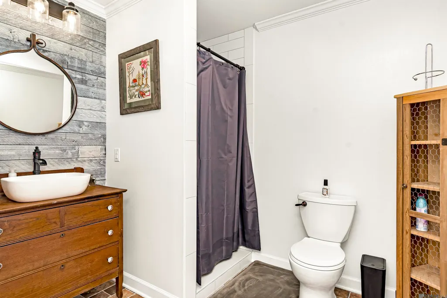
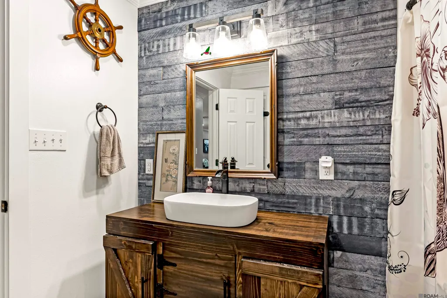
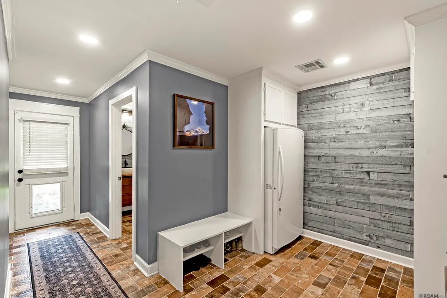
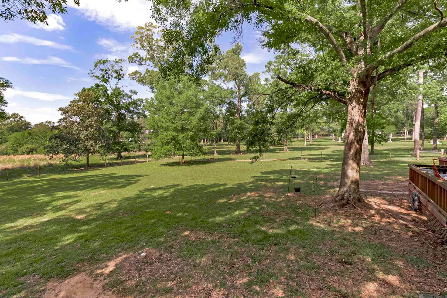
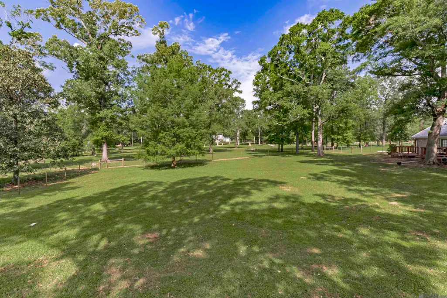
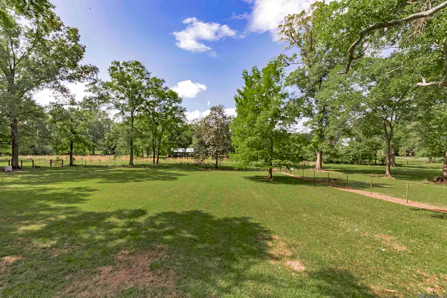
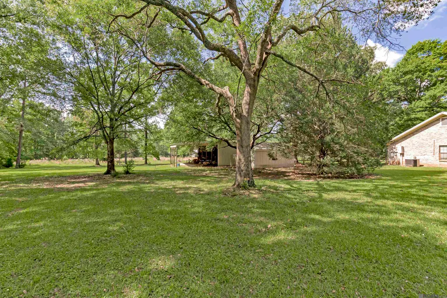
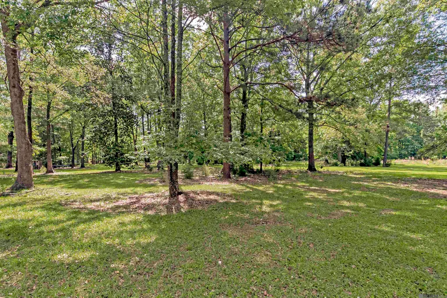
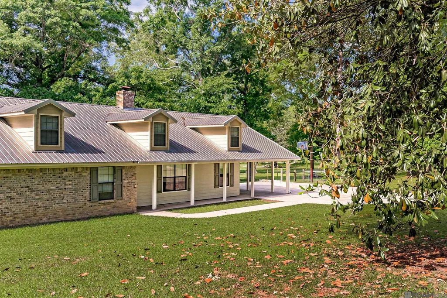
Welcome to this wonderful solid brick home in desirable Belmont Estates in St. Francisville, offering over 2,400 sq. ft. of living space on a beautiful 3-acre rural setting. This spacious property features 4 bedrooms and 3 full baths, providing plenty of room for comfortable living. Enjoy peace of mind with a metal roof and unwind on the expansive rear deck that spans the entire back of the home—perfect for entertaining or relaxing while overlooking the scenic property. The well-appointed kitchen is a standout, featuring granite countertops, a stunning butcher block island, brick flooring, and stainless steel appliances. The large living room offers a warm and inviting space with beautiful wood floors and a cozy brick fireplace. The primary suite is generously sized with a large walk-in closet, dual custom vanities with vessel sinks, and an oversized walk-in shower. Outside, the 3-acre homesite is ideal for both work and play, complete with a large metal shop for equipment, boats, or ATVs, as well as a barn with three stalls and additional trailer storage. Mature trees add charm and privacy, while the extra-large driveway provides ample parking. Located just minutes from top-rated West Feliciana schools and the charm of downtown St. Francisville, this well-maintained property offers the perfect blend of space, functionality, and peaceful country living. Don’t miss your opportunity to make it yours! Virtual Staging Disclosure: Certain photographs included in this listing have been virtually staged. Furniture, décor, landscaping, and other visual enhancements may have been digitally added, modified, or removed for marketing purposes. Buyers are encouraged to independently verify the property’s current condition and features.
| Price History | |
|---|---|
| 5/12/2026 | Listed $575,000 |
| 6/1/2026 | 4$549,900 |
| 7/13/2026 | 3$534,900 |
| 9/11/2026 | 2$525,000 |
General Features
| Sewer | Mechan. Sewer |
|---|---|
| Heating | Central |
| Cooling | Central Air,Ceiling Fan(s) |
| Roof | Metal |
| Appliances | Electric Cooktop,Dishwasher,Microwave,Range/Oven,Stainless Steel Appliance(s) |
| Gas Y/N | Entergy |
| Patio/Porch Features | Deck |
| Architectural Style | Ranch |
| Construction Materials | Brick Siding,Cement Fiber Siding,Frame |
| Year Built | 1980 |
| Stories Count | 1 |
| Property Subtype | Detached Single Family |
| Assoc Fee Paid Per | Annually |
| County | West Feliciana |
| New Construction | false |
| Property Type | Residential |
| Attached Garage | false |
| Subdivision Name | Belmont |
| Other Structures | Storage Shed/Bldg. |
| Full Baths | 3 |
| Status | Active |
| Directions | Take Hwy 61 North. Right onto Bains Rd. Left onto Belmont Dr. Right onto Callender Ct. Home on Right. |
| City | St Francisville |
| High School District | West Feliciana Parish |
| MLS Area | WFL MLS Area 94 |
| Lot Size Square Feet | 130680 |
| Carport Y/N | false |
| Home Warranty Y/N | false |
| Building Area Units | Square Feet |
| Primary Bedroom Level | First |
| Living Area Units | Square Feet |
| Standard Status | Active |
| Middle/Junior School District | West Feliciana Parish |
| Elementary School District | West Feliciana Parish |
| First Bedroom Level | First |
| First Bedroom Width | 12 |
| Legal Description | 3 Acres Designated As Lot B-11-B-1-B Situated In Section 40, T2s R2w |
Interior Features
| Interior Amenities | Crown Molding |
|---|---|
| Flooring | Brick,Ceramic Tile,Wood |
| Fireplace Features | 1 Fireplace,Wood Burning |
| Kitchen Level | First |
| Air Conditioning Y/N | true |
| Heating Y/N | true |
| Fireplace Y/N | true |
| Laundry Features | Inside,Washer/Dryer Hookups |
| Total Bedrooms | 4 |
| Living Room Level | First |
| LivingAreaSource | Estimated |
| Kitchen Features | Granite Counters,Counters Wood,Kitchen Island,Cabinets Custom Built |
| Total Baths | 3 |
| Primary Bathroom Features | Double Vanity,Shower Only,Water Closet |
| Kitchen Area | 112 |
| Kitchen Length | 14 |
| Kitchen Width | 8 |
| Primary on Main | 132 |
| Second Bedroom Length | 11 |
| Second Bedroom Width | 12 |
| Dining Room Area | 13 |
| Dining Room Width | 13 |
| Living Room Area | 396 |
| Living Room Length | 18 |
| Living Room Width | 22 |
| Primary Bedroom Area | 182 |
| Primary Bedroom Features | En Suite Bath,Ceiling Fan(s),Walk-In Closet(s) |
| Primary Bedroom Length | 13 |
| Primary Bedroom Width | 14 |
| Dining Room Level | First |
| Dining Room Area | 169 |
| Second Bedroom Level | First |
Exterior Features
| Fencing | Partial |
|---|---|
| Parking Features | 4+ Cars Park,Driveway |
| Water Source | Public |
| Total Parking | 4 |
| Lot Size Area | 3 |
| Foundation Details | Slab |
| Building Area Total | 2775 |
| Lot Dimensions | 216x61x123x386x210x717 |
| Lot Size Acres | 3 |
Amenities
- Foreclosure
- Views
- Short Sale
- New Construction
- Adult 55+
- Lease To Own
- No HOA Fees
- Furnished
- Primary On Main
- Air Conditioning
- Seller Finance
- Green
- Fixer Upper
- Horse
- Golf
- Fireplace
- Deck
- Garage
- Basement
- Pool
Property vs Single Family Average in 70775
Price
Year Built
 The multiple listing information is provided by the Greater Baton Rouge Association of REALTORS®, Inc. multiple listing service from a copyrighted compilation of listings. The compilation of listings and each individual listing are ©2026 MLS. All Rights Reserved. The information provided is for clients' personal, non-commercial use and may not be used for any purpose other than to identify prospective properties clients may be interested in purchasing. All properties are subject to prior sale
