

Address
8327 Cypress Lake Dr, Baton Rouge, LA
Price
$ 774,500
Property Attributes
- MLS#2026008693
- TypeSingle Family
- Listing Status Active
- ParishEast Baton Rouge
- CityBaton Rouge
- AreaEBR MLS Area 61
- NeighborhoodCypress Lake
- Zip70809
- StyleTraditional
- Year Built1988
- Price$ 774,500
- Bedrooms4
- Full Bathrooms2
- Half Bathrooms0
- Sqr Footage3144
- Lot Size0.25 Acres
Data Source:
Greater Baton Rouge MLS (GBRAR)
Property Description
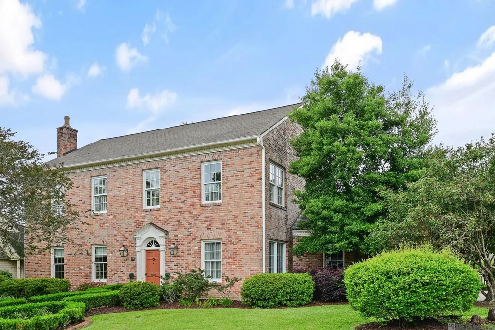
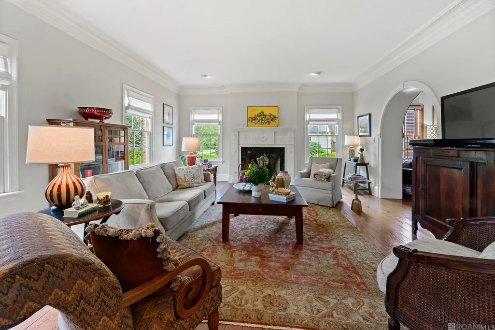
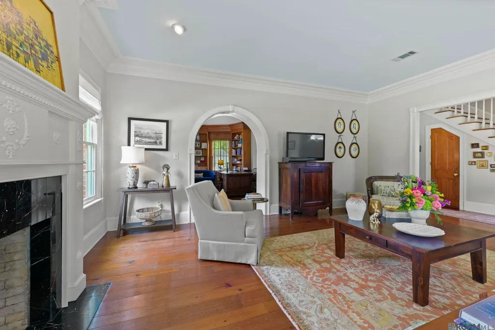
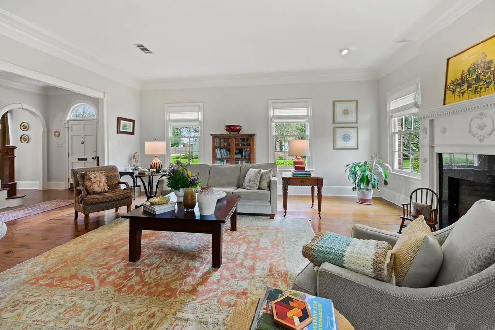
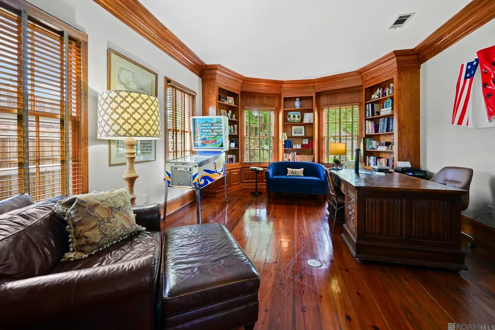
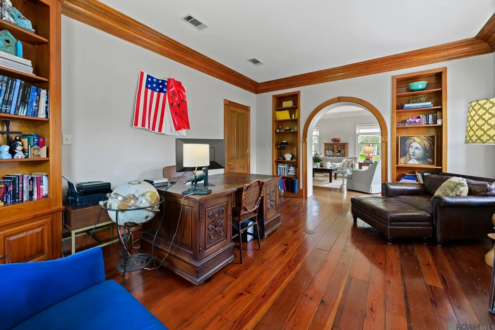
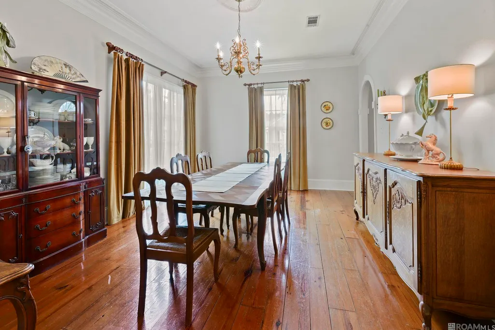
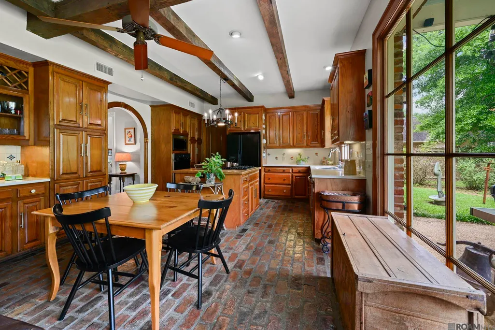
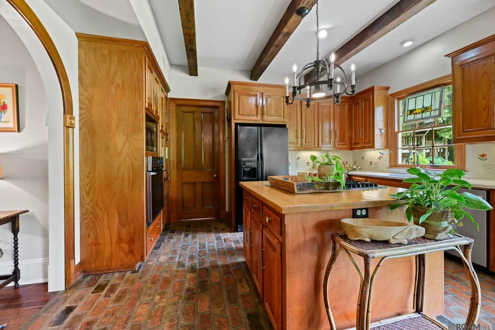
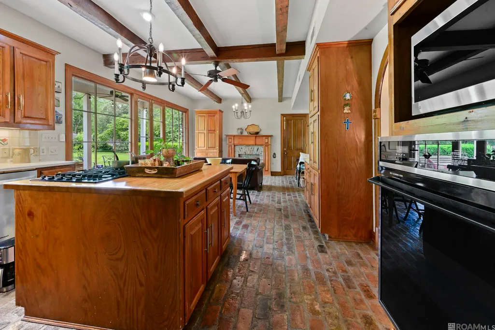
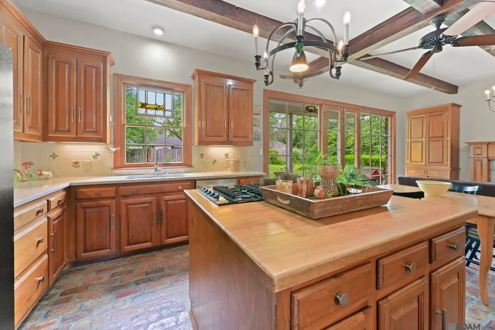
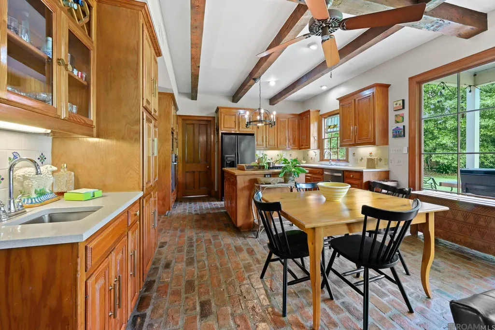
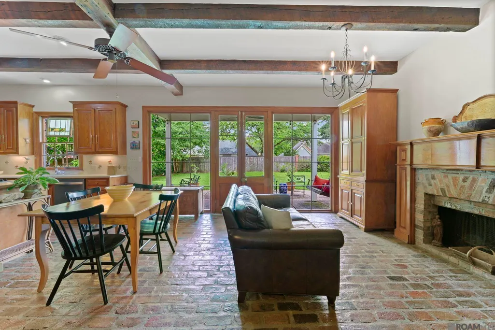
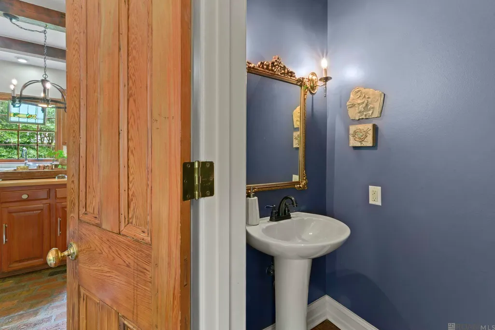
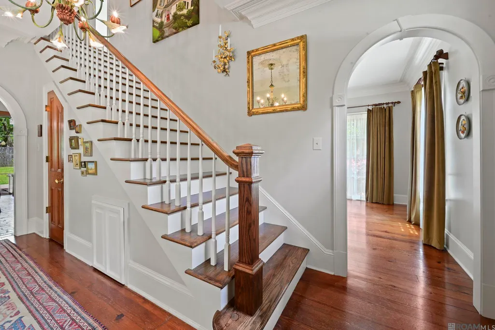
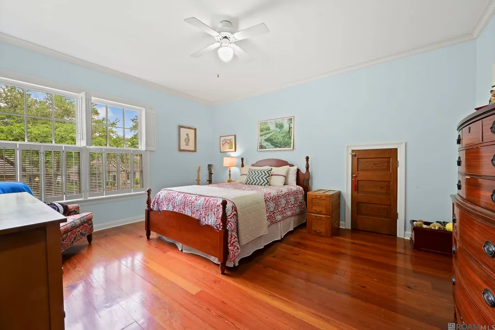
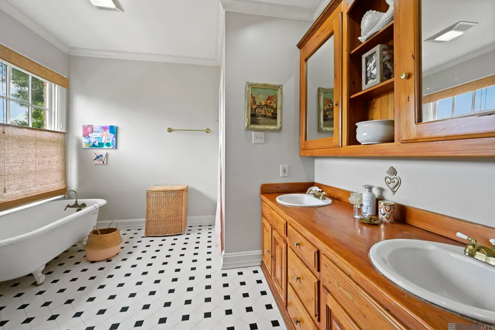
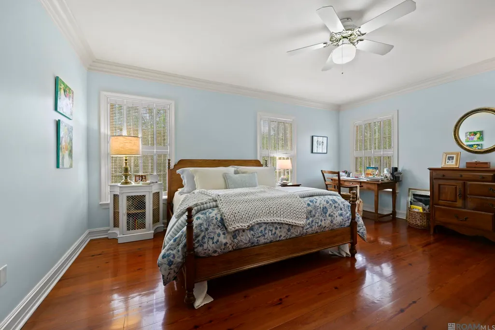
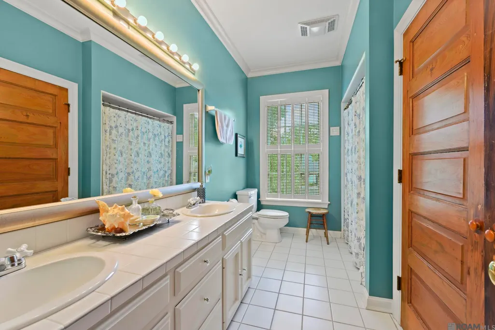
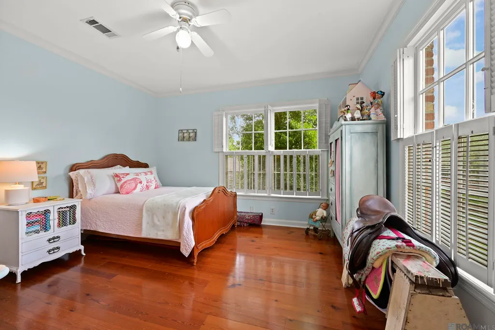
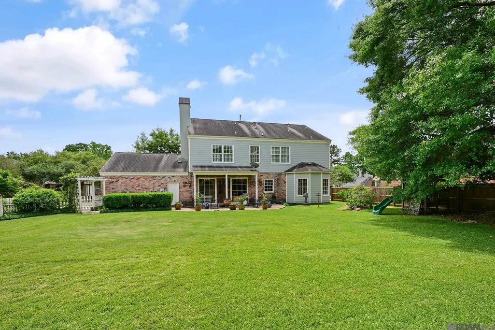
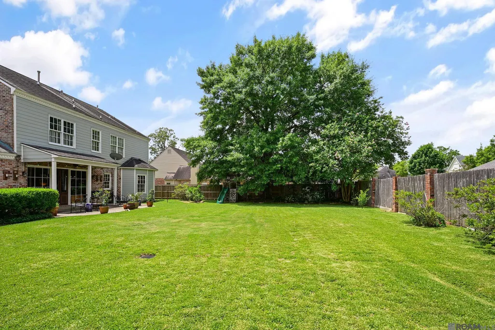
Exceptional custom-built English-style home by renowned builder Andy McDonald, offering timeless architecture and extraordinary character in a highly desirable location. This 4-bedroom, 2.5-bath residence features antique pine and brick flooring, soaring 10-foot ceilings downstairs, arched doorways, imported English brass hardware, and beautiful craftsmanship throughout. The formal living and dining rooms are filled with natural light from walls of windows, highlighting the rich antique pine floors and elegant crown molding. A warm and inviting library/study features exquisite cypress built-in bookcases and wood flooring, creating the perfect home office or cozy retreat. The kitchen and keeping room are designed for everyday living and entertaining, complete with brick floors, gas cooktop, wall oven, large island, cypress cabinetry, beamed ceilings, fireplace, and abundant windows overlooking the picturesque backyard anchored by a magnificent oak tree. The spacious patio with swing and seating area offers a peaceful outdoor setting for relaxing or entertaining guests. Additional features include large fenced yard, generous storage, and a quiet dead-end street in a one-street neighborhood. Conveniently located near Interstate access, Towne Center shopping, medical facilities, and some of the area’s finest restaurants. A truly special Louisiana-style home filled with warmth, charm, and architectural detail
| Price History | |
|---|---|
| 5/12/2026 | Listed $839,000 |
| 7/15/2026 | 5$795,000 |
| 8/14/2026 | 3$774,500 |
General Features
| Sewer | Public Sewer |
|---|---|
| Heating | 2 or More Units Heat,Central |
| Cooling | 2 or More Units Cool,Central Air,Ceiling Fan(s) |
| Appliances | Gas Cooktop,Dishwasher,Disposal,Microwave,Oven |
| HOA Fee | 900 |
| Gas Y/N | Atmos |
| Association Fee Includes | Maint Subd Entry HOA |
| Patio/Porch Features | Patio: Open,Porch |
| Architectural Style | Traditional |
| Security Features | Security System,Smoke Detector(s) |
| Construction Materials | Brick Siding,Frame |
| Year Built | 1988 |
| Stories Count | 1 |
| Property Subtype | Detached Single Family |
| Assoc Fee Paid Per | Annually |
| County | East Baton Rouge |
| New Construction | false |
| Property Type | Residential |
| HOA | true |
| Attached Garage | false |
| Subdivision Name | Cypress Lake |
| Garage Y/N | true |
| Full Baths | 2 |
| Status | Active |
| Directions | Jefferson Hwy to Cypress Lake |
| City | Baton Rouge |
| High School District | East Baton Rouge |
| MLS Area | EBR MLS Area 61 |
| Lot Size Square Feet | 10890 |
| Carport Y/N | false |
| Home Warranty Y/N | false |
| Building Area Units | Square Feet |
| Primary Bedroom Level | Second |
| Living Area Units | Square Feet |
| Standard Status | Active |
| Middle/Junior School District | East Baton Rouge |
| Elementary School District | East Baton Rouge |
| First Bedroom Level | Second |
| First Bedroom Width | 13.6 |
| Legal Description | Ward: 1-3, Subdivision: Cypress Lake, Lot: 14. Resub. 1985. |
Interior Features
| Interior Amenities | Built-in Features,Ceiling 9'+,Beamed Ceilings,Crown Molding,See Remarks |
|---|---|
| Flooring | Brick,Wood |
| Fireplace Features | 2 Fireplaces |
| Kitchen Level | First |
| Air Conditioning Y/N | true |
| Heating Y/N | true |
| Fireplace Y/N | true |
| Laundry Features | Inside |
| Total Bedrooms | 4 |
| Living Room Level | First |
| LivingAreaSource | Estimated |
| Kitchen Features | Counters Solid Surface,Stone Counters,Counters Wood,Kitchen Island |
| Total Baths | 3 |
| 1/2 Baths | 1 |
| Primary Bathroom Features | Double Vanity,Separate Shower,Clawfoot Tub |
| Kitchen Area | 192.21 |
| Primary on Main | 175.5 |
| Second Bedroom Length | 13 |
| Second Bedroom Width | 13.5 |
| Living Room Area | 352.63 |
| Primary Bedroom Area | 275.65 |
| Primary Bedroom Features | En Suite Bath,2 Closets or More,Ceiling 9ft Plus,Ceiling Fan(s) |
| Primary Bedroom Width | 18.5 |
| Dining Room Level | First |
| Dining Room Area | 256.71 |
| Second Bedroom Level | Second |
Exterior Features
| Exterior Amenities | Landscaped |
|---|---|
| Fencing | Wood |
| Parking Features | 2 Cars Park,Garage |
| Lot Features | Dead-End Lot |
| Water Source | Public |
| Total Parking | 2 |
| Lot Size Area | 10890 |
| Foundation Details | Slab |
| Building Area Total | 3735 |
| Lot Dimensions | 97 x 1148 x 96 x 109 |
| Lot Size Acres | 0.25 |
Amenities
- Foreclosure
- Views
- Short Sale
- New Construction
- Adult 55+
- Lease To Own
- No HOA Fees
- Furnished
- Primary On Main
- Air Conditioning
- Seller Finance
- Green
- Fixer Upper
- Horse
- Golf
- Fireplace
- Deck
- Garage
- Basement
- Pool
Property vs Single Family Average in 70809
Price
Year Built
 The multiple listing information is provided by the Greater Baton Rouge Association of REALTORS®, Inc. multiple listing service from a copyrighted compilation of listings. The compilation of listings and each individual listing are ©2026 MLS. All Rights Reserved. The information provided is for clients' personal, non-commercial use and may not be used for any purpose other than to identify prospective properties clients may be interested in purchasing. All properties are subject to prior sale
