

Address
256 Tulip Dr, Houma, LA
Price
$ 599,000
Property Attributes
- MLS#2026008701
- TypeSingle Family
- Listing Status Active
- ParishTerrebonne
- CityHouma
- AreaNo Area
- NeighborhoodMulberry Gardens
- Zip70360
- StyleTraditional
- Year Built2010
- Price$ 599,000
- Bedrooms3
- Full Bathrooms3
- Half Bathrooms0
- Sqr Footage2371
- Lot Size0.4 Acres
Data Source:
Greater Baton Rouge MLS (GBRAR)
Property Description
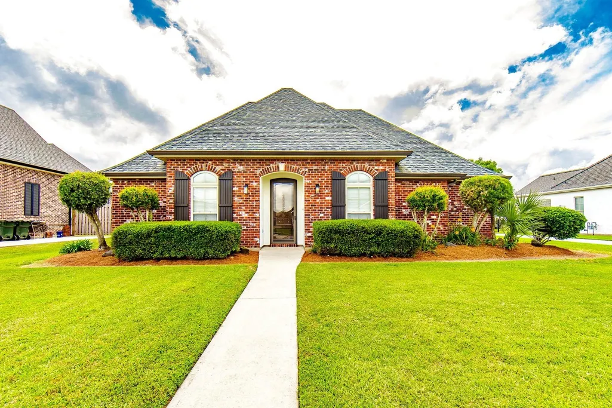
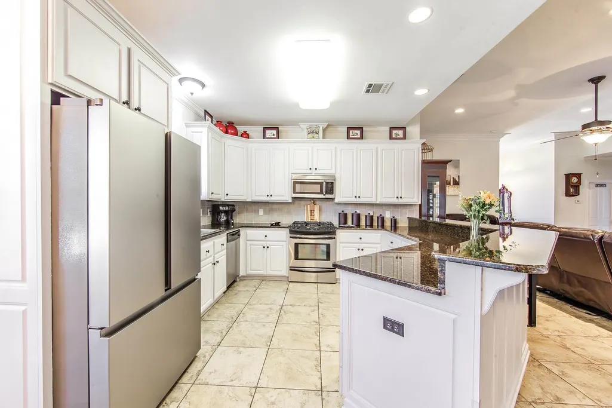
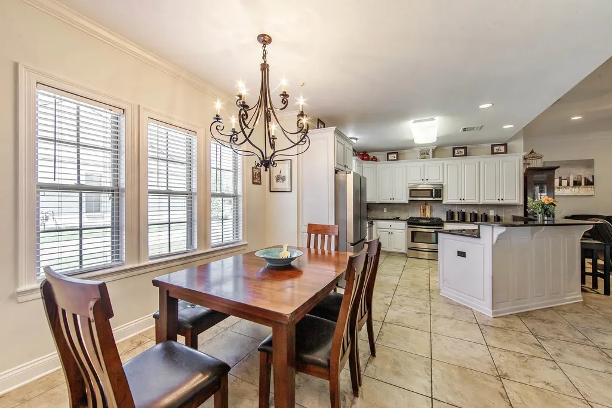
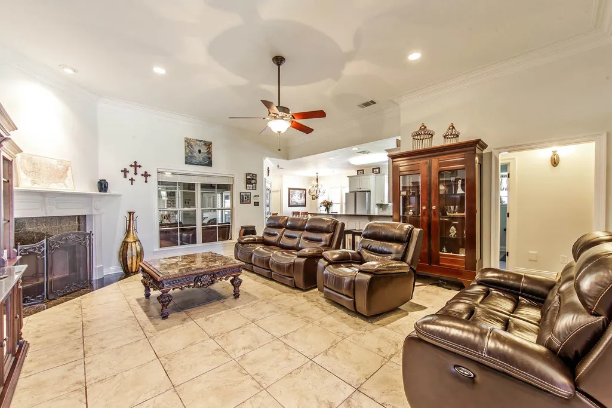
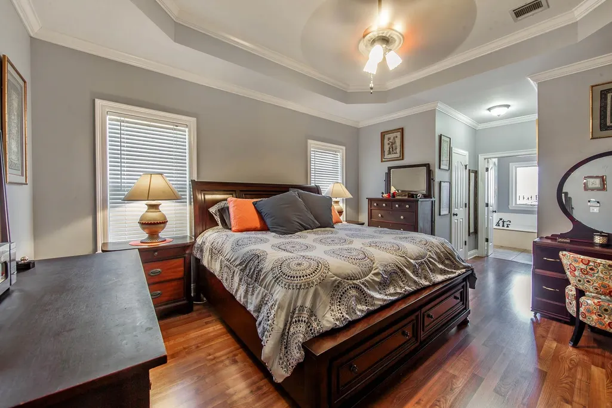
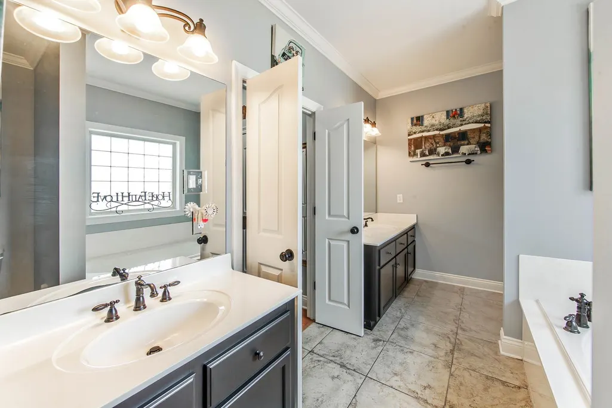
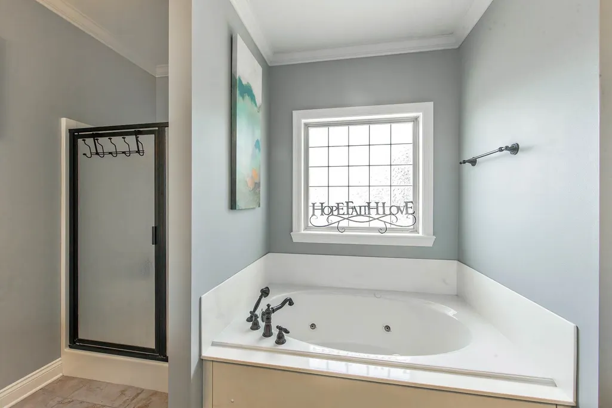
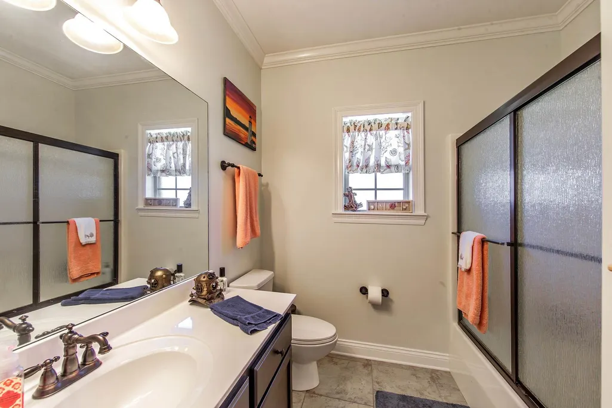
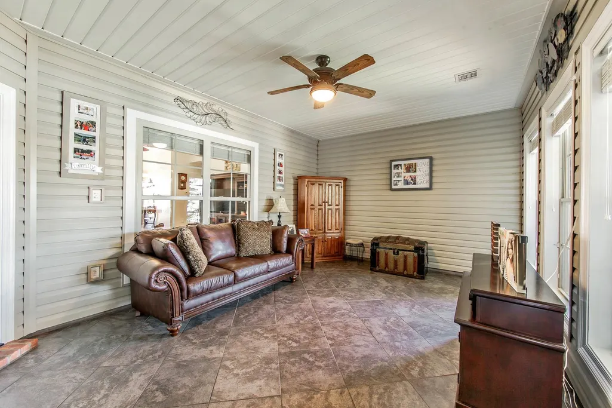
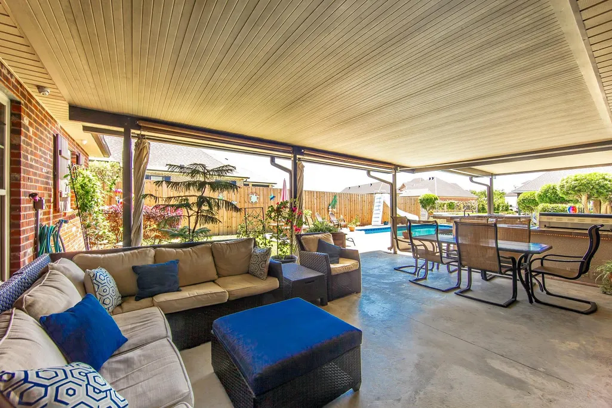
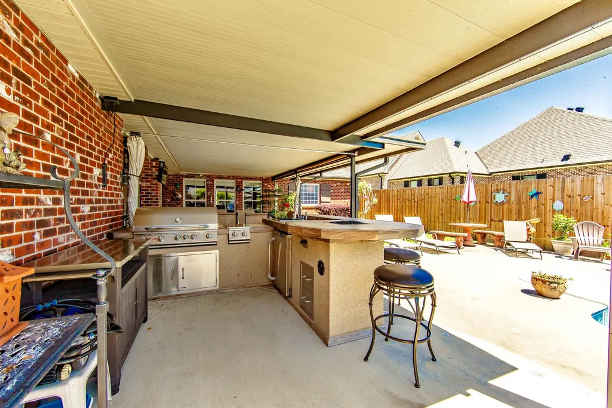
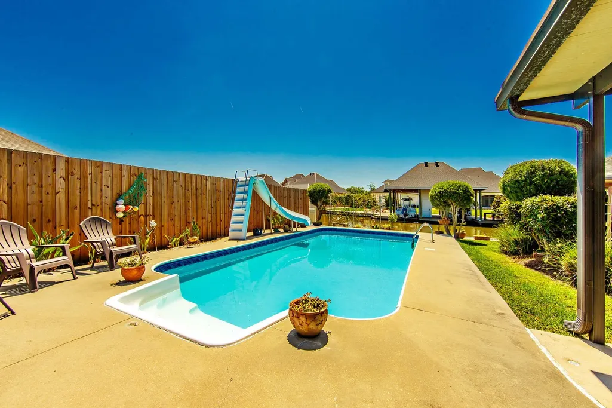
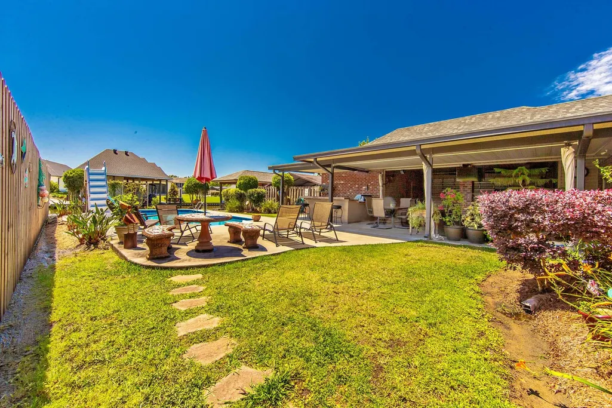
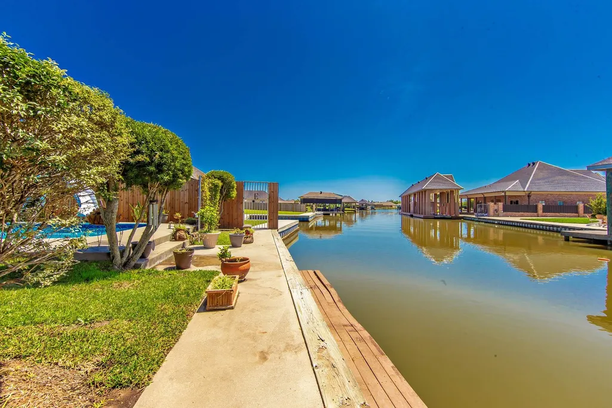
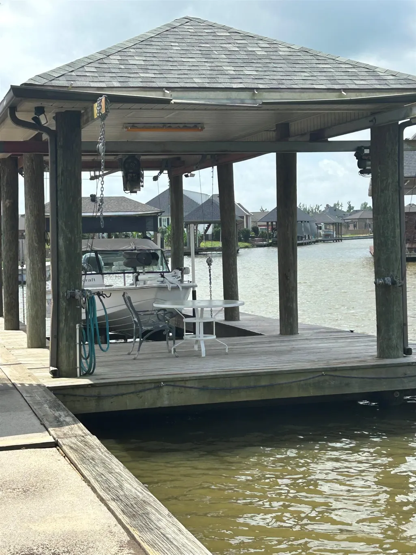
The Beauty Of Living On The Water!! Thirty Minute Peaceful Boat Ride To Sportsman Paradise From Your Back Yard! Such A Convenience To Press The Button On The Awesome Boat House With Boat Lift! Room For Jet Skis Are Another Bonus! No Need To Launch. This 3 Bedroom Open Floor Plan Home Features Freshly White Painted Cabinets, A Fireplace, Outdoor Kitchen, New Roof, Tall Ceilings And Heated Pool With A Brand New Liner! Each Bedroom Has Its Own Bathroom Plus A Half Bath For Guests. Area To Expand Is Available In Attic For Up To A 20x20 Room! All Measurements Must Be Verified By Buyer. Call For Your Personal Tour. Flood Policy is only $1,200.00 and is Transferable!
| Price History | |
|---|---|
| 5/12/2026 | Listed $605,000 |
| 7/21/2026 | 1$599,000 |
General Features
| Sewer | Public Sewer |
|---|---|
| Heating | Central |
| Cooling | Central Air,Ceiling Fan(s) |
| Appliances | Dishwasher,Disposal,Range/Oven,Gas Water Heater,Tankless Water Heater |
| Gas Y/N | TPCG |
| Patio/Porch Features | Deck,Covered,Porch,Patio: Concrete |
| Architectural Style | Traditional |
| Pool Features | In Ground |
| Security Features | Security System,Smoke Detector(s) |
| Construction Materials | Brick Siding,Brick |
| Year Built | 2010 |
| Stories Count | 1 |
| Property Subtype | Detached Single Family |
| Assoc Fee Paid Per | Annually |
| County | Terrebonne |
| New Construction | false |
| Property Type | Residential |
| Attached Garage | true |
| Subdivision Name | Mulberry Gardens |
| Garage Y/N | true |
| Other Structures | Cabana,Storage Shed/Bldg. |
| Full Baths | 3 |
| Status | Active |
| City | Houma |
| High School District | Terrebonne Parish |
| MLS Area | No Area |
| Lot Size Square Feet | 17424 |
| Carport Y/N | false |
| Home Warranty Y/N | false |
| Building Area Units | Square Feet |
| Primary Bedroom Level | First |
| Living Area Units | Square Feet |
| Builder Name | Barry Daigle Contractor, Inc. |
| Standard Status | Active |
| Middle/Junior School District | Terrebonne Parish |
| Elementary School District | Terrebonne Parish |
| First Bedroom Level | First |
| First Bedroom Width | 13 |
| Legal Description | LOT 3 BLOCK 11 ADDEN. 1 PHASE B MULBERRY GARDENS SUBD. |
Interior Features
| Interior Amenities | Attic Access,Ceiling 9'+,Crown Molding,Central Vacuum |
|---|---|
| Flooring | Ceramic Tile,Wood |
| Fireplace Features | 1 Fireplace |
| Air Conditioning Y/N | true |
| Heating Y/N | true |
| Window Features | Storm Shutters |
| Fireplace Y/N | true |
| Laundry Features | Inside |
| Total Bedrooms | 3 |
| LivingAreaSource | Measured |
| Kitchen Features | Granite Counters,Cabinets Custom Built,Cabinets Factory Built |
| Total Baths | 4 |
| 1/2 Baths | 1 |
| Primary Bedroom Area | 224 |
| Primary Bedroom Features | En Suite Bath |
| Primary Bedroom Length | 14 |
| Primary Bedroom Width | 16 |
Exterior Features
| Exterior Amenities | Landscaped,Outdoor Kitchen,Lighting |
|---|---|
| Fencing | Wood |
| Parking Features | Attached,Garage,Garage Door Opener |
| Water Source | Public |
| Lot Size Area | 17424 |
| Foundation Details | Slab |
| Building Area Total | 4584 |
| Lot Dimensions | 90x198.55x199.15+/- |
| Lot Size Acres | 0.4 |
| Other Equipment | Generator: Partial Srv |
Amenities
- Foreclosure
- Views
- Short Sale
- New Construction
- Adult 55+
- Lease To Own
- No HOA Fees
- Furnished
- Primary On Main
- Air Conditioning
- Seller Finance
- Green
- Fixer Upper
- Horse
- Golf
- Fireplace
- Deck
- Garage
- Basement
- Pool
Property vs Single Family Average in 70360
Price
Year Built
 The multiple listing information is provided by the Greater Baton Rouge Association of REALTORS®, Inc. multiple listing service from a copyrighted compilation of listings. The compilation of listings and each individual listing are ©2026 MLS. All Rights Reserved. The information provided is for clients' personal, non-commercial use and may not be used for any purpose other than to identify prospective properties clients may be interested in purchasing. All properties are subject to prior sale
