

Address
255 Lake Decade Ct, Houma, LA
Price
$ 394,000
Property Attributes
- MLS#2026008786
- TypeSingle Family
- Listing Status Active
- ParishTerrebonne
- CityHouma
- AreaNo Area
- NeighborhoodLakes The
- Zip70360
- StyleTraditional
- Year Built2004
- Price$ 394,000
- Bedrooms4
- Full Bathrooms2
- Half Bathrooms0
- Sqr Footage2241
- Lot Size0.46 Acres
Data Source:
Greater Baton Rouge MLS (GBRAR)
Property Description
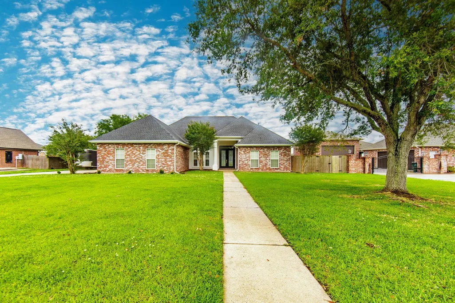
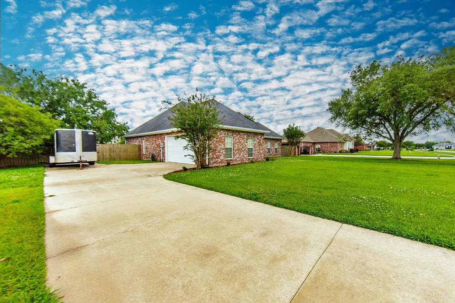
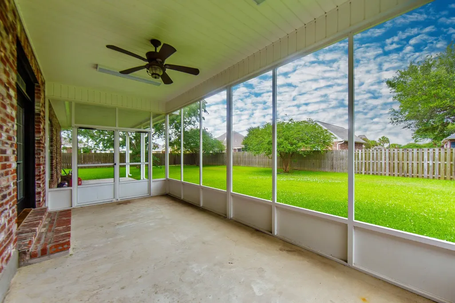
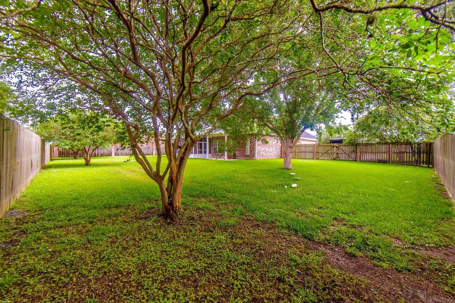
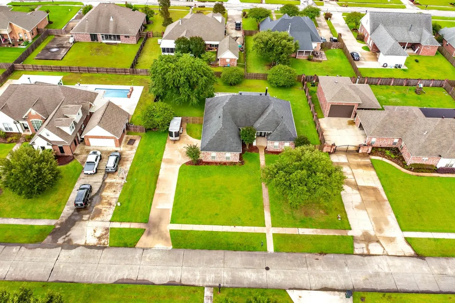
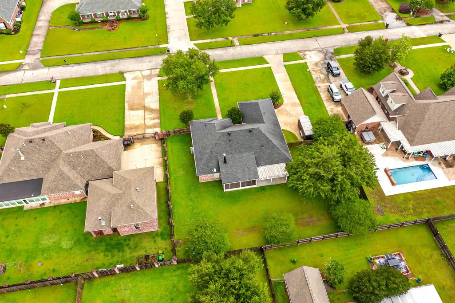
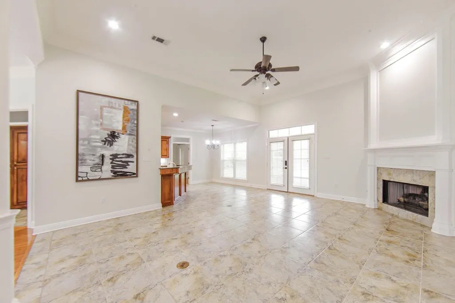
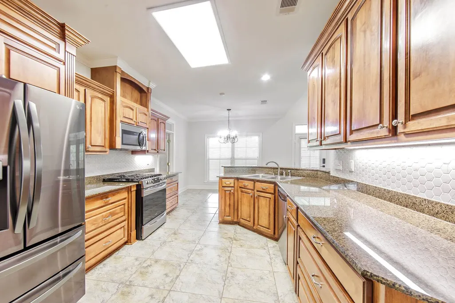
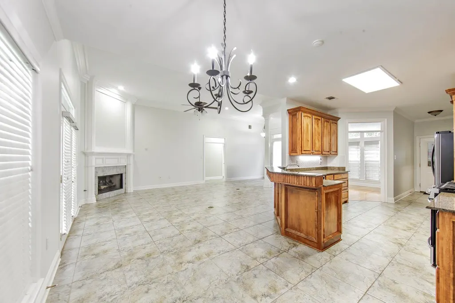
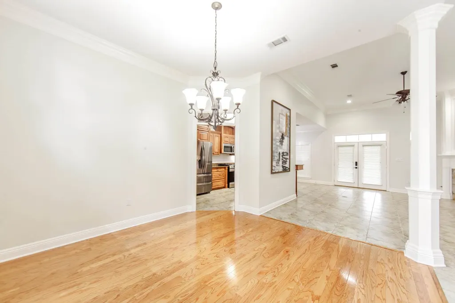
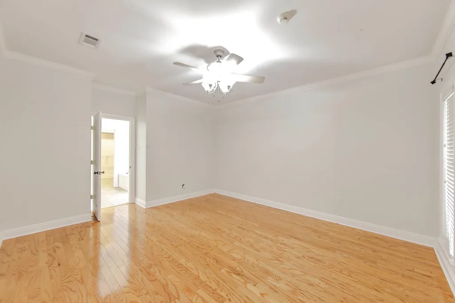
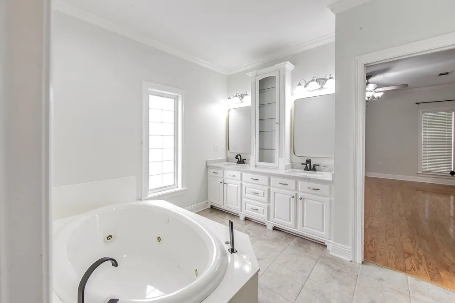
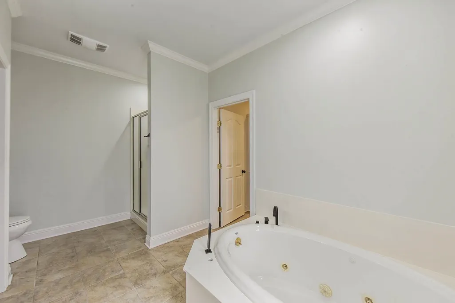
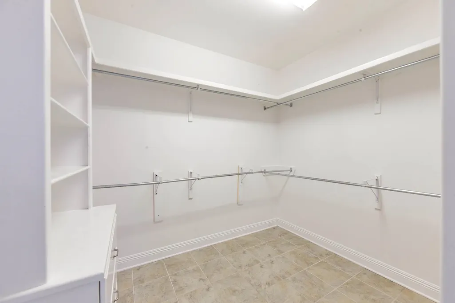
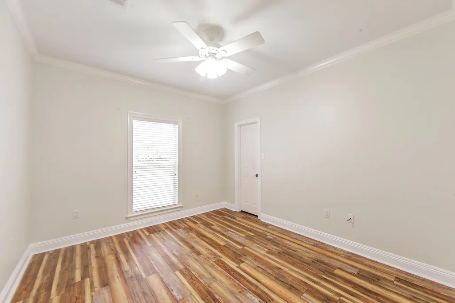
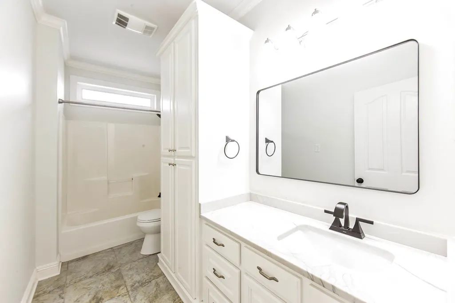
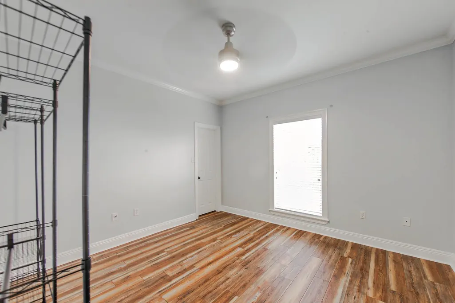
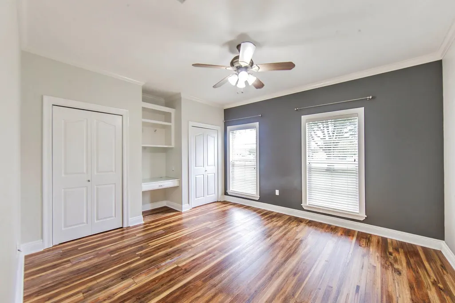
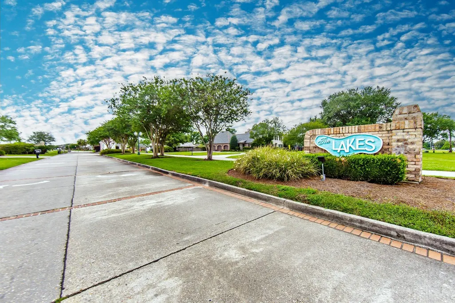
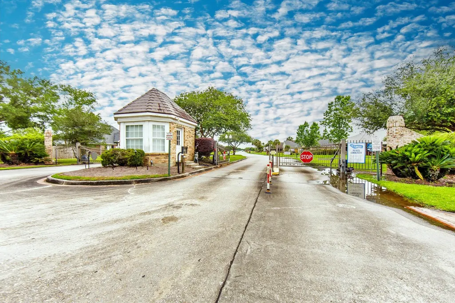
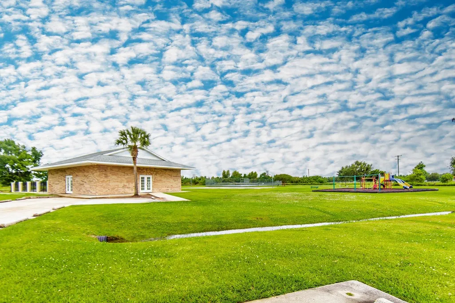
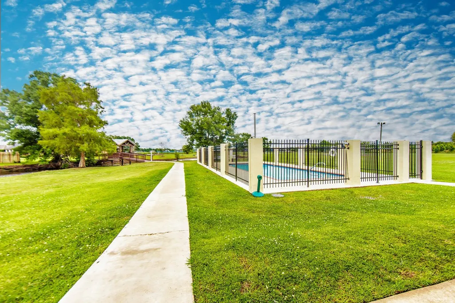
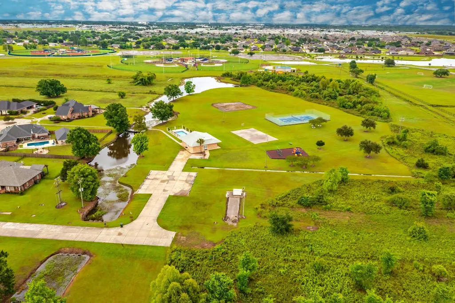
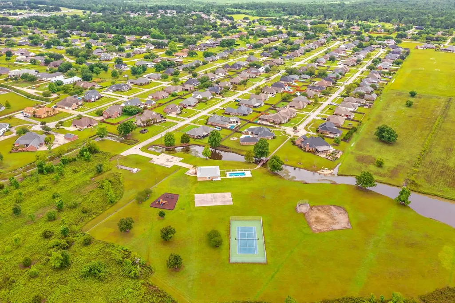
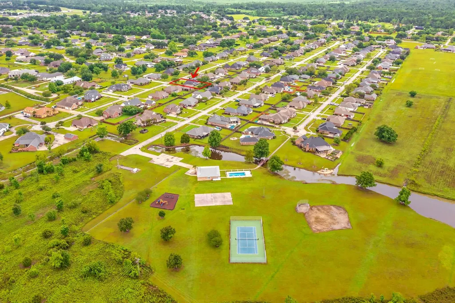
Fresh upgrades. Gorgeous curb appeal. Gated community living. Welcome to The Lakes! This beautifully refreshed 4-bedroom, 2-bath home sitting off Highway 311 offers the kind of warmth, space, and charm buyers instantly fall in love with. Freshly painted stucco and doors, mature landscaping, blooming crepe myrtles, and a welcoming grand foyer set the tone before you even step inside. Natural light pours into the semi-open floor plan featuring a formal dining room, breakfast nook, breakfast bar seating, decorative columns, crown molding, transom windows, ceramic tile flooring, and a spacious living room centered around a gas fireplace with mantle. The kitchen checks every box with granite countertops, stainless appliances, pantry storage, abundant cabinetry, and a gas stove with built-in air fryer capability. The spacious primary suite feels like its own private retreat with custom closet shelving, real wood floors, dual sinks, updated fixtures, jetted soaking tub, and incredible storage options throughout. Step outside to enjoy the screened patio, open entertaining area, and fully fenced backyard perfect for gatherings, pets, or peaceful evenings at home. Additional highlights include a 2022 roof, newly replaced ductwork in 2025, termite contract, efficient utility costs, and Flood Zone X where flood insurance is not required. The Lakes community offers residents a pool, tennis courts, Club House, gated access, and one of the most desirable locations in Houma.
| Price History | |
|---|---|
| 5/13/2026 | Listed $398,000 |
| 9/8/2026 | 1$394,000 |
General Features
| Sewer | Public Sewer |
|---|---|
| Heating | Central,Electric |
| Cooling | Central Air,Ceiling Fan(s) |
| Roof | Shingle,Gabel Roof |
| Appliances | Dishwasher,Microwave,Range/Oven,Gas Water Heater,Stainless Steel Appliance(s) |
| HOA Fee | 600 |
| Gas Y/N | City/Parish |
| Association Fee Includes | Common Areas,Rec Facilities,Common Area Maintenance |
| Patio/Porch Features | Enclosed,Patio: Open,Screened,Patio: Concrete |
| Architectural Style | Traditional |
| Security Features | Smoke Detector(s),Gated Community |
| Construction Materials | Brick Siding,Stucco Siding,Frame |
| Year Built | 2004 |
| Stories Count | 1 |
| Property Subtype | Detached Single Family |
| Community Features | Clubhouse,Community Pool,Playground,Tennis Court(s) |
| Assoc Fee Paid Per | Annually |
| County | Terrebonne |
| New Construction | false |
| Property Type | Residential |
| HOA | true |
| Attached Garage | false |
| Subdivision Name | Lakes The |
| Garage Y/N | true |
| Full Baths | 2 |
| Status | Active |
| City | Houma |
| High School District | Terrebonne Parish |
| MLS Area | No Area |
| Lot Size Square Feet | 20037.6 |
| Carport Y/N | false |
| Spa Features | Bath |
| Home Warranty Y/N | false |
| Building Area Units | Square Feet |
| Living Area Units | Square Feet |
| Standard Status | Active |
| Middle/Junior School District | Terrebonne Parish |
| Elementary School District | Terrebonne Parish |
| First Bedroom Level | First |
| First Bedroom Width | 12 |
| Legal Description | LOT 18 BLOCK 7 ADDEN. 1 PHASE D, THE LAKES SUBD. |
Interior Features
| Interior Amenities | Breakfast Bar,Eat-in Kitchen,Attic Access,Ceiling 9'+,Crown Molding,Attic Storage,Walk-Up Attic |
|---|---|
| Flooring | Ceramic Tile,Laminate |
| Fireplace Features | 1 Fireplace,Gas Log |
| Kitchen Level | First |
| Air Conditioning Y/N | true |
| Heating Y/N | true |
| Fireplace Y/N | true |
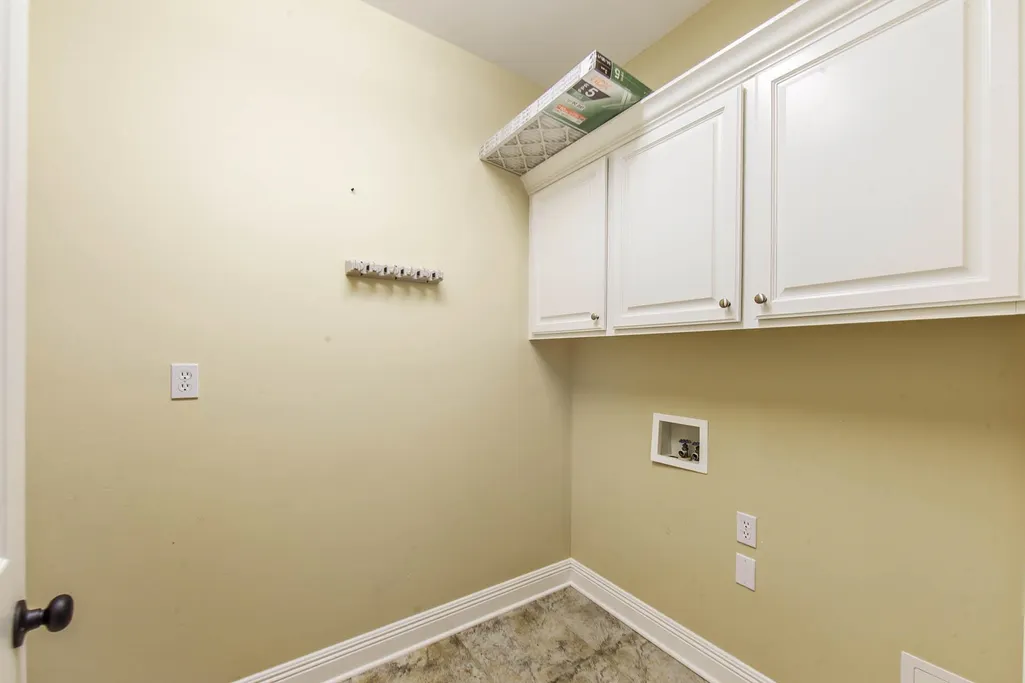
| Laundry Features | Washer Hookup,Gas Dryer Hookup,Inside,Washer/Dryer Hookups |
| Total Bedrooms | 4 |
| Living Room Level | First |
| LivingAreaSource | Measured |
| Kitchen Features | Granite Counters,Pantry,Cabinets Custom Built |
| Total Baths | 2 |
| Primary Bathroom Features | Double Vanity,Separate Shower |
| Kitchen Area | 140 |
| Kitchen Length | 10 |
| Kitchen Width | 14 |
| Primary on Main | 144 |
| Second Bedroom Length | 12 |
| Second Bedroom Width | 12 |
| Bedroom 3 Area | 208 |
| Bedroom 3 Length | 16 |
| Bedroom 3 Width | 13 |
| Dining Room Width | 13 |
| Living Room Area | 346.5 |
| Living Room Width | 21 |
| Primary Bedroom Features | En Suite Bath,Ceiling 9ft Plus,Ceiling Fan(s),Walk-In Closet(s) |
| Dining Room Level | First |
| Dining Room Area | 162.5 |
| Bedroom 3 Level | First |
| Second Bedroom Level | First |
Exterior Features
| Exterior Amenities | Landscaped,Lighting |
|---|---|
| Fencing | Wood |
| Parking Features | 4+ Cars Park,Garage,Garage Faces Rear,Concrete,Garage Door Opener |
| Lot Features | Rear Yard Vehicle Access |
| Water Source | Public |
| Total Parking | 4 |
| Lot Size Area | 20037.6 |
| Foundation Details | Slab |
| Spa | true |
| Building Area Total | 3242 |
| Lot Dimensions | 125x160 |
| Lot Size Acres | 0.46 |
Amenities
- Foreclosure
- Views
- Short Sale
- New Construction
- Adult 55+
- Lease To Own
- No HOA Fees
- Furnished
- Primary On Main
- Air Conditioning
- Seller Finance
- Green
- Fixer Upper
- Horse
- Golf
- Fireplace
- Deck
- Garage
- Basement
- Pool
Property vs Single Family Average in 70360
Price
Year Built
 The multiple listing information is provided by the Greater Baton Rouge Association of REALTORS®, Inc. multiple listing service from a copyrighted compilation of listings. The compilation of listings and each individual listing are ©2026 MLS. All Rights Reserved. The information provided is for clients' personal, non-commercial use and may not be used for any purpose other than to identify prospective properties clients may be interested in purchasing. All properties are subject to prior sale
