

Address
1951 Shawn Dr, Baton Rouge, LA
Price
$ 325,000
Property Attributes
- MLS#2026008826
- TypeSingle Family
- Listing Status Active
- ParishEast Baton Rouge
- CityBaton Rouge
- AreaEBR MLS Area 61
- NeighborhoodGoodwood Villa
- Zip70806
- StyleRanch
- Year Built1965
- Price$ 325,000
- Bedrooms4
- Full Bathrooms2
- Half Bathrooms0
- Sqr Footage2260
- Lot Size0.31 Acres
Data Source:
Greater Baton Rouge MLS (GBRAR)
Property Description
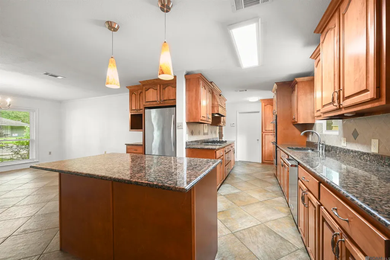
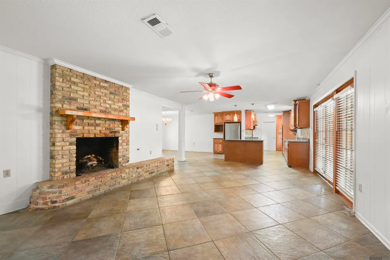
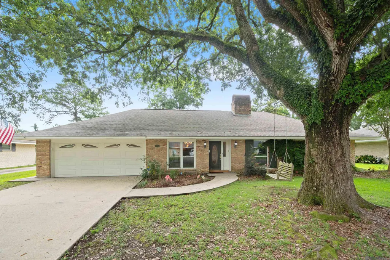
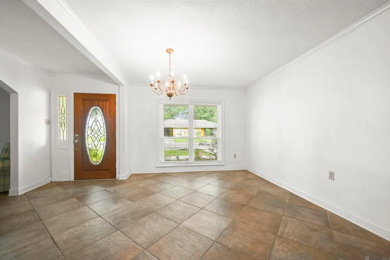
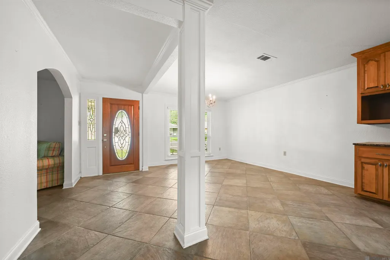
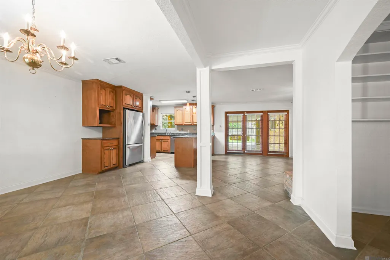
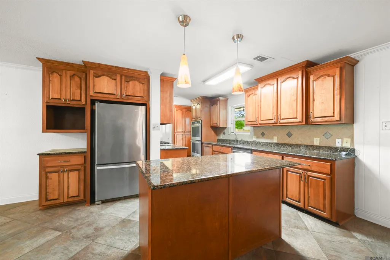
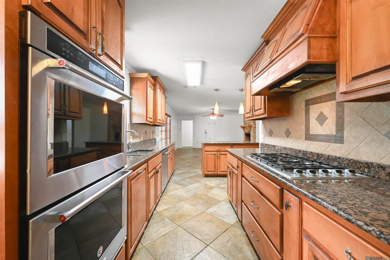
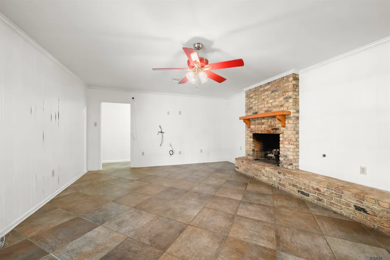
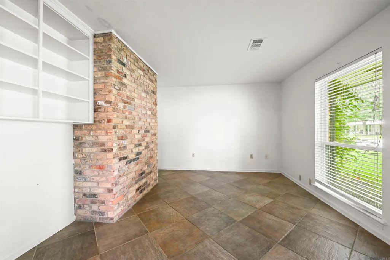
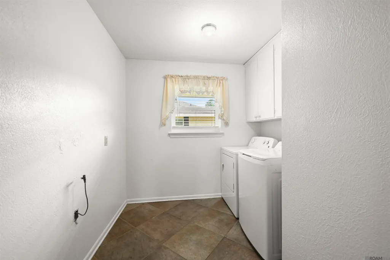
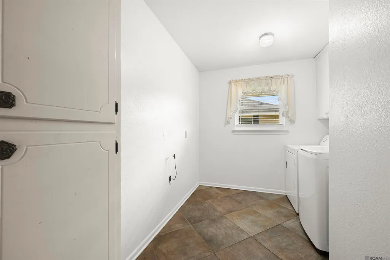
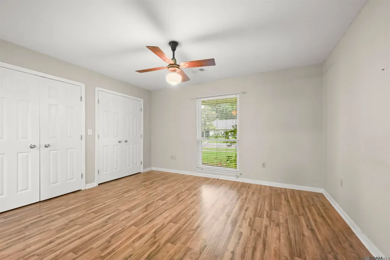
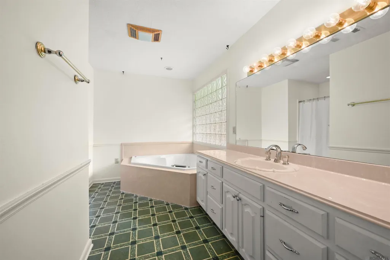
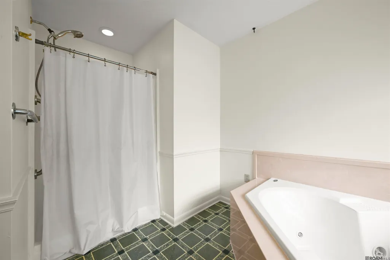
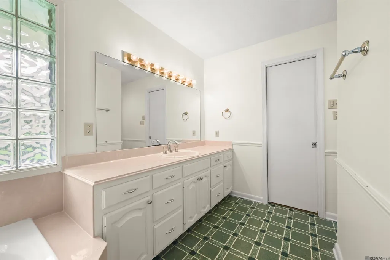
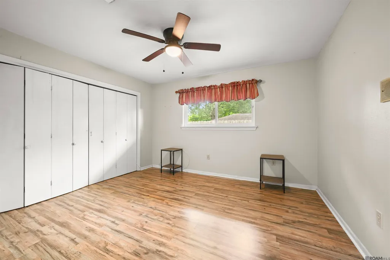
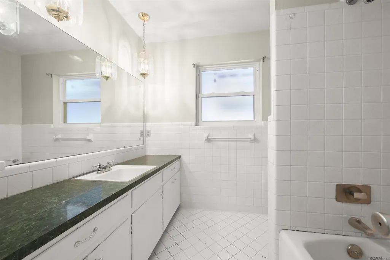
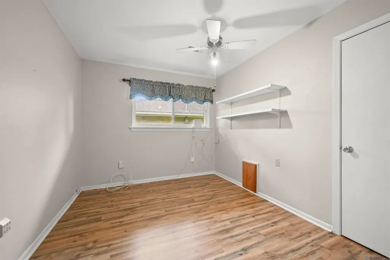
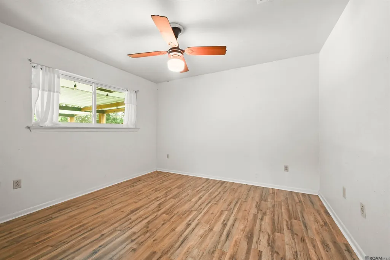
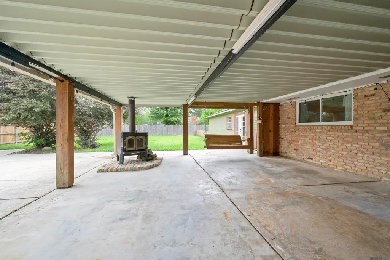
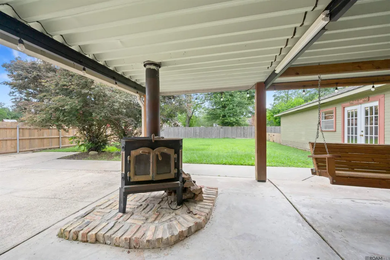
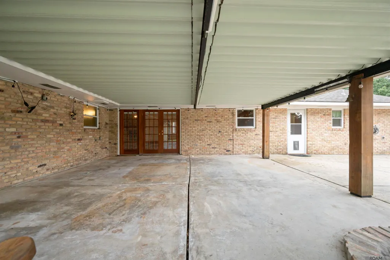
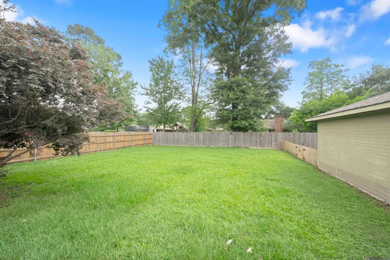
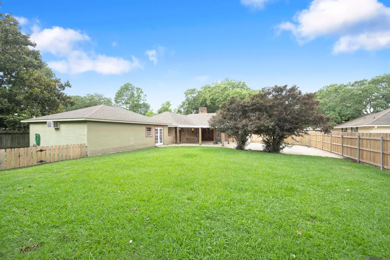
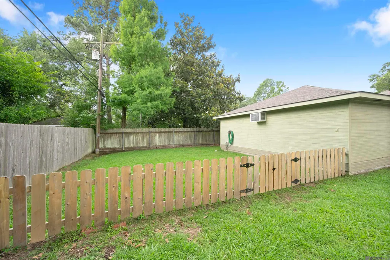
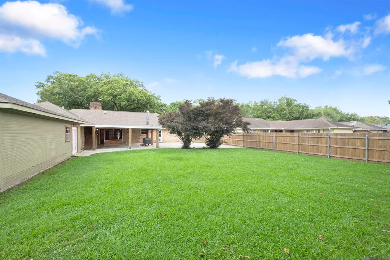
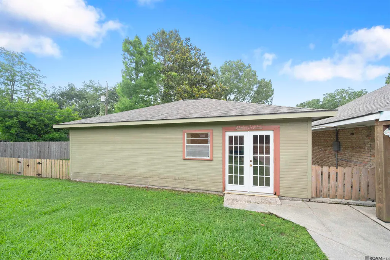
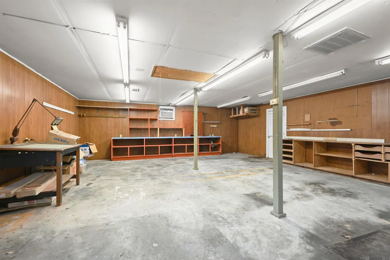
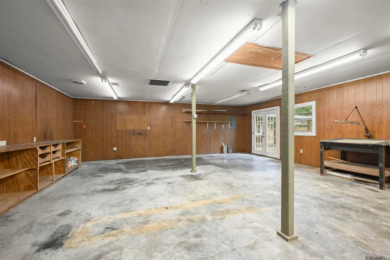
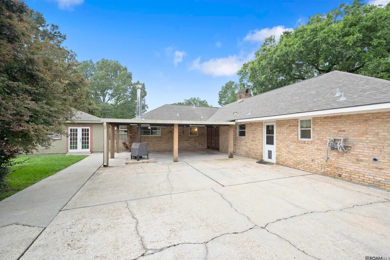
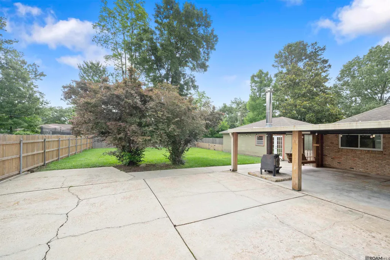
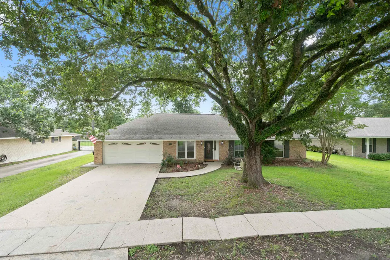
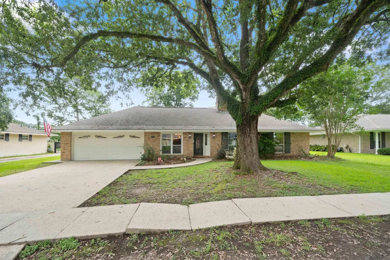
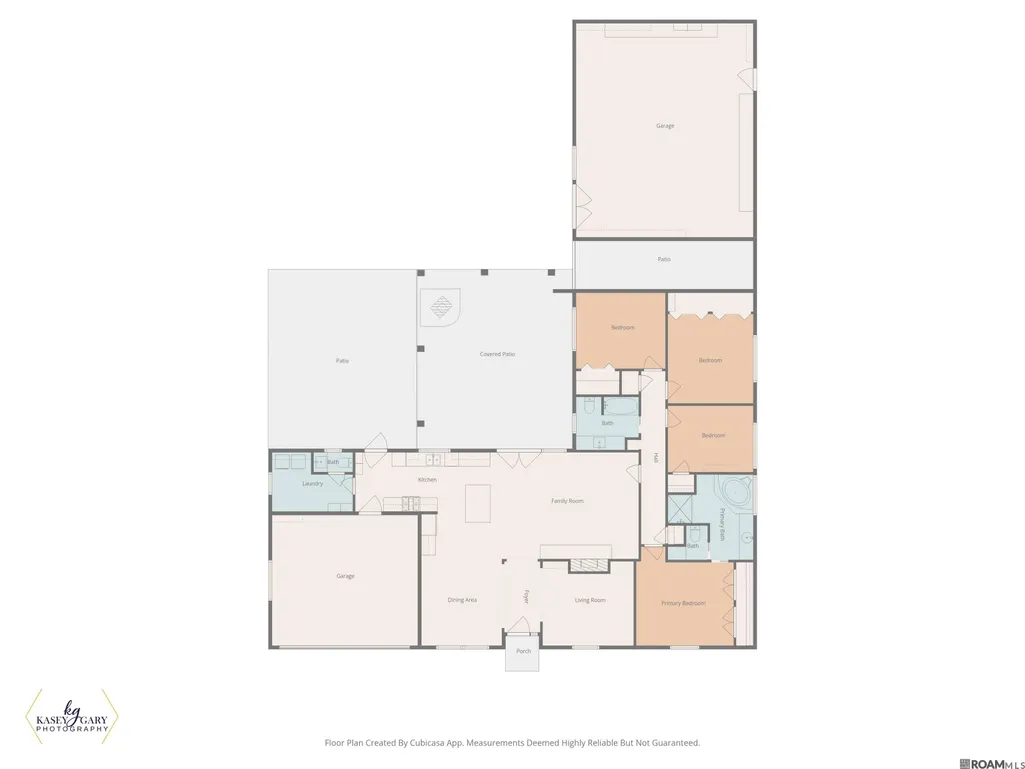
Located in the highly desirable Goodwood/Tara area, this spacious 4-bedroom, 2.5-bath home offers the perfect blend of comfort, functionality, and outdoor living. Newer AC installed Feb 26. Featuring an office or flex space, a 2-car garage, an oversized covered patio, and an impressive 800+ sq ft workshop (with plumbing!), there’s still plenty of yard space left to enjoy. Step inside to an inviting open floor plan with a dining area flowing seamlessly into the updated kitchen and living room. Just off the main living area is a versatile office or study, ideal for working from home or additional living space. The kitchen is beautifully appointed with custom cabinetry and drawers, granite countertops, a gas cooktop, wall ovens, and a large island perfect for everyday gatherings, conversations, and projects. The living room centers around a stunning brick fireplace with an extended hearth for additional seating and cozy evenings at home. The spacious primary suite features two closets and an oversized en suite bath complete with a corner soaking tub and separate shower. Throughout the home, you’ll find easy-maintenance tile and laminate flooring..absolutely no carpet. The laundry room offers abundant storage along with a convenient half bath. Outside is where this property truly shines. Enjoy relaxing or entertaining on the oversized covered patio featuring its own outdoor fireplace, plus an additional concrete pad with room for boat parking or extra vehicles. The large workshop provides endless possibilities for hobbies, storage, or workspace needs, while the remaining green space offers room for play, pets, or gardening. Conveniently located near shopping, grocery stores, dining, and easy access around town, this home combines location, space, and amenities in one exceptional package. Schedule your private showing today!
| Price History | |
|---|---|
| 5/13/2026 | Listed $350,000 |
| 6/22/2026 | 6$330,000 |
| 7/24/2026 | 2$325,000 |
General Features
| Sewer | Public Sewer |
|---|---|
| Heating | Central |
| Cooling | Central Air,Ceiling Fan(s) |
| Roof | Shingle |
| Appliances | Gas Cooktop,Dishwasher,Oven |
| Gas Y/N | Delta Utilities |
| Patio/Porch Features | Covered,Patio: Open,Patio: Concrete |
| Architectural Style | Ranch |
| Security Features | Security System |
| Construction Materials | Brick Siding,Frame |
| Year Built | 1965 |
| Stories Count | 1 |
| Property Subtype | Detached Single Family |
| Community Features | Community Pool,Park,Tennis Court(s),Sidewalks |
| Assoc Fee Paid Per | Annually |
| County | East Baton Rouge |
| New Construction | false |
| Property Type | Residential |
| Attached Garage | false |
| Subdivision Name | Goodwood Villa |
| Garage Y/N | true |
| Other Structures | Workshop |
| Full Baths | 2 |
| Status | Active |
| Directions | Old Hammond to Shawn Dr, home on right. |
| City | Baton Rouge |
| High School District | East Baton Rouge |
| MLS Area | EBR MLS Area 61 |
| Lot Size Square Feet | 13503.6 |
| Carport Y/N | false |
| Spa Features | Bath |
| Home Warranty Y/N | false |
| Building Area Units | Square Feet |
| Primary Bedroom Level | First |
| Living Area Units | Square Feet |
| Standard Status | Active |
| Middle/Junior School District | East Baton Rouge |
| Elementary School District | East Baton Rouge |
| First Bedroom Level | First |
| First Bedroom Width | 11.6 |
| Legal Description | WARD: 1-3, SUBDIVISION: GOODWOOD VILLA, LOT: 132. |
Interior Features
| Interior Amenities | Built-in Features |
|---|---|
| Flooring | Ceramic Tile,Laminate |
| Fireplace Features | 1 Fireplace,Gas Log |
| Kitchen Level | First |
| Air Conditioning Y/N | true |
| Heating Y/N | true |
| Fireplace Y/N | true |
| Laundry Features | Electric Dryer Hookup,Washer Hookup,Inside,Washer/Dryer Hookups |
| Total Bedrooms | 4 |
| Living Room Level | First |
| LivingAreaSource | Measured |
| Kitchen Features | Granite Counters,Kitchen Island |
| Total Baths | 3 |
| 1/2 Baths | 1 |
| Primary Bathroom Features | Separate Shower |
| Kitchen Area | 325.89 |
| Primary on Main | 121.2 |
| Second Bedroom Length | 12 |
| Second Bedroom Width | 10.1 |
| Living Room Area | 285.76 |
| Primary Bedroom Area | 145.6521 |
| Primary Bedroom Features | En Suite Bath,2 Closets or More |
| Primary Bedroom Width | 11.11 |
| Dining Room Level | First |
| Dining Room Area | 119.298 |
| Second Bedroom Level | First |
Exterior Features
| Exterior Amenities | Lighting |
|---|---|
| Fencing | Full,Wood |
| Parking Features | 4+ Cars Park,Covered,Garage |
| Water Source | Public |
| Total Parking | 4 |
| Lot Size Area | 13503.6 |
| Foundation Details | Slab |
| Spa | true |
| Building Area Total | 2958 |
| Lot Dimensions | 89 x 153 |
| Lot Size Acres | 0.31 |
Amenities
- Foreclosure
- Views
- Short Sale
- New Construction
- Adult 55+
- Lease To Own
- No HOA Fees
- Furnished
- Primary On Main
- Air Conditioning
- Seller Finance
- Green
- Fixer Upper
- Horse
- Golf
- Fireplace
- Deck
- Garage
- Basement
- Pool
Property vs Single Family Average in 70806
Price
Year Built
 The multiple listing information is provided by the Greater Baton Rouge Association of REALTORS®, Inc. multiple listing service from a copyrighted compilation of listings. The compilation of listings and each individual listing are ©2026 MLS. All Rights Reserved. The information provided is for clients' personal, non-commercial use and may not be used for any purpose other than to identify prospective properties clients may be interested in purchasing. All properties are subject to prior sale
