


Address
2216 Estates Rd, Baton Rouge, LA
Price
$ 849,000
Property Attributes
- MLS#2026008950
- TypeSingle Family
- Listing Status Active
- ParishEast Baton Rouge
- CityBaton Rouge
- AreaEBR MLS Area 52
- NeighborhoodLakeridge Estates
- Zip70808
- StyleNew Orleans
- Year Built2006
- Price$ 849,000
- Bedrooms5
- Full Bathrooms4
- Half Bathrooms0
- Sqr Footage3325
- Lot Size0.13 Acres
Data Source:
Greater Baton Rouge MLS (GBRAR)
Property Description
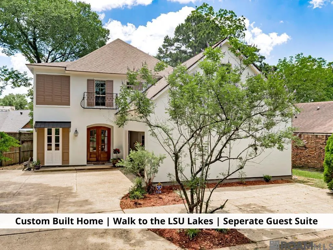
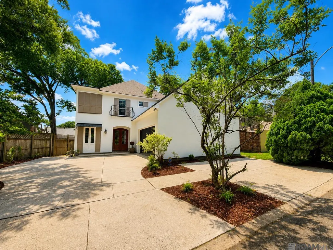
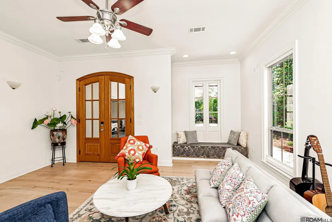
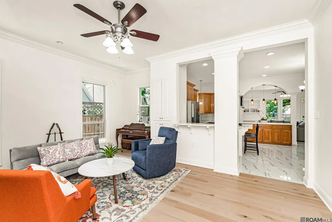
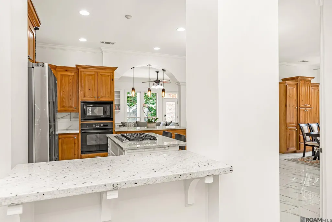
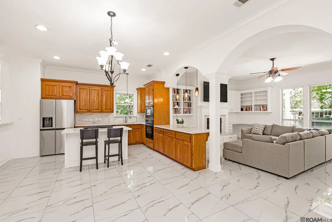
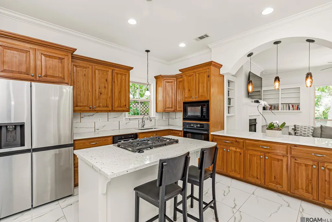
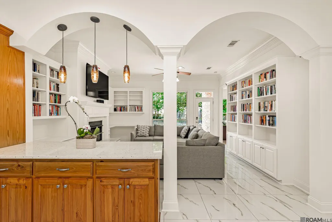
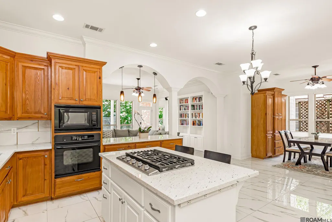
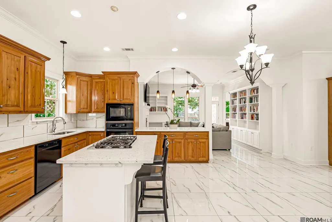
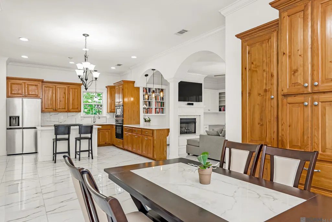
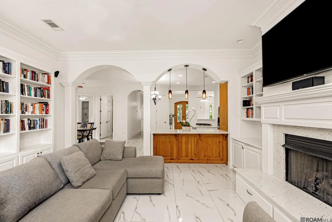
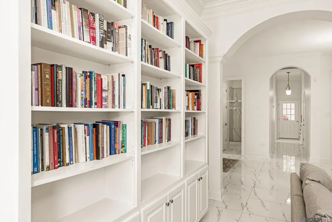
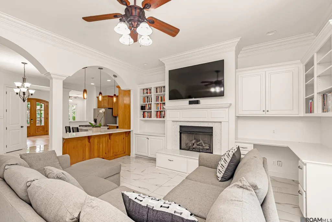
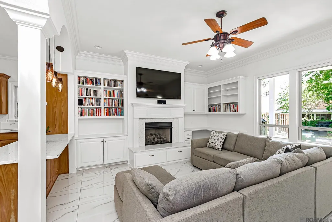
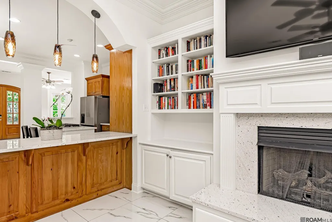
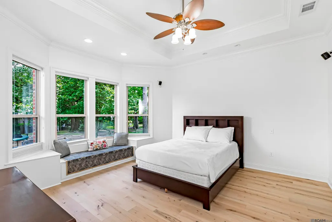
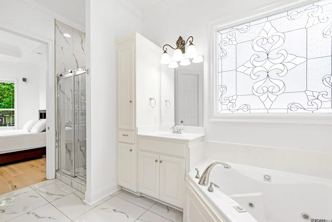
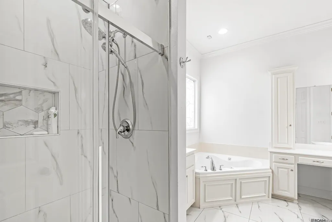
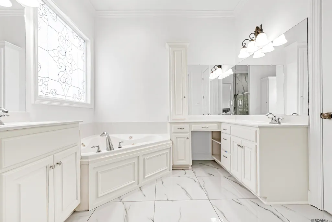
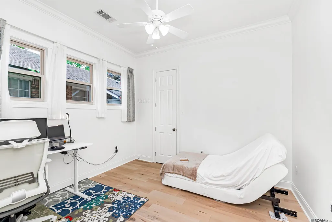
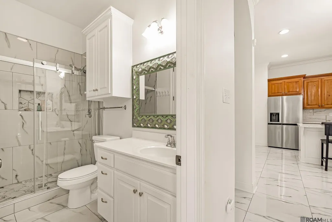
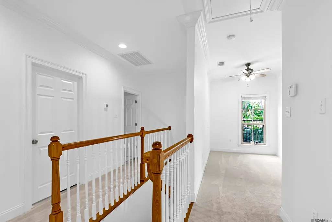
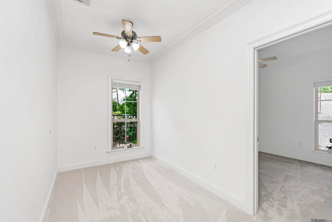
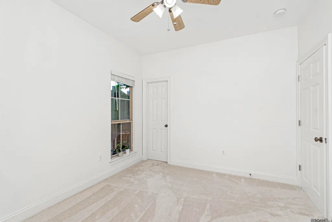
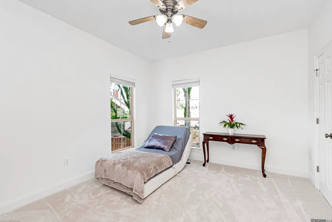
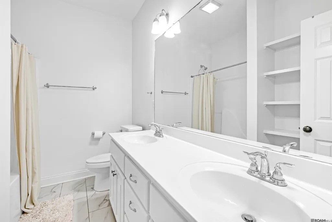
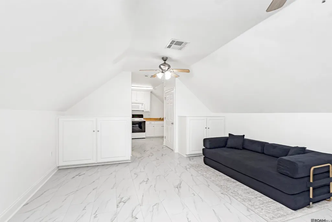
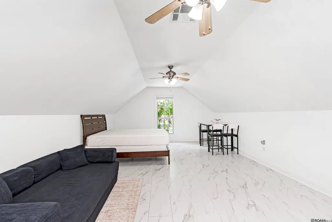
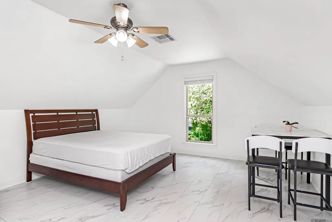
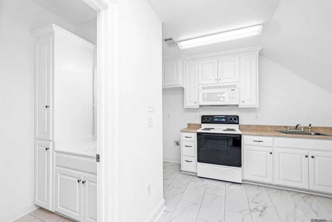
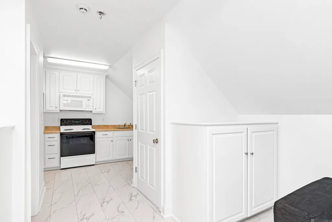
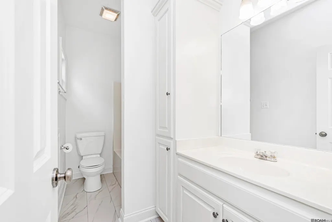
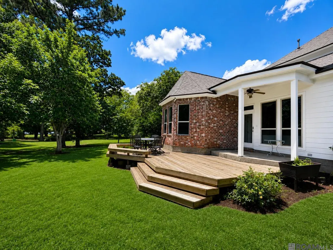
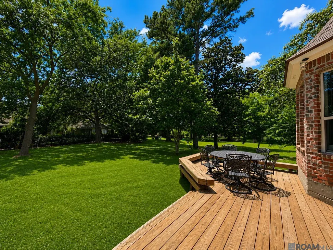
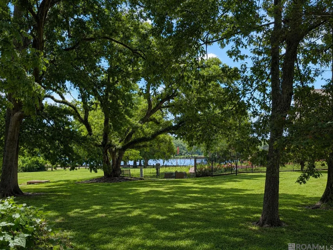
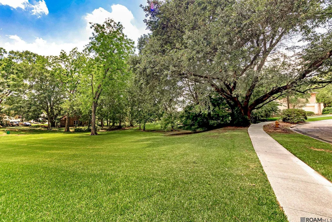
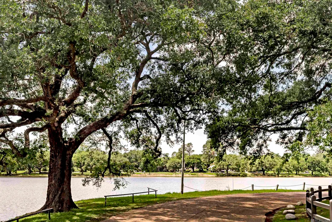
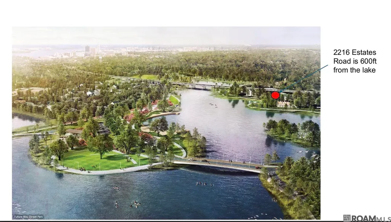
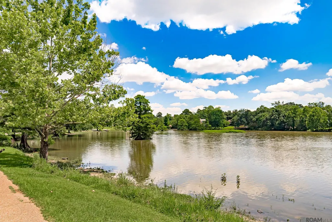
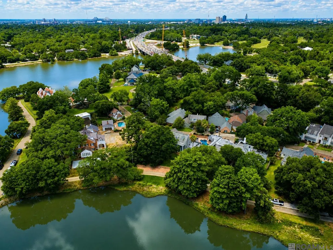
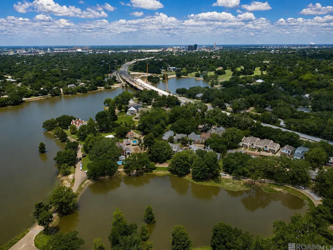
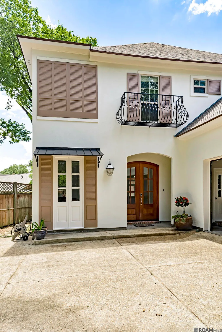
Priced $75,000 BELOW appraised value This custom-built Baton Rouge home offers a rare combination of luxury, location, and versatility in one of the city's most desirable neighborhoods. Backing to a private common green space with direct access to the LSU Lakes, this move-in ready 5 bedroom, 4 bathroom home is ideal for families, entertaining, or multigenerational living. A full GUEST SUITE with it's own private entrance, full bathroom, and second kitchen creates the perfect setup for guests, extended family, or a cash flowing asset like an Air BnB or rental. Enjoy a 1-minute walk to the LSU Lakes, a short walk to Tiger Stadium, plus convenient access to shopping, restaurants, and everything South Baton Rouge has to offer. The impressive front elevation features freshly painted stucco, extra parking, and a NEW ROOF. Completely remodeled in 2024, updates include hardwood flooring, countertops, appliances, and fresh interior paint throughout. Inside you'll find a welcoming sitting room with hardwood floors and a peaceful window nook, while the spacious living room offers built-in bookshelves, a custom gas fireplace, built-in speaker wiring, abundant natural light, and porcelain tile flooring that flows through the main living areas. The primary suite features hardwood floors and a custom sitting area overlooking the green space, creating the perfect place to relax with your morning coffee. A second downstairs bedroom with its own bathroom and private entrance adds even more flexibility. Upstairs includes two additional bedrooms, a large flex room ideal for a media room or playroom, plus an interior room perfect for a home office, study, gym, or hobby space. Outside, enjoy a beautifully designed wood deck, covered patio, and exclusive neighborhood green space with direct access to the LSU Lakes.
| Price History | |
|---|---|
| 5/15/2026 | Listed $895,000 |
| 6/9/2026 | 2$875,000 |
| 7/6/2026 | 3$849,000 |
General Features
| Sewer | Public Sewer |
|---|---|
| Heating | 2 or More Units Heat,Central,Electric |
| Cooling | 2 or More Units Cool,Central Air,Ceiling Fan(s) |
| Utilities | Cable Connected |
| Roof | Composition |
| Appliances | Ice Maker,Gas Cooktop,Dishwasher,Disposal,Microwave,Oven |
| HOA Fee | 400 |
| Gas Y/N | Entergy |
| Patio/Porch Features | Deck,Covered,Patio: Open,Porch |
| Architectural Style | New Orleans |
| Security Features | Security System,Smoke Detector(s) |
| Construction Materials | Brick Siding,Stucco Siding,Brick |
| Year Built | 2006 |
| View | Water |
| Stories Count | 2 |
| Property Subtype | Detached Single Family |
| Waterfront Features | Lake Front,Walk To Water |
| Assoc Fee Paid Per | Annually |
| County | East Baton Rouge |
| New Construction | false |
| Property Type | Residential |
| HOA | true |
| Attached Garage | false |
| Subdivision Name | Lakeridge Estates |
| Garage Y/N | true |
| Other Structures | Guest House |
| Full Baths | 4 |
| Status | Active |
| Directions | Perkins Rd heading East, cross Overpass, take first right onto Christian St, go under interstate and take next right on Fiero, right on Estates Rd, home on left E Lakeshore Dr to Fiero, left on Estates Rd, home on left |
| City | Baton Rouge |
| High School District | East Baton Rouge |
| MLS Area | EBR MLS Area 52 |
| Lot Size Square Feet | 5662.8 |
| Carport Y/N | false |
| Home Warranty Y/N | false |
| Virtual Tour | https://www.dropbox.com/scl/fo/3wfrreyos9x8rpq0hzpvl/AJqrbIpMcnRSSh5--7X5AtU?rlkey=ek94krk9anxtshddzxy6hpd2c&st=jgzmjfbw&dl=0 |
| Building Area Units | Square Feet |
| Primary Bedroom Level | First |
| Living Area Units | Square Feet |
| Standard Status | Active |
| Middle/Junior School District | East Baton Rouge |
| Elementary School District | East Baton Rouge |
| First Bedroom Level | Second |
| First Bedroom Width | 11.7 |
| Legal Description | Ward: 1-3, Subdivision: Lakeridge Estates, Lot: 11. |
Interior Features
| Interior Amenities | Attic Access,Built-in Features,Ceiling 9'+,Computer Nook,Crown Molding,In-Law Floorplan |
|---|---|
| Flooring | Carpet,Ceramic Tile,Laminate,Wood |
| Fireplace Features | 1 Fireplace,Ventless |
| Kitchen Level | First |
| Air Conditioning Y/N | true |
| Heating Y/N | true |
| Window Features | Window Treatments |
| Fireplace Y/N | true |
| Laundry Features | Electric Dryer Hookup,Washer Hookup,Gas Dryer Hookup |
| Total Bedrooms | 5 |
| LivingAreaSource | Estimated |
| Total Baths | 4 |
| Kitchen Area | 220.8 |
| Kitchen Length | 16 |
| Primary on Main | 134.82 |
| Second Bedroom Width | 10.7 |
| Bedroom 3 Area | 300 |
| Bedroom 3 Length | 20 |
| Bedroom 3 Width | 15 |
| Family Room Area | 272 |
| Family Room Length | 17 |
| Primary Bedroom Area | 210 |
| Primary Bedroom Features | En Suite Bath,Walk-In Closet(s) |
| Primary Bedroom Length | 15 |
| Primary Bedroom Width | 14 |
| Family Room Width | 16 |
| Family Room Level | First |
| Dining Room Level | First |
| Dining Room Area | 241.65 |
| Bedroom 3 Level | Second |
| Second Bedroom Level | Second |
Exterior Features
| Exterior Amenities | Landscaped,Lighting |
|---|---|
| Fencing | None |
| Parking Features | 4+ Cars Park,Garage,Garage Door Opener |
| Lot Features | Cul-De-Sac |
| Water Source | Public |
| Total Parking | 4 |
| Lot Size Area | 5662.8 |
| Foundation Details | Slab: Post Tension Found |
| Building Area Total | 3325 |
| Lot Dimensions | 39x120x77x106 |
| Lot Size Acres | 0.13 |
| Waterfront Y/N | true |
Amenities
- Foreclosure
- Views
- Short Sale
- New Construction
- Adult 55+
- Lease To Own
- No HOA Fees
- Furnished
- Primary On Main
- Air Conditioning
- Seller Finance
- Green
- Fixer Upper
- Horse
- Golf
- Fireplace
- Deck
- Garage
- Basement
- Pool
Property vs Single Family Average in 70808
Price
Year Built
 The multiple listing information is provided by the Greater Baton Rouge Association of REALTORS®, Inc. multiple listing service from a copyrighted compilation of listings. The compilation of listings and each individual listing are ©2026 MLS. All Rights Reserved. The information provided is for clients' personal, non-commercial use and may not be used for any purpose other than to identify prospective properties clients may be interested in purchasing. All properties are subject to prior sale
