

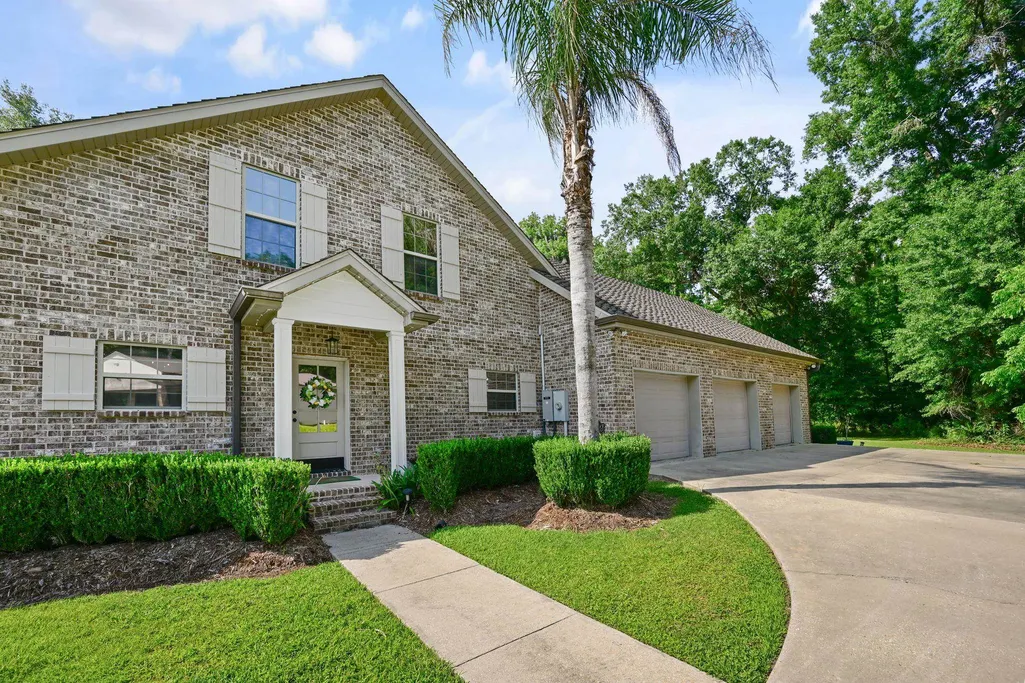
Address
120 Traci Ct, Thibodaux, LA
Price
$ 585,000
Property Attributes
- MLS#2026009039
- TypeSingle Family
- Listing Status Active
- ParishLafourche
- CityThibodaux
- AreaNo Area
- NeighborhoodRidgeland
- Zip70301
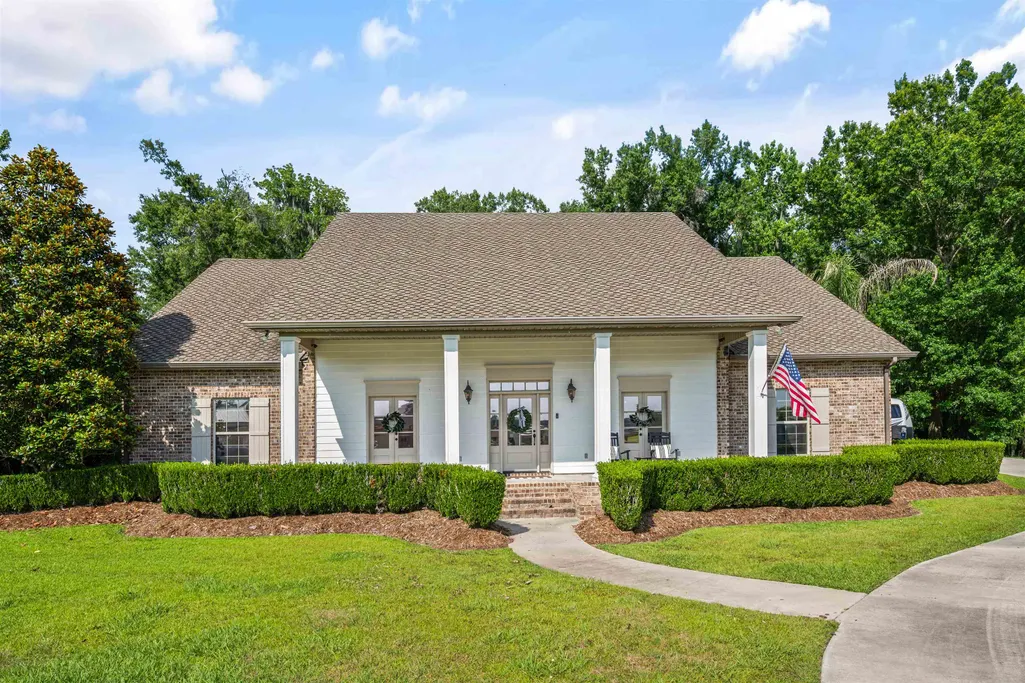
- StyleAcadian
- Year Built2011
- Price$ 585,000
- Bedrooms5
- Full Bathrooms3
- Half Bathrooms0
- Sqr Footage4137
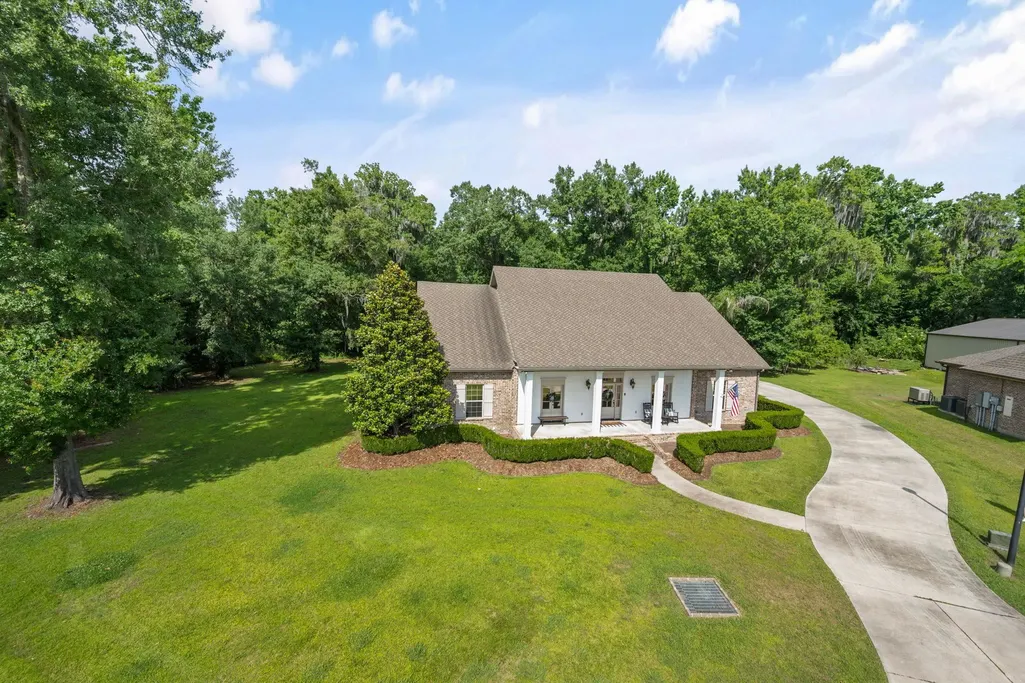
- Lot Size0.79 Acres
Data Source:
Greater Baton Rouge MLS (GBRAR)
Property Description
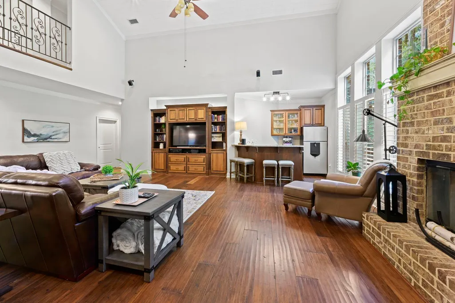
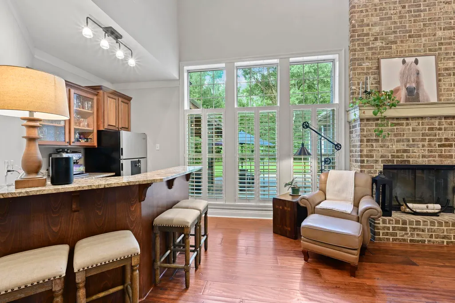
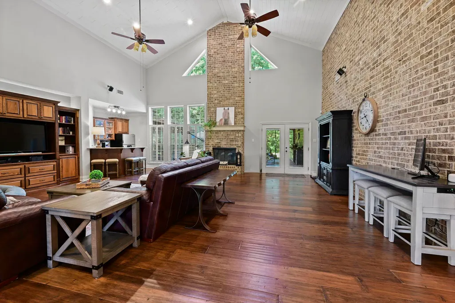
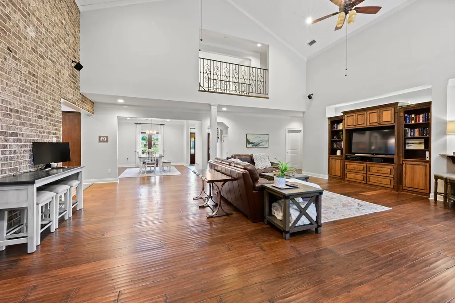
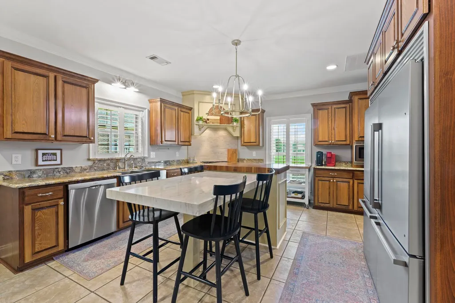
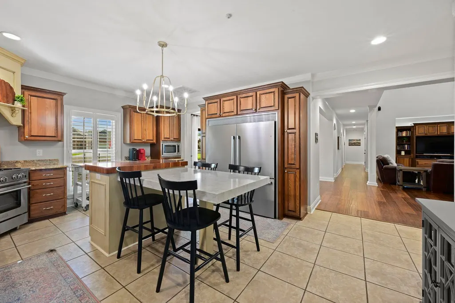
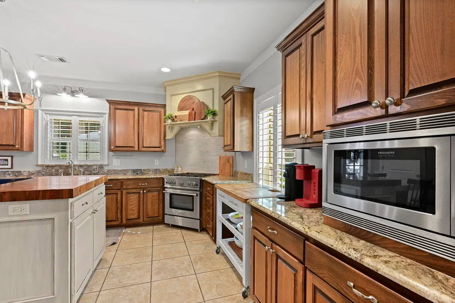
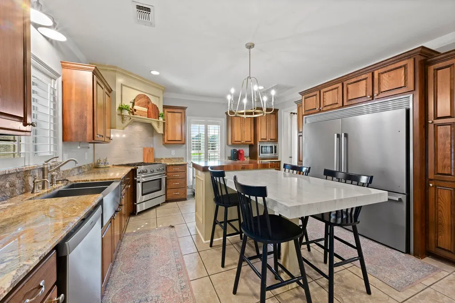
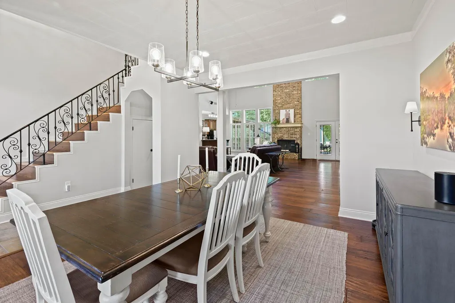
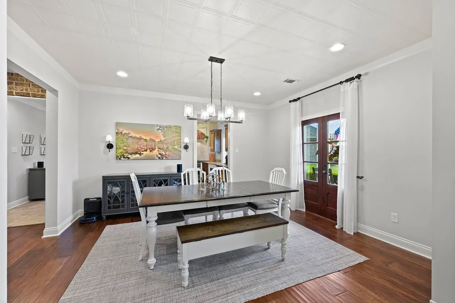
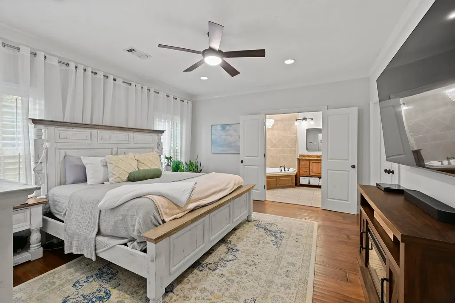
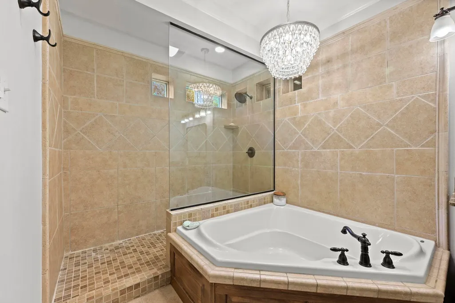
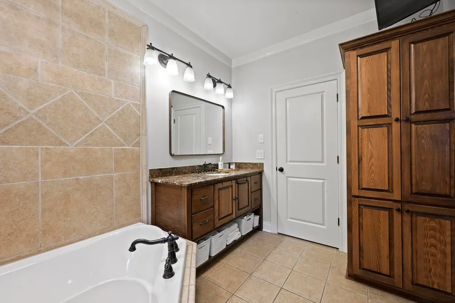
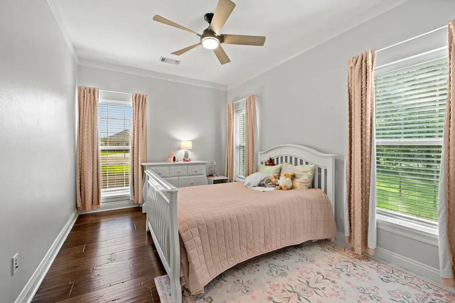
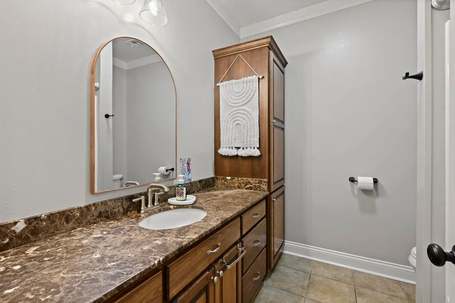
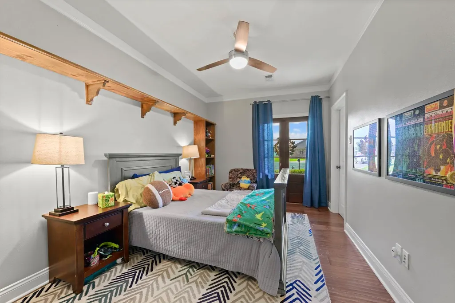
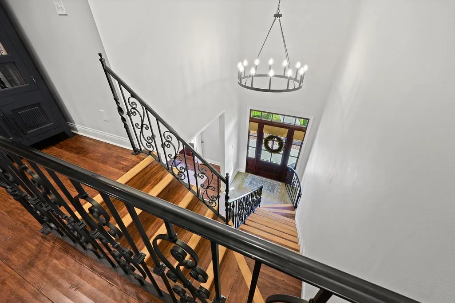
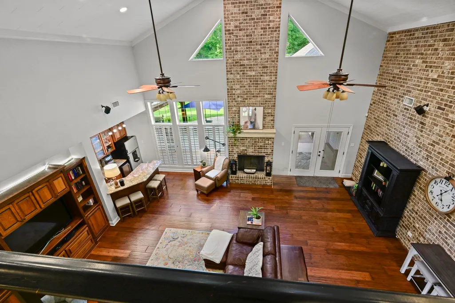
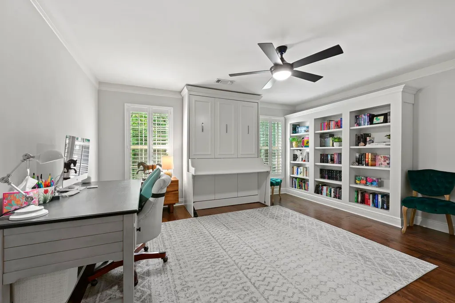
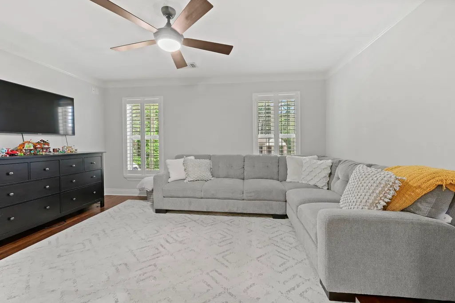
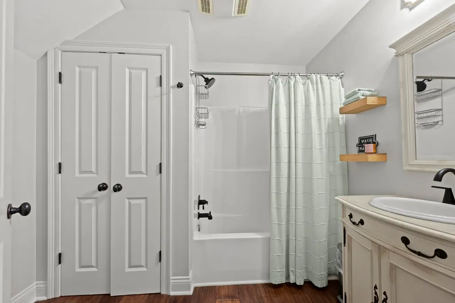
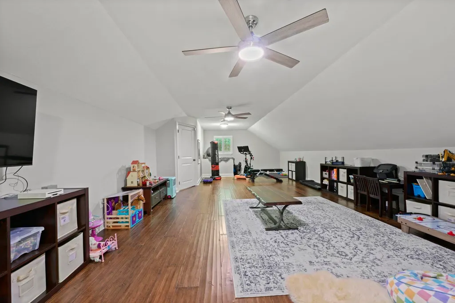
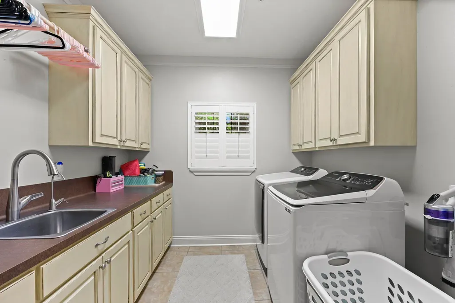
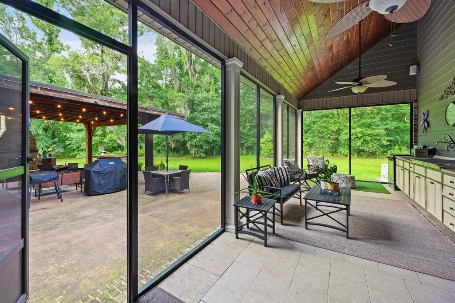
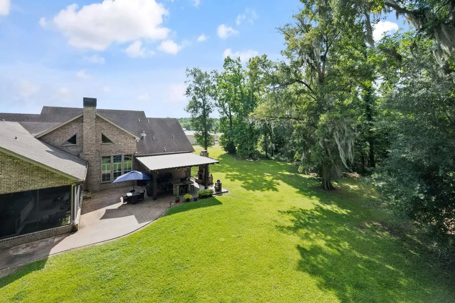
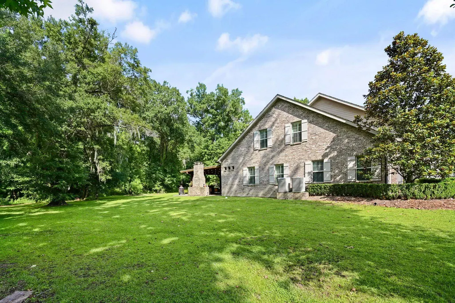
MOTIVATED SELLERS are offering up to $15,000.00 towards a 3-2-1-temporary interest rate buydown, permanent rate buydown, or buyer's closing cost- giving buyers the flexibility to use the savings where it benefits them most!!! Subject to lender approval and loan program guidelines. Tucked away in a quiet cul-de-sac, this custom two-story home offers the kind of peaceful setting that's hard to find and even harder to leave. Surrounded by trees and nature, this property gives off a calm feeling but luxury living. The kitchen and living is truly the heart of the home with high end appliances, granite countertops, plantation shutter, quality finishes, and an open layout that flows into the soaring 22- foot living room ceilings, open dining area, and a stunning staircase that immediately catches your attention. The first floor features a spacious primary suite with a luxury- style bathroom and an oversized walk-in-closet, along with two additional bedrooms and a full bathroom. Also downstairs is a half bath, utility room, and direct access to a three-car garage. Upstairs offers two more bedroom plus a large open bonus space that could easily serve as a game room, work out area, office, or even a second living room. Step outside and enjoy the screened-in patio overlooking the peaceful backyard scenery, plus an additional outdoor entertaining area with its own fireplace. Additional features include a whole-home generator and a residential propane tank servicing the home. Immaculate condition, peaceful surroundings, and a layout designed for both everyday living and entertaining- this property truly has it all. LOMA application has been submitted and is currently pending review.
| Price History | |
|---|---|
| 5/17/2026 | Listed $599,000 |
| 5/31/2026 | 1$595,000 |
| 6/17/2026 | 2$585,000 |
General Features
| Sewer | Septic Tank |
|---|---|
| Heating | Central |
| Cooling | Central Air |
| Gas Y/N | Atmos |
| Architectural Style | Acadian |
| Construction Materials | Brick Siding,Cement Fiber Siding |
| Year Built | 2011 |
| Stories Count | 2 |
| Property Subtype | Detached Single Family |
| Assoc Fee Paid Per | Annually |
| County | Lafourche |
| New Construction | false |
| Property Type | Residential |
| Attached Garage | false |
| Subdivision Name | Ridgeland |
| Garage Y/N | true |
| Full Baths | 3 |
| Status | Active |
| Directions | Heading North on Highway 20 in Chackbay, Ridgeland Subdivision is on the left hand side of Highway 20. Then, take a right on Samantha Dr. until you reach Traci Court. The home is located on the right hand side, in the cul-de-sac |
| City | Thibodaux |
| High School District | Lafourche Parish |
| MLS Area | No Area |
| Lot Size Square Feet | 34412.4 |
| Carport Y/N | false |
| Home Warranty Y/N | false |
| Building Area Units | Square Feet |
| Primary Bedroom Level | First |
| Living Area Units | Square Feet |
| Standard Status | Active |
| Middle/Junior School District | Lafourche Parish |
| Elementary School District | Lafourche Parish |
| First Bedroom Level | First |
| First Bedroom Width | 14.8333 |
| Legal Description | LOT 22A, RIDGELAND SD; (REDIVISION OF LOTS 22 & 23 OF RIDGELAND SD INTO LOTS 22A & 23A) OLD DESC: 1ST: LOT 22. RIDGELAND SUB. (MEAS. 180' x 135' x 240' x 75' x 94.25') 2ND: LOT 23, RIDGELAND SUBDIVISION (MEAS. 130' X 258.15' X 75.83' X 84.99' X 180') LESS |
Interior Features
| Kitchen Level | First |
|---|---|
| Air Conditioning Y/N | true |
| Heating Y/N | true |
| Total Bedrooms | 5 |
| Living Room Level | First |
| LivingAreaSource | Plans |
| Total Baths | 4 |
| 1/2 Baths | 1 |
| Kitchen Area | 288.75 |
| Kitchen Length | 15 |
| Primary on Main | 208.4167 |
| Second Bedroom Width | 15.25 |
| Bedroom 3 Area | 181.7083 |
| Bedroom 3 Width | 14.8333 |
| Living Room Area | 751.6667 |
| Primary Bedroom Area | 207.7292 |
| Primary Bedroom Features | En Suite Bath,Ceiling 9ft Plus,Ceiling Fan(s),Walk-In Closet(s) |
| Primary Bedroom Width | 14.75 |
| Dining Room Level | First |
| Dining Room Area | 184.1806 |
| Bedroom 3 Level | Second |
| Second Bedroom Level | Second |
| Bathroom 1 Level | Second |
Exterior Features
| Parking Features | 4+ Cars Park,Garage |
|---|---|
| Total Parking | 4 |
| Lot Size Area | 34412.4 |
| Foundation Details | Slab |
| Building Area Total | 5604 |
| Lot Size Acres | 0.79 |
Amenities
- Foreclosure
- Views
- Short Sale
- New Construction
- Adult 55+
- Lease To Own
- No HOA Fees
- Furnished
- Primary On Main
- Air Conditioning
- Seller Finance
- Green
- Fixer Upper
- Horse
- Golf
- Fireplace
- Deck
- Garage
- Basement
- Pool
Property vs Single Family Average in 70301
Price
Year Built
 The multiple listing information is provided by the Greater Baton Rouge Association of REALTORS®, Inc. multiple listing service from a copyrighted compilation of listings. The compilation of listings and each individual listing are ©2026 MLS. All Rights Reserved. The information provided is for clients' personal, non-commercial use and may not be used for any purpose other than to identify prospective properties clients may be interested in purchasing. All properties are subject to prior sale
