

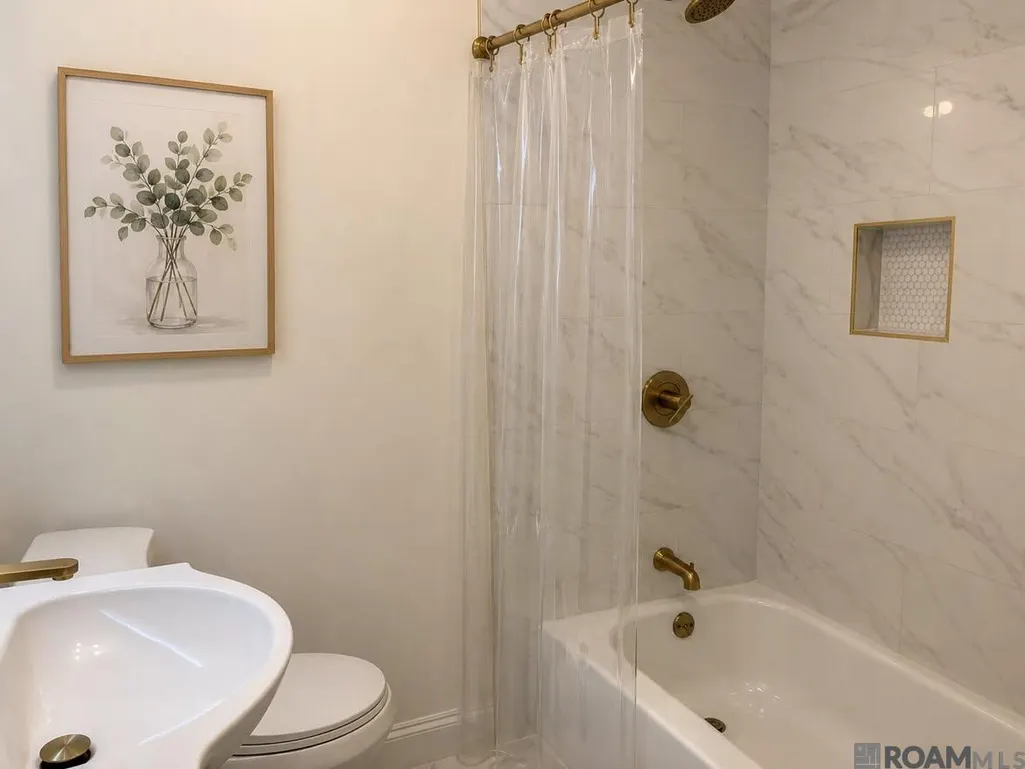
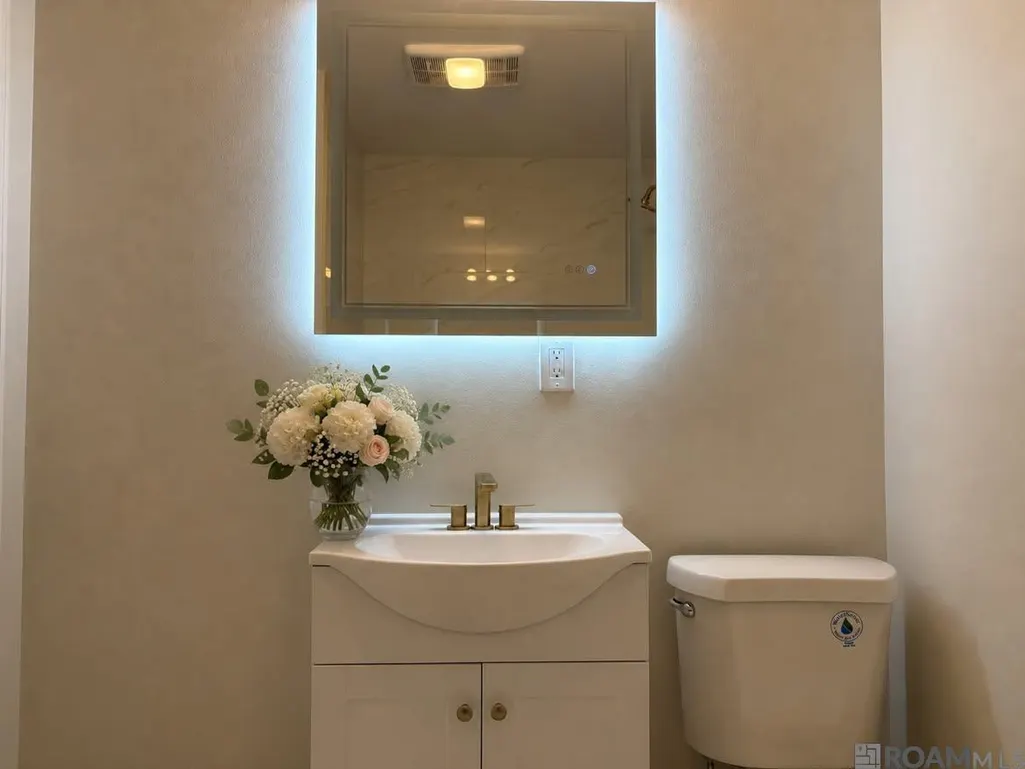
Address
38511 Redmond Dr, Gonzales, LA
Price
$ 240,000
Property Attributes
- MLS#2026009103
- TypeSingle Family
- Listing Status Active
- ParishAscension
- CityGonzales
- AreaASC MLS Area 91
- NeighborhoodMagnolia Place
- Zip70737
- StyleTraditional
- Year Built1980
- Price$ 240,000
- Bedrooms3
- Full Bathrooms2
- Half Bathrooms0
- Sqr Footage1512
- Lot Size0.36 Acres
Data Source:
Greater Baton Rouge MLS (GBRAR)
Property Description
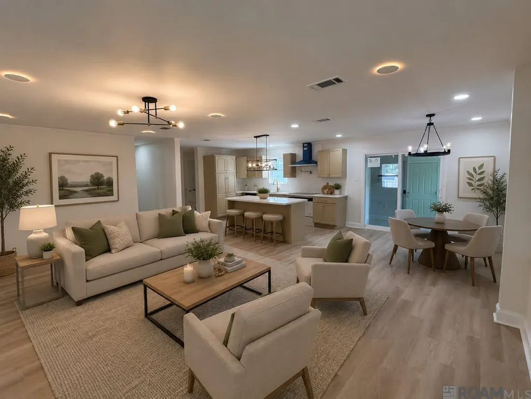
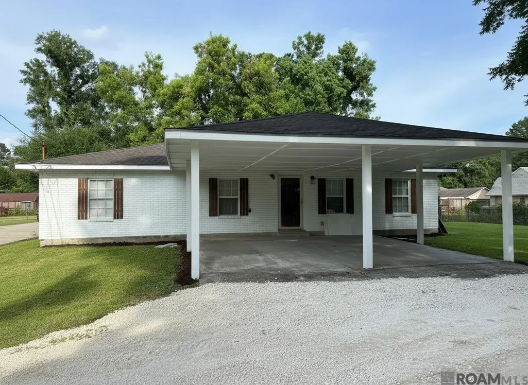
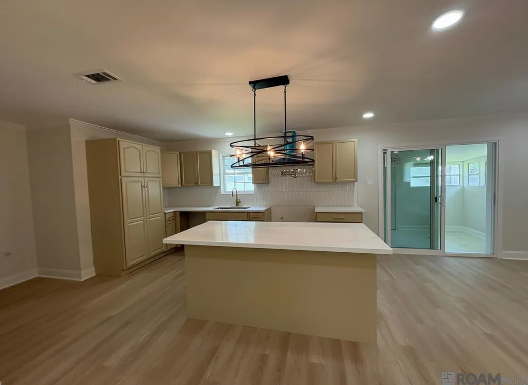
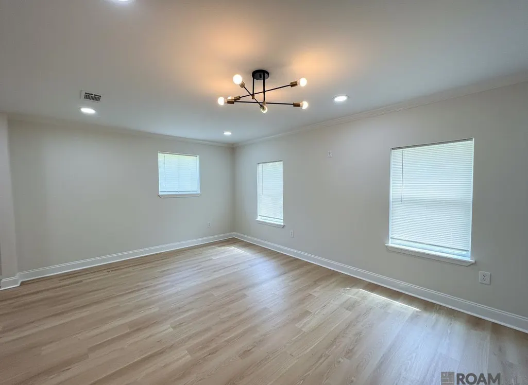
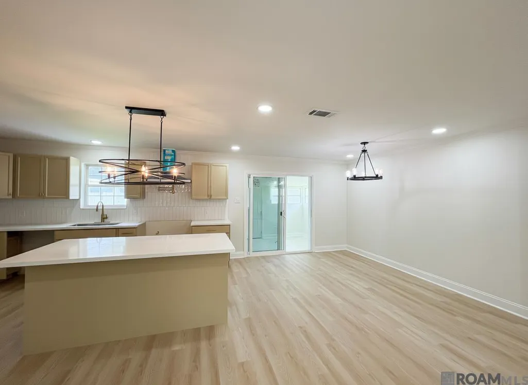
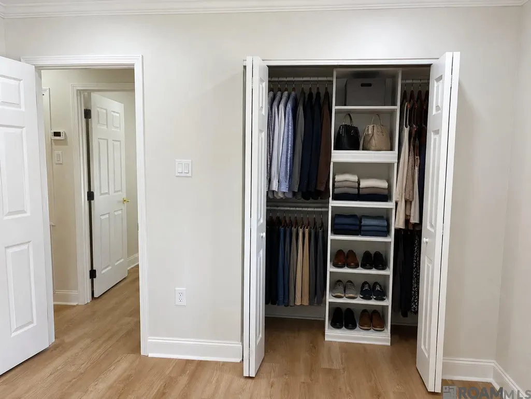
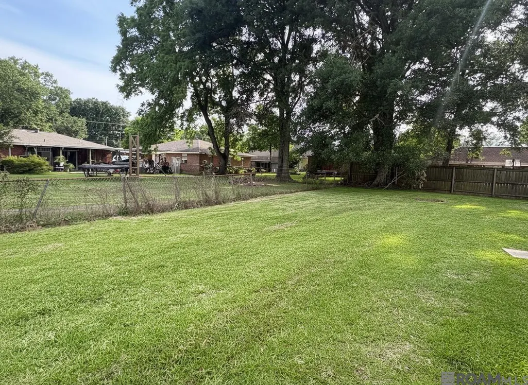
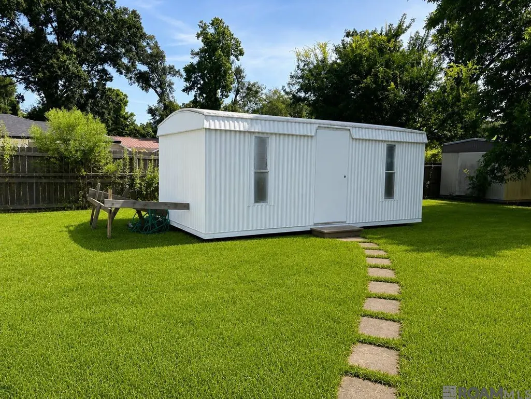
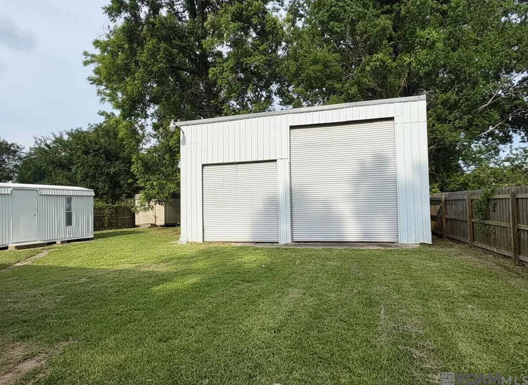
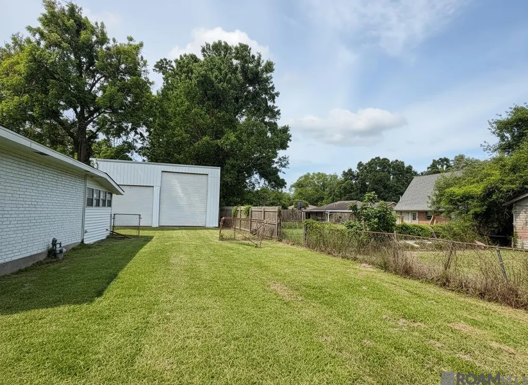
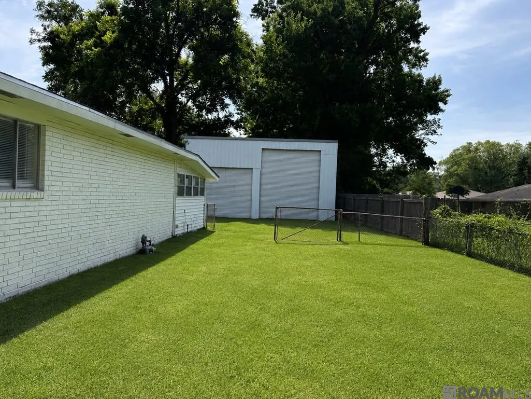
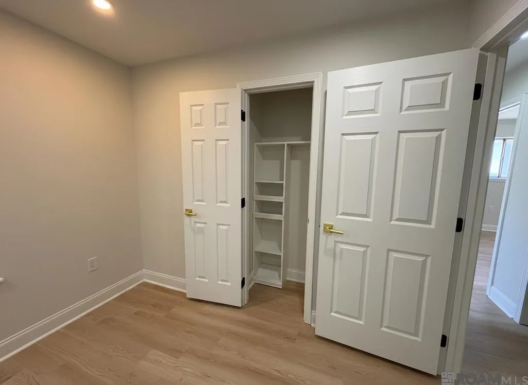
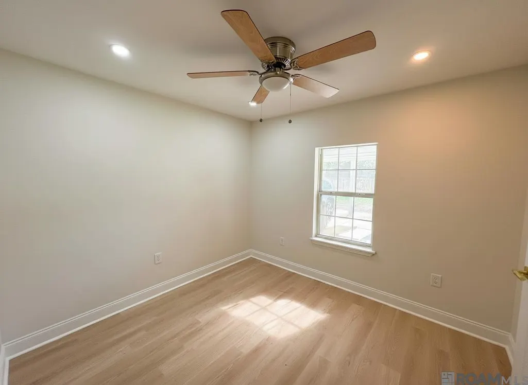
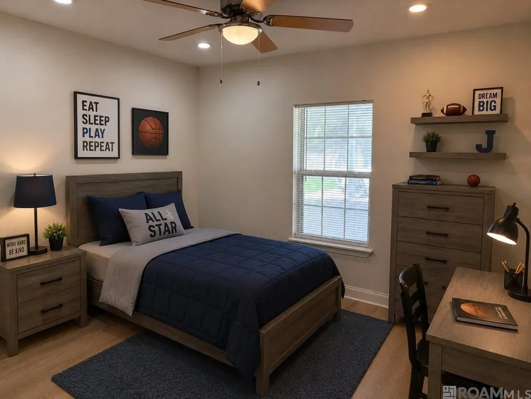
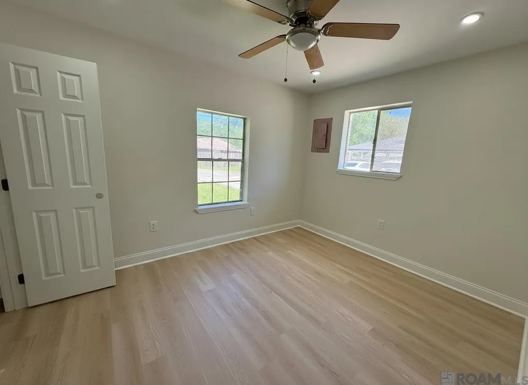
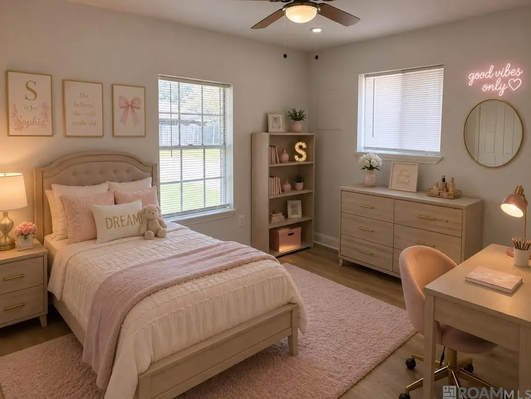
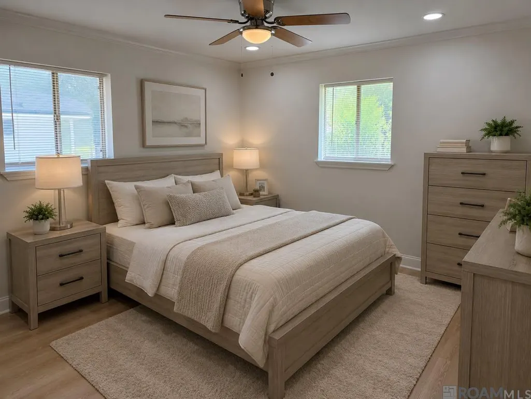
Welcome Home— NEW FENCE ALERT! Where rural charm meets modern luxury. Nestled on a spacious and private lot in Ascension Parish, this beautifully updated 3-bedroom, 2-bath home offers the perfect balance of peaceful living and everyday convenience. Step inside to discover a bright open-concept layout featuring designer finishes, spacious living areas, and a stunning kitchen complete with a large island, custom cabinetry, and elegant lighting — ideal for entertaining or gathering with family. Stove and dishwasher will be included prior to closing. Natural light flows throughout the home, creating a warm and inviting atmosphere in every room. Outside, the property truly sets itself apart. The expansive tucked away lot provides space for everyone, while the oversized shop offers endless possibilities for hobbies, storage, boats, RVs, or a home business. Whether you’re looking for room to grow, space to entertain, or simply a quiet place to unwind, this property delivers. Enjoy the convenience of easy access to Airline Highway and I-10, making commuting, shopping, dining, and local festivities effortless while still enjoying the privacy and tranquility of country-style living. This is more than a home — it’s a lifestyle with room to live, work, and play.
| Price History | |
|---|---|
| 5/18/2026 | Listed $257,000 |
| 6/2/2026 | 1$255,000 |
| 6/26/2026 | 1$252,000 |
| 8/5/2026 | 1$250,000 |
| 8/10/2026 | 2$245,000 |
| 8/20/2026 | 3$238,000 |
| 8/27/2026 | 1$235,000 |
| 9/12/2026 | 2$240,000 |
General Features
| Sewer | Public Sewer,Septic Tank |
|---|---|
| Heating | Central,Gas Heat |
| Cooling | Central Air,Ceiling Fan(s) |
| Utilities | Cable Connected |
| Roof | Shingle |
| Appliances | Gas Stove Con,Gas Cooktop,Dishwasher,Gas Water Heater,Stainless Steel Appliance(s) |
| Gas Y/N | Entergy |
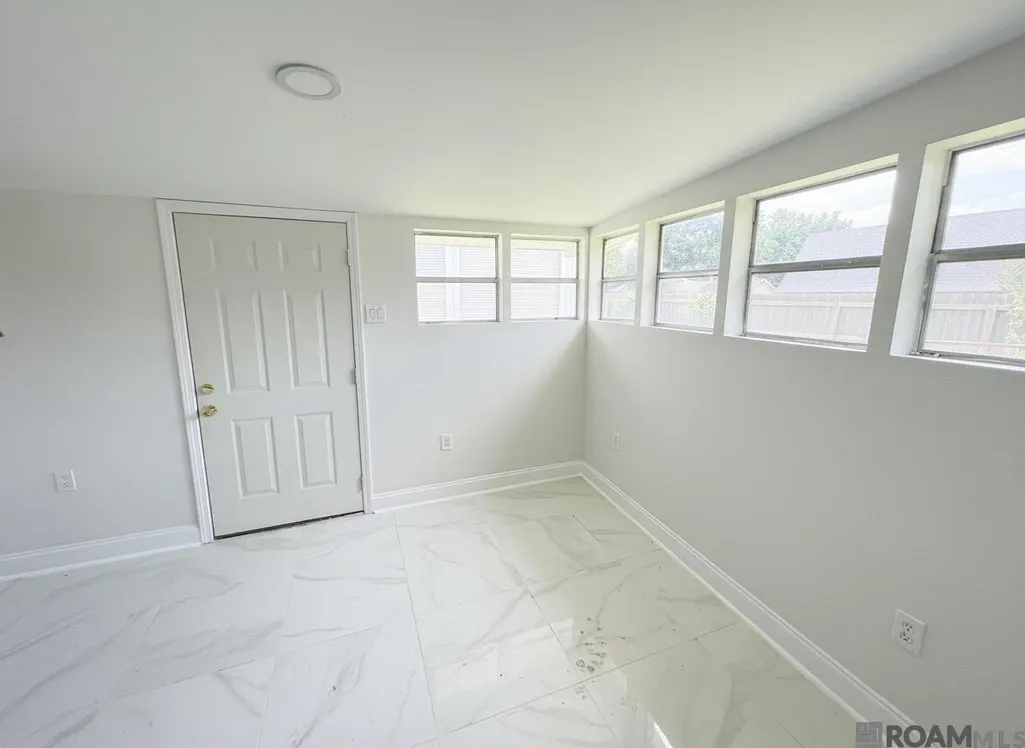
| Patio/Porch Features | Enclosed |
| Architectural Style | Traditional |
| Construction Materials | Brick Siding,Vinyl Siding,Brick |
| Year Built | 1980 |
| Stories Count | 1 |
| Property Subtype | Detached Single Family |
| Assoc Fee Paid Per | Annually |
| County | Ascension |
| New Construction | false |
| Property Type | Residential |
| Attached Garage | false |
| Subdivision Name | Magnolia Place |
| Other Structures | Storage Shed/Bldg.,Workshop |
| Full Baths | 2 |
| Status | Active |
| Directions | Highway 47 - to Raymond- Right on Redmond |
| City | Gonzales |
| High School District | Ascension Parish |
| MLS Area | ASC MLS Area 91 |
| Lot Size Square Feet | 15681.6 |
| Carport Y/N | true |
| Home Warranty Y/N | false |
| Property Condition | Updated/Remodeled |
| Building Area Units | Square Feet |
| Living Area Units | Square Feet |
| Standard Status | Active |
| Middle/Junior School District | Ascension Parish |
| Elementary School District | Ascension Parish |
| First Bedroom Level | First |
| First Bedroom Width | 16 |
| Legal Description | DIST:WARD 8 SUBD:MAGNOLIA PLACE (13-9-2) SEC/TWN/RNG/MER:SEC 13 TWN 09S RNG 02E LOT 55 MAGNOLIA PLACE |
Interior Features
| Interior Amenities | Eat-in Kitchen,Attic Access,Attic Storage |
|---|---|
| Flooring | VinylTile Floor |
| Kitchen Level | First |
| Air Conditioning Y/N | true |
| Heating Y/N | true |
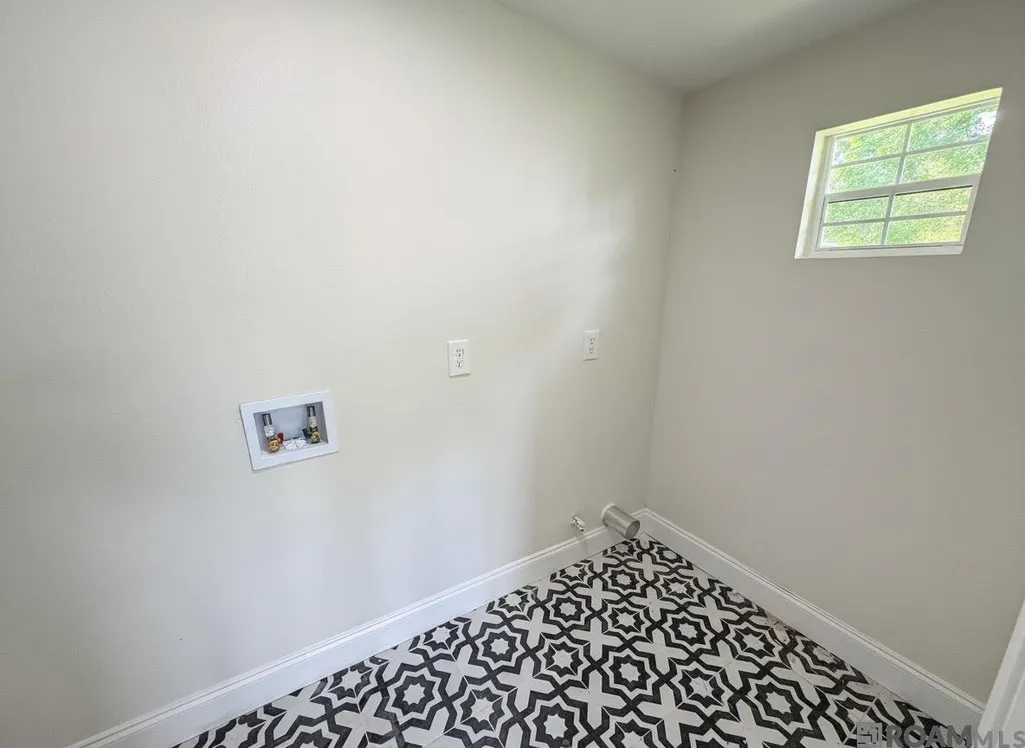
| Laundry Features | Gas Dryer Hookup,Washer/Dryer Hookups |
| Total Bedrooms | 3 |
| Living Room Level | First |
| LivingAreaSource | Estimated |
| Kitchen Features | Stone Counters,Kitchen Island,Pantry,Cabinets Custom Built,Cabinets Factory Built |
| Total Baths | 2 |
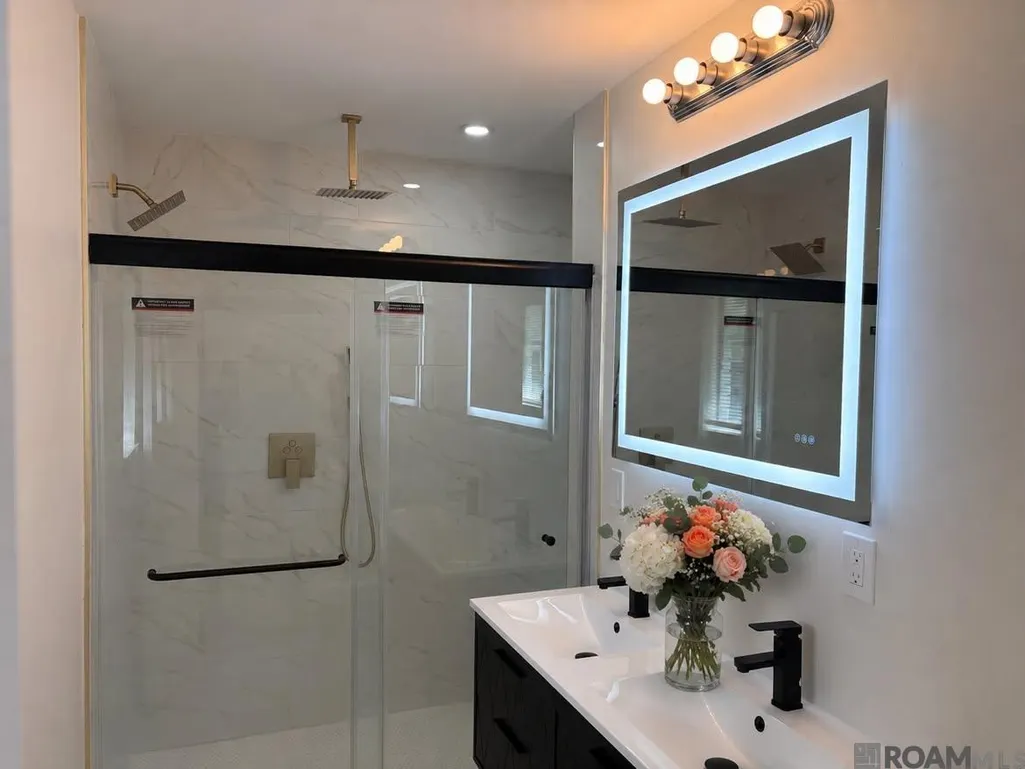
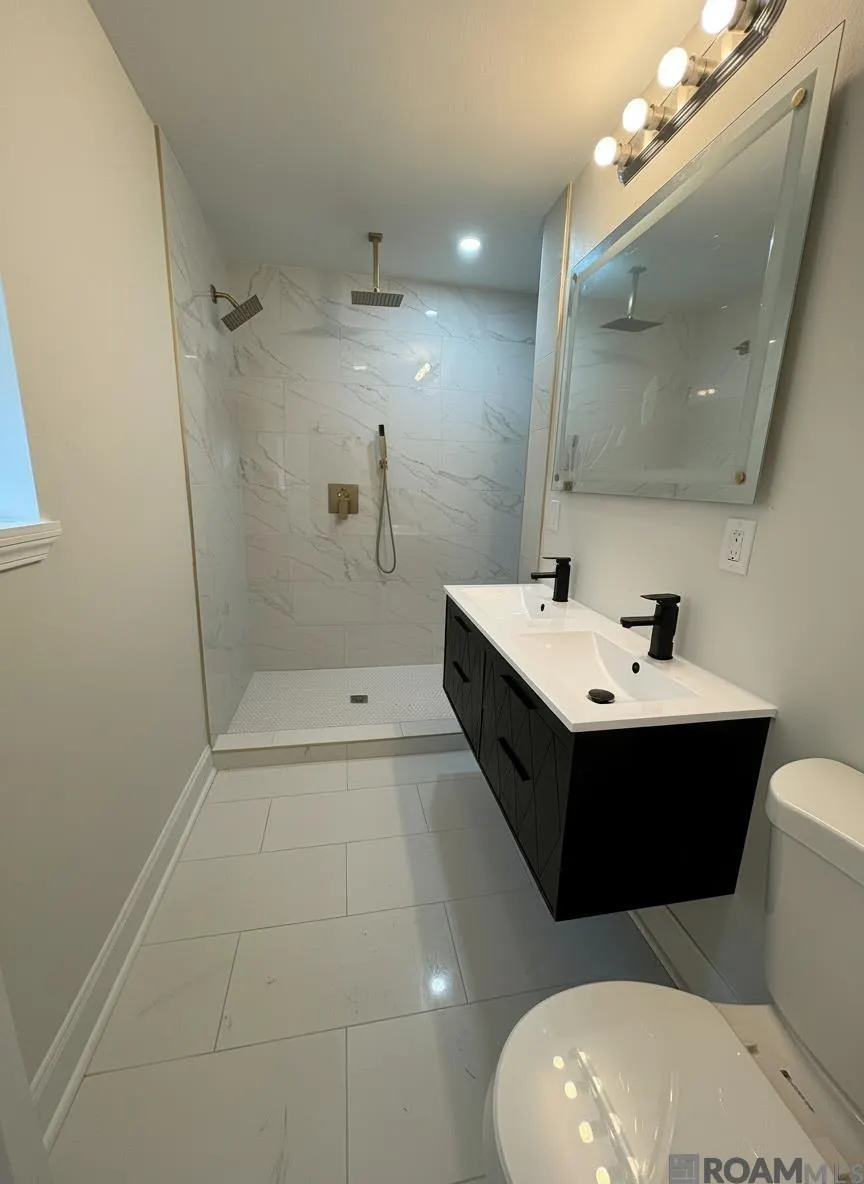
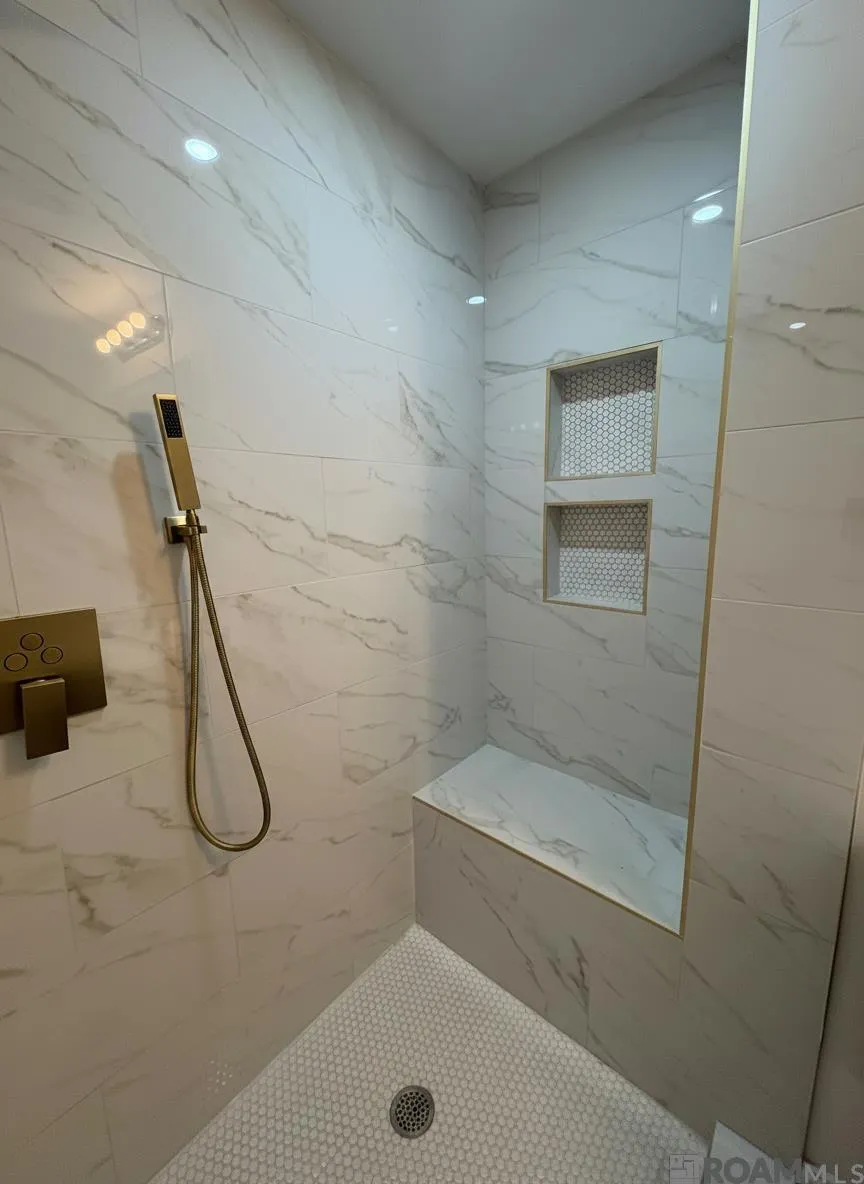
| Primary Bathroom Features | Double Vanity,Multi Head Shower,Shower Combo |
| Kitchen Area | 136 |
| Kitchen Length | 17 |
| Kitchen Width | 8 |
| Primary on Main | 108 |
| Second Bedroom Length | 9 |
| Second Bedroom Width | 12 |
| Dining Room Area | 7 |
| Dining Room Width | 8 |
| Living Room Area | 144 |
| Living Room Length | 16 |
| Living Room Width | 9 |
| Primary Bedroom Features | En Suite Bath |
| Dining Room Level | First |
| Dining Room Area | 56 |
| Second Bedroom Level | First |
| Bathroom 1 Level | First |
Exterior Features
| Fencing | Chain Link,Wood |
|---|---|
| Parking Features | 4+ Cars Park,Carport,Covered,Gravel,Limestone Surface,Off Site |
| Lot Features | Corner Lot,Cul-De-Sac,Dead-End Lot,Irregular Lot,Oversized Lot |
| Water Source | Public |
| Total Parking | 4 |
| Lot Size Area | 15681.6 |
| Foundation Details | Slab |
| Building Area Total | 1512 |
| Lot Dimensions | 50x28x54x219x116x150 |
| Lot Size Acres | 0.36 |
Amenities
- Foreclosure
- Views
- Short Sale
- New Construction
- Adult 55+
- Lease To Own
- No HOA Fees
- Furnished
- Primary On Main
- Air Conditioning
- Seller Finance
- Green
- Fixer Upper
- Horse
- Golf
- Fireplace
- Deck
- Garage
- Basement
- Pool
Property vs Single Family Average in 70737
Price
Year Built
 The multiple listing information is provided by the Greater Baton Rouge Association of REALTORS®, Inc. multiple listing service from a copyrighted compilation of listings. The compilation of listings and each individual listing are ©2026 MLS. All Rights Reserved. The information provided is for clients' personal, non-commercial use and may not be used for any purpose other than to identify prospective properties clients may be interested in purchasing. All properties are subject to prior sale
