

Open House Sun, Sep 20th 02:00 PM - 04:00 PM
Address
9979 Hackberry Dr, Baton Rouge, LA
Price
$ 399,900
Property Attributes
- MLS#2026009106
- TypeSingle Family
- Listing Status Active
- ParishEast Baton Rouge
- CityBaton Rouge
- AreaEBR MLS Area 62
- NeighborhoodJefferson Terrace East
- Zip70809
- StyleRanch
- Year Built1977
- Price$ 399,900
- Bedrooms3
- Full Bathrooms2
- Half Bathrooms0
- Sqr Footage2238
- Lot Size0.26 Acres
Data Source:
Greater Baton Rouge MLS (GBRAR)
Property Description
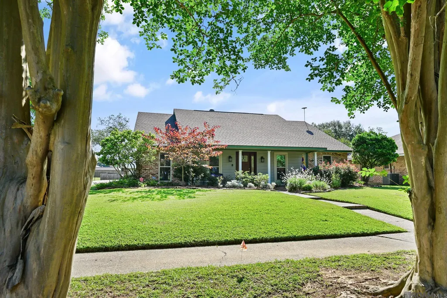
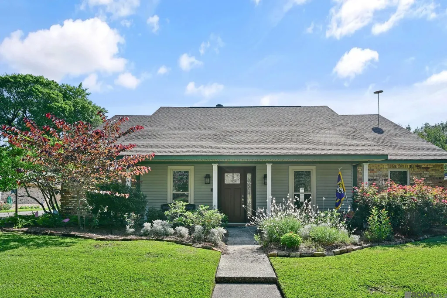
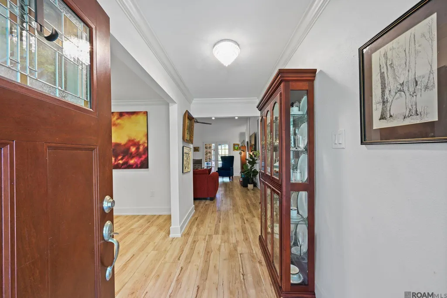
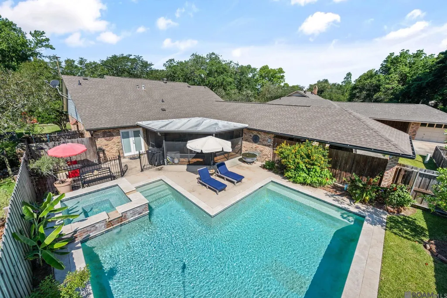
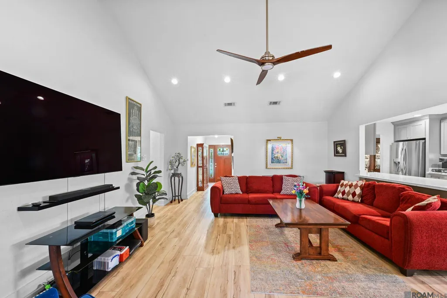
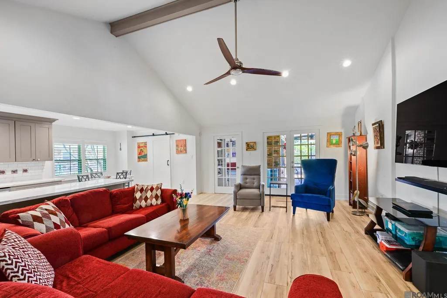
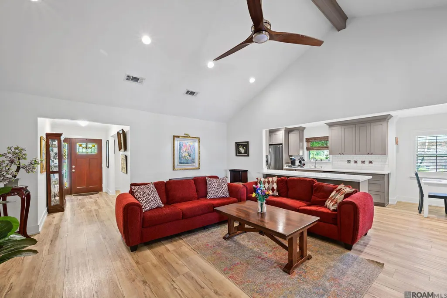
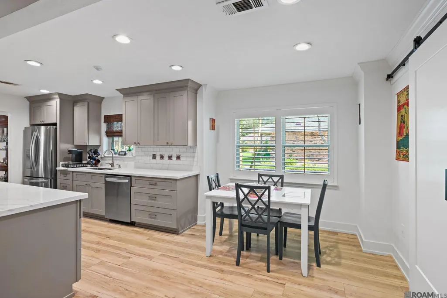
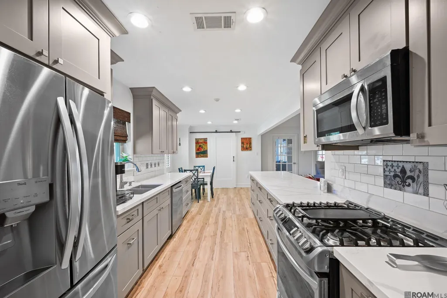
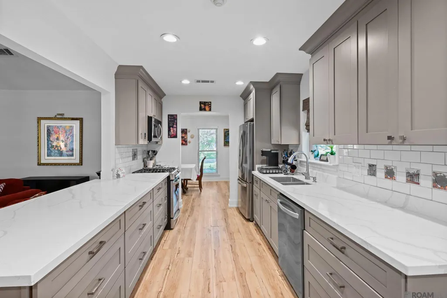
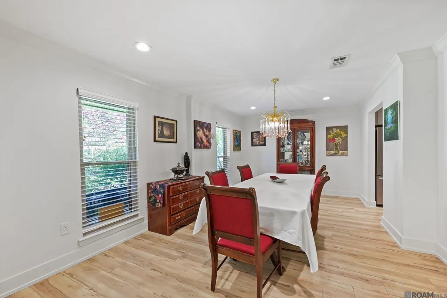
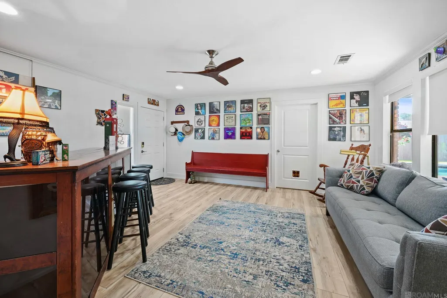
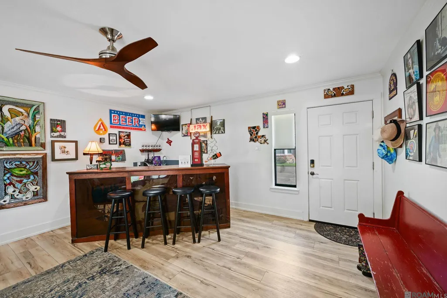
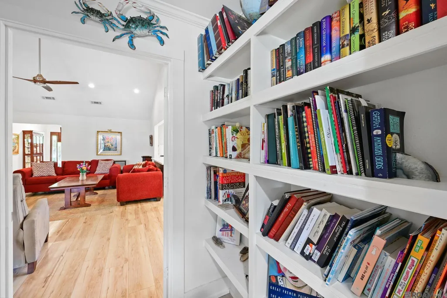
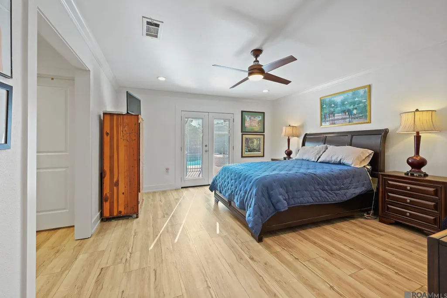
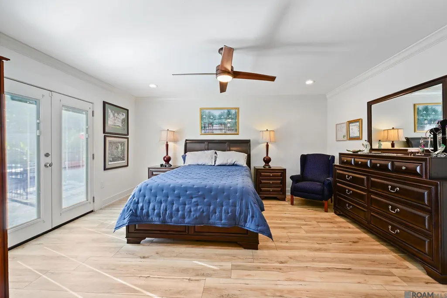
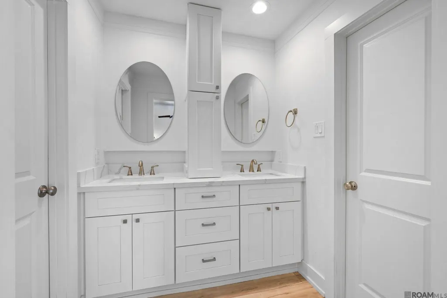
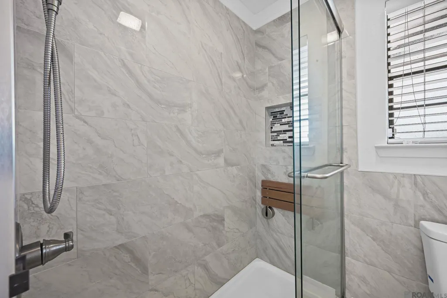
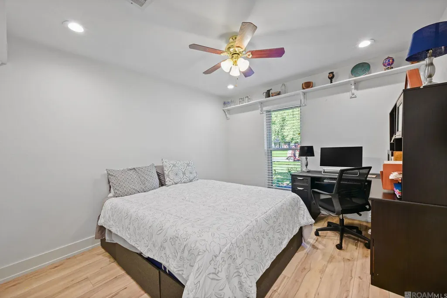
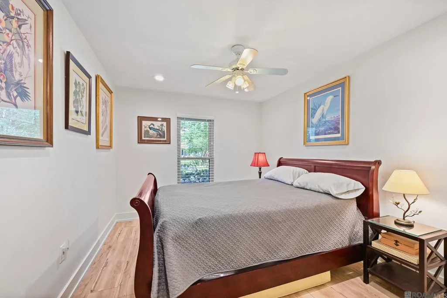
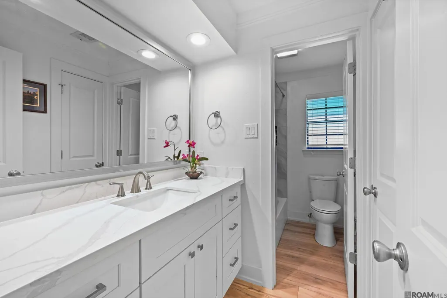
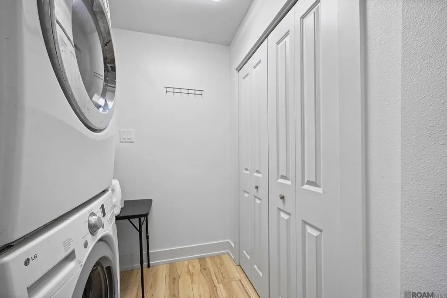
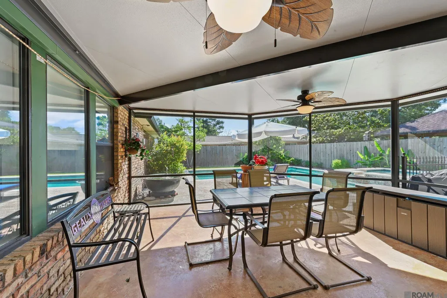
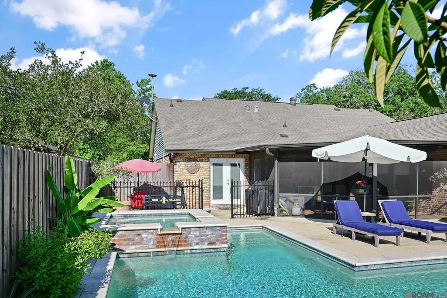
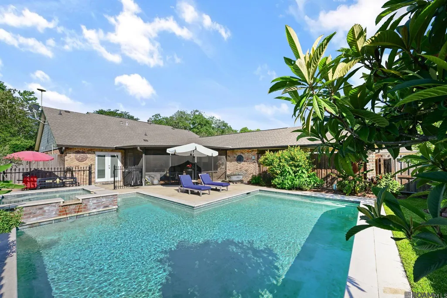
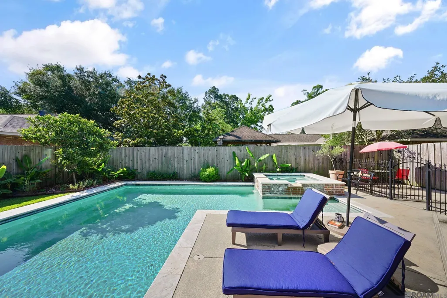
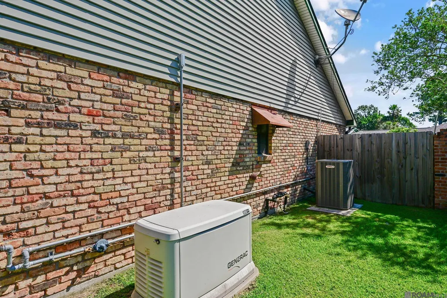
Completely renovated home in the heart of Jefferson Terrace. Beautifully landscaped front yard, welcomes you in to probably the most user friendly house this agent has ever been in. 3 beds/2 full baths. Two storage closets in the hallway. 5 year old roof. New AC interior and attic, as well as new duct work. Majority of windows replaced in 2021. If you like to live life to the fullest and have the “cool entertainment house”, well this is it. Open concept kitchen/living area. Quartzite counters, fantastic kitchen storage (weird cool thing, almost all lower cabinet storage are drawers), gas stove. Continuous wide plank luxury vinyl throughout house. Would you believe there is not one transition piece in the house?! The dining room is more than large enough to entertain everyone you know, or even make it a formal sitting room or library. And the sunroom? This has a separate door to close off from rest of the house, has storage shelves, and is DEFINITELY a party room. With wet bar. The main bar can stay or go - it’s up to you. There is a door through the sunroom that provides all the extra storage you need. Master bedroom has beautiful French doors leading to outside seating area and overlooking the pool. Primary bedroom has walk-in closet, double vanity, and tiled shower. There are two additional bedrooms, one has a walk-in closet. Guest bath has same beautiful quartzite and tub/shower combo. Laundry room with barn door has pantry as well. Now, let’s talk about why you’re really going to buy this house: the outside. Large screened in porch with ceiling fans. Grab your coffee (or margarita) and enjoy the sounds of the fountain and jacuzzi waterfall. The pool area is truly lovely, with a new pump. Full house generator. Two car carport, and a driveway that fits a minimum of 5 cars. Got a boat or RV? Guess what...you can park it here!
| Price History | |
|---|---|
| 5/18/2026 | Listed $425,000 |
| 6/30/2026 | 2$415,000 |
| 8/27/2026 | 1$410,000 |
| 9/14/2026 | 2$399,900 |
General Features
| Sewer | Public Sewer |
|---|---|
| Heating | Central |
| Cooling | Central Air |
| Roof | Shingle |
| Appliances | Gas Cooktop,Dishwasher,Disposal,Microwave,Range/Oven,Gas Water Heater,Stainless Steel Appliance(s) |
| Gas Y/N | Other |
| Patio/Porch Features | Screened,Porch,Patio: Concrete,Patio: Oversized |
| Architectural Style | Ranch |
| Pool Features | In Ground,Gunite,Heated |
| Security Features | Smoke Detector(s) |
| Construction Materials | Brick Siding,Vinyl Siding,Frame |
| Year Built | 1977 |
| Stories Count | 1 |
| Property Subtype | Detached Single Family |
| Community Features | Park,Playground,Tennis Court(s),Sidewalks |
| Assoc Fee Paid Per | Annually |
| County | East Baton Rouge |
| New Construction | false |
| Property Type | Residential |
| HOA | true |
| Attached Garage | false |
| Subdivision Name | Jefferson Terrace East |
| Full Baths | 2 |
| Status | Active |
| Directions | From Bluebonnet headed towards Jefferson, right on Cal, left on Hackberry. House on your right. |
| City | Baton Rouge |
| High School District | East Baton Rouge |
| MLS Area | EBR MLS Area 62 |
| Lot Size Square Feet | 11325.6 |
| Carport Y/N | true |
| Spa Features | Outdoor Hot Tub |
| Home Warranty Y/N | false |
| Property Condition | Updated/Remodeled |
| Building Area Units | Square Feet |
| Primary Bedroom Level | First |
| Living Area Units | Square Feet |
| Standard Status | Active |
| Middle/Junior School District | East Baton Rouge |
| Elementary School District | East Baton Rouge |
| First Bedroom Level | First |
| First Bedroom Width | 10 |
| Legal Description | WARD: 3-3, SUBDIVISION: JEFFERSON TERRACE EAST, LOT: 59. 3RD FILING |
Interior Features
| Interior Amenities | Attic Access,Built-in Features,Cathedral Ceiling(s),Crown Molding,Wet Bar,Attic Storage,Light Fixtures |
|---|---|
| Flooring | VinylSheet Floor |
| Air Conditioning Y/N | true |
| Heating Y/N | true |
| Window Features | Window Treatments |
| Laundry Features | Inside,Washer/Dryer Hookups |
| Total Bedrooms | 3 |
| Living Room Level | First |
| LivingAreaSource | Appraiser |
| Kitchen Features | Counters Solid Surface,Pantry |
| Total Baths | 2 |
| Primary Bathroom Features | Double Vanity,Shower Only |
| Dining Room Area | 18 |
| Living Room Area | 352 |
| Living Room Length | 22 |
| Living Room Width | 16 |
| Primary Bedroom Area | 223.08 |
| Primary Bedroom Features | En Suite Bath,Ceiling Fan(s),Walk-In Closet(s) |
| Primary Bedroom Width | 14.3 |
| Dining Room Level | First |
| Dining Room Area | 192.6 |
Exterior Features
| Exterior Amenities | Lighting |
|---|---|
| Fencing | Full,Privacy,Wood |
| Parking Features | Carport Rear Park,Driveway |
| Water Source | Public |
| Lot Size Area | 11325.6 |
| Foundation Details | Slab |
| Spa | true |
| Building Area Total | 3231 |
| Lot Dimensions | 80x140 |
| Lot Size Acres | 0.26 |
| Other Equipment | Generator: Whole House |
Amenities
- Foreclosure
- Views
- Short Sale
- New Construction
- Adult 55+
- Lease To Own
- No HOA Fees
- Furnished
- Primary On Main
- Air Conditioning
- Seller Finance
- Green
- Fixer Upper
- Horse
- Golf
- Fireplace
- Deck
- Garage
- Basement
- Pool
Property vs Single Family Average in 70809
Price
Year Built
 The multiple listing information is provided by the Greater Baton Rouge Association of REALTORS®, Inc. multiple listing service from a copyrighted compilation of listings. The compilation of listings and each individual listing are ©2026 MLS. All Rights Reserved. The information provided is for clients' personal, non-commercial use and may not be used for any purpose other than to identify prospective properties clients may be interested in purchasing. All properties are subject to prior sale
