

Address
6427 Province Ln, Baton Rouge, LA
Price
$ 1,099,000
Property Attributes
- MLS#2026009155
- TypeSingle Family
- Listing Status Active
- ParishEast Baton Rouge
- CityBaton Rouge
- AreaEBR MLS Area 52
- NeighborhoodProvince At Moss Side The
- Zip70808
- StyleFrench
- Year Built2006
- Price$ 1,099,000
- Bedrooms4
- Full Bathrooms4
- Half Bathrooms0
- Sqr Footage4331
- Lot Size0.3 Acres
Data Source:
Greater Baton Rouge MLS (GBRAR)
Property Description
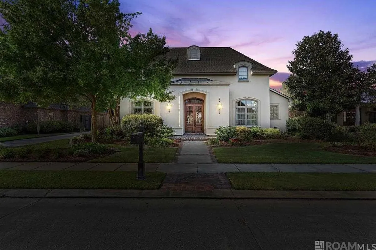
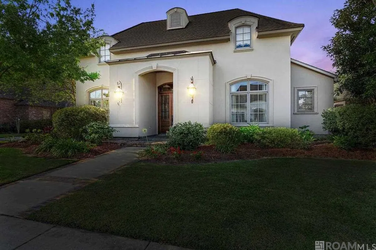
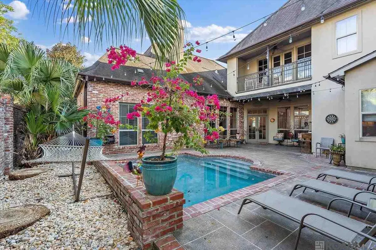
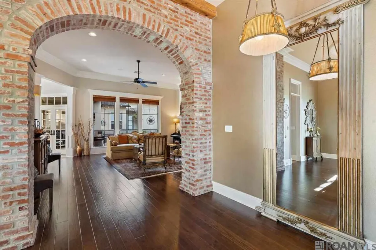
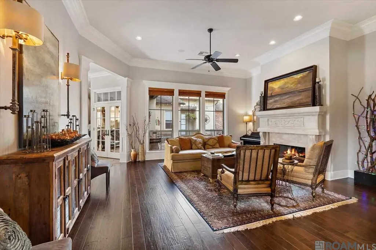
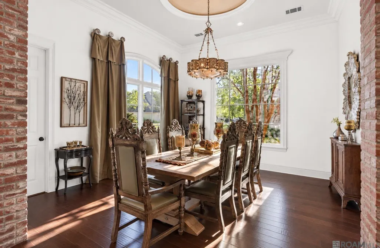
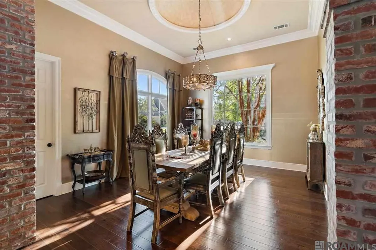
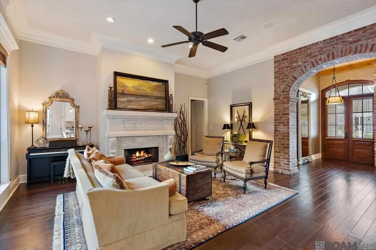
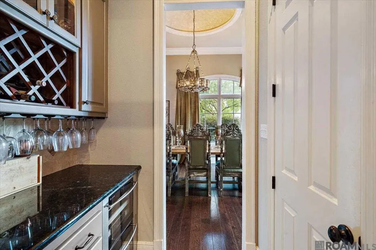
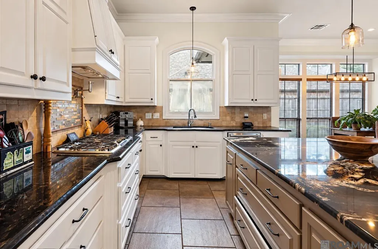
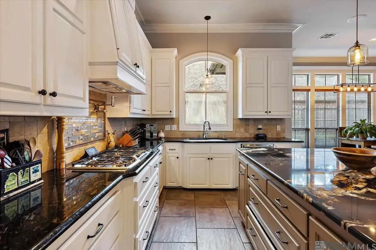
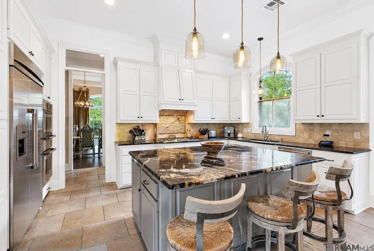
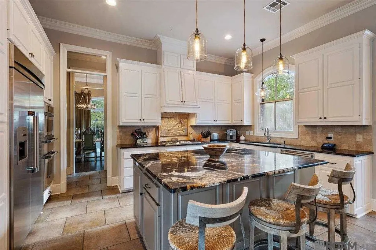
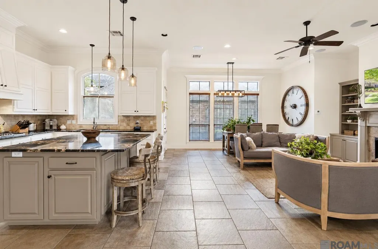
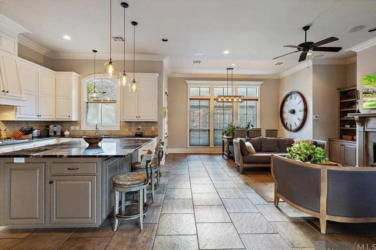
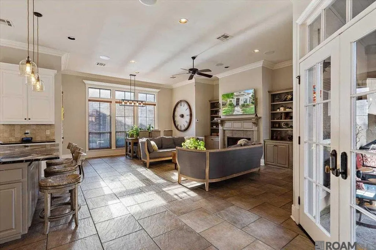
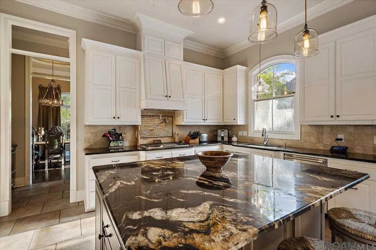
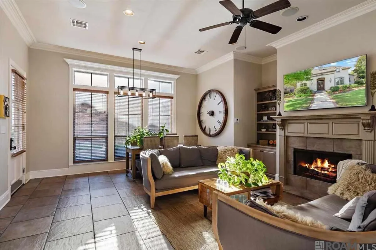
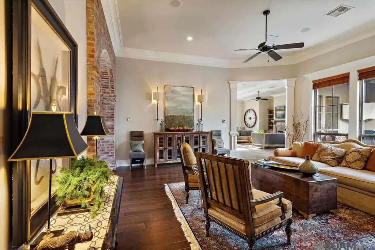
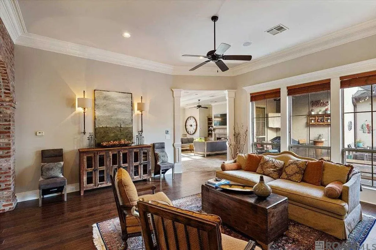
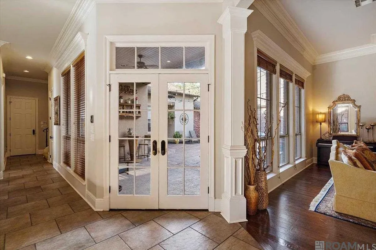
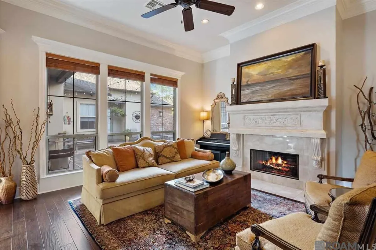
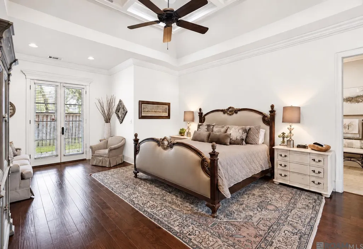
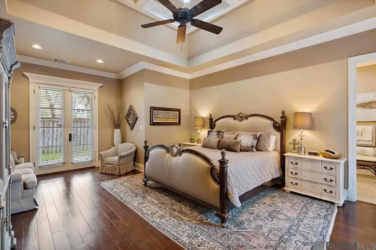
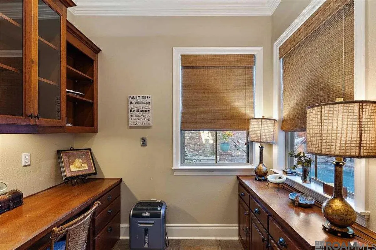
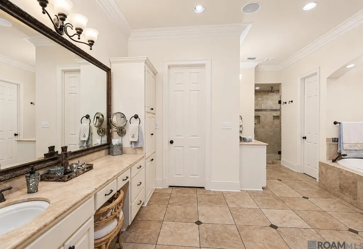
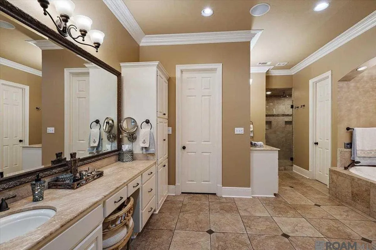
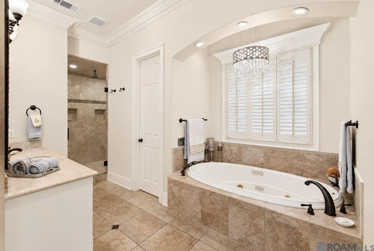
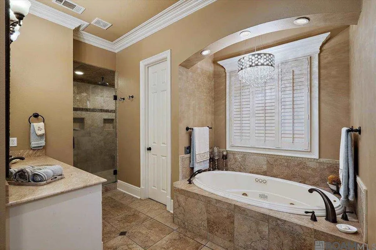
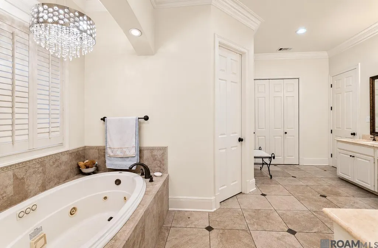
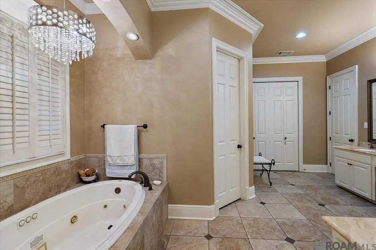
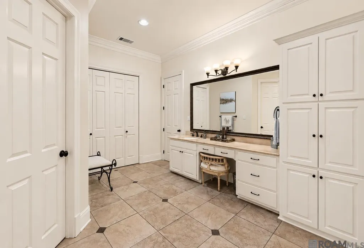
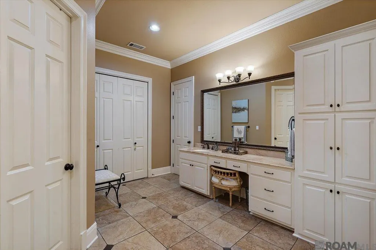
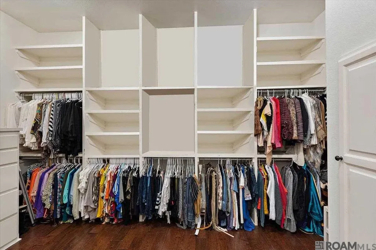
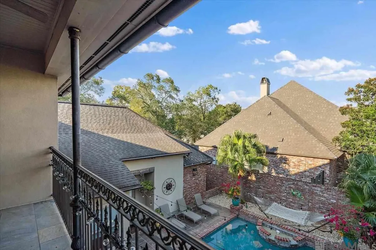
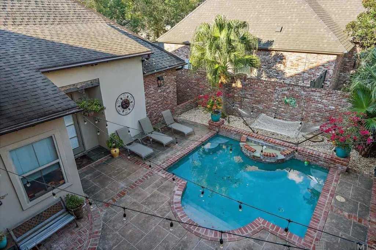
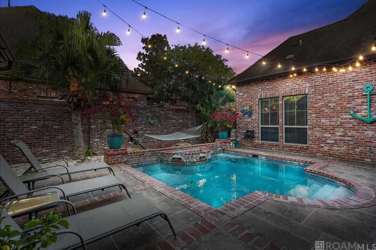
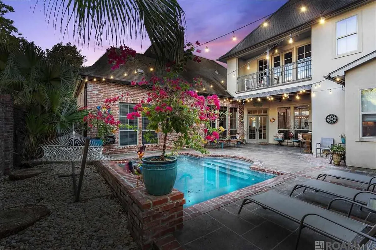
Fabulous luxury home in the secluded, gated, and highly sought after neighborhood of The Province at Moss Side! All stainless Thermador kitchen appliances, granite countertops with exotic quartz oversized island, pot filler tap above gas stove, 42" dove white cabinetry made from cherry wood, warming drawer, convection oven, halogen lit wine bar with fridge, butler's pantry, walk-in pantry, hand scraped Georgia Ash wood floors, marble fireplace custom designed by Louisiana artist, cypress beams reclaimed from 100+ year old New Orleans home, built-in speakers for entertainment system in keeping room, patio/pool area, and master bath with Harmon Kardin surround sound speakers. Open floor plan from the kitchen to a cozy keeping room, with 2nd fireplace and breakfast area. Triple crown molding, 12' ceilings in living room, 11' ceilings throughout rest of home. Faux occula ceiling in dining room, truncated ceiling in master bedroom, 2nd laundry room in master bath, plus 2 enormous walk-in custom closets w/ built-in dressers, jacuzzi tub, multi-headed shower, double granite vanities, and French doors leading to pool area and backyard space. Pool patio laid w/ coolcrete so your feet don't get burned in the summer. Gas heated gunite pool. Upstairs bonus room with full bath and French Quarter style balcony, overlooking the charming courtyard and pool area. Outdoors are pre-plumed w/ gas and bricked for an outdoor kitchen. Vibrant landscaping throughout. Additional water, gas plumbing, and wiring for Square D/Generac Generator is in place. Radiant barrier insulation in fully decked walk-in attic for additional savings. New stucco and exterior paint. SELLER WILLING TO GIVE $8800 PAINT ALLOWANCE WITH ACCEPTABLE OFFER.
| Price History | |
|---|---|
| 5/19/2026 | Listed $1,150,000 |
| 6/4/2026 | 4$1,099,000 |
General Features
| Sewer | Public Sewer |
|---|---|
| Heating | Central |
| Cooling | 2 or More Units Cool,Central Air |
| Roof | Shingle |
| Appliances | Wine Cooler,Gas Cooktop,Dishwasher,Disposal,Microwave,Refrigerator,Oven,Warming Drawer |
| HOA Fee | 600 |
| Gas Y/N | Entergy |
| Patio/Porch Features | Covered |
| Architectural Style | French |
| Pool Features | Gunite,Heated |
| Security Features | Gated Community |
| Construction Materials | Stucco Siding,Stucco |
| Year Built | 2006 |
| Stories Count | 1 |
| Property Subtype | Detached Single Family |
| Assoc Fee Paid Per | Annually |
| County | East Baton Rouge |
| New Construction | false |
| Property Type | Residential |
| HOA | true |
| Attached Garage | false |
| Subdivision Name | Province At Moss Side The |
| Garage Y/N | true |
| Full Baths | 4 |
| Status | Active |
| Directions | Perkins Rd to Moss Side Ln to gated community. Once inside the gate, home is on the left. |
| City | Baton Rouge |
| High School District | East Baton Rouge |
| MLS Area | EBR MLS Area 52 |
| Lot Size Square Feet | 13068 |
| Carport Y/N | false |
| Spa Features | Bath |
| Home Warranty Y/N | false |
| Building Area Units | Square Feet |
| Primary Bedroom Level | First |
| Living Area Units | Square Feet |
| Standard Status | Active |
| Middle/Junior School District | East Baton Rouge |
| Elementary School District | East Baton Rouge |
| First Bedroom Level | First |
| First Bedroom Width | 13.8 |
| Legal Description | WARD: 1-3, SUBDIVISION: PROVINCE AT MOSS SIDE, THE, LOT: 33. RESUB. 2003. |
Interior Features
| Interior Amenities | Eat-in Kitchen,Attic Access,Ceiling 9'+,Computer Nook,Sound System,Walk-Up Attic,Light Fixtures |
|---|---|
| Flooring | Carpet,Ceramic Tile,Wood |
| Fireplace Features | 2 Fireplaces |
| Kitchen Level | First |
| Air Conditioning Y/N | true |
| Heating Y/N | true |
| Window Features | Drapes |
| Fireplace Y/N | true |
| Total Bedrooms | 4 |
| Living Room Level | First |
| LivingAreaSource | Appraiser |
| Kitchen Features | Stone Counters,Kitchen Island,Cabinets Custom Built |
| Total Baths | 4 |
| Primary Bathroom Features | Double Vanity,Walk-In Closet(s),Multi Head Shower,Separate Shower |
| Kitchen Area | 198.24 |
| Primary on Main | 169.4 |
| Second Bedroom Length | 14 |
| Second Bedroom Width | 12.1 |
| Living Room Area | 385.4 |
| Primary Bedroom Area | 365.72 |
| Primary Bedroom Features | En Suite Bath,Ceiling 9ft Plus,Walk-In Closet(s) |
| Primary Bedroom Width | 16.4 |
| Dining Room Level | First |
| Dining Room Area | 224.94 |
| Second Bedroom Level | First |
Exterior Features
| Fencing | Privacy,Wood |
|---|---|
| Parking Features | Garage |
| Water Source | Public |
| Lot Size Area | 13068 |
| Foundation Details | Slab: Post Tension Found |
| Spa | true |
| Building Area Total | 5449 |
| Lot Dimensions | 85x147 |
| Lot Size Acres | 0.3 |
Amenities
- Foreclosure
- Views
- Short Sale
- New Construction
- Adult 55+
- Lease To Own
- No HOA Fees
- Furnished
- Primary On Main
- Air Conditioning
- Seller Finance
- Green
- Fixer Upper
- Horse
- Golf
- Fireplace
- Deck
- Garage
- Basement
- Pool
Property vs Single Family Average in 70808
Price
Year Built
 The multiple listing information is provided by the Greater Baton Rouge Association of REALTORS®, Inc. multiple listing service from a copyrighted compilation of listings. The compilation of listings and each individual listing are ©2026 MLS. All Rights Reserved. The information provided is for clients' personal, non-commercial use and may not be used for any purpose other than to identify prospective properties clients may be interested in purchasing. All properties are subject to prior sale
