

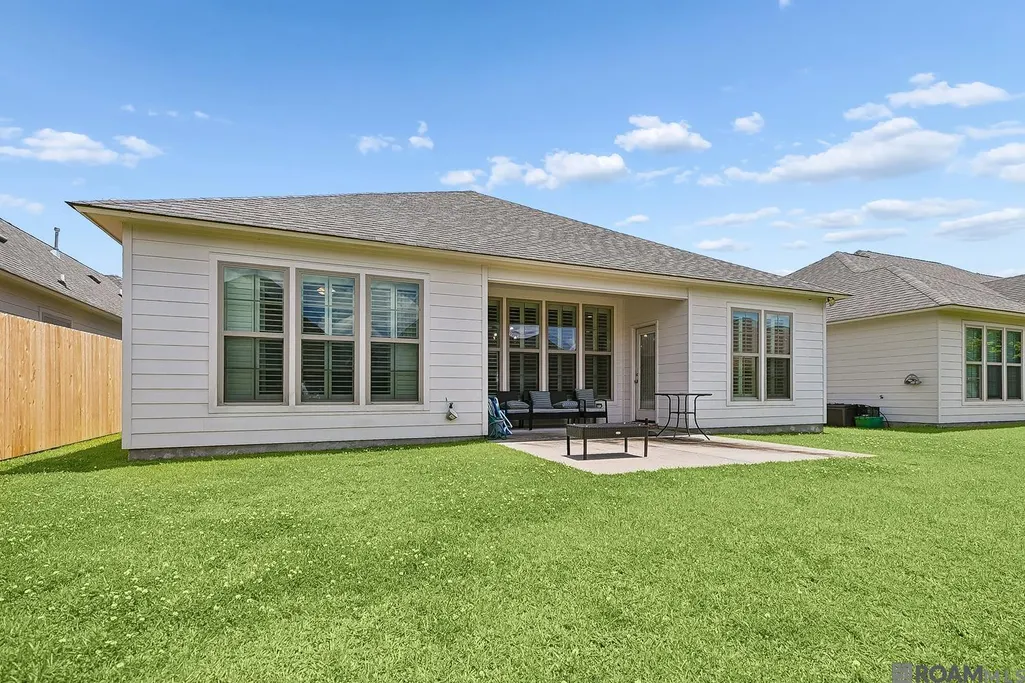
Address
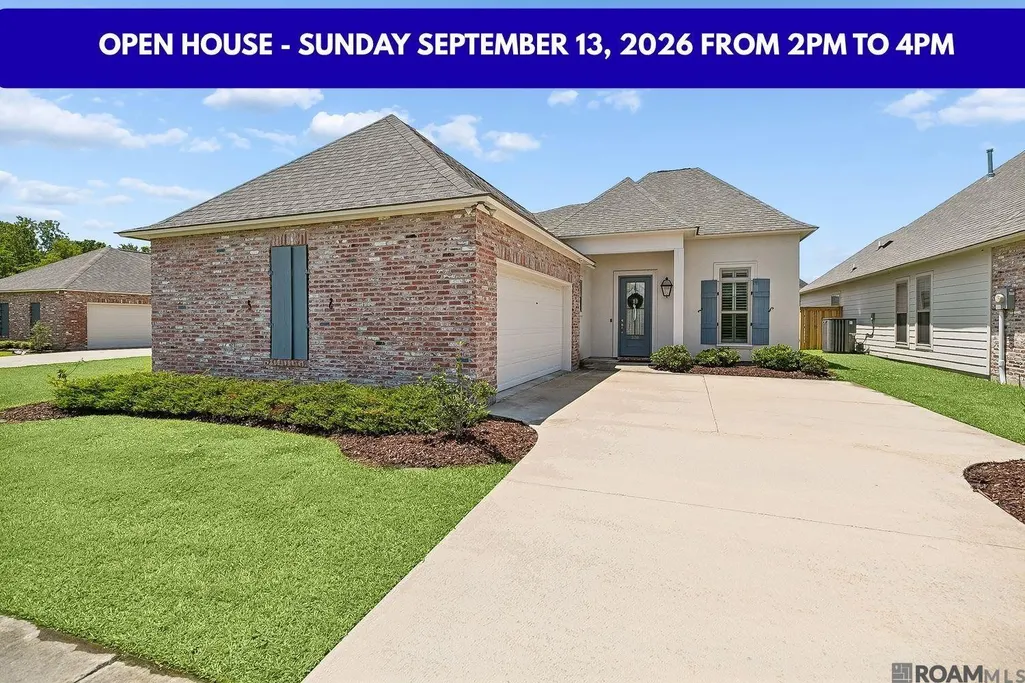
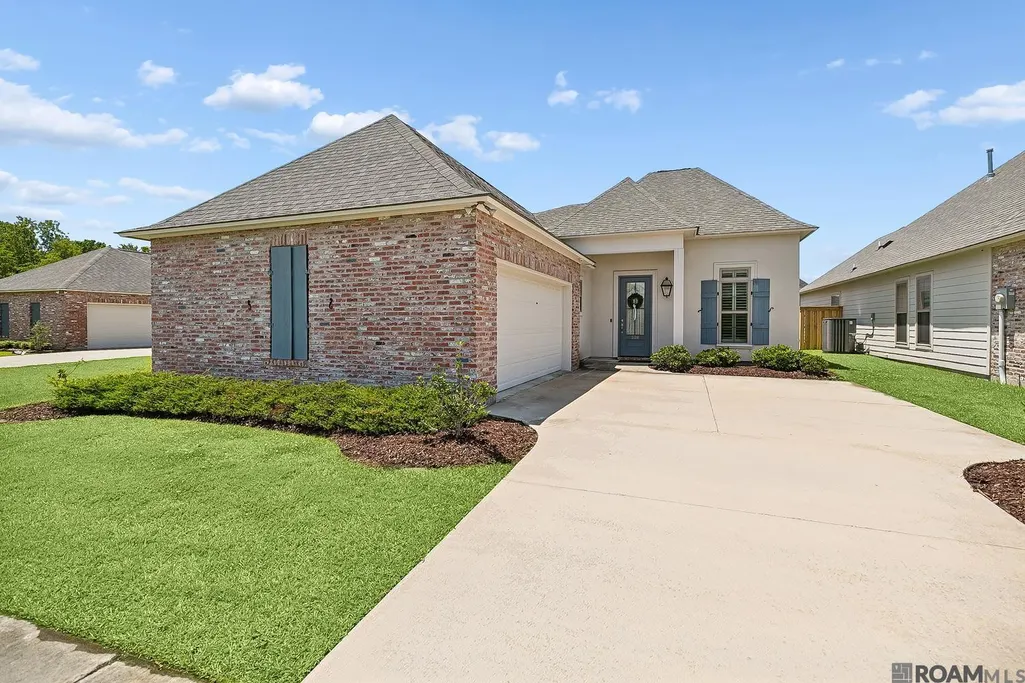
570 White Egret Dr, Baton Rouge, LA
Price
$ 385,000
Property Attributes
- MLS#2026009166
- TypeSingle Family
- Listing Status Active
- ParishEast Baton Rouge
- CityBaton Rouge
- AreaEBR MLS Area 53
- NeighborhoodWillows At Bayou Fountain
- Zip70810
- StyleAcadian
- Year Built2021
- Price$ 385,000
- Bedrooms4
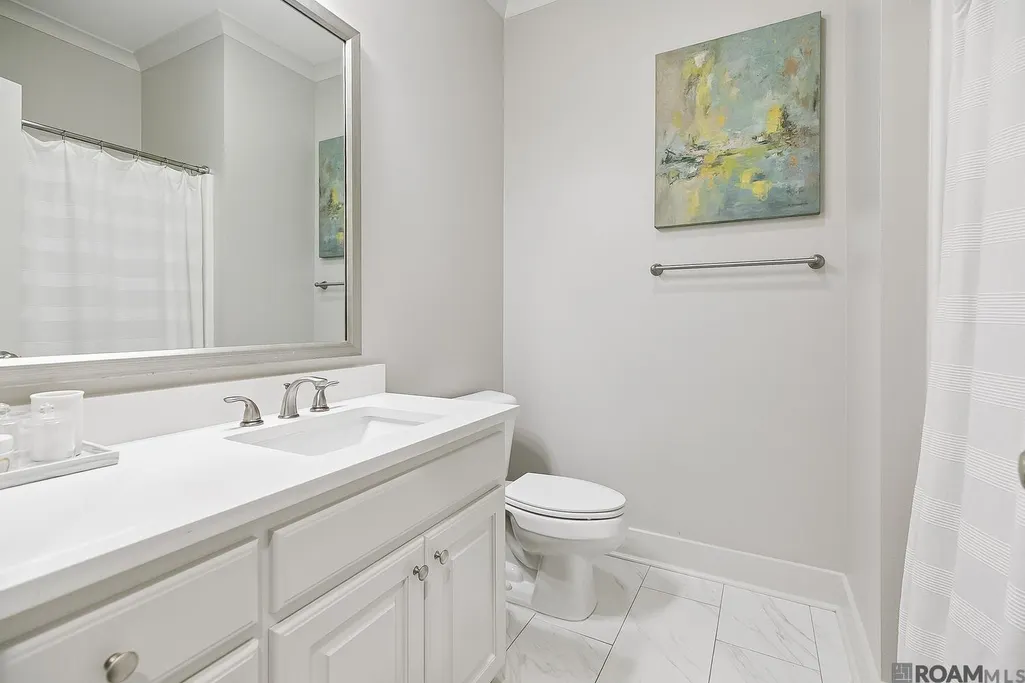
- Full Bathrooms2
- Half Bathrooms0
- Sqr Footage2051
- Lot Size0.14 Acres
Data Source:
Greater Baton Rouge MLS (GBRAR)
Property Description
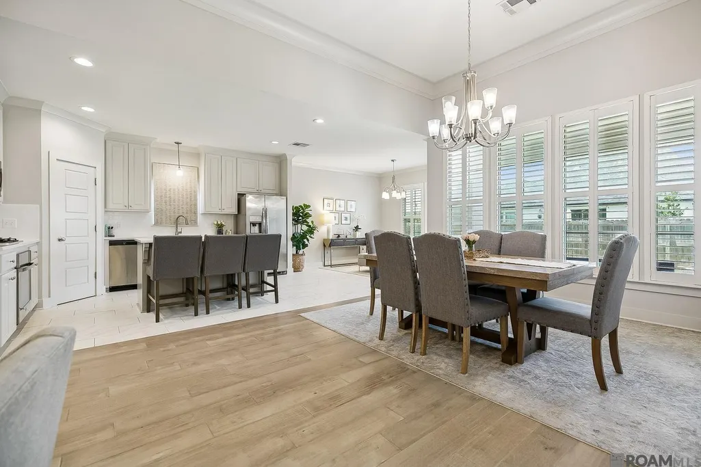
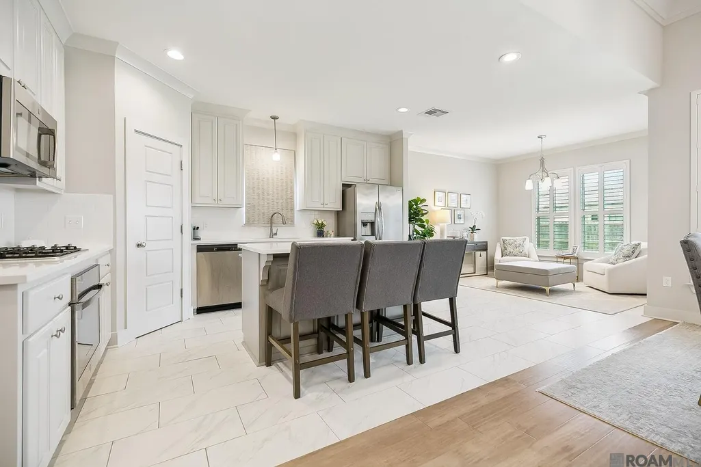
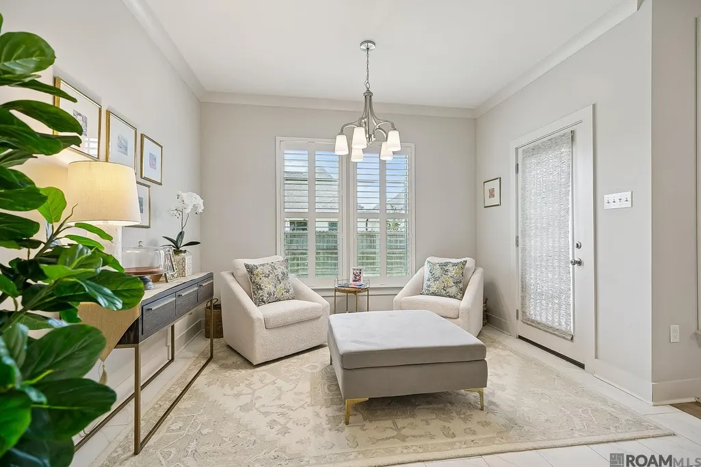
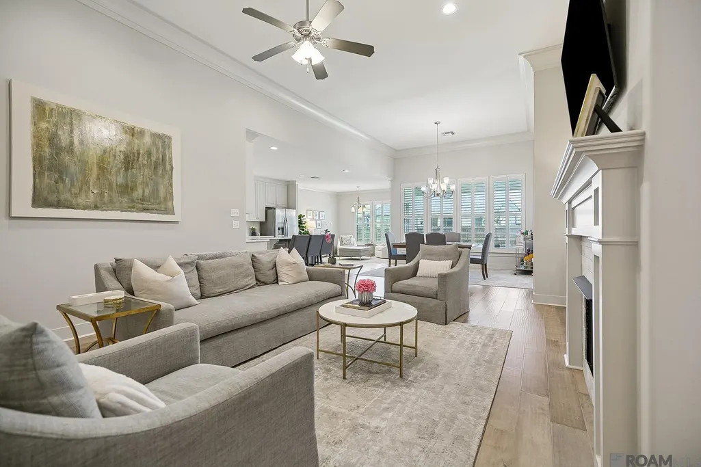
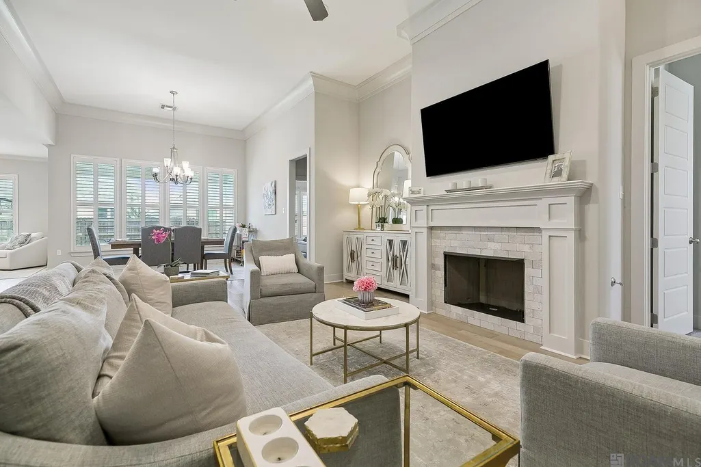
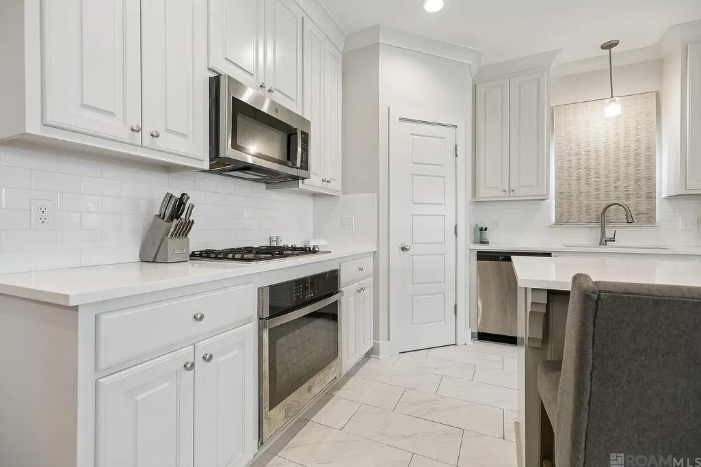
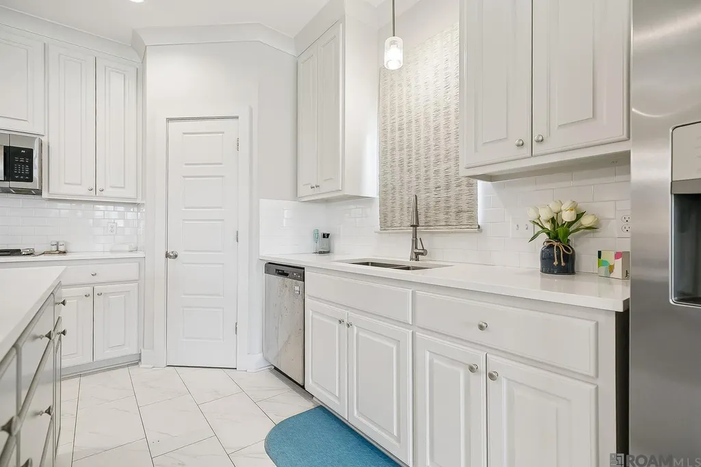
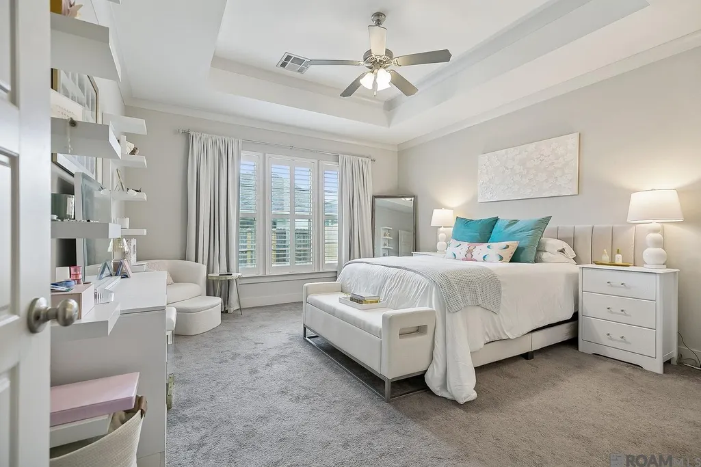
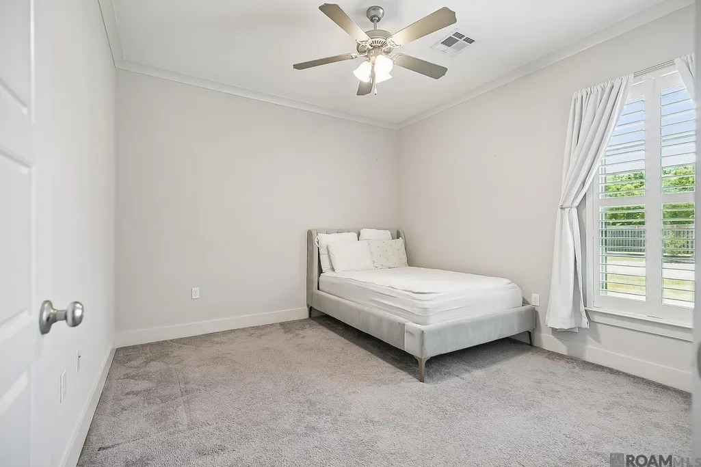
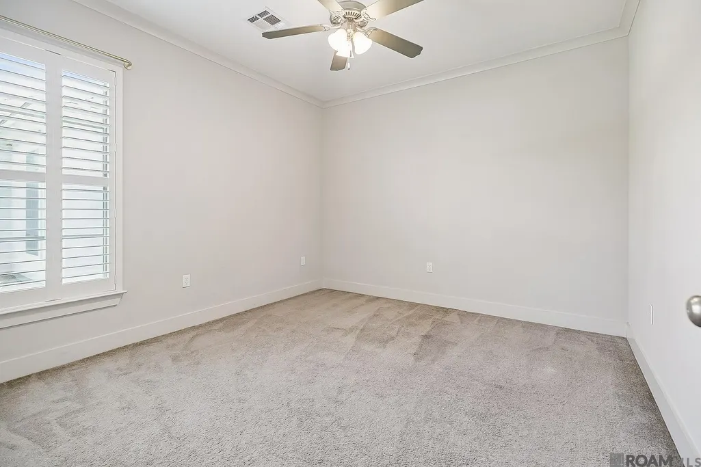
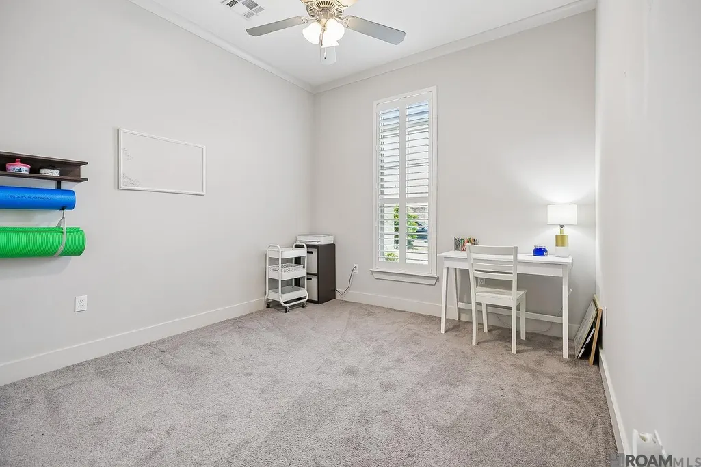
Welcome to this beautifully designed 4 bedroom/2 bath, open-concept home that blends comfort, elegance, and functionality. The spacious living room features soaring ceilings with crown molding, abundant natural light, and warm wood and tile flooring. A soft neutral palette creates a bright, airy feel, while the modern fireplace with custom mantel serves as a stylish focal point. The oversized seating area flows seamlessly into the dining space and kitchen, making the home ideal for entertaining or everyday living. Large plantation-shuttered windows add timeless character and provide excellent natural light. The desirable triple-split floor plan offers exceptional privacy for family and guests alike. At the heart of the home, the beautifully appointed kitchen features stainless steel appliances, a large center island, ample cabinetry, and an open layout perfect for gathering and entertaining
| Price History | |
|---|---|
| 5/19/2026 | Listed $420,000 |
| 6/4/2026 | 2$410,000 |
| 6/4/2026 | 2$399,900 |
| 8/7/2026 | 1$395,000 |
| 8/24/2026 | 3$385,000 |
General Features
| Sewer | Public Sewer |
|---|---|
| Heating | Central |
| Cooling | Central Air,Ceiling Fan(s) |
| Utilities | Cable Connected |
| Roof | Shingle |
| Appliances | Gas Stove Con |
| HOA Fee | 400 |
| Gas Y/N | Delta Utilities |
| Association Fee Includes | Accounting,Common Areas,Maintenance Grounds,Insurance,Legal,Maint Subd Entry HOA,Management |
| Patio/Porch Features | Covered |
| Architectural Style | Acadian |
| Security Features | Security System,Smoke Detector(s) |
| Construction Materials | Brick Siding,Cement Fiber Siding,Stucco Siding,Frame |
| Year Built | 2021 |
| Stories Count | 1 |
| Property Subtype | Detached Single Family |
| Community Features | Sidewalks |
| Assoc Fee Paid Per | Annually |
| County | East Baton Rouge |
| New Construction | false |
| Property Type | Residential |
| HOA | true |
| Attached Garage | false |
| Subdivision Name | Willows At Bayou Fountain |
| Garage Y/N | true |
| Full Baths | 2 |
| Status | Active |
| Directions | Take Siegen/Burbank, cross over Highland and turn right on Great Tern Ave. Turn left on White Egret. House is second to last on right. |
| City | Baton Rouge |
| High School District | East Baton Rouge |
| MLS Area | EBR MLS Area 53 |
| Lot Size Square Feet | 6098.4 |
| Carport Y/N | false |
| Home Warranty Y/N | false |
| Building Area Units | Square Feet |
| Primary Bedroom Level | First |
| Living Area Units | Square Feet |
| Builder Name | Alvarez Construction Co., Inc. |
| Standard Status | Active |
| Middle/Junior School District | East Baton Rouge |
| Elementary School District | East Baton Rouge |
| First Bedroom Level | First |
| First Bedroom Width | 11 |
| Legal Description | Ward: 3-3, Subdivision: Willows At Bayou Fountain, Lot: 135. Final Plat, Phase 4Lot 135, Cont 0.14 Acres, Resub Of Tracts M-2-1, M-2-2-A, D & E & Lots 38, 39, 48, 49 & 60 Of The Dawl Corportation Property, Located In Secs 50 & 51, T8s, R1eresub 1989-98-2 |
Interior Features
| Interior Amenities | Attic Access,Ceiling 9'+,Crown Molding,Attic Storage |
|---|---|
| Flooring | Carpet,Ceramic Tile,Wood |
| Fireplace Features | 1 Fireplace,Gas Log |
| Kitchen Level | First |
| Air Conditioning Y/N | true |
| Heating Y/N | true |
| Window Features | Window Treatments |
| Fireplace Y/N | true |
| Laundry Features | Laundry Room,Electric Dryer Hookup,Inside,Washer/Dryer Hookups |
| Total Bedrooms | 4 |
| Living Room Level | First |
| LivingAreaSource | Public Records |
| Total Baths | 2 |
| Kitchen Area | 176 |
| Kitchen Length | 16 |
| Kitchen Width | 11 |
| Primary on Main | 121 |
| Second Bedroom Length | 11 |
| Second Bedroom Width | 11 |
| Dining Room Area | 13 |
| Dining Room Width | 11 |
| Living Room Area | 272 |
| Living Room Length | 17 |
| Living Room Width | 16 |
| Primary Bedroom Area | 210 |
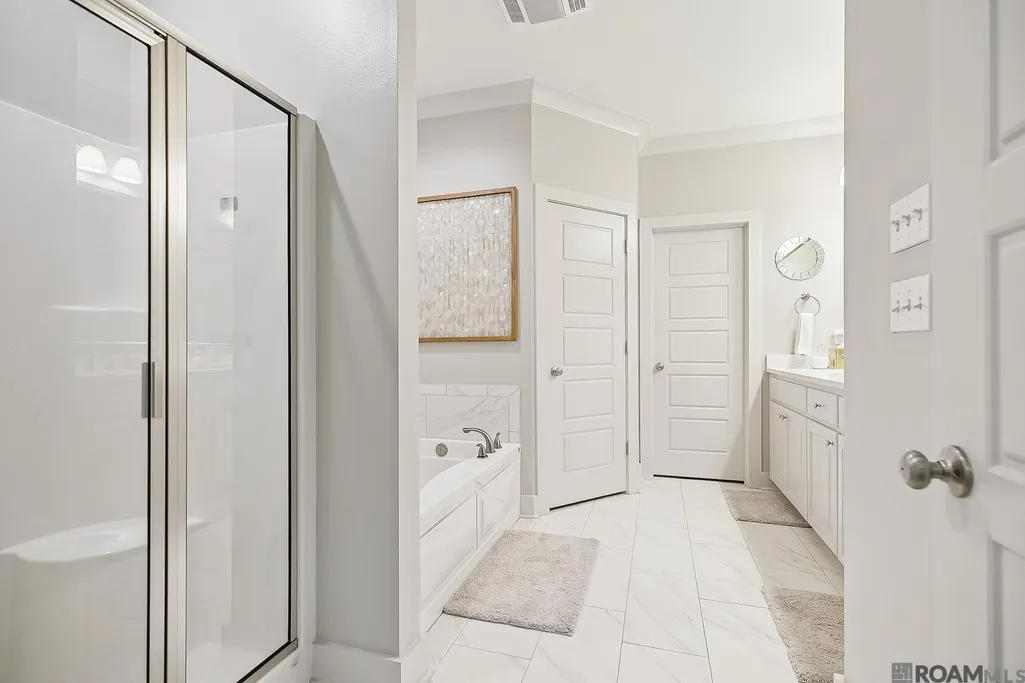
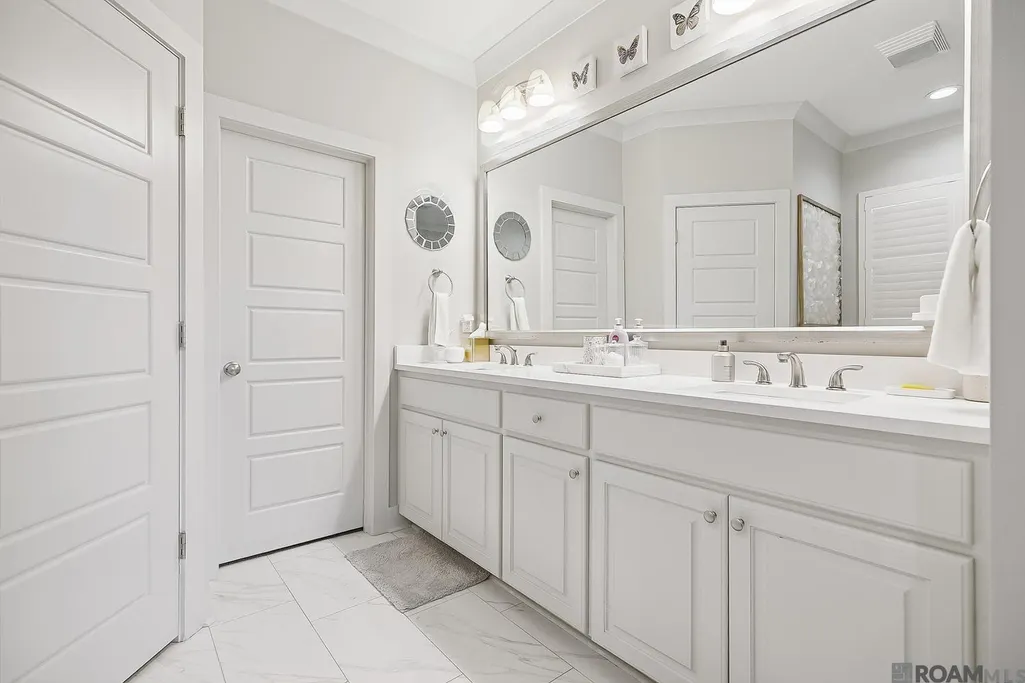
| Primary Bedroom Features | En Suite Bath,Walk-In Closet(s) |
| Primary Bedroom Length | 15 |
| Primary Bedroom Width | 14 |
| Dining Room Level | First |
| Dining Room Area | 143 |
| Second Bedroom Level | First |
Exterior Features
| Model | Cattail |
|---|---|
| Exterior Amenities | Landscaped,Lighting |
| Fencing | Partial |
| Parking Features | Garage,Off Street,Driveway,Garage Door Opener |
| Water Source | Public |
| Lot Size Area | 6098.4 |
| Foundation Details | Slab: Post Tension Found |
| Building Area Total | 2623 |
| Lot Dimensions | 50x120 |
| Lot Size Acres | 0.14 |
Amenities
- Foreclosure
- Views
- Short Sale
- New Construction
- Adult 55+
- Lease To Own
- No HOA Fees
- Furnished
- Primary On Main
- Air Conditioning
- Seller Finance
- Green
- Fixer Upper
- Horse
- Golf
- Fireplace
- Deck
- Garage
- Basement
- Pool
Property vs Single Family Average in 70810
Price
Year Built
 The multiple listing information is provided by the Greater Baton Rouge Association of REALTORS®, Inc. multiple listing service from a copyrighted compilation of listings. The compilation of listings and each individual listing are ©2026 MLS. All Rights Reserved. The information provided is for clients' personal, non-commercial use and may not be used for any purpose other than to identify prospective properties clients may be interested in purchasing. All properties are subject to prior sale
