

Address
301 Lirette Street, Houma, LA
Price
$ 229,500
Property Attributes
- MLS#2026009188
- TypeSingle Family
- Listing Status Pending Continue to Show
- ParishTerrebonne
- CityHouma
- AreaNo Area
- NeighborhoodBayou Black
- Zip70360
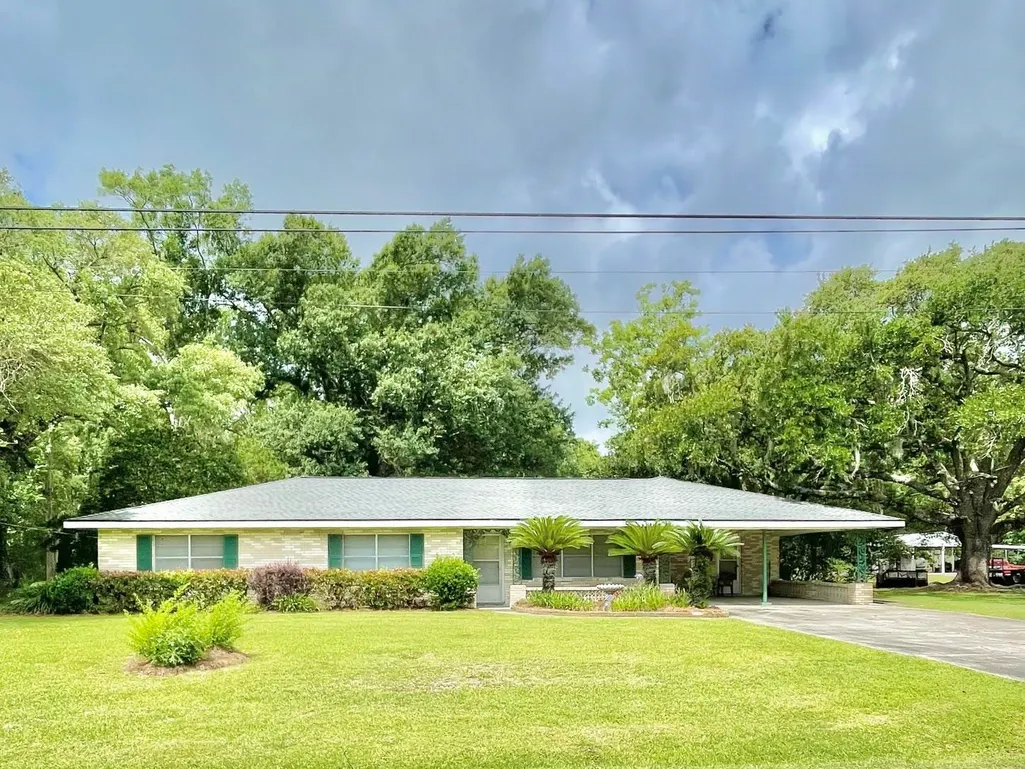
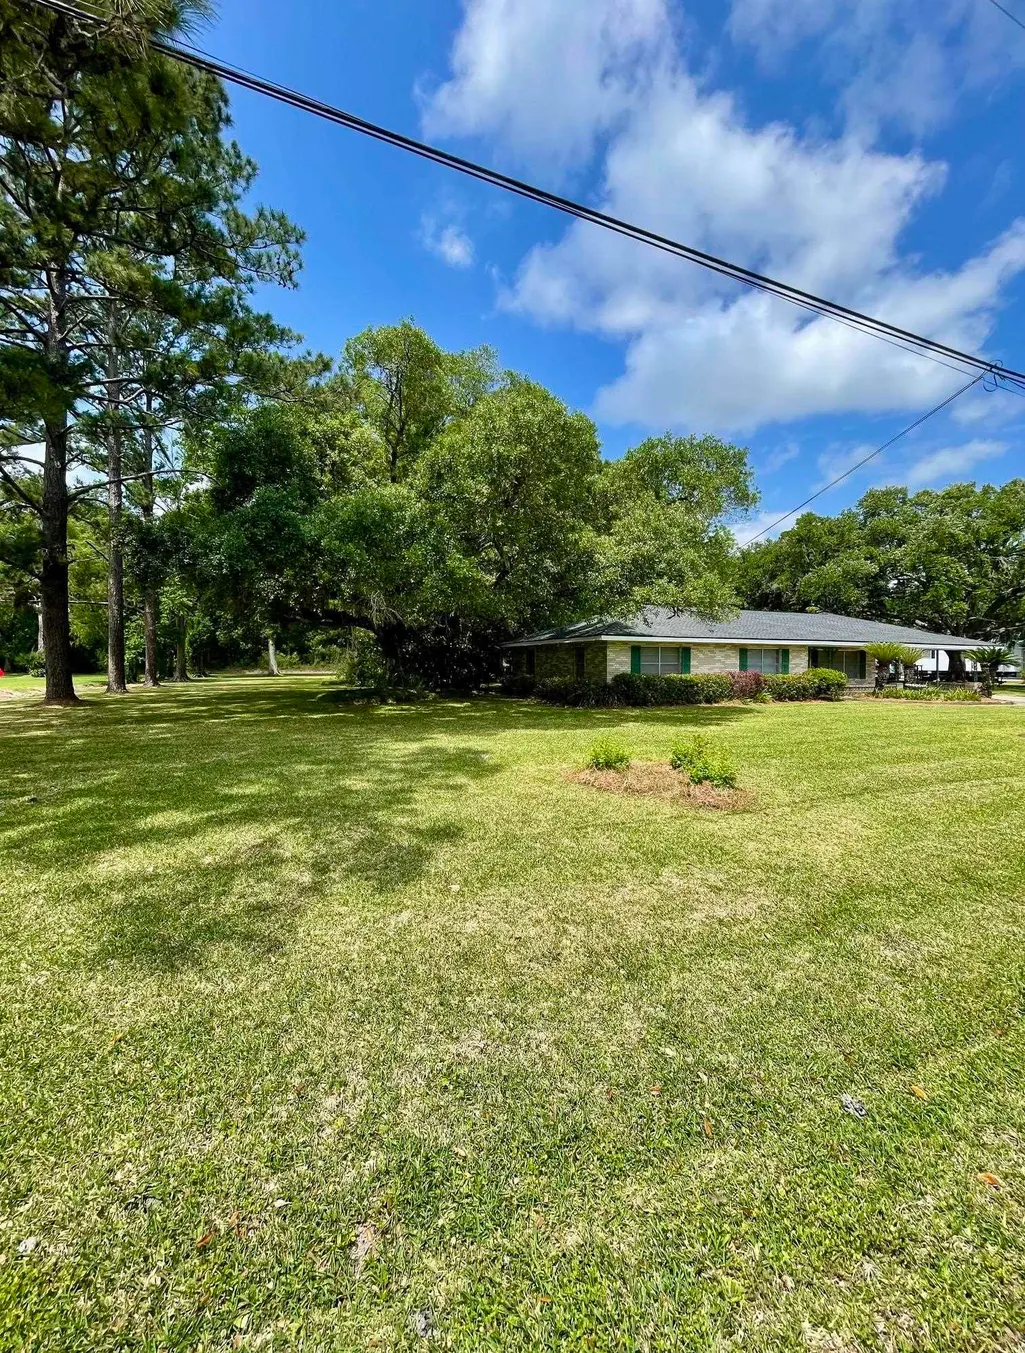
- StyleRanch
- Year Built1971
- Price$ 229,500
- Bedrooms3
- Full Bathrooms2
- Half Bathrooms0
- Sqr Footage2036
- Lot Size1.519 Acres
Data Source:
Greater Baton Rouge MLS (GBRAR)
Property Description
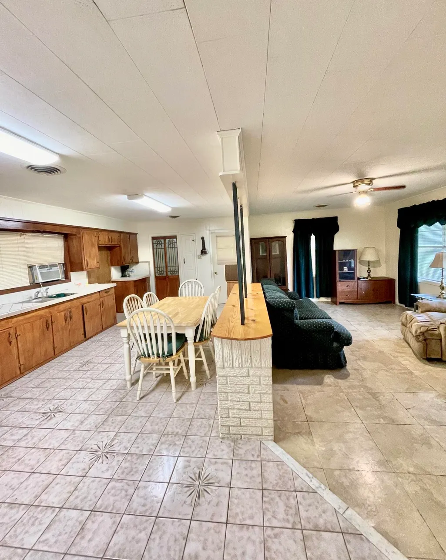
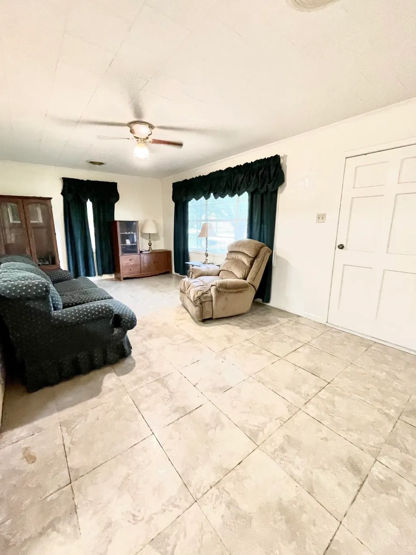
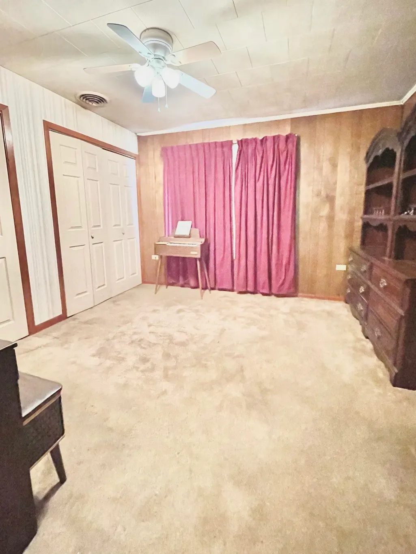
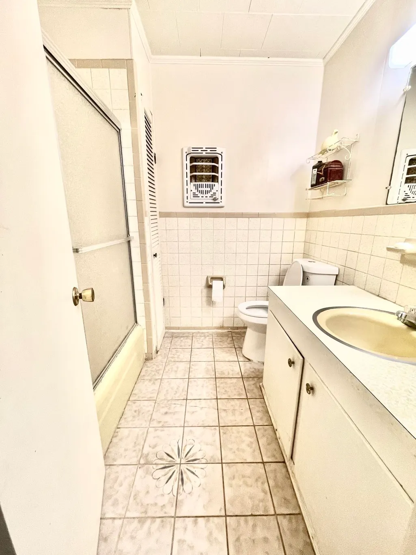
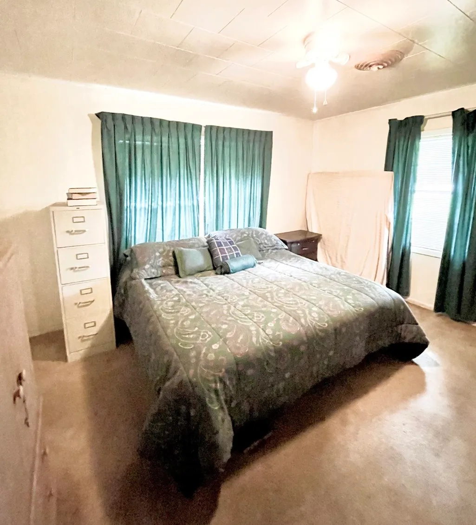
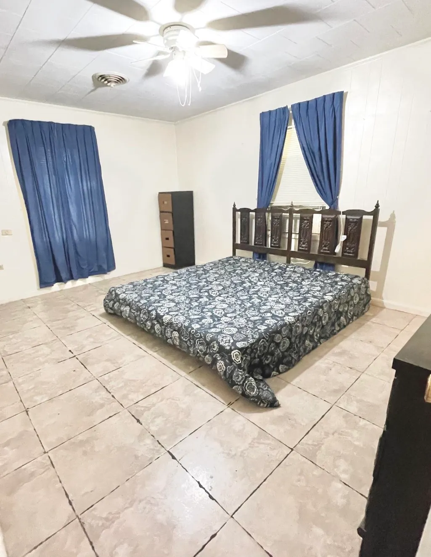
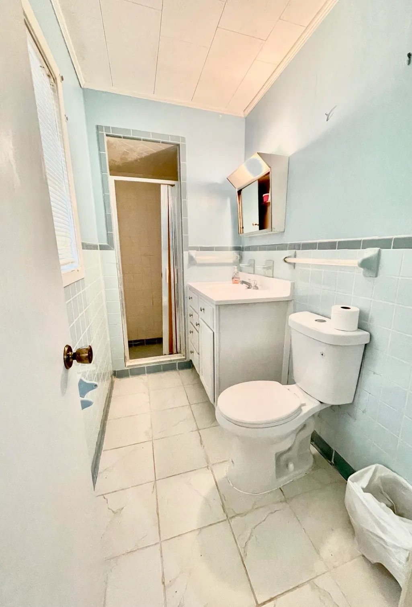
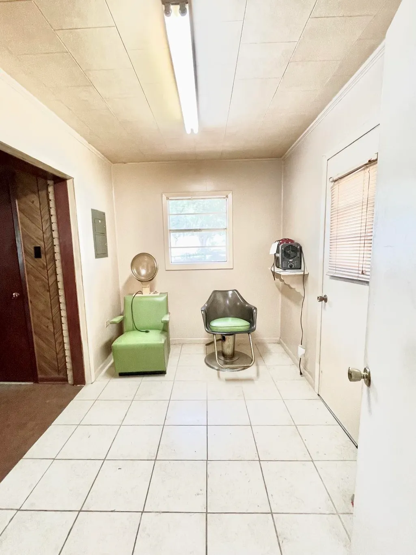
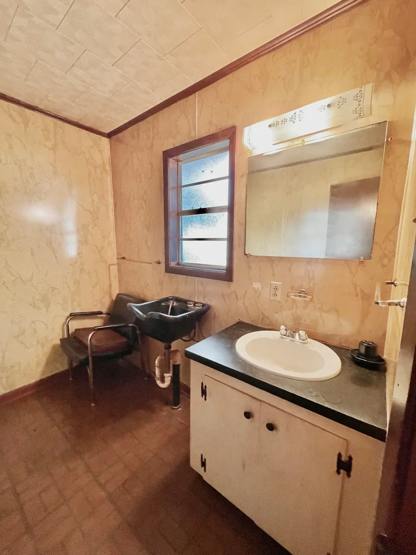
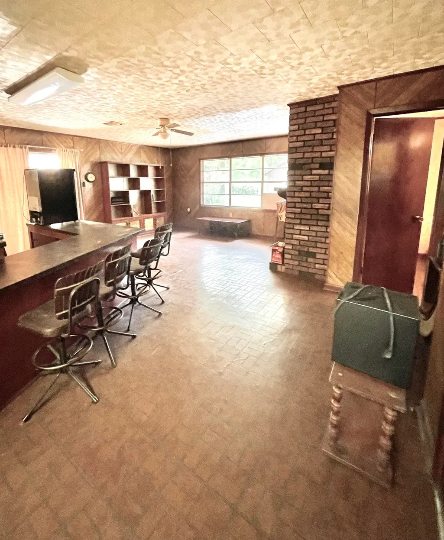
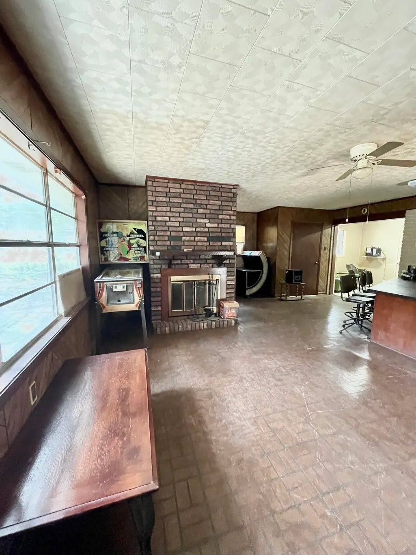
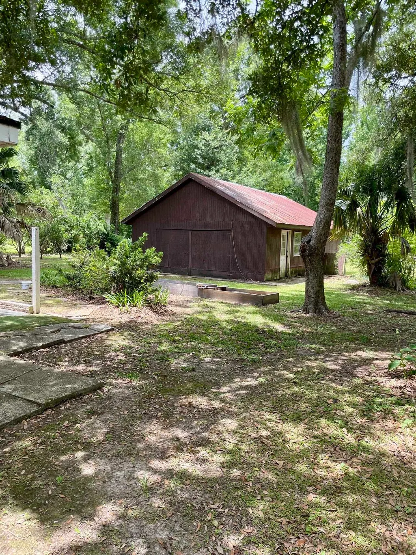
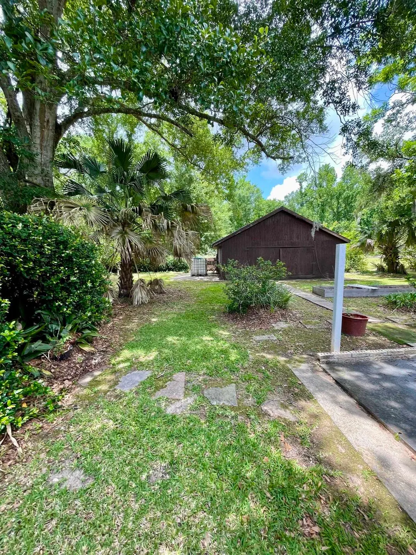
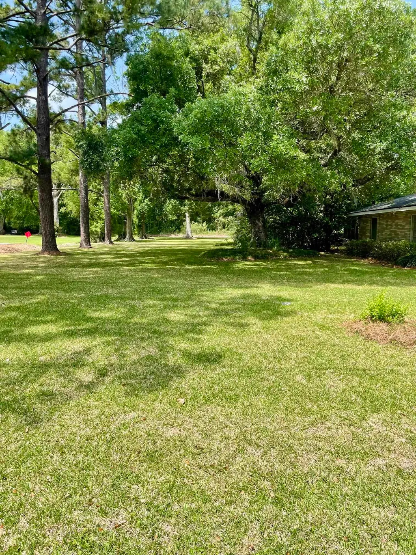
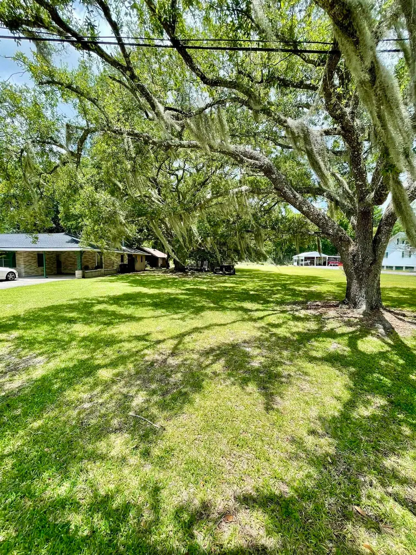
Beautiful tree lined Acreage in centrally located subdivision!!! Easy access to everywhere you need to go, but the tranquility of country life! Extra features include a mini beauty shop set up, additional living/rec room, huge workshop, gazebo and many other must-see items! Don't miss out on this price friendly home! All information to be verified by purchaser
| Price History | |
|---|---|
| 5/19/2026 | Listed $239,500 |
| 8/5/2026 | 4$229,500 |
General Features
| Sewer | Septic Tank |
|---|---|
| Heating | 2 or More Units Heat |
| Cooling | Window Unit(s),Ceiling Fan(s) |
| Utilities | Cable Connected |
| Roof | Shingle |
| Gas Y/N | TPCG |
| Patio/Porch Features | Patio: Concrete |
| Architectural Style | Ranch |
| Construction Materials | Other Siding,Brick |
| Year Built | 1971 |
| Stories Count | 1 |
| Property Subtype | Detached Single Family |
| Assoc Fee Paid Per | Annually |
| County | Terrebonne |
| New Construction | false |
| Property Type | Residential |
| Subdivision Name | Bayou Black |
| Other Structures | Gazebo,Workshop |
| Full Baths | 2 |
| Status | Pending Continue to Show |
| Directions | From Southdown Mandalay onto Lirette Street |
| City | Houma |
| High School District | Terrebonne Parish |
| MLS Area | No Area |
| Lot Size Square Feet | 66167.64 |
| Carport Y/N | true |
| Home Warranty Y/N | false |
| Building Area Units | Square Feet |
| Primary Bedroom Level | Main |
| Living Area Units | Square Feet |
| Standard Status | Pending |
| Middle/Junior School District | Terrebonne Parish |
| Elementary School District | Terrebonne Parish |
| First Bedroom Level | Main |
| Legal Description | LOTS 1, 2 & 3 BLOCK 5 ADDEN. #1 BAYOU BLACK HEIGHTS SUBD. ALSO UNNUMBERED LOT 146.12' FRONT SIDE OF SOUTH STREET BY DEPTH 240' IN REAR OF ABOVE LOTS IN REVISED ADDEN. #1 BAYOU BLACK HEIGHTS. |
Interior Features
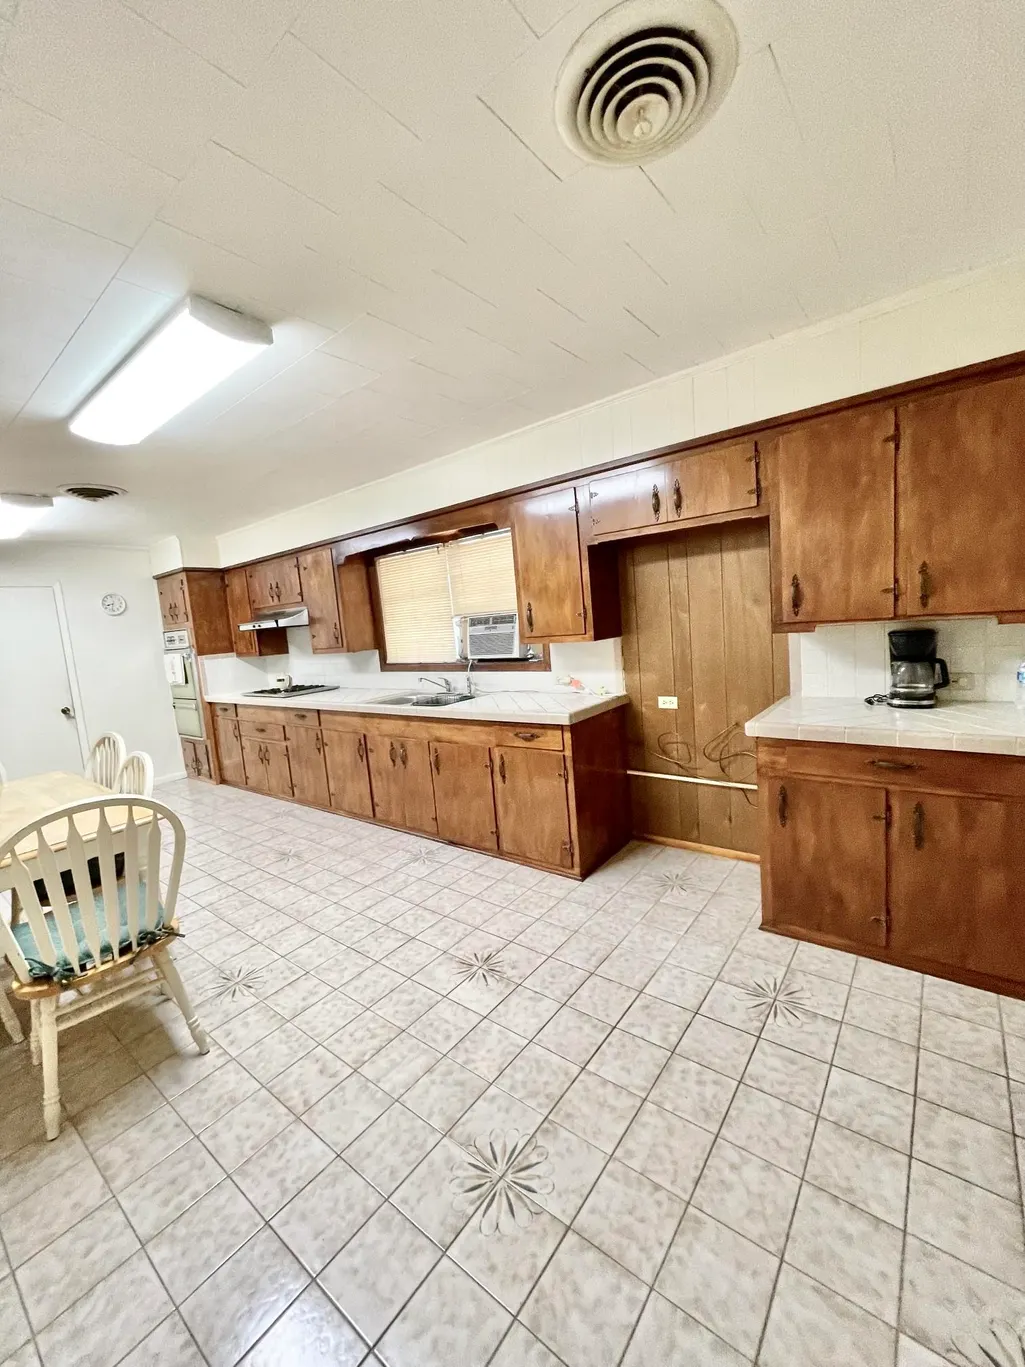
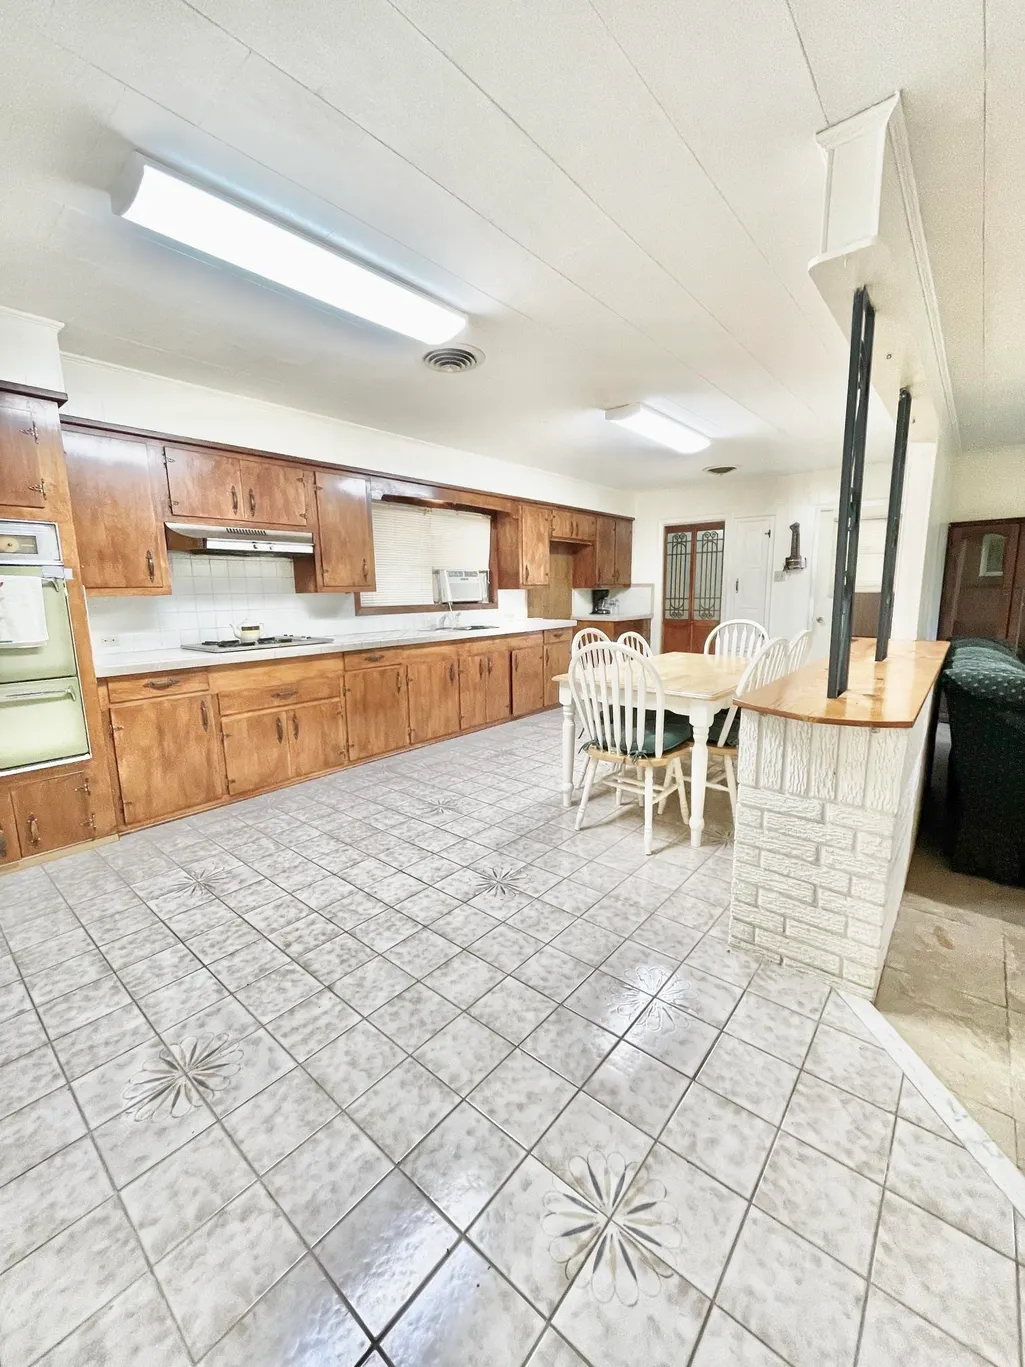
| Interior Amenities | Eat-in Kitchen |
|---|---|
| Flooring | Carpet,Ceramic Tile,VinylSheet Floor,VinylTile Floor |
| Fireplace Features | 1 Fireplace |
| Kitchen Level | Main |
| Air Conditioning Y/N | true |
| Heating Y/N | true |
| Fireplace Y/N | true |
| Laundry Features | Electric Dryer Hookup,Washer Hookup,Inside,Washer/Dryer Hookups |
| Total Bedrooms | 3 |
| Living Room Level | Main |
| LivingAreaSource | Appraiser |
| Total Baths | 3 |
| 1/2 Baths | 1 |
| Primary Bathroom Features | Shower Only |
| Primary Bedroom Features | En Suite Bath,Ceiling Fan(s) |
Exterior Features
| Exterior Amenities | Courtyard |
|---|---|
| Fencing | Partial |
| Parking Features | Attached,Carport,Covered,Concrete |
| Lot Features | Corner Lot,Oversized Lot,Shade Tree(s) |
| Water Source | Public |
| Lot Size Area | 1.519 |
| Foundation Details | Slab |
| Building Area Total | 3607 |
| Lot Dimensions | 240x275.16x240x276.12 |
| Lot Size Acres | 1.519 |
| Door Features | Storm Door(s) |
Amenities
- Foreclosure
- Views
- Short Sale
- New Construction
- Adult 55+
- Lease To Own
- No HOA Fees
- Furnished
- Primary On Main
- Air Conditioning
- Seller Finance
- Green
- Fixer Upper
- Horse
- Golf
- Fireplace
- Deck
- Garage
- Basement
- Pool
Property vs Single Family Average in 70360
Price
Year Built
 The multiple listing information is provided by the Greater Baton Rouge Association of REALTORS®, Inc. multiple listing service from a copyrighted compilation of listings. The compilation of listings and each individual listing are ©2026 MLS. All Rights Reserved. The information provided is for clients' personal, non-commercial use and may not be used for any purpose other than to identify prospective properties clients may be interested in purchasing. All properties are subject to prior sale
