

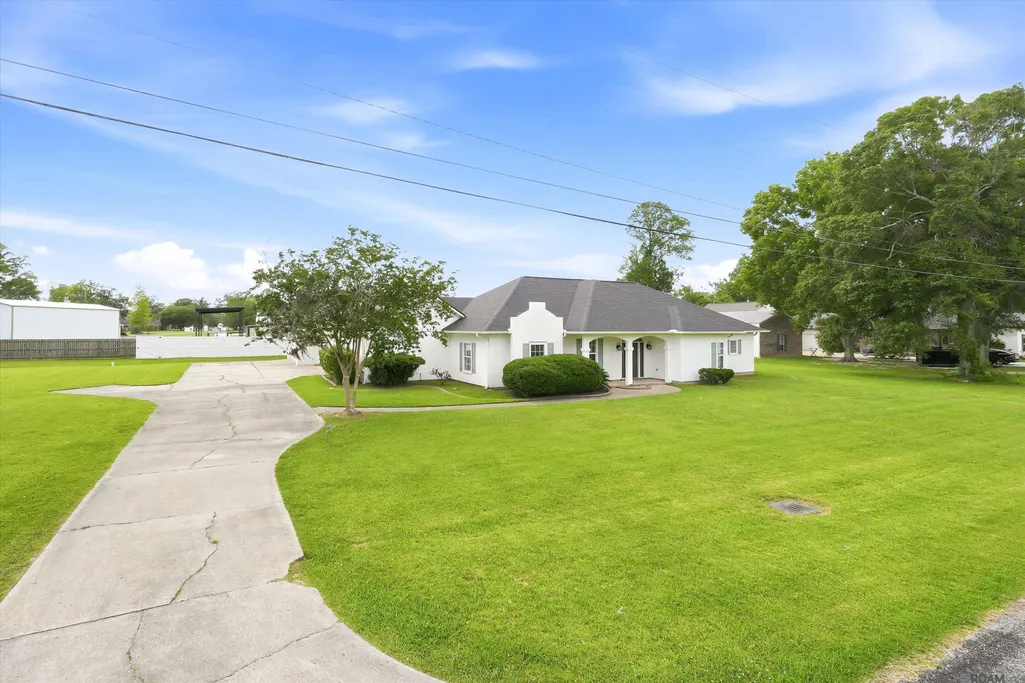
Address
14377 Lazy Oaks Dr, Gonzales, LA
Price
$ 479,000
Property Attributes
- MLS#2026009294
- TypeSingle Family
- Listing Status Active
- ParishAscension
- CityGonzales
- AreaASC MLS Area 90
- NeighborhoodLazy Oaks
- Zip70737
- StyleTraditional
- Year Built1997
- Price$ 479,000
- Bedrooms4
- Full Bathrooms3
- Half Bathrooms0
- Sqr Footage3491
- Lot Size0.67 Acres
Data Source:
Greater Baton Rouge MLS (GBRAR)
Property Description
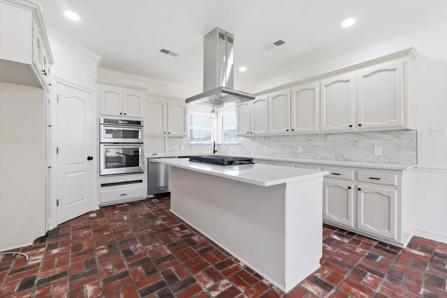
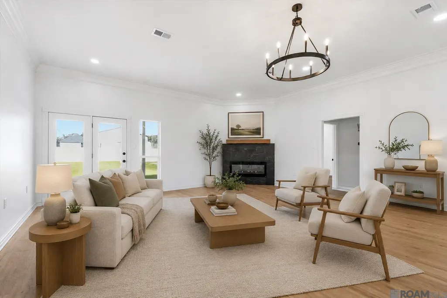
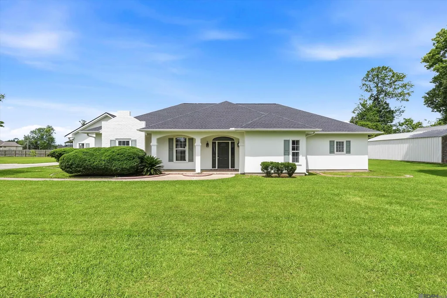
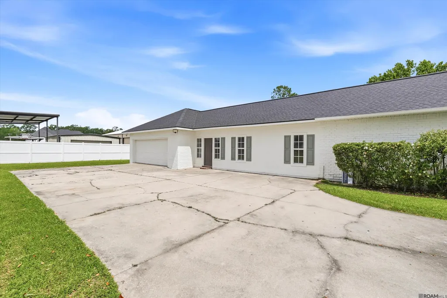
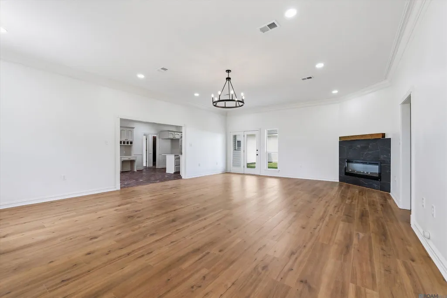
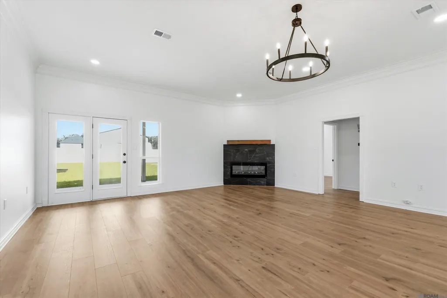
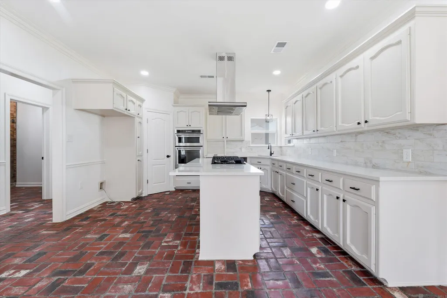
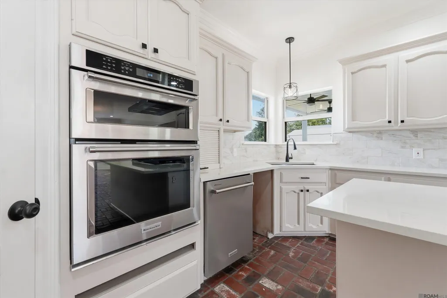
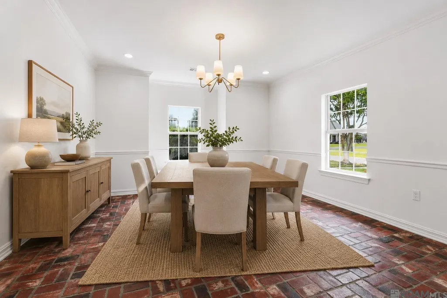
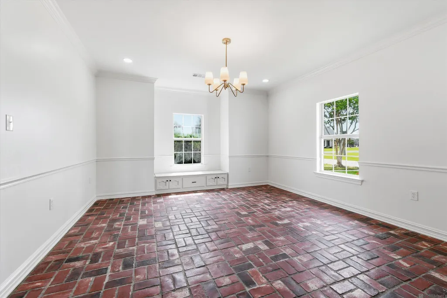
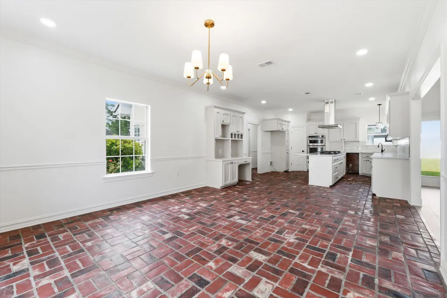
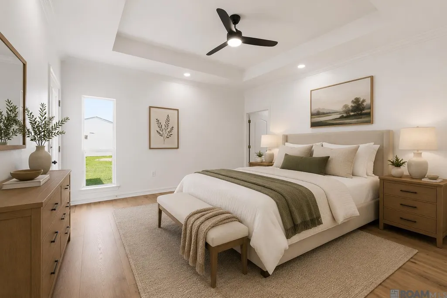
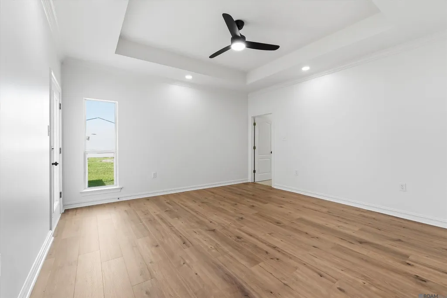
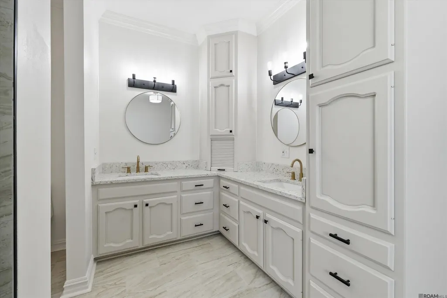
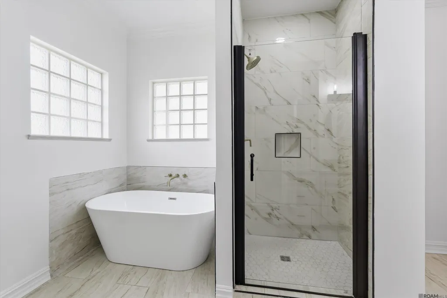
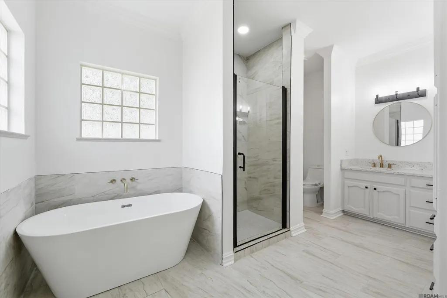
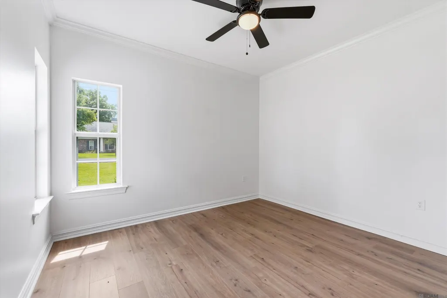
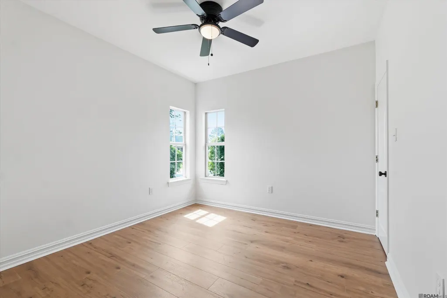
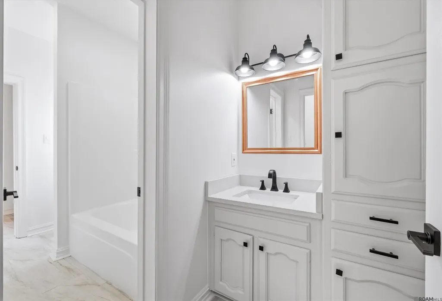
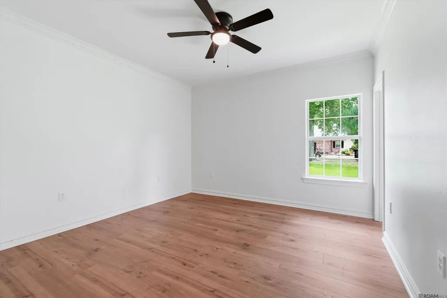
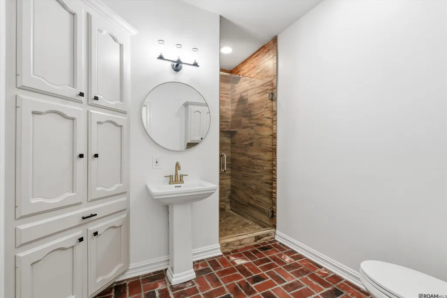
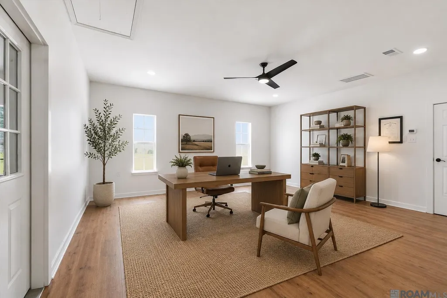
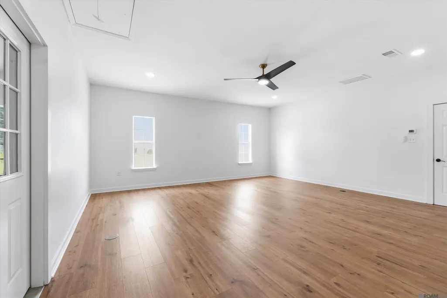
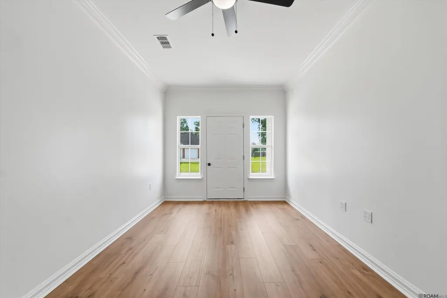
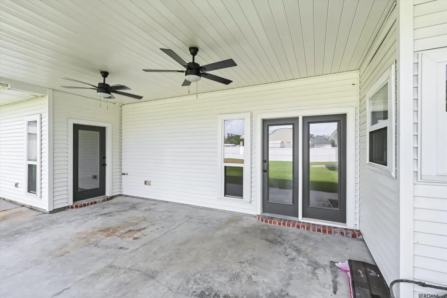
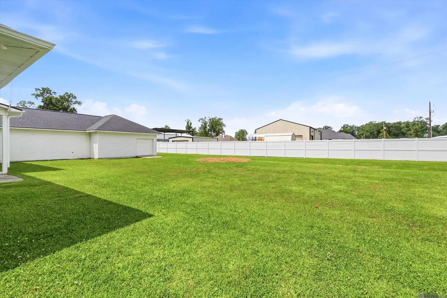
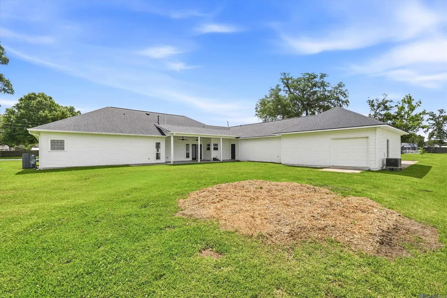
Completely renovated and move-in ready, this spacious 4-bedroom, 3-bath home is tucked away in a quiet neighborhood on a large lot and offers the perfect combination of style, function, and space. From the moment you arrive, you’ll appreciate the countless updates including a new roof, fresh interior and exterior paint, and beautiful finishes throughout. Inside, the living room is filled with natural light from large windows and features high ceilings, crown molding, a cozy fireplace, and LVT floors that add warmth and character. The remodeled kitchen is designed to impress with white cabinetry, quartz countertops, stainless steel appliances, a gas stove, tile backsplash, and an oversized dining area perfect for entertaining. The spacious layout also includes a large bonus room, a private office with its own exterior entrance, a 2-car garage, and an attached storage room offering plenty of flexibility for today’s lifestyle. The primary suite is a true retreat with a tray ceiling, spa-like en suite bath featuring a stand-alone soaking tub, large custom tile shower, and a large walk-in closet. Best of all, there is no carpet anywhere in the home. If you’ve been searching for a beautifully updated home with room to spread out, this one checks all the boxes.
| Price History | |
|---|---|
| 5/20/2026 | Listed $540,000 |
| 7/9/2026 | 4$520,000 |
| 7/31/2026 | 4$499,000 |
| 9/10/2026 | 4$479,000 |
General Features
| Heating | Central |
|---|---|
| Cooling | Central Air,Ceiling Fan(s) |
| Utilities | Cable Connected |
| Roof | Shingle |
| Appliances | Gas Cooktop,Dishwasher,Disposal,Microwave,Oven,Double Oven,Range Hood,Separate Cooktop,Stainless Steel Appliance(s) |
| Gas Y/N | Atmos |
| Patio/Porch Features | Covered |
| Architectural Style | Traditional |
| Security Features | Smoke Detector(s) |
| Construction Materials | Brick Siding,Wood Siding,Other Siding,Brick,Stucco |
| Year Built | 1997 |
| Stories Count | 1 |
| Property Subtype | Detached Single Family |
| Assoc Fee Paid Per | Annually |
| County | Ascension |
| New Construction | false |
| Property Type | Residential |
| Attached Garage | false |
| Subdivision Name | Lazy Oaks |
| Garage Y/N | true |
| Full Baths | 3 |
| Status | Active |
| Directions | From Airline Hwy and Hwy 73, Turn South. At Germany Rd., Turn East. Travel East, Cross over Hwy 44. Lazy Oaks is on the right 1 mile down. |
| City | Gonzales |
| High School District | Ascension Parish |
| MLS Area | ASC MLS Area 90 |
| Lot Size Square Feet | 29185.2 |
| Carport Y/N | false |
| Home Warranty Y/N | false |
| Property Condition | Updated/Remodeled |
| Building Area Units | Square Feet |
| Primary Bedroom Level | First |
| Living Area Units | Square Feet |
| Standard Status | Active |
| Middle/Junior School District | Ascension Parish |
| Elementary School District | Ascension Parish |
| First Bedroom Level | First |
| First Bedroom Width | 10 |
| Legal Description | LOT 20 LAZY OAKS S/D |
Interior Features
| Interior Amenities | Attic Access,Built-in Features,Ceiling 9'+,Crown Molding |
|---|---|
| Flooring | Brick,Ceramic Tile,VinylTile Floor |
| Fireplace Features | 1 Fireplace,Ventless |
| Kitchen Level | First |
| Air Conditioning Y/N | true |
| Heating Y/N | true |
| Fireplace Y/N | true |
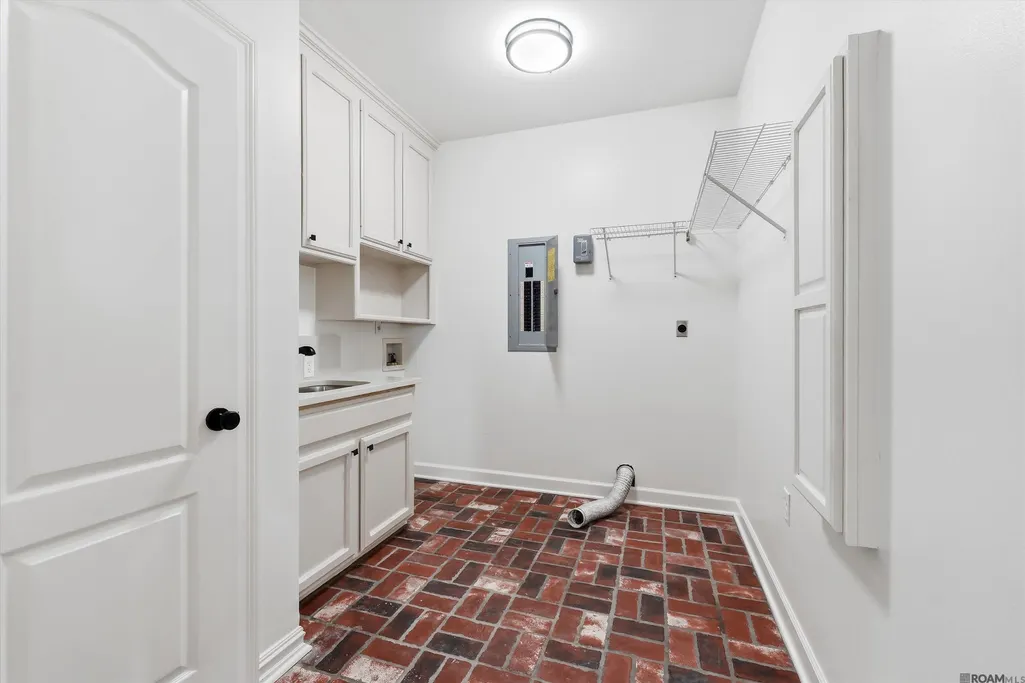
| Laundry Features | Inside |
| Total Bedrooms | 4 |
| Living Room Level | First |
| LivingAreaSource | Estimated |
| Kitchen Features | Stone Counters,Kitchen Island,Pantry |
| Total Baths | 3 |
| Primary Bathroom Features | Double Vanity,Walk-In Closet(s),Separate Shower,Soaking Tub |
| Kitchen Area | 212.8 |
| Kitchen Width | 16 |
| Primary on Main | 120 |
| Second Bedroom Length | 12 |
| Second Bedroom Width | 10 |
| Dining Room Area | 15 |
| Dining Room Width | 10 |
| Living Room Area | 400 |
| Living Room Length | 20 |
| Living Room Width | 20 |
| Primary Bedroom Area | 225 |
| Primary Bedroom Features | En Suite Bath,Ceiling 9ft Plus,Ceiling Fan(s),Tray Ceiling(s) |
| Primary Bedroom Length | 15 |
| Primary Bedroom Width | 15 |
| Dining Room Level | First |
| Dining Room Area | 150 |
| Second Bedroom Level | First |
Exterior Features
| Exterior Amenities | Landscaped,Lighting |
|---|---|
| Fencing | None |
| Parking Features | 2 Cars Park,Garage,Driveway,Garage Door Opener |
| Water Source | Comm. Water |
| Total Parking | 2 |
| Lot Size Area | 29185.2 |
| Foundation Details | Slab |
| Building Area Total | 4761 |
| Lot Dimensions | 187x15 |
| Lot Size Acres | 0.67 |
Amenities
- Foreclosure
- Views
- Short Sale
- New Construction
- Adult 55+
- Lease To Own
- No HOA Fees
- Furnished
- Primary On Main
- Air Conditioning
- Seller Finance
- Green
- Fixer Upper
- Horse
- Golf
- Fireplace
- Deck
- Garage
- Basement
- Pool
Property vs Single Family Average in 70737
Price
Year Built
 The multiple listing information is provided by the Greater Baton Rouge Association of REALTORS®, Inc. multiple listing service from a copyrighted compilation of listings. The compilation of listings and each individual listing are ©2026 MLS. All Rights Reserved. The information provided is for clients' personal, non-commercial use and may not be used for any purpose other than to identify prospective properties clients may be interested in purchasing. All properties are subject to prior sale
