

Address
7765 Highland Rd, Baton Rouge, LA
Price
$ 2,850,000
Property Attributes
- MLS#2026009359
- TypeSingle Family
- Listing Status Active
- ParishEast Baton Rouge
- CityBaton Rouge
- AreaEBR MLS Area 52
- NeighborhoodHays Staring Property
- Zip70808
- StyleMediterranean
- Year Built2019
- Price$ 2,850,000
- Bedrooms5
- Full Bathrooms5
- Half Bathrooms0
- Sqr Footage6018
- Lot Size1.03 Acres
Data Source:
Greater Baton Rouge MLS (GBRAR)
Property Description
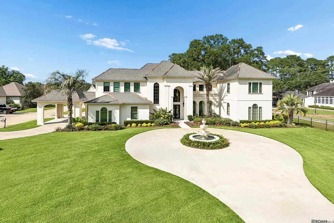
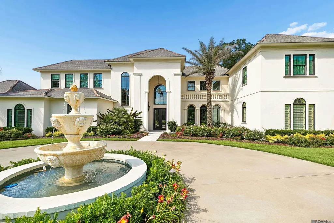
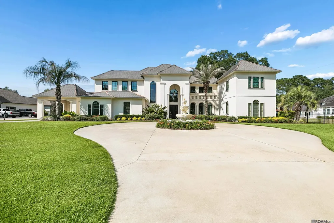
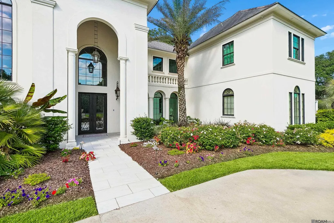
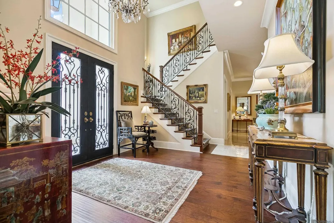
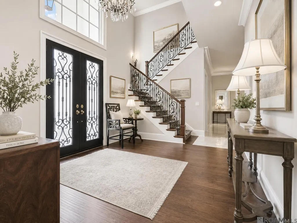
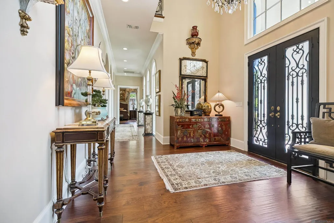
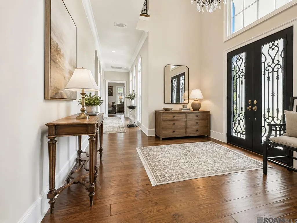
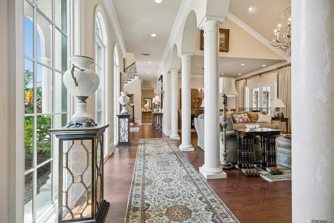
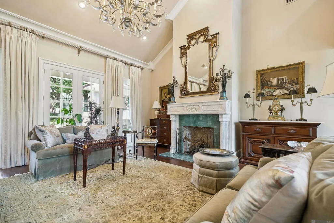
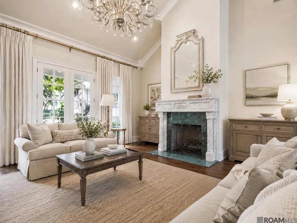
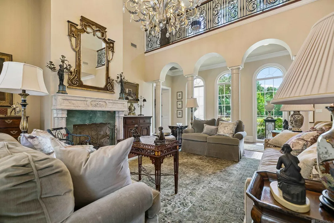
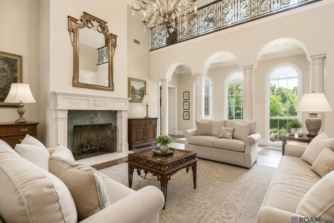
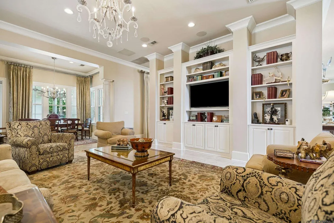
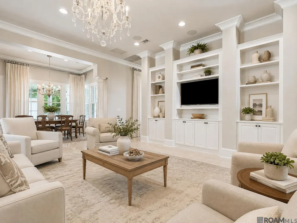
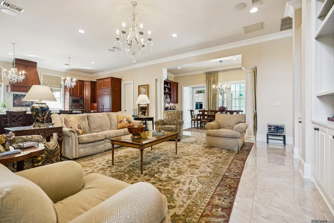
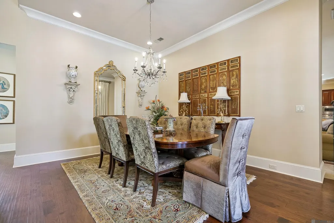
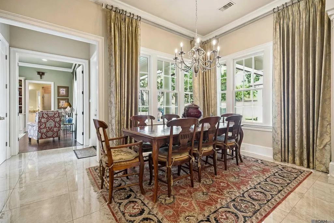
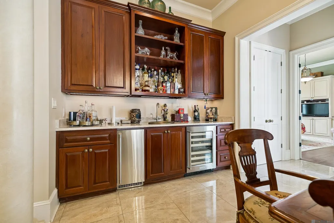
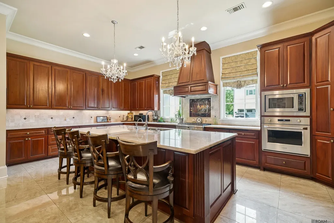
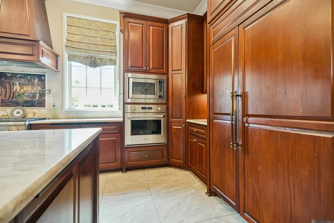
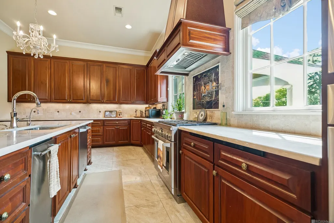
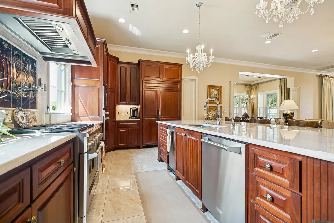
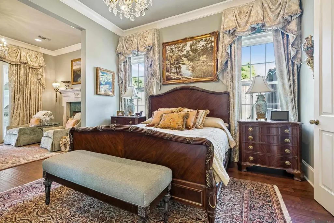
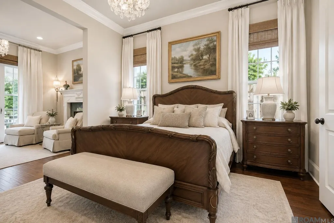
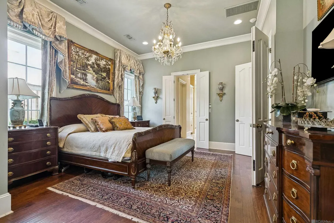
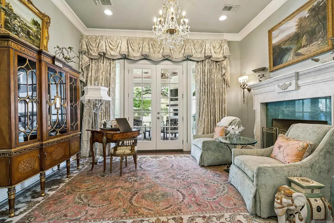
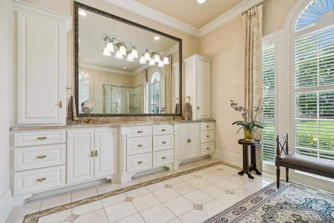
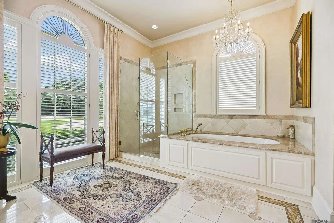
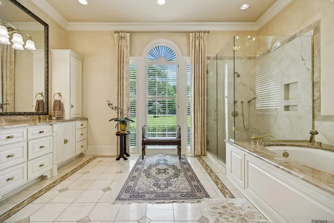
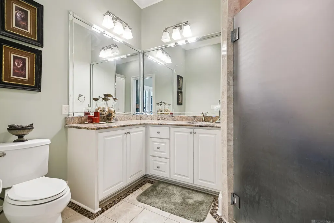
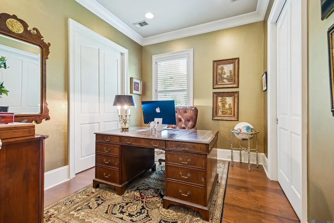
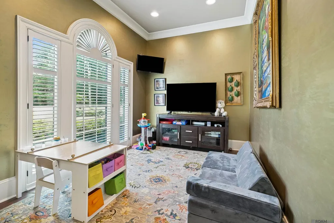
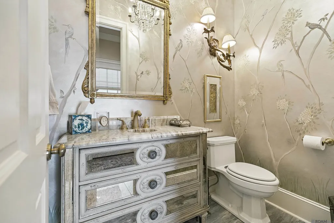
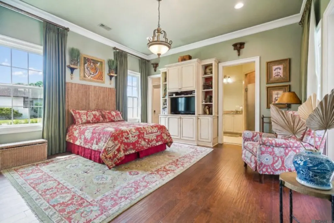
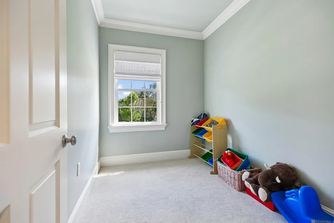
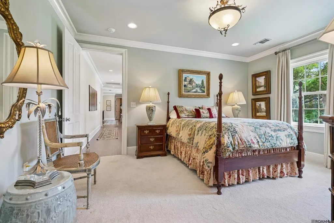
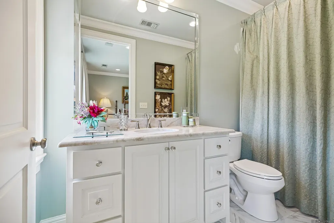
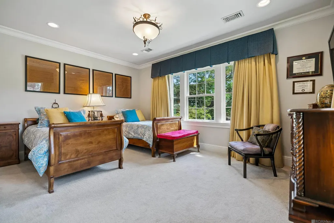
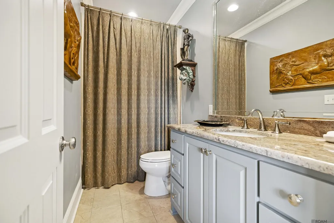
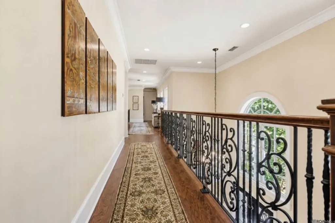
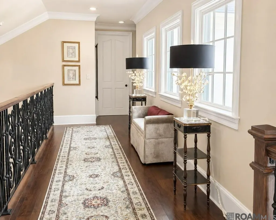
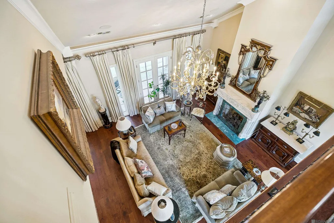
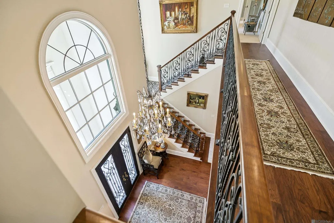
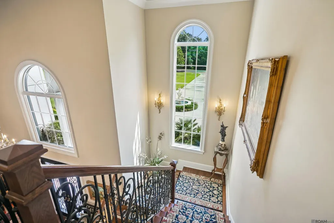
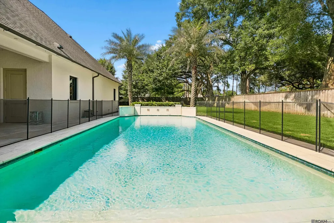
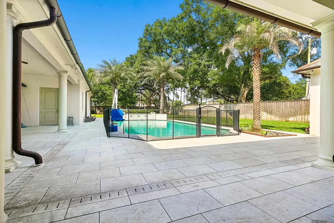
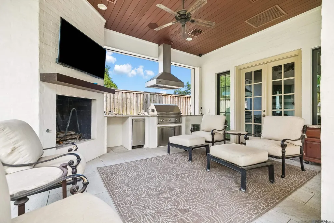
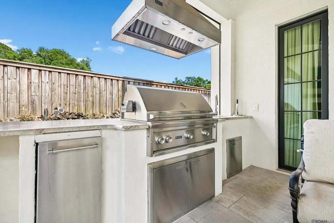
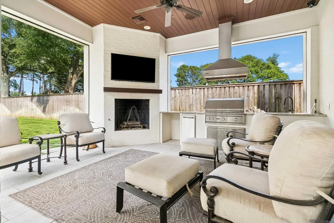
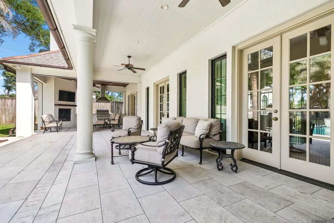
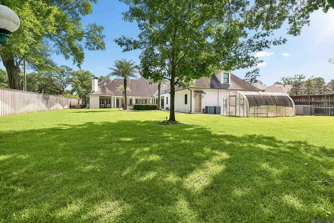
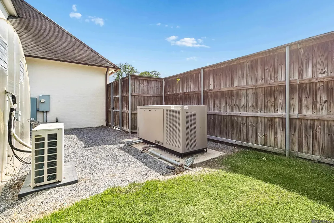
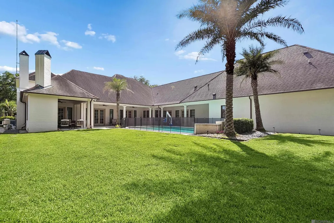
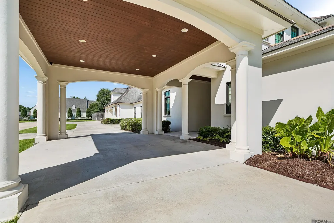
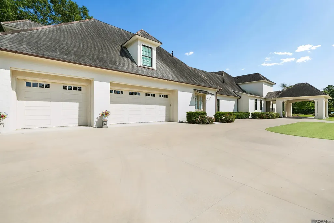
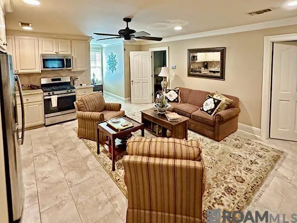
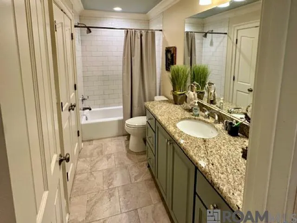
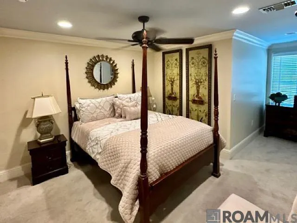
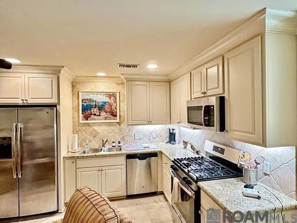
Situated on historic Highland Road, this stunning Mediterranean estate combines timeless elegance with exceptional craftsmanship. Custom built by builder Todd Normand and exquisitely designed by Jerad Gardemal of JF Gardemal Designs, this extraordinary property offers over 6,000 living sq ft on a breathtaking 1-acre homesite. The home features 4 bedrooms, 4.5 baths, a private office, and 2 flex spaces ideal for a playroom, gym, or media room. Expansive living and entertaining areas showcase soaring ceilings, and rich finishes. Custom Connie Harris hand-painted chinoiserie murals in the powder room and custom Connie Harris intricate faux finishes in the office add a rare level of artistry and sophistication. Designed for both luxury and efficiency, the home includes upgraded foam insulation throughout, a full-house generator, and dedicated air-conditioned storage. The resort-style outdoor living area features a beautiful pool, professionally landscaped grounds, and an exceptional outdoor kitchen complete with motorized phantom screens and its own heating and cooling system for year-round enjoyment. The climate-controlled greenhouse also includes a dedicated mini split system. A private 1 bed/1 bath apartment with full kitchen and separate entrance currently serves as an income-producing rental opportunity. Featured in multiple local magazines, this remarkable estate is a rare offering in one of Baton Rouge’s most sought-after locations.
| Price History | |
|---|---|
| 5/21/2026 | Listed $2,850,000 |
General Features
| Sewer | Septic Tank |
|---|---|
| Heating | 2 or More Units Heat,Central |
| Cooling | 2 or More Units Cool,Central Air |
| Appliances | Dishwasher,Microwave,Range/Oven,Refrigerator,Self Cleaning Oven |
| Gas Y/N | Delta Utilities |
| Architectural Style | Mediterranean |
| Pool Features | In Ground,Gunite |
| Construction Materials | Brick Siding,Stucco Siding |
| Year Built | 2019 |
| Stories Count | 2 |
| Property Subtype | Detached Single Family |
| Assoc Fee Paid Per | Annually |
| County | East Baton Rouge |
| New Construction | false |
| Property Type | Residential |
| Attached Garage | false |
| Subdivision Name | Hays Staring Property |
| Garage Y/N | true |
| Full Baths | 5 |
| Status | Active |
| Directions | Take Highland toward Kenilworth. Home will be on the right past Rodney Dr. |
| City | Baton Rouge |
| High School District | East Baton Rouge |
| MLS Area | EBR MLS Area 52 |
| Lot Size Square Feet | 44866.8 |
| Carport Y/N | false |
| Home Warranty Y/N | false |
| Building Area Units | Square Feet |
| Primary Bedroom Level | First |
| Living Area Units | Square Feet |
| Builder Name | Bernhard-normand Builders LLC |
| Standard Status | Active |
| Middle/Junior School District | East Baton Rouge |
| Elementary School District | East Baton Rouge |
| First Bedroom Level | Second |
| First Bedroom Width | 12 |
| Legal Description | LOT B-1-B, CONT. 1.035 ACRES RESUB. OF LOTS B-1 & B-2, HAYS STARING PROPERTY. RESUB. 1992-2011-13. |
Interior Features
| Kitchen Level | First |
|---|---|
| Air Conditioning Y/N | true |
| Heating Y/N | true |
| Total Bedrooms | 5 |
| Living Room Level | First |
| LivingAreaSource | Measured |
| Kitchen Features | Granite Counters,Kitchen Island,Pantry,Cabinets Custom Built |
| Total Baths | 6 |
| 1/2 Baths | 1 |
| Primary Bathroom Features | Double Vanity,2 Closets or More,Walk-In Closet(s),Separate Shower,Soaking Tub |
| Kitchen Area | 310.5 |
| Primary on Main | 194.4 |
| Second Bedroom Width | 12 |
| Living Room Area | 445.5 |
| Primary Bedroom Area | 361.79 |
| Primary Bedroom Features | En Suite Bath,Ceiling 9ft Plus,Cathedral Ceiling(s),Ceiling Fan(s),Tray Ceiling(s) |
| Primary Bedroom Width | 14.3 |
| Dining Room Level | First |
| Dining Room Area | 206.5 |
| Second Bedroom Level | Second |
| Bathroom 1 Level | Second |
| Bathroom 2 Level | Second |
Exterior Features
| Parking Features | 4+ Cars Park,Covered,Garage |
|---|---|
| Water Source | Public |
| Total Parking | 4 |
| Lot Size Area | 1.03 |
| Foundation Details | Slab |
| Building Area Total | 8755 |
| Lot Dimensions | 125x380x99x46x38x293 |
| Lot Size Acres | 1.03 |
Amenities
- Foreclosure
- Views
- Short Sale
- New Construction
- Adult 55+
- Lease To Own
- No HOA Fees
- Furnished
- Primary On Main
- Air Conditioning
- Seller Finance
- Green
- Fixer Upper
- Horse
- Golf
- Fireplace
- Deck
- Garage
- Basement
- Pool
Property vs Single Family Average in 70808
Price
Year Built
 The multiple listing information is provided by the Greater Baton Rouge Association of REALTORS®, Inc. multiple listing service from a copyrighted compilation of listings. The compilation of listings and each individual listing are ©2026 MLS. All Rights Reserved. The information provided is for clients' personal, non-commercial use and may not be used for any purpose other than to identify prospective properties clients may be interested in purchasing. All properties are subject to prior sale
