

Address
331 S Fairfax Dr, Baton Rouge, LA
Price
$ 304,900
Property Attributes
- MLS#2026009381
- TypeSingle Family
- Listing Status Active
- ParishEast Baton Rouge
- CityBaton Rouge
- AreaEBR MLS Area 61
- NeighborhoodFairfax Heights
- Zip70806
- StyleRanch
- Year Built1965
- Price$ 304,900
- Bedrooms3
- Full Bathrooms2
- Half Bathrooms0
- Sqr Footage1560
- Lot Size0.275 Acres
Data Source:
Greater Baton Rouge MLS (GBRAR)
Property Description
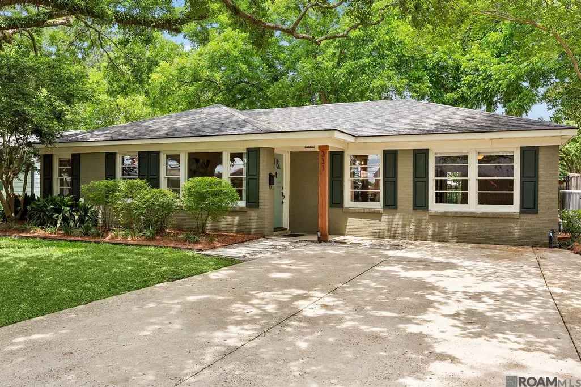
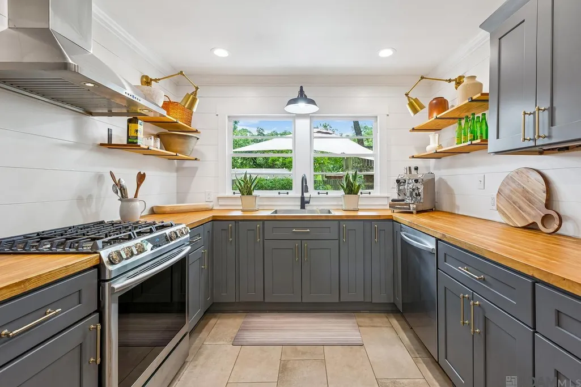
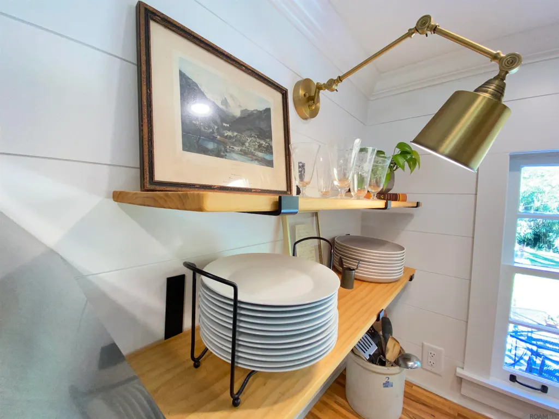
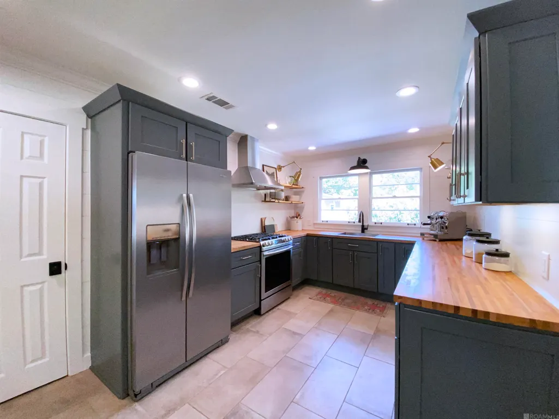
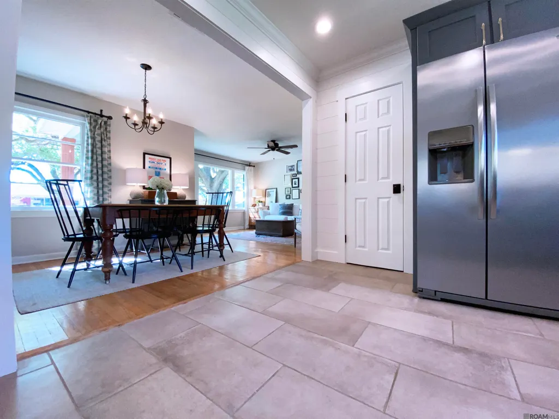
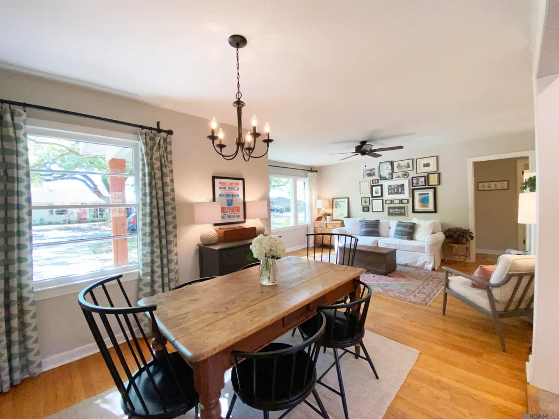
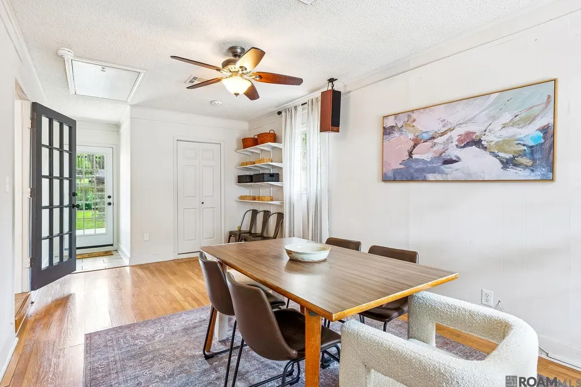
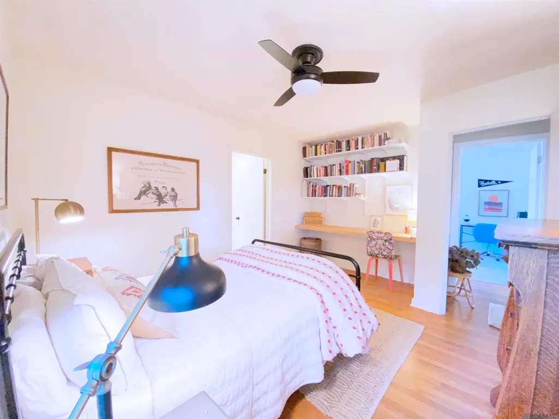
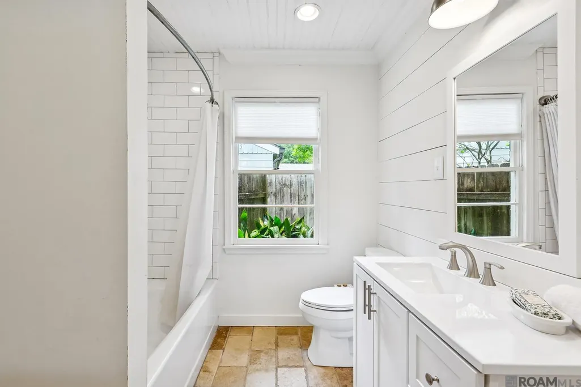
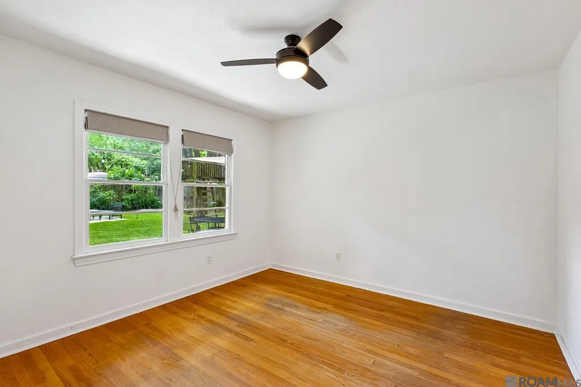
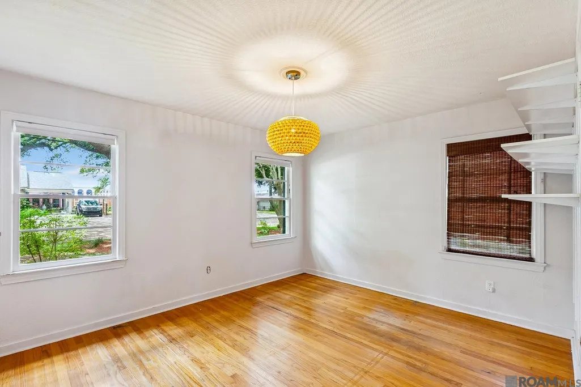
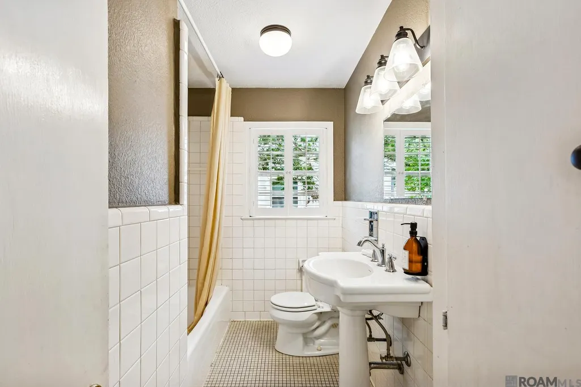
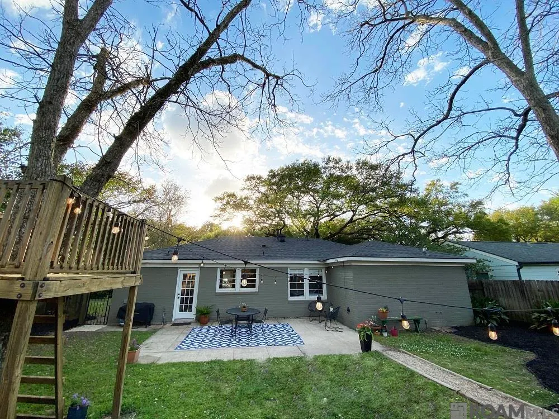
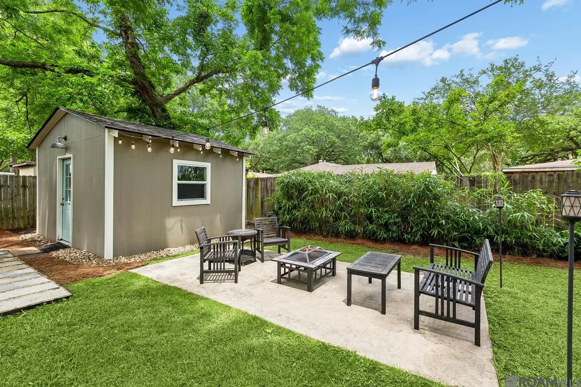
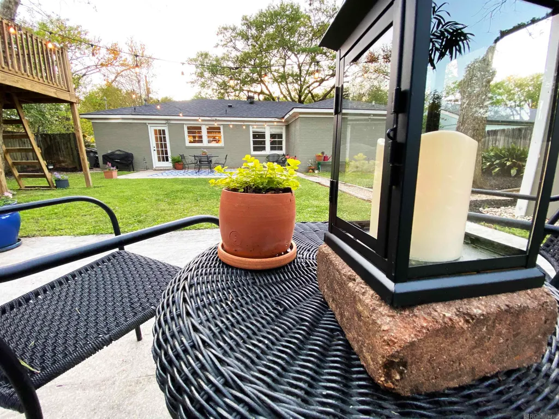
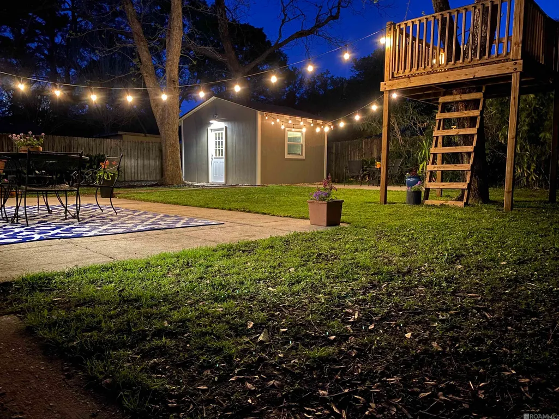
Beautiful ranch-style home with high end updates and finishes nestled between Old Goodwood and Mid-City. 3BR, 2 baths with a renovated kitchen. Open layout in dining, den, and kitchen area with an extra bonus room off the kitchen. This house makes for a very spacious home for a growing family, sitting on a generous 0.275-acre lot — spacious lot. Lots of natural light throughout with original hardwood flooring in the dining area/den and all bedrooms. Fully Renovated Kitchen (Spring 2020) with soft-close cabinets, multiple new dedicated electrical circuits, a plumbed-in professional-grade Vibiemme espresso machine (to remain with the home), pantry with power outlets, gas range/oven. Fully renovated master bathroom (2016) with a walk-in closet. Storage shed equipped with a powered AC unit and foam insulation in the ceiling. Great for a home office or studio space. Other updates include: Architectural shingles on the roof of all structures (2019), and an HVAC system installed (Summer 2020) with fully redesigned/calibrated ductwork and blown-in insulation throughout the entire attic space (Summer 2020). New electrical panel installed inside and out in 2023. Private/Fully fenced in backyard. Allows for outdoor movie nights, grilling, and sitting around a firepit. Plenty of room for a swing set for kids. Ask about a lender credit of 3% of Sales Price available through a preferred lender to help buy down your rate or offset closing costs. Mid-City Location, with easy walkability to Superior Grill, Govt. Street Taco, Cypress Coast Brewery, Anthony's Italian Deli, the new Spoke & Hub, Goodwood Park, Our Lady of Mercy, and events like Mid City's White Light Night. Close to the intersection of Government Street and Jefferson Highway, which allows quick access to all areas of town. Just minutes from Downtown, the Towne Center Shopping Center, and only a few miles from area interstates.
| Price History | |
|---|---|
| 5/21/2026 | Listed $314,900 |
| 8/5/2026 | 2$309,900 |
| 8/19/2026 | 2$304,900 |
General Features
| Sewer | Public Sewer |
|---|---|
| Heating | Central,Gas Heat |
| Cooling | Central Air,Ceiling Fan(s) |
| Utilities | Cable Connected |
| Roof | Shingle |
| Appliances | Gas Stove Con,Gas Cooktop,Dishwasher,Range/Oven,Self Cleaning Oven |
| Gas Y/N | Atmos |
| Patio/Porch Features | Patio: Open,Porch |
| Architectural Style | Ranch |
| Security Features | Smoke Detector(s) |
| Construction Materials | Brick Siding,Brick,Frame |
| Year Built | 1965 |
| Stories Count | 1 |
| Property Subtype | Detached Single Family |
| Assoc Fee Paid Per | Annually |
| County | East Baton Rouge |
| New Construction | false |
| Property Type | Residential |
| Attached Garage | false |
| Subdivision Name | Fairfax Heights |
| Other Structures | Storage Shed/Bldg. |
| Full Baths | 2 |
| Status | Active |
| Directions | Government St to Cloud Dr, Left on George St, Right on S Fairfax Dr and Home is on the Right . |
| City | Baton Rouge |
| High School District | East Baton Rouge |
| MLS Area | EBR MLS Area 61 |
| Lot Size Square Feet | 11979 |
| Carport Y/N | false |
| Home Warranty Y/N | false |
| Building Area Units | Square Feet |
| Primary Bedroom Level | First |
| Living Area Units | Square Feet |
| Standard Status | Active |
| Middle/Junior School District | East Baton Rouge |
| Elementary School District | East Baton Rouge |
| First Bedroom Level | First |
| First Bedroom Width | 13 |
| Legal Description | WARD 1-3, LOT:32, SUBDIV:FAIRFAX HEIGHTS. NO. 1. |
Interior Features
| Interior Amenities | Attic Access,Crown Molding |
|---|---|
| Flooring | Ceramic Tile,Laminate,Wood |
| Kitchen Level | First |
| Air Conditioning Y/N | true |
| Heating Y/N | true |
| Window Features | Window Treatments |
| Laundry Features | Electric Dryer Hookup,Inside |
| Total Bedrooms | 3 |
| LivingAreaSource | Measured |
| Kitchen Features | Counters Solid Surface,Counters Wood,Pantry |
| Total Baths | 2 |
| Primary Bathroom Features | Walk-In Closet(s),Shower Combo |
| Kitchen Area | 135 |
| Kitchen Length | 15 |
| Kitchen Width | 9 |
| Dining Room Area | 9 |
| Dining Room Width | 9 |
| Primary Bedroom Area | 114 |
| Primary Bedroom Features | En Suite Bath,Ceiling Fan(s) |
| Primary Bedroom Width | 12 |
| Dining Room Level | First |
| Dining Room Area | 81 |
Exterior Features
| Exterior Amenities | Landscaped,Lighting |
|---|---|
| Fencing | Wood |
| Parking Features | 2 Cars Park,No Covered Parking |
| Water Source | Public |
| Total Parking | 2 |
| Lot Size Area | 11979 |
| Foundation Details | Slab |
| Building Area Total | 1811 |
| Lot Dimensions | 99x121 |
| Lot Size Acres | 0.275 |
Amenities
- Foreclosure
- Views
- Short Sale
- New Construction
- Adult 55+
- Lease To Own
- No HOA Fees
- Furnished
- Primary On Main
- Air Conditioning
- Seller Finance
- Green
- Fixer Upper
- Horse
- Golf
- Fireplace
- Deck
- Garage
- Basement
- Pool
Property vs Single Family Average in 70806
Price
Year Built
 The multiple listing information is provided by the Greater Baton Rouge Association of REALTORS®, Inc. multiple listing service from a copyrighted compilation of listings. The compilation of listings and each individual listing are ©2026 MLS. All Rights Reserved. The information provided is for clients' personal, non-commercial use and may not be used for any purpose other than to identify prospective properties clients may be interested in purchasing. All properties are subject to prior sale
