

Address
507 Vanessa Dr, Houma, LA
Price
$ 268,900
Property Attributes
- MLS#2026009406
- TypeSingle Family
- Listing Status Active
- ParishTerrebonne
- CityHouma
- AreaNo Area
- NeighborhoodSummerfield
- Zip70360
- StyleTraditional
- Year Built1992
- Price$ 268,900
- Bedrooms3
- Full Bathrooms2
- Half Bathrooms0
- Sqr Footage1980
- Lot Size0.2 Acres
Data Source:
Greater Baton Rouge MLS (GBRAR)
Property Description
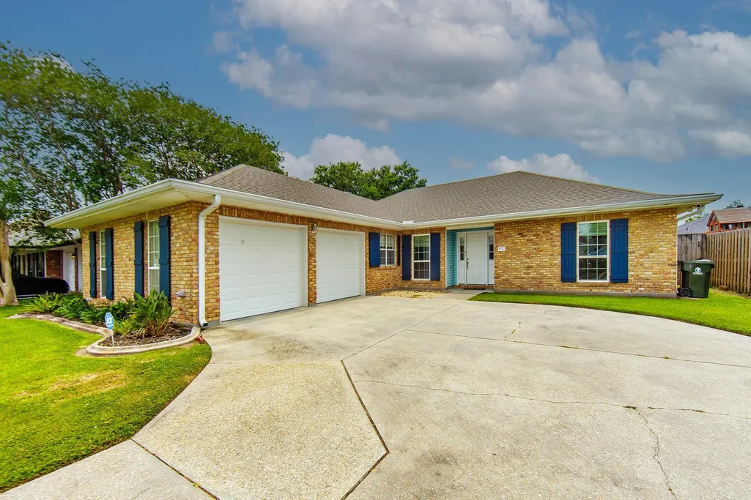
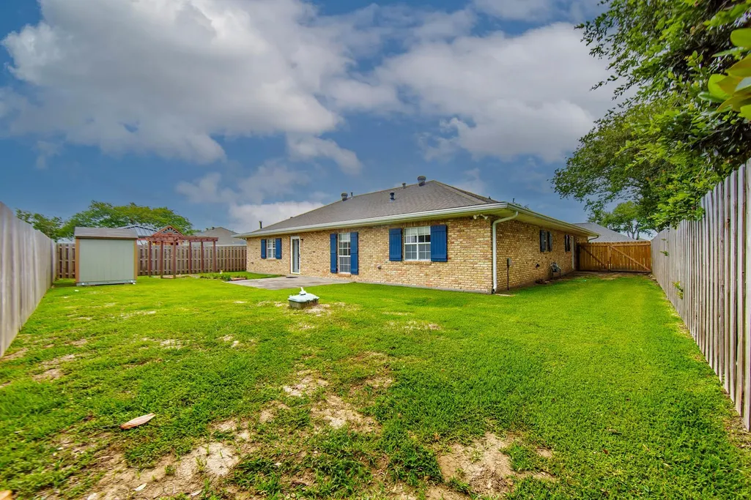
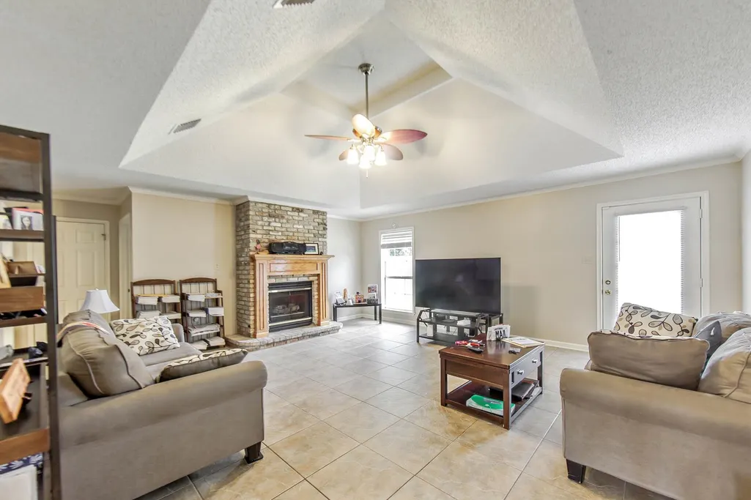
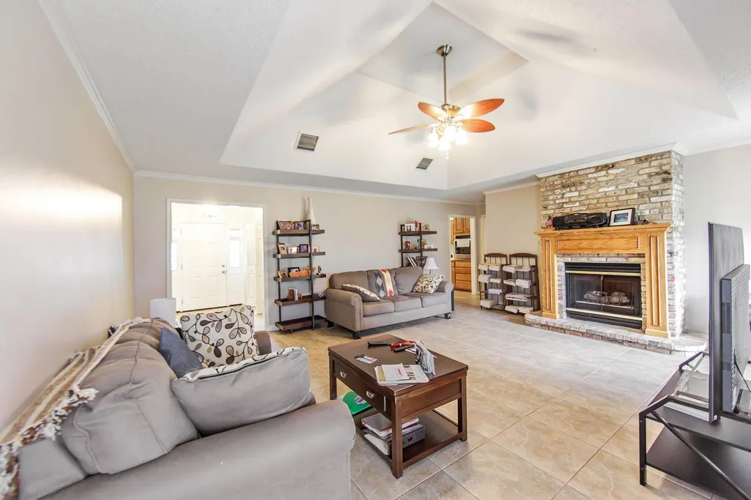
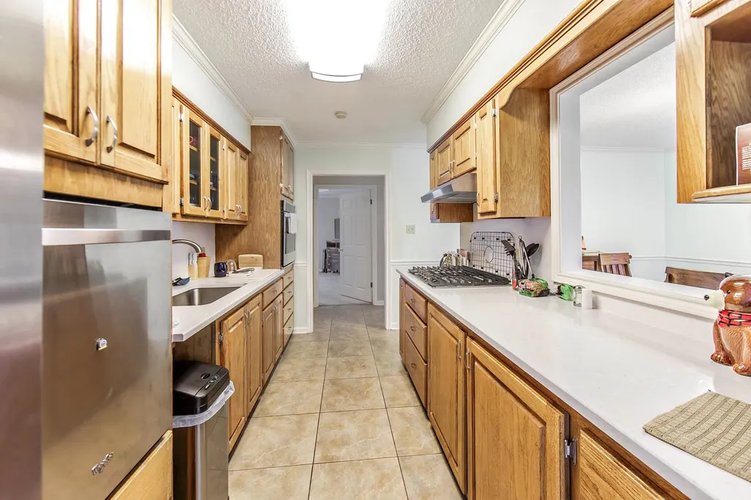
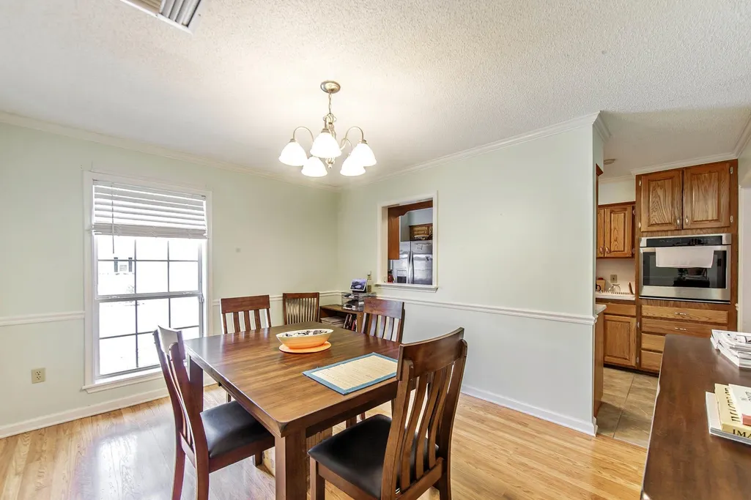
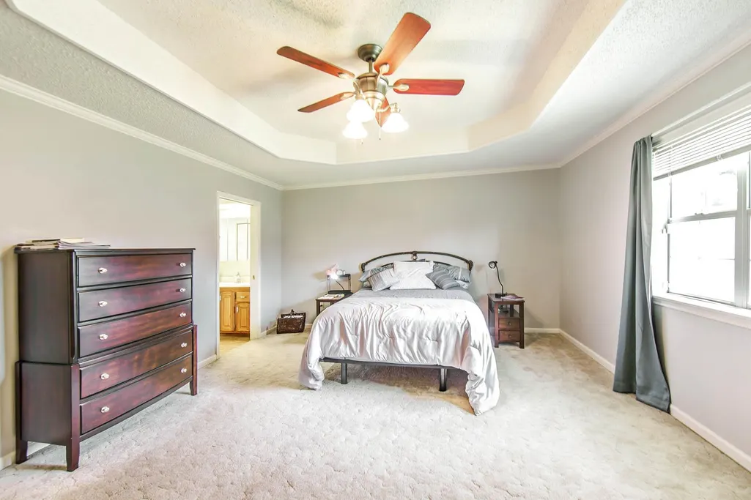
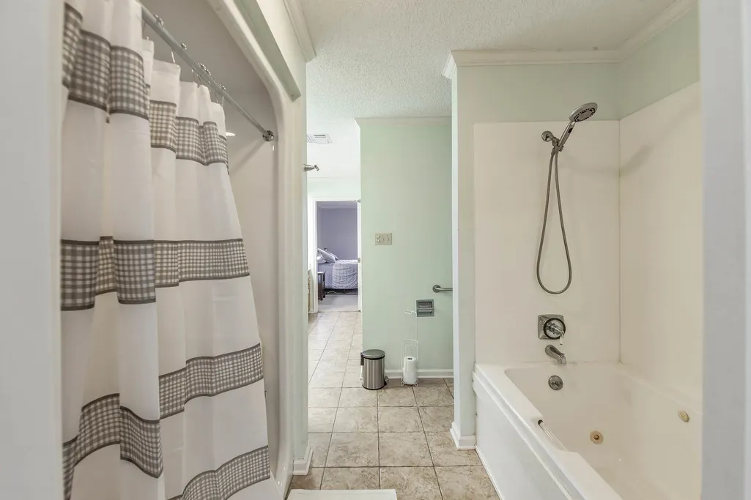
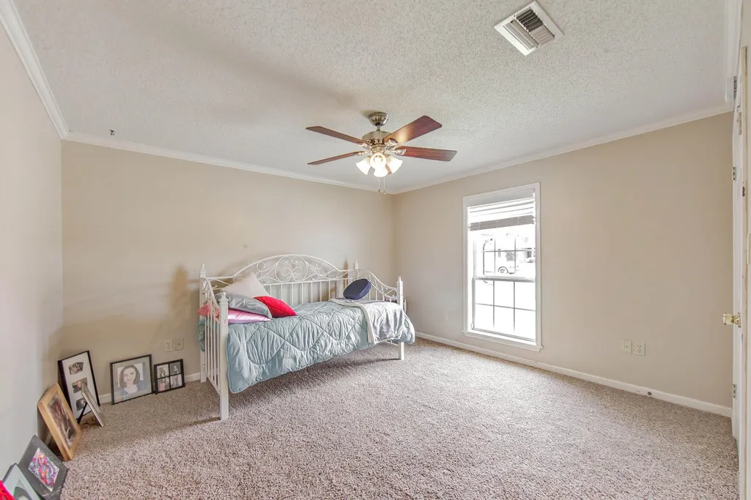
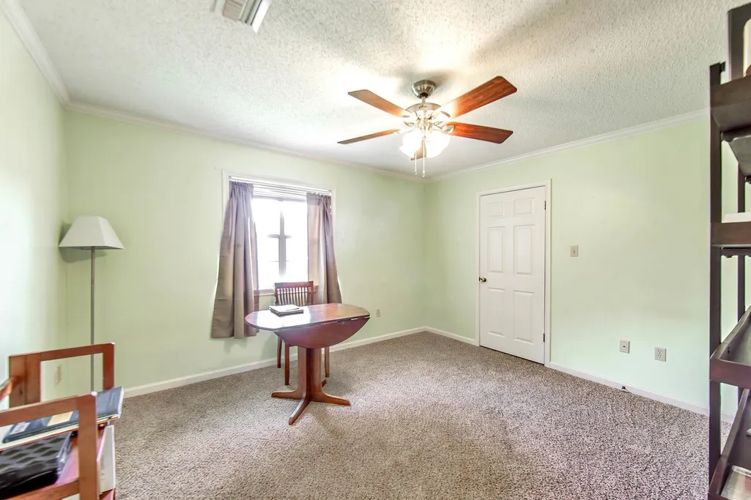
Welcome to Summerfield in the highly desired Mulberry School District, where timeless curb appeal, thoughtful upgrades, and everyday functionality come together in one beautifully maintained brick home. From the moment you arrive, you’ll appreciate the charming exterior complete with workable shutters, a glass storm door, gutters, exterior lighting, and a double car garage that perfectly complement the home’s inviting presence. The roof was replaced in 2021, offering added peace of mind for years to come. Step into a backyard setup designed for both relaxing and entertaining featuring a wood privacy fence with side gate access, pergola with brick walkway, open patio/cement pad, detached shed, buried propane tank, and a whole house generator that will remain with the property. A leaf guard system is also installed on the left side for added convenience and low-maintenance living. Inside, the home offers a warm and welcoming feel with laminate wood flooring throughout the main living areas and comfortable carpeting in the bedrooms. The spacious living room showcases trey vaulted ceilings, crown molding, ceiling fans, smoke detectors, and a cozy gas fireplace with brick surround, wood mantle, and decorative casing serving as the focal point of the space. The kitchen flows beautifully into the dining area through a charming peekaboo serving window and also offers a versatile flex nook perfect for a breakfast table, coffee bar, home office setup, or additional sitting space. Pocket doors and pull-down attic access add both charm and practicality throughout the home. Bedrooms feature a deep walk-in closet, while the home’s mechanical updates continue to impress with a 2025 gas furnace, 2025 electric water heater, and an additional 2018 gas water heater located in the laundry room creating added functionality and support during high-demand use. Electric washer and dryer hookups are also available. Current flood policy is approximately $1,200 annually. Not mandatory.
| Price History | |
|---|---|
| 5/22/2026 | Listed $268,900 |
General Features
| Sewer | Public Sewer |
|---|---|
| Heating | Central,Gas Heat |
| Cooling | Central Air,Ceiling Fan(s) |
| Roof | Shingle,Hip Roof |
| Appliances | Gas Stove Con,Gas Cooktop,Dishwasher,Electric Water Heater,Gas Water Heater,Separate Cooktop,Stainless Steel Appliance(s) |
| Gas Y/N | Other |
| Patio/Porch Features | Patio: Open |
| Architectural Style | Traditional |
| Security Features | Smoke Detector(s) |
| Construction Materials | Brick Siding,Vinyl Siding,Frame |
| Year Built | 1992 |
| Stories Count | 1 |
| Property Subtype | Detached Single Family |
| Community Features | Sidewalks |
| Assoc Fee Paid Per | Annually |
| County | Terrebonne |
| New Construction | false |
| Property Type | Residential |
| Attached Garage | false |
| Subdivision Name | Summerfield |
| Garage Y/N | true |
| Other Structures | Storage Shed/Bldg. |
| Full Baths | 2 |
| Status | Active |
| City | Houma |
| High School District | Terrebonne Parish |
| MLS Area | No Area |
| Lot Size Square Feet | 8712 |
| Carport Y/N | false |
| Home Warranty Y/N | false |
| Building Area Units | Square Feet |
| Living Area Units | Square Feet |
| Standard Status | Active |
| Middle/Junior School District | Terrebonne Parish |
| Elementary School District | Terrebonne Parish |
| First Bedroom Level | First |
| First Bedroom Width | 12 |
| Legal Description | LOT 12 BLOCK 35 ADDEN. #15 PHASE B SUMMERFIELD PLACE. |
Interior Features
| Interior Amenities | Attic Access,Vaulted Ceiling(s),Crown Molding,Walk-Up Attic |
|---|---|
| Flooring | Carpet,Ceramic Tile,Laminate |
| Fireplace Features | Gas Log |
| Air Conditioning Y/N | true |
| Heating Y/N | true |
| Window Features | Storm Shutters |
| Fireplace Y/N | true |
| Laundry Features | Electric Dryer Hookup,Washer Hookup,Inside,Washer/Dryer Hookups |
| Total Bedrooms | 3 |
| LivingAreaSource | Measured |
| Kitchen Features | Counters Solid Surface,Cabinets Custom Built |
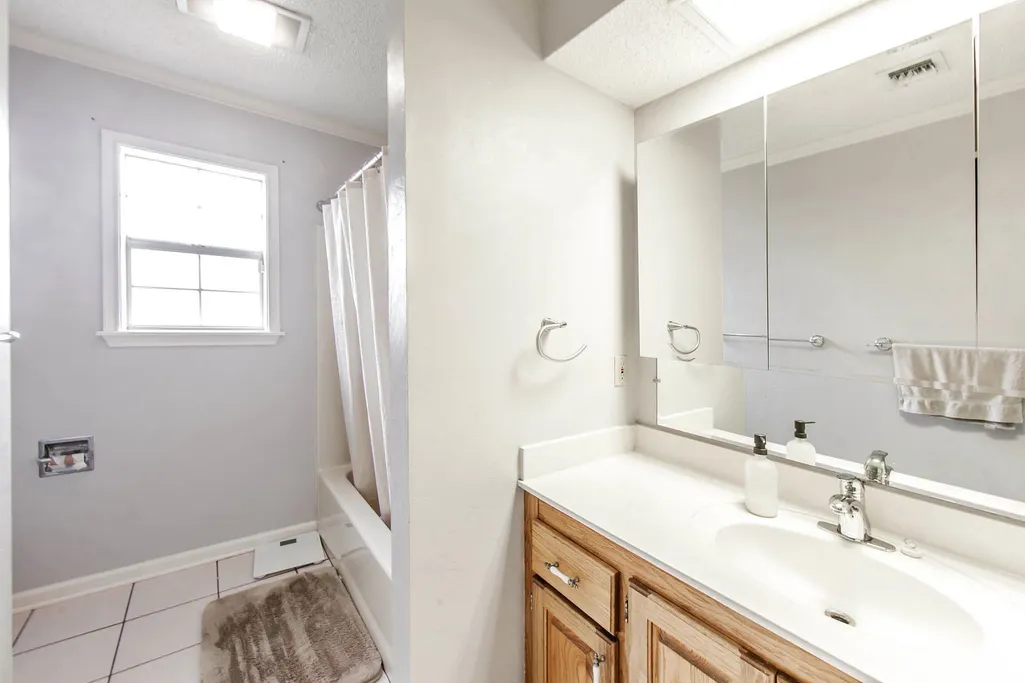
| Total Baths | 2 |
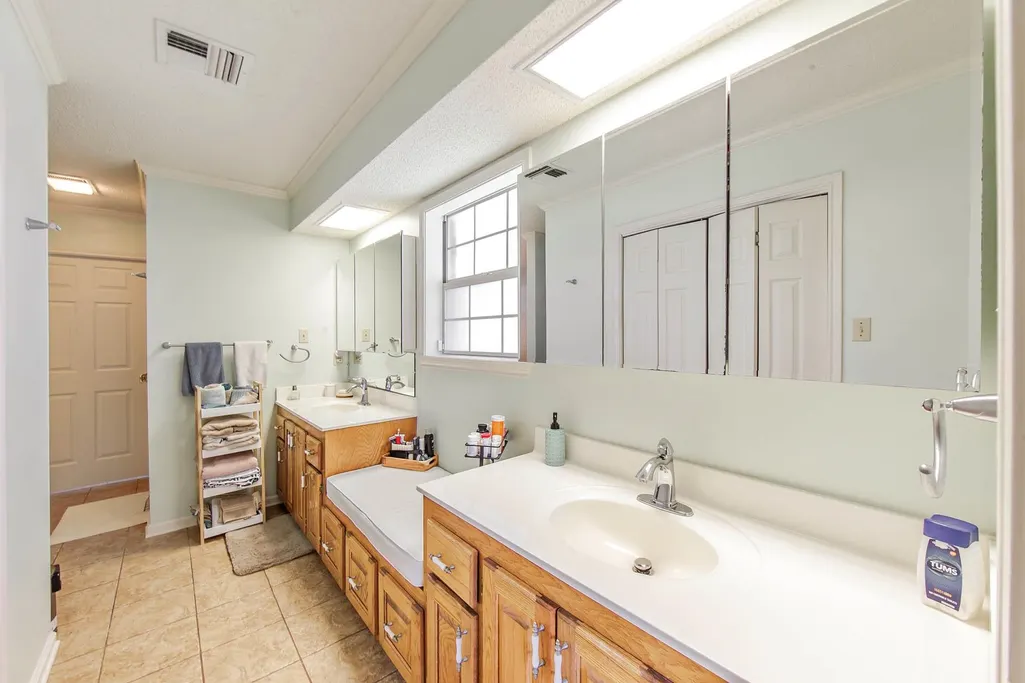
| Primary Bathroom Features | Double Vanity,Walk-In Closet(s),Separate Shower,Soaking Tub |
| Primary on Main | 156 |
| Second Bedroom Length | 12 |
| Second Bedroom Width | 13 |
| Primary Bedroom Features | En Suite Bath,Ceiling Fan(s),Tray Ceiling(s) |
| Second Bedroom Level | First |
Exterior Features
| Exterior Amenities | Lighting,Rain Gutters |
|---|---|
| Fencing | Full,Wood |
| Parking Features | 4+ Cars Park,Garage,Concrete,Garage Door Opener |
| Water Source | Public |
| Total Parking | 4 |
| Lot Size Area | 8712 |
| Foundation Details | Slab |
| Building Area Total | 3013 |
| Lot Dimensions | 75X115 |
| Lot Size Acres | 0.2 |
| Door Features | Storm Door(s) |
| Other Equipment | Generator: Whole House |
Amenities
- Foreclosure
- Views
- Short Sale
- New Construction
- Adult 55+
- Lease To Own
- No HOA Fees
- Furnished
- Primary On Main
- Air Conditioning
- Seller Finance
- Green
- Fixer Upper
- Horse
- Golf
- Fireplace
- Deck
- Garage
- Basement
- Pool
Property vs Single Family Average in 70360
Price
Year Built
 The multiple listing information is provided by the Greater Baton Rouge Association of REALTORS®, Inc. multiple listing service from a copyrighted compilation of listings. The compilation of listings and each individual listing are ©2026 MLS. All Rights Reserved. The information provided is for clients' personal, non-commercial use and may not be used for any purpose other than to identify prospective properties clients may be interested in purchasing. All properties are subject to prior sale
