

Address
17203 Rue Village, Prairieville, LA
Price
$ 289,900
Property Attributes
- MLS#2026009443
- TypeSingle Family
- Listing Status Pending Continue to Show
- ParishAscension
- CityPrairieville
- AreaASC MLS Area 90
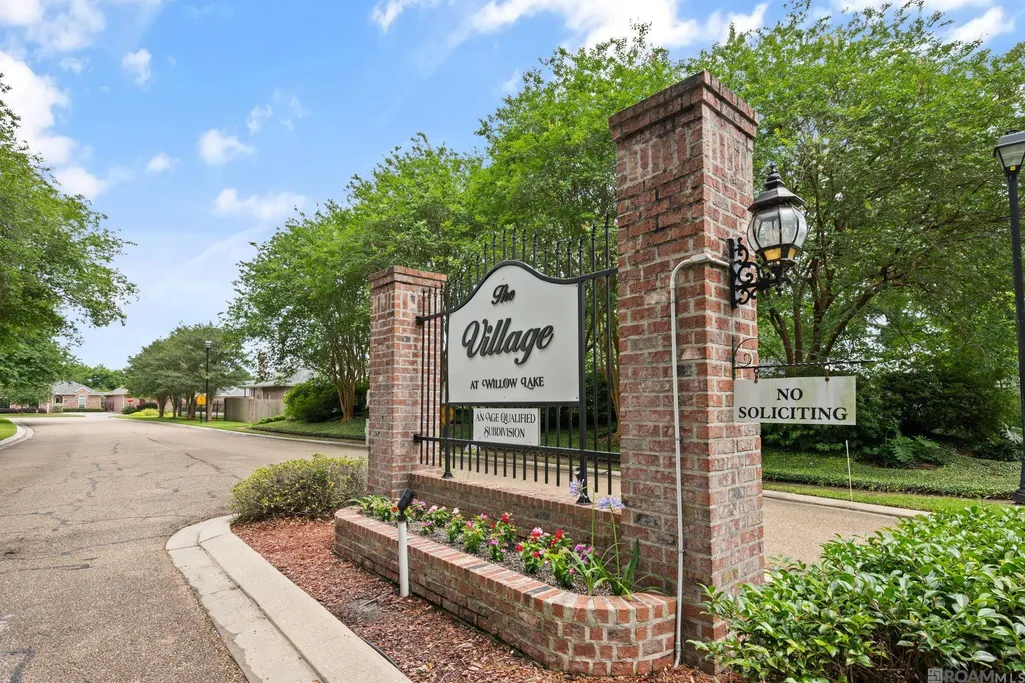
- NeighborhoodVillage At Willow Lake
- Zip70769
- StyleTraditional
- Year Built2002
- Price$ 289,900
- Bedrooms3
- Full Bathrooms2
- Half Bathrooms0
- Sqr Footage1808
- Lot Size0.1435 Acres
Data Source:
Greater Baton Rouge MLS (GBRAR)
Property Description
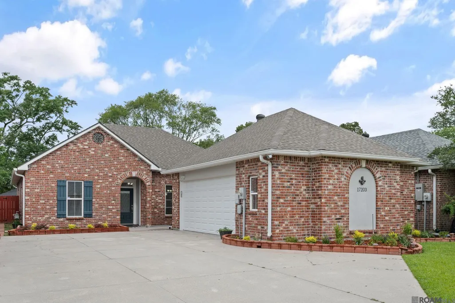
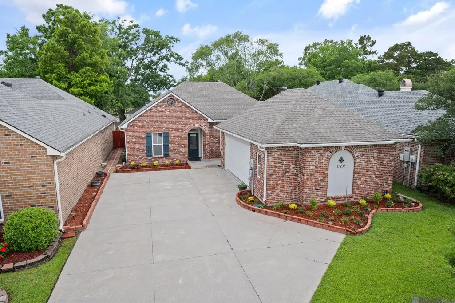
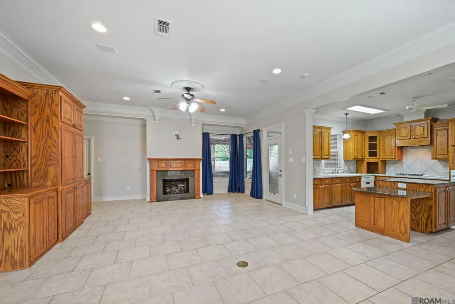
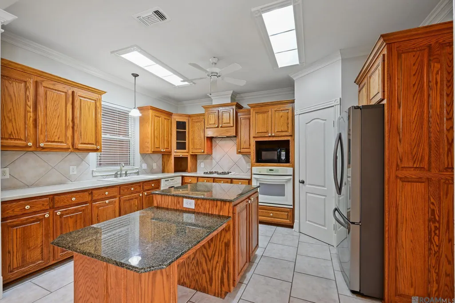
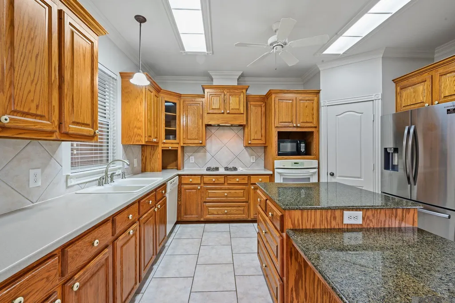
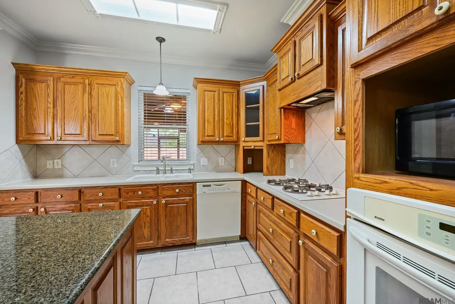
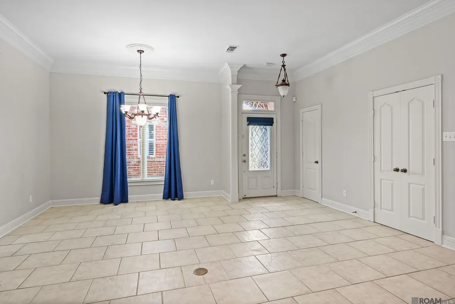
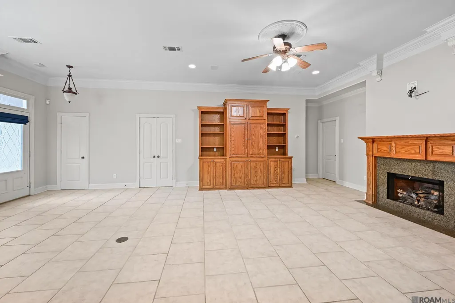
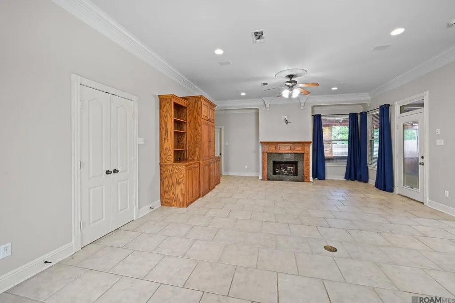
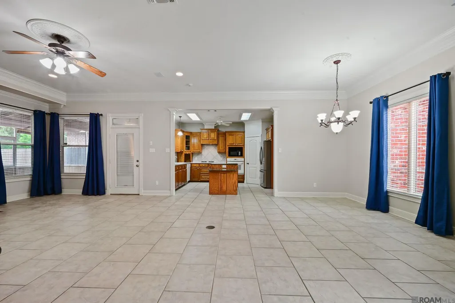
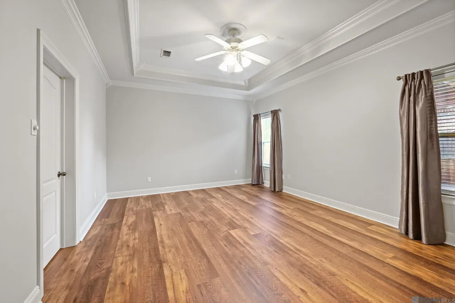
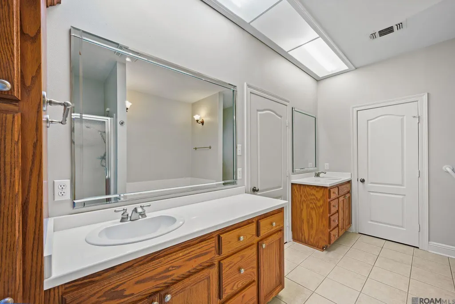
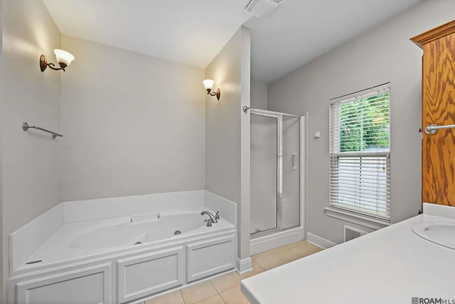
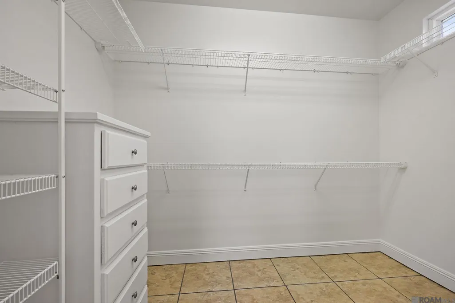
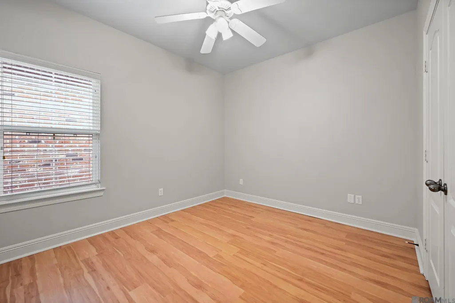
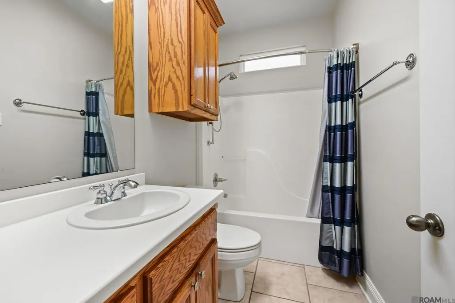
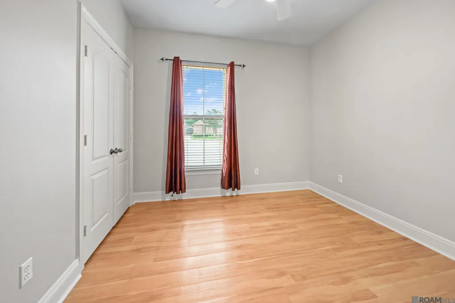
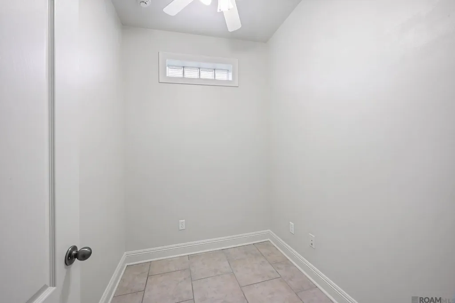
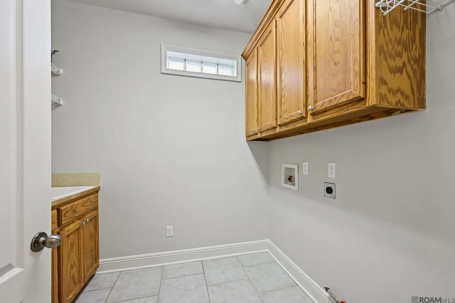
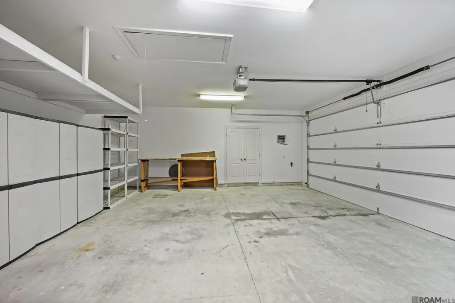
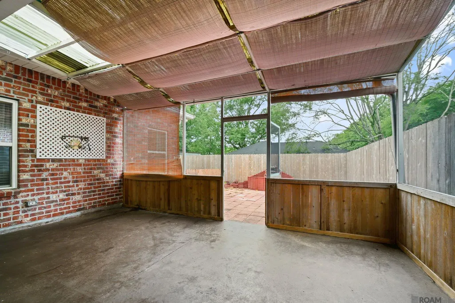
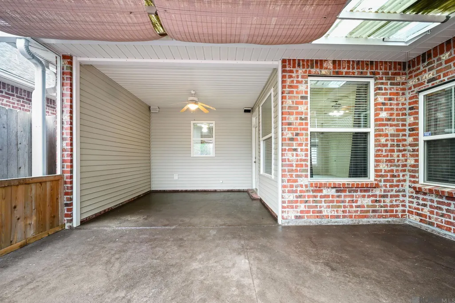
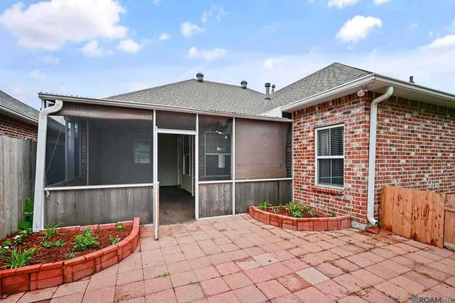
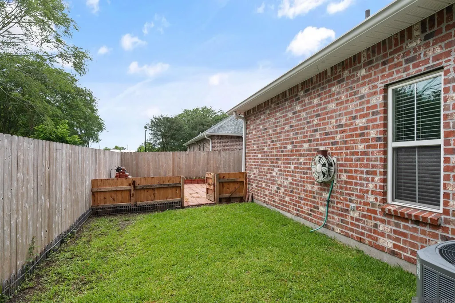
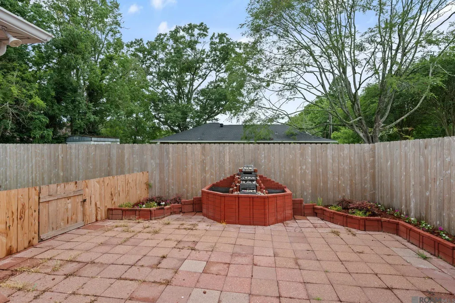
Welcome to this beautifully maintained home in a sought-after 55+ community in the heart of Prairieville. Offering 3 bedrooms, 2 baths, and over 1,800 living square feet, this Traditional-style home combines comfort, functionality, and low-maintenance living. The inviting brick exterior, landscaped curb appeal, SPACIOUS DOUBLE GARAGE, and NEW ROOF create a warm first impression from the moment you arrive. Inside, you’ll find an open and well-designed layout featuring CROWN MOLDING, HIGH CEILINGS, CERAMIC TILE FLOORING, a GAS-LOG FIREPLACE, and a dedicated OFFICE SPACE perfect for hobbies or working from home. The kitchen offers abundant CUSTOM WOOD CABINETRY, GRANITE COUNTERTOPS, pantry storage, GAS COOKTOP, wall oven, REFRIGERATOR TO REMAIN, and a CENTER ISLAND ideal for meal prep and entertaining. The spacious primary suite includes an en suite bath with DOUBLE VANITIES, a SOAKING TUB, SEPARATE SHOWER, WALK-IN CLOSETS, and a private water closet. Enjoy outdoor living year-round with a COVERED AND SCREENED PATIO overlooking the FULLY FENCED BACKYARD. Additional features include a laundry room with UTILITY SINK, OUTDOOR SPEAKERS, and rain gutters. Conveniently located near shopping, dining, and major roadways, this home offers the perfect blend of comfort and convenience in an established community setting.
| Price History | |
|---|---|
| 5/22/2026 | Listed $299,900 |
| 7/23/2026 | 3$289,900 |
General Features
| Sewer | Public Sewer |
|---|---|
| Heating | Central |
| Cooling | Central Air,Ceiling Fan(s) |
| Roof | Composition |
| Appliances | Gas Cooktop,Dishwasher,Disposal,Microwave,Range/Oven,Oven,Separate Cooktop |
| HOA Fee | 300 |
| Gas Y/N | Atmos |
| Association Fee Includes | Common Areas,Maint Subd Entry HOA,Management |
| Patio/Porch Features | Covered,Screened |
| Architectural Style | Traditional |
| Security Features | Security System |
| Construction Materials | Brick Siding,Vinyl Siding,Frame |
| Year Built | 2002 |
| Stories Count | 1 |
| Property Subtype | Detached Single Family,Single Family Residence |
| Assoc Fee Paid Per | Annually |
| County | Ascension |
| New Construction | false |
| Property Type | Residential |
| HOA | true |
| Attached Garage | false |
| Subdivision Name | Village At Willow Lake |
| Garage Y/N | true |
| Full Baths | 2 |
| Status | Pending Continue to Show |
| Directions | Airline South, Left on HWY 42, Right on Ronald Rd, then First Left into Subdivision |
| City | Prairieville |
| High School District | Ascension Parish |
| MLS Area | ASC MLS Area 90 |
| Lot Size Square Feet | 6250.86 |
| Carport Y/N | false |
| Home Warranty Y/N | false |
| Building Area Units | Square Feet |
| Primary Bedroom Level | First |
| Living Area Units | Square Feet |
| Standard Status | Pending |
| Middle/Junior School District | Ascension Parish |
| Elementary School District | Ascension Parish |
| First Bedroom Level | First |
| First Bedroom Width | 11 |
| Legal Description | Lot 44 Village at Willow Lake S/D, 1st and 2nd Filings |
Interior Features
| Interior Amenities | Built-in Features,Ceiling 9'+,Crown Molding |
|---|---|
| Flooring | Ceramic Tile,VinylTile Floor |
| Fireplace Features | 1 Fireplace,Gas Log |
| Air Conditioning Y/N | true |
| Heating Y/N | true |
| Window Features | Window Treatments |
| Fireplace Y/N | true |
| Laundry Features | Laundry Room,Inside |
| Total Bedrooms | 3 |
| LivingAreaSource | Estimated |
| Kitchen Features | Granite Counters,Counters Solid Surface,Kitchen Island,Pantry |
| Total Baths | 2 |
| Primary Bathroom Features | Double Vanity,Walk-In Closet(s),Separate Shower,Soaking Tub,Water Closet |
| Family Room Area | 418 |
| Family Room Length | 22 |
| Primary Bedroom Area | 224 |
| Primary Bedroom Features | En Suite Bath,Ceiling 9ft Plus,Ceiling Fan(s) |
| Primary Bedroom Length | 16 |
| Primary Bedroom Width | 14 |
| Family Room Width | 19 |
| Family Room Level | First |
Exterior Features
| Exterior Amenities | Landscaped,Outdoor Speakers,Lighting,Rain Gutters |
|---|---|
| Fencing | Full,Wood |
| Parking Features | 2 Cars Park,Garage,Garage Door Opener |
| Lot Features | No Outlet Lot |
| Water Source | Public |
| Total Parking | 2 |
| Lot Size Area | 6250.86 |
| Foundation Details | Slab |
| Building Area Total | 2563 |
| Lot Dimensions | 50x125 |
| Lot Size Acres | 0.1435 |
Amenities
- Foreclosure
- Views
- Short Sale
- New Construction
- Adult 55+
- Lease To Own
- No HOA Fees
- Furnished
- Primary On Main
- Air Conditioning
- Seller Finance
- Green
- Fixer Upper
- Horse
- Golf
- Fireplace
- Deck
- Garage
- Basement
- Pool
Property vs Single Family Average in 70769
Price
Year Built
 The multiple listing information is provided by the Greater Baton Rouge Association of REALTORS®, Inc. multiple listing service from a copyrighted compilation of listings. The compilation of listings and each individual listing are ©2026 MLS. All Rights Reserved. The information provided is for clients' personal, non-commercial use and may not be used for any purpose other than to identify prospective properties clients may be interested in purchasing. All properties are subject to prior sale
