

Address
613 Walker Dr, Houma, LA
Price
$ 229,900
Property Attributes
- MLS#2026009644
- TypeSingle Family
- Listing Status Open Pred Contingency
- ParishTerrebonne
- CityHouma
- AreaNo Area
- NeighborhoodBroadmoor Heights
- Zip70364
- StyleTraditional
- Year Built1972
- Price$ 229,900
- Bedrooms4
- Full Bathrooms2
- Half Bathrooms0
- Sqr Footage2095
- Lot Size0.15 Acres
Data Source:
Greater Baton Rouge MLS (GBRAR)
Property Description
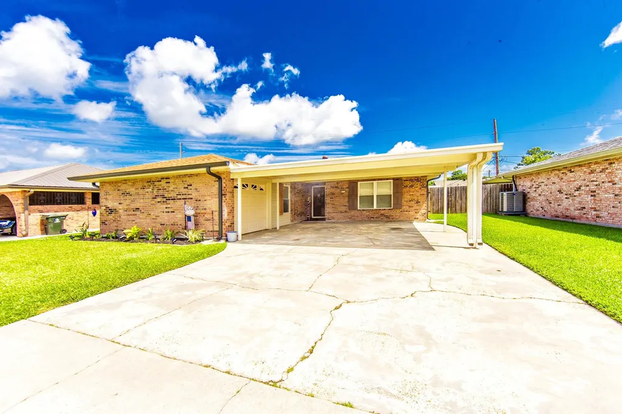
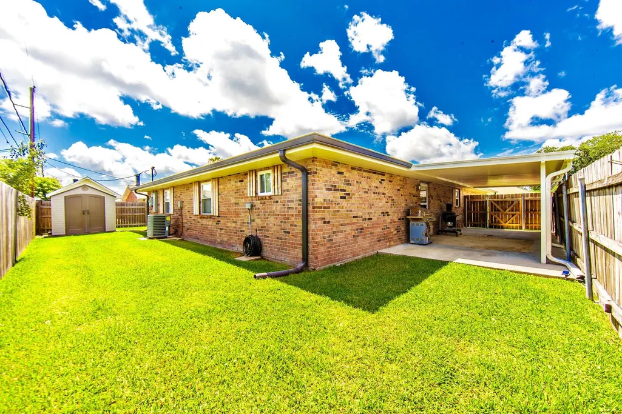
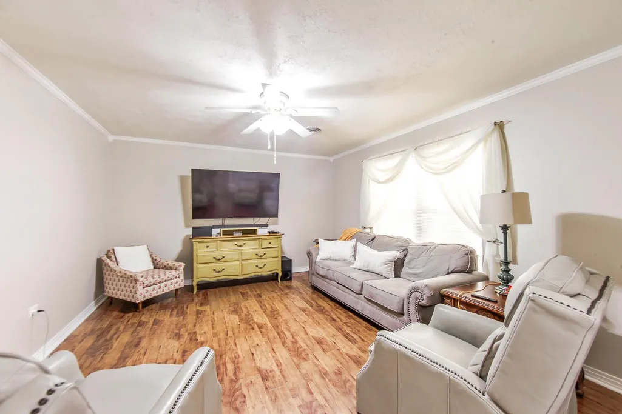
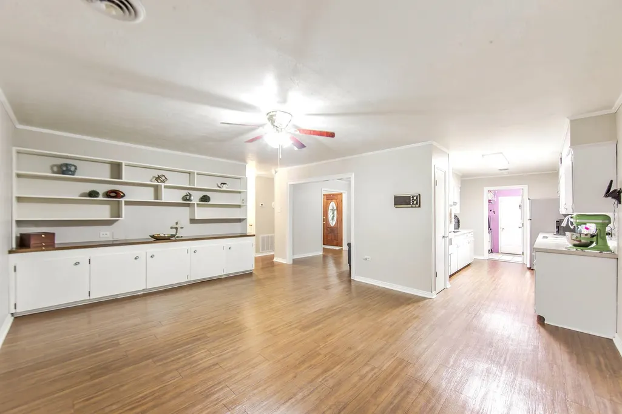
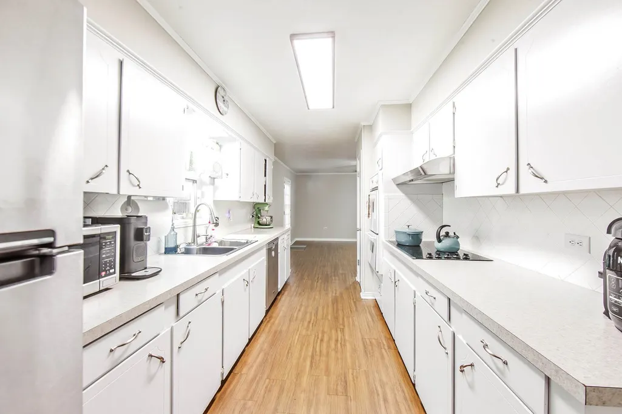
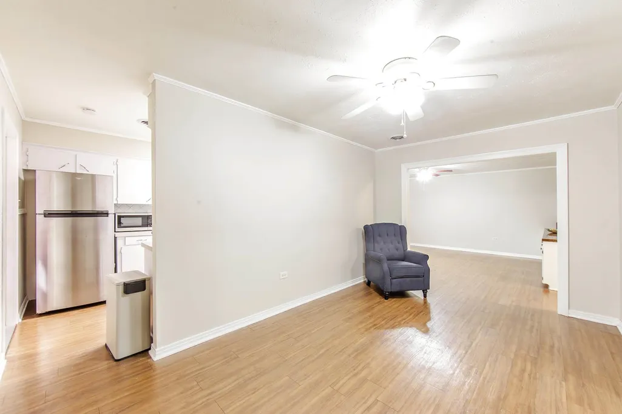
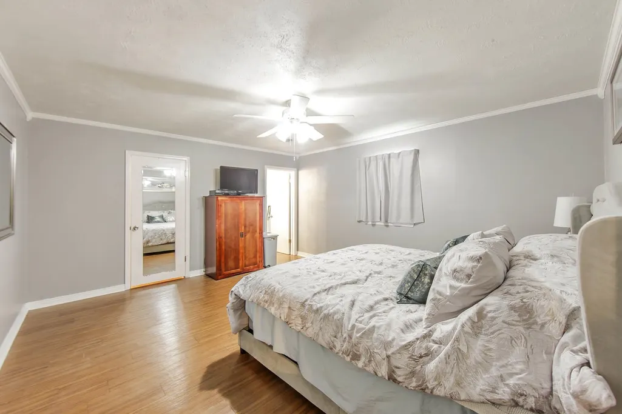
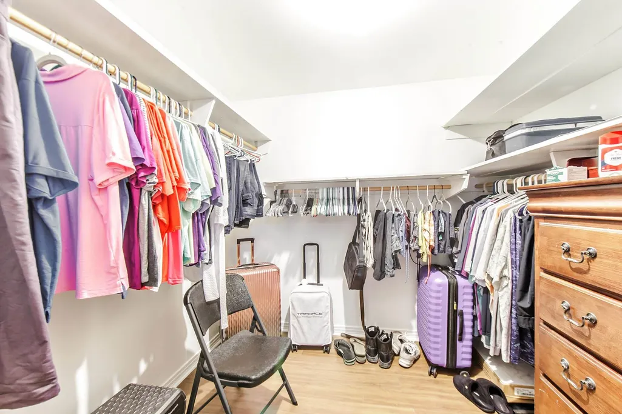
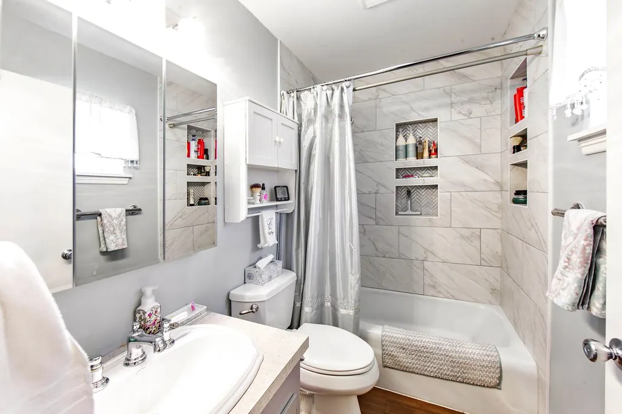
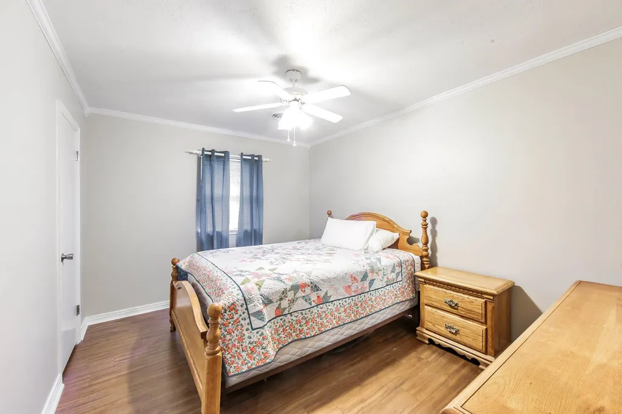
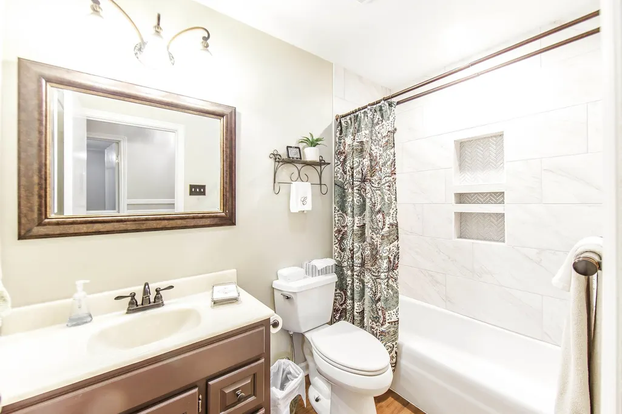
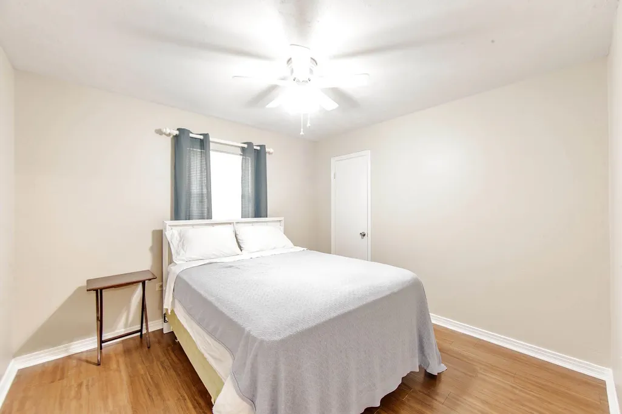
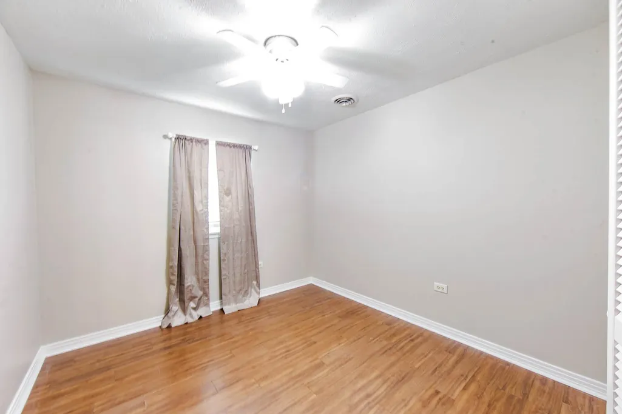
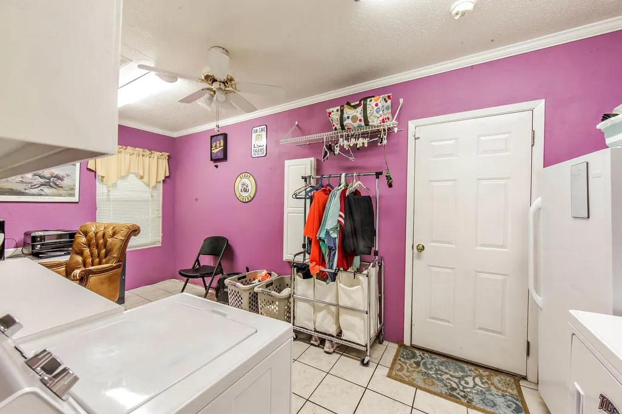
Welcome to this fantastic 4-bedroom, 2-bath home that blends classic charm with modern convenience. Step inside to find stylish laminate and tile flooring flowing seamlessly throughout the entire house. The spacious layout includes a welcoming living room, a cozy den, and a formal dining room, perfect for entertaining. The functional galley kitchen is ready for your personal touch. The home features several desirable updates, including both beautifully updated bathrooms. Functionality is maximized with a combined office and laundry room, abundant storage options, and walk-in closets in every bedroom. Outside, enjoy a covered patio for outdoor relaxation, a covered driveway, and a convenient storage shed. The one-car garage provides secure parking and doubles as an ideal workshop space. Located in the highly desirable Broadmoor Heights subdivision, this property is situated near schools, a neighborhood playground and baseball field, popular restaurants, and convenient shopping centers. This home offers a perfect combination of comfort and location! Refrigerator, Washer, and Dryer to remain, along with some home furnishings if desired at no warranty on the Seller. Buyer to verify all measurements, flood zone, property taxes, and school zones during Due Diligence Period; not warranted by the Seller.
| Price History | |
|---|---|
| 5/26/2026 | Listed $235,000 |
| 7/23/2026 | 2$229,900 |
General Features
| Sewer | Public Sewer |
|---|---|
| Heating | Central |
| Cooling | Central Air,Ceiling Fan(s) |
| Roof | Shingle |
| Appliances | Dryer,Washer,Electric Cooktop,Dishwasher,Refrigerator,Oven,Double Oven,Stainless Steel Appliance(s) |
| Gas Y/N | None |
| Patio/Porch Features | Covered,Patio: Concrete |
| Architectural Style | Traditional |
| Construction Materials | Vinyl Siding,Brick |
| Year Built | 1972 |
| Stories Count | 1 |
| Property Subtype | Detached Single Family |
| Community Features | Park,Playground,Shopping/Mall,Other |
| Assoc Fee Paid Per | Annually |
| County | Terrebonne |
| New Construction | false |
| Property Type | Residential |
| Attached Garage | false |
| Subdivision Name | Broadmoor Heights |
| Garage Y/N | true |
| Other Structures | Storage Shed/Bldg. |
| Full Baths | 2 |
| Status | Open Pred Contingency |
| Directions | FROM WESTSIDE BLVD., TURN ONTO ALMA STREET, THEN TURN RIGHT ONTO DOUGLAS DRIVE, THEN RIGHT ONTO WALKER DRIVE. HOME IS ON THE LEFT ALMOST TO THE END OF THE STREET. |
| City | Houma |
| High School District | Terrebonne Parish |
| MLS Area | No Area |
| Lot Size Square Feet | 6534 |
| Carport Y/N | true |
| Home Warranty Y/N | false |
| Building Area Units | Square Feet |
| Primary Bedroom Level | Main |
| Living Area Units | Square Feet |
| Standard Status | Active |
| Middle/Junior School District | Terrebonne Parish |
| Elementary School District | Terrebonne Parish |
| First Bedroom Level | Main |
| First Bedroom Width | 12.9 |
| Legal Description | REVISED LOT 61 BLOCK 10 REVISED ADDEN. 1 BROADMOOR HEIGHTS S/D. |
Interior Features
| Interior Amenities | Attic Access,Built-in Features |
|---|---|
| Flooring | Ceramic Tile,Laminate |
| Kitchen Level | Main |
| Air Conditioning Y/N | true |
| Heating Y/N | true |
| Laundry Features | Laundry Room,Inside |
| Total Bedrooms | 4 |
| Living Room Level | Main |
| LivingAreaSource | Appraiser |
| Kitchen Features | Laminate Counters,Pantry |
| Total Baths | 2 |
| Primary Bathroom Features | Shower Combo |
| Kitchen Width | 16 |
| Second Bedroom Width | 10.9 |
| Living Room Area | 186.34 |
| Primary Bedroom Area | 217 |
| Primary Bedroom Features | En Suite Bath,Ceiling Fan(s),Walk-In Closet(s) |
| Primary Bedroom Length | 14 |
| Primary Bedroom Width | 15.5 |
| Second Bedroom Level | Main |
Exterior Features
| Fencing | Full,Wood |
|---|---|
| Parking Features | 4+ Cars Park,Carport,Carport Rear Park,Garage,Concrete,Driveway |
| Water Source | Public |
| Total Parking | 4 |
| Lot Size Area | 6534 |
| Foundation Details | Slab |
| Building Area Total | 2399 |
| Lot Dimensions | 61.9 X 10⁸ |
| Lot Size Acres | 0.15 |
Amenities
- Foreclosure
- Views
- Short Sale
- New Construction
- Adult 55+
- Lease To Own
- No HOA Fees
- Furnished
- Primary On Main
- Air Conditioning
- Seller Finance
- Green
- Fixer Upper
- Horse
- Golf
- Fireplace
- Deck
- Garage
- Basement
- Pool
Property vs Single Family Average in 70364
Price
Year Built
 The multiple listing information is provided by the Greater Baton Rouge Association of REALTORS®, Inc. multiple listing service from a copyrighted compilation of listings. The compilation of listings and each individual listing are ©2026 MLS. All Rights Reserved. The information provided is for clients' personal, non-commercial use and may not be used for any purpose other than to identify prospective properties clients may be interested in purchasing. All properties are subject to prior sale
