

Address
11177 Toria Ln, St Amant, LA
Price
$ 600,000
Property Attributes
- MLS#2026009667
- TypeSingle Family
- Listing Status Active
- ParishAscension
- CitySt Amant
- AreaASC MLS Area 91
- NeighborhoodFairbanks At St Amant
- Zip70774
- StyleTraditional
- Year Built2010
- Price$ 600,000
- Bedrooms5
- Full Bathrooms2
- Half Bathrooms0
- Sqr Footage3238
- Lot Size0.71 Acres
Data Source:
Greater Baton Rouge MLS (GBRAR)
Property Description
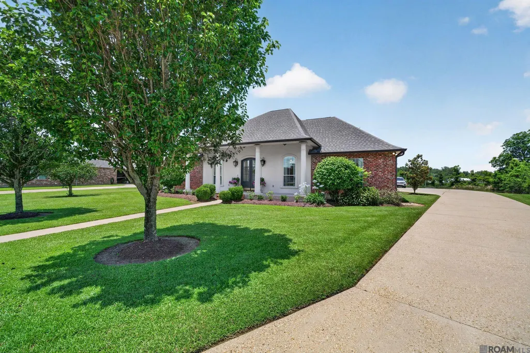
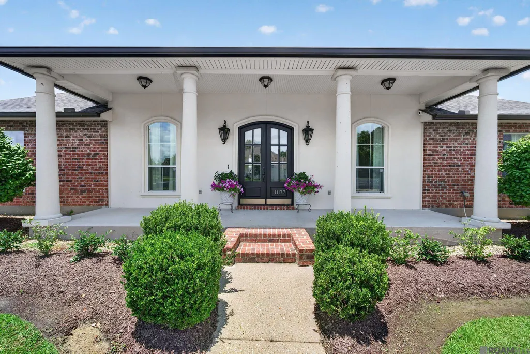
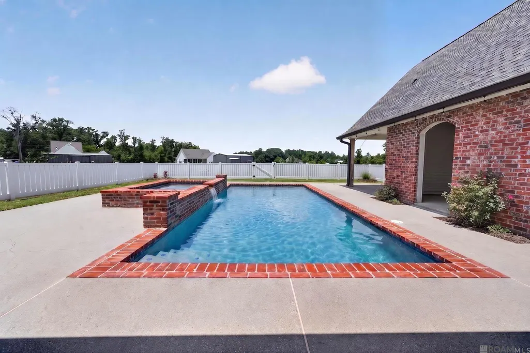
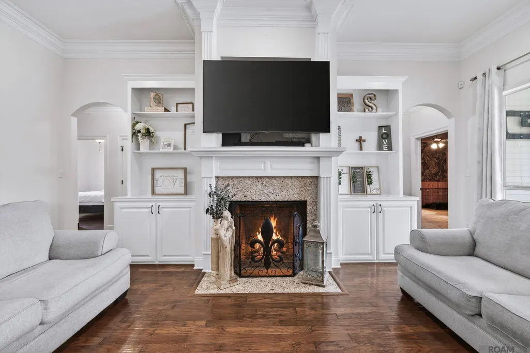
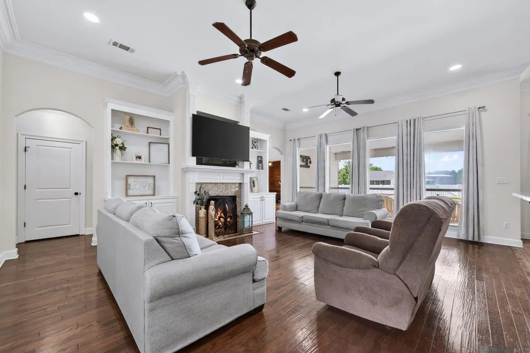
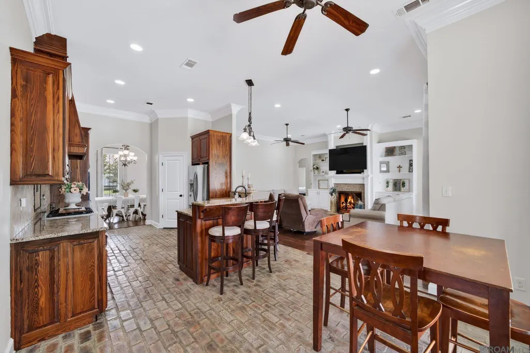
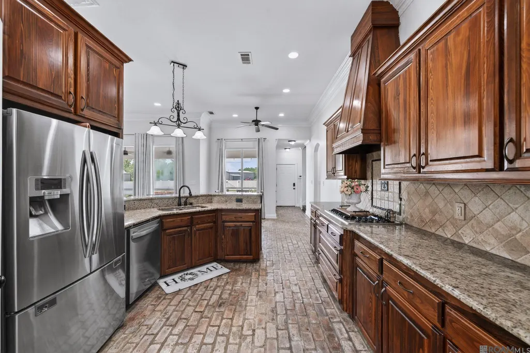
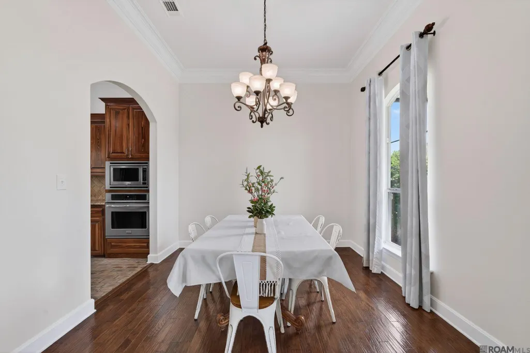
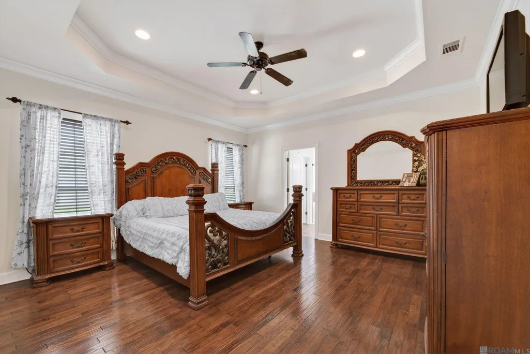
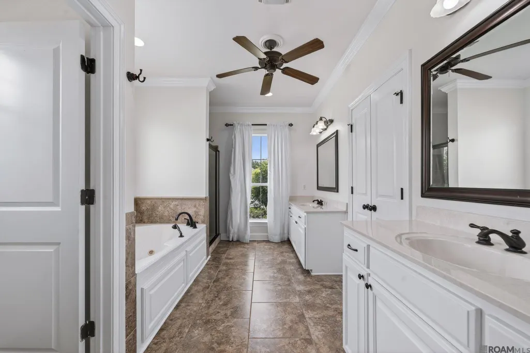
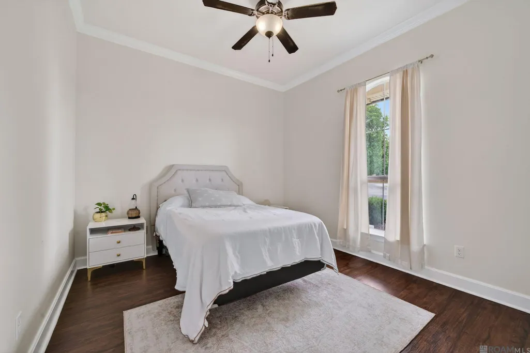
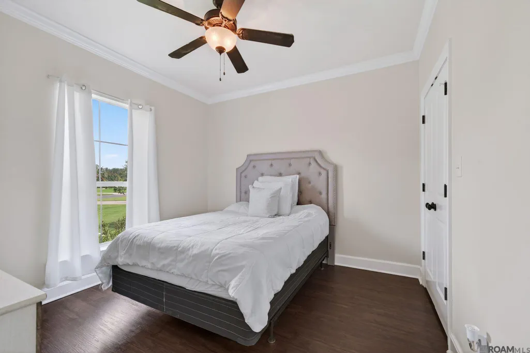
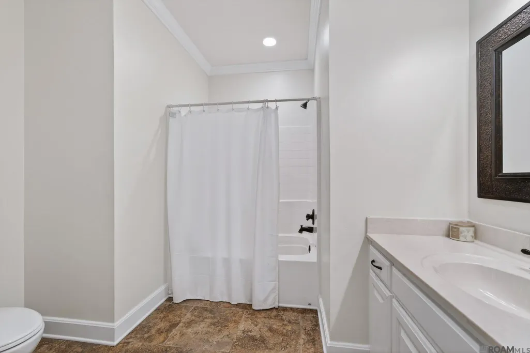
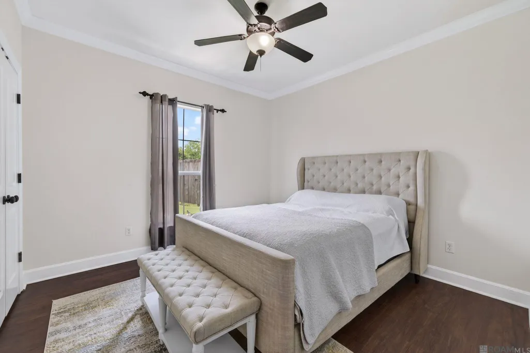
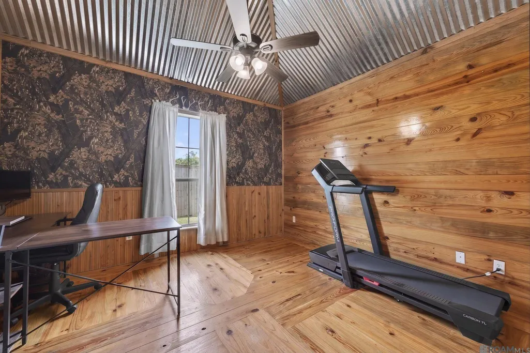
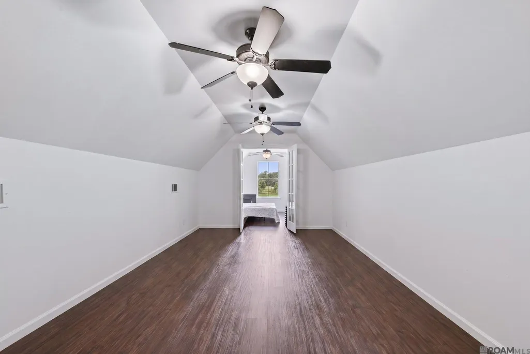
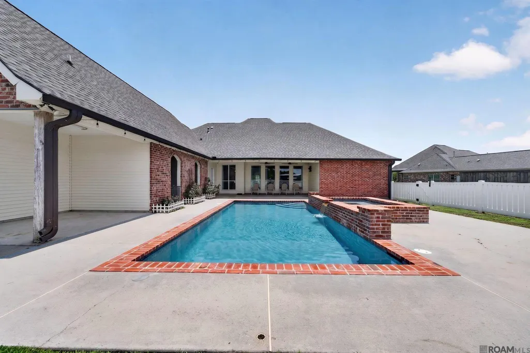
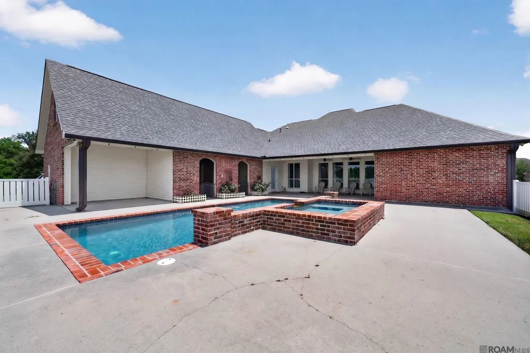
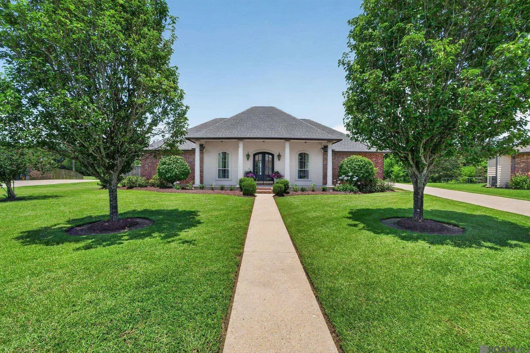
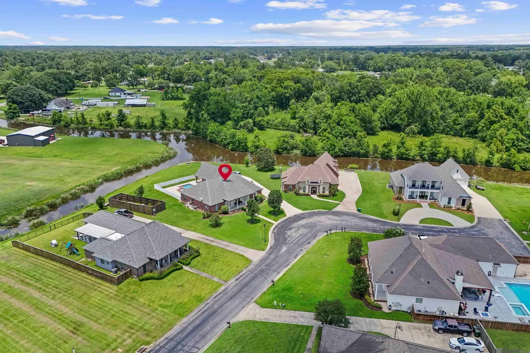
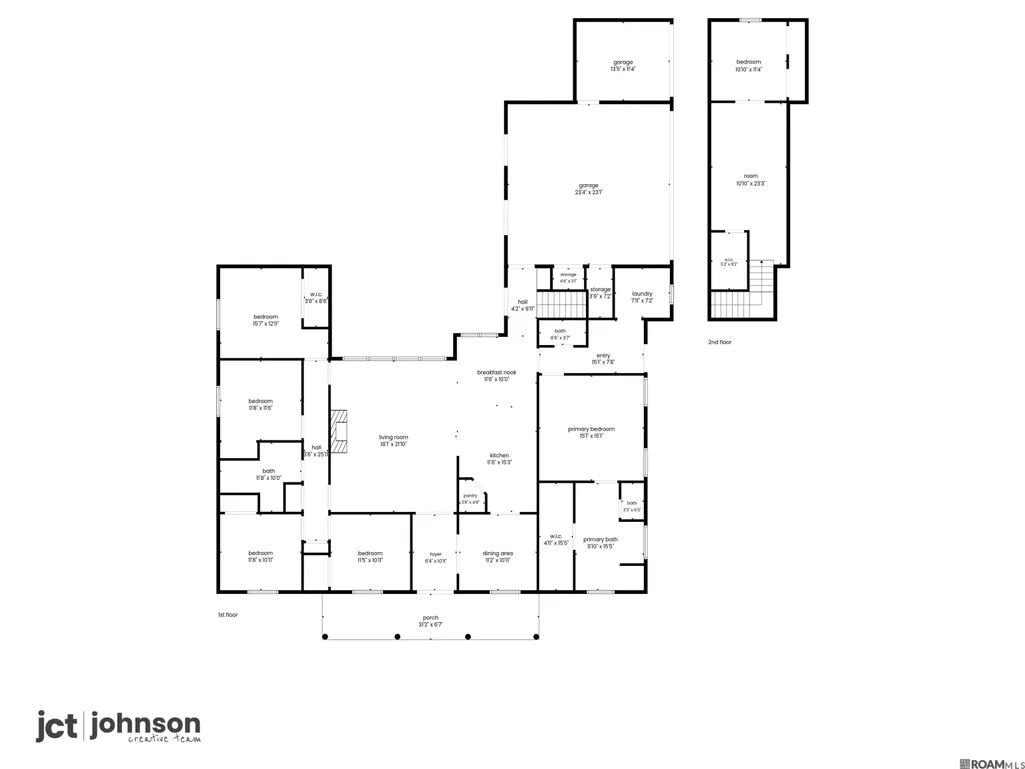
WATERFRONT & GUNITE POOL w/ SPA!! Wonderful 5 Bedroom 2.5 Bath home plus BONUS ROOM/Media Room/Studio (12x36) at the end of quiet street on over 3/4 ACRE LOT! Open Kitchen features SLAB GRANITE countertops, stainless appliances including 5 burner GAS COOKTOP and pantry. Large Living Room with WOOD FLOORS, fireplace, nice built-ins and HIGH CEILINGS. Private Master Suite has WOOD FLOORS, dual vanities, soaking tub, separate shower and large WALK-IN CLOSET. 5th Bedroom would make a great office with VAULTED CEILING and beautiful wood floors and walls - currently used as ManCave. Step outside to large rear porch overlooking GUNITE POOL & SPA, additional side porch (stubbed out for OD Kitchen) and lots of patio area. WORKSHOP and 2 car garage with additional storage.
| Price History | |
|---|---|
| 5/27/2026 | Listed $625,000 |
| 7/14/2026 | 1$618,000 |
| 7/29/2026 | Listed $615,000 |
| 8/14/2026 | 2$600,000 |
General Features
| Sewer | Comm. Sewer |
|---|---|
| Heating | 2 or More Units Heat,Central |
| Cooling | 2 or More Units Cool,Central Air,Ceiling Fan(s) |
| Appliances | Gas Stove Con |
| HOA Fee | 600 |
| Gas Y/N | St. Amant Gas |
| Patio/Porch Features | Covered,Patio: Open,Porch,Patio: Oversized |
| Architectural Style | Traditional |
| Pool Features | In Ground,Gunite,Salt Water |
| Construction Materials | Brick Siding,Stucco Siding,Brick,Stucco |
| Year Built | 2010 |
| Stories Count | 1 |
| Property Subtype | Detached Single Family |
| Waterfront Features | Waterfront |
| Assoc Fee Paid Per | Annually |
| County | Ascension |
| New Construction | false |
| Property Type | Residential |
| HOA | true |
| Attached Garage | false |
| Subdivision Name | Fairbanks At St Amant |
| Garage Y/N | true |
| Full Baths | 2 |
| Status | Active |
| Directions | Airline Hwy to Hwy 429 (Weber City Rd) turn left on Beco and then a left on Toria Lane. |
| City | St Amant |
| High School District | Ascension Parish |
| MLS Area | ASC MLS Area 91 |
| Lot Size Square Feet | 30927.6 |
| Carport Y/N | false |
| Home Warranty Y/N | false |
| Building Area Units | Square Feet |
| Primary Bedroom Level | First |
| Living Area Units | Square Feet |
| Standard Status | Active |
| Middle/Junior School District | Ascension Parish |
| Elementary School District | Ascension Parish |
| First Bedroom Level | First |
| Legal Description | Lot 15 Fairbanks at St. Amant |
Interior Features
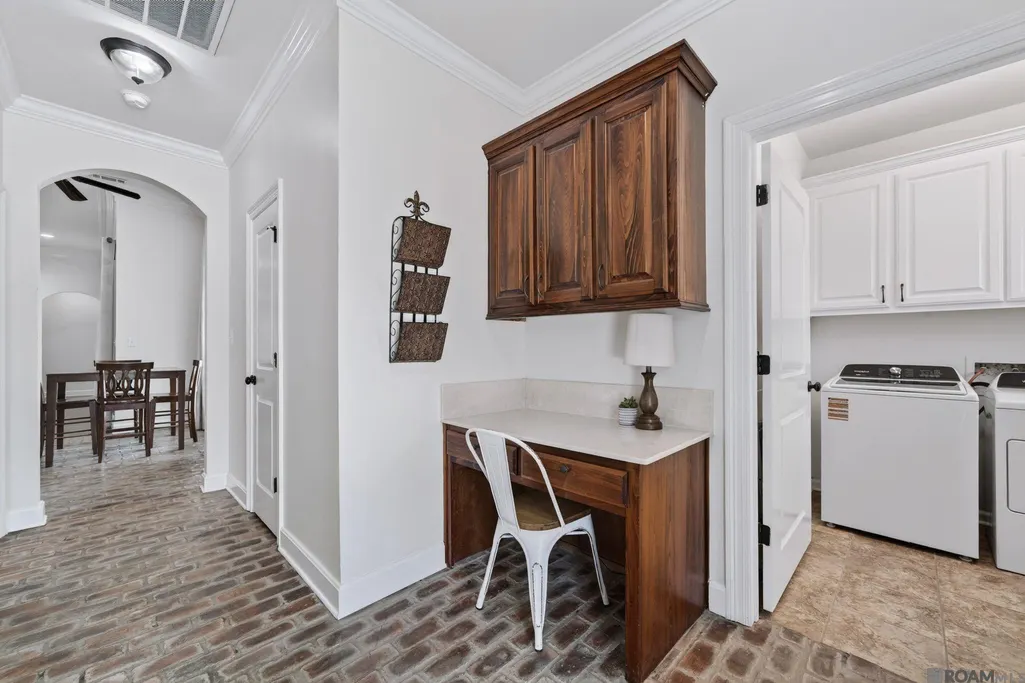
| Interior Amenities | Breakfast Bar,Eat-in Kitchen,Built-in Features,Ceiling 9'+,Cathedral Ceiling(s),Computer Nook,Crown Molding,Attic Storage |
|---|---|
| Flooring | Brick,Wood,Other |
| Fireplace Features | 1 Fireplace |
| Kitchen Level | First |
| Air Conditioning Y/N | true |
| Heating Y/N | true |
| Fireplace Y/N | true |
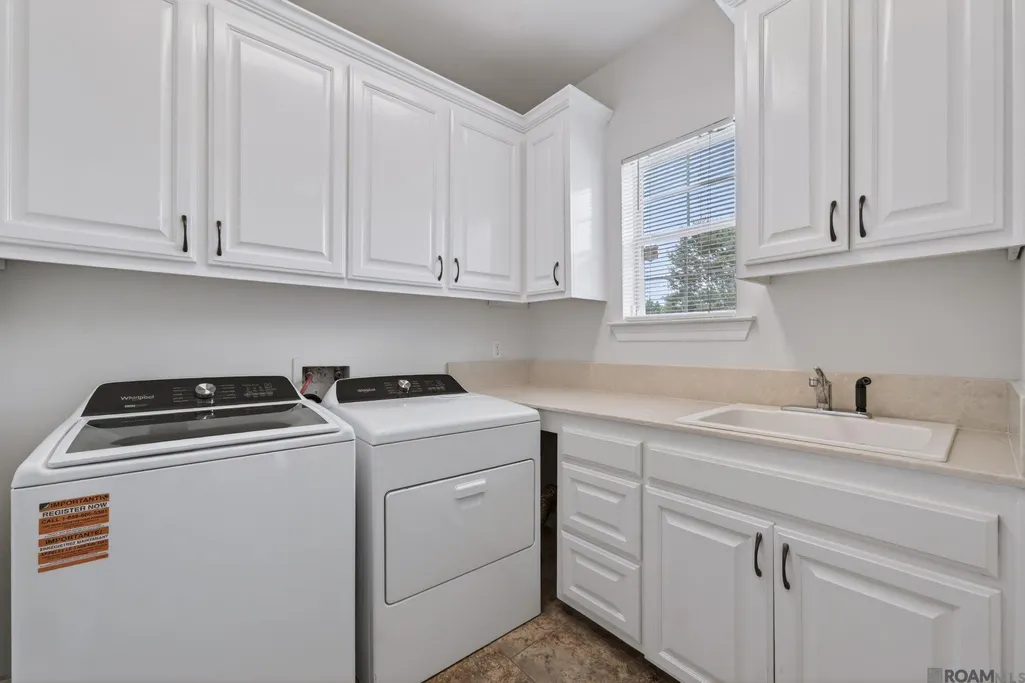
| Laundry Features | Inside |
| Total Bedrooms | 5 |
| Living Room Level | First |
| LivingAreaSource | Public Records |
| Total Baths | 3 |
| 1/2 Baths | 1 |
| Kitchen Area | 303.6 |
| Kitchen Width | 12 |
| Primary on Main | 133.32 |
| Second Bedroom Length | 12 |
| Second Bedroom Width | 11.11 |
| Bedroom 3 Area | 161.253 |
| Bedroom 3 Width | 12.3 |
| Dining Room Width | 12 |
| Living Room Area | 402.96 |
| Primary Bedroom Area | 246.48 |
| Primary Bedroom Features | En Suite Bath,Ceiling 9ft Plus,Split,Master Downstairs |
| Primary Bedroom Width | 15.8 |
| Dining Room Level | First |
| Dining Room Area | 139.2 |
| Bedroom 3 Level | First |
| Second Bedroom Level | First |
Exterior Features
| Exterior Amenities | Landscaped,Rain Gutters |
|---|---|
| Parking Features | Garage,Garage Faces Rear |
| Lot Features | Irregular Lot |
| Water Source | Public |
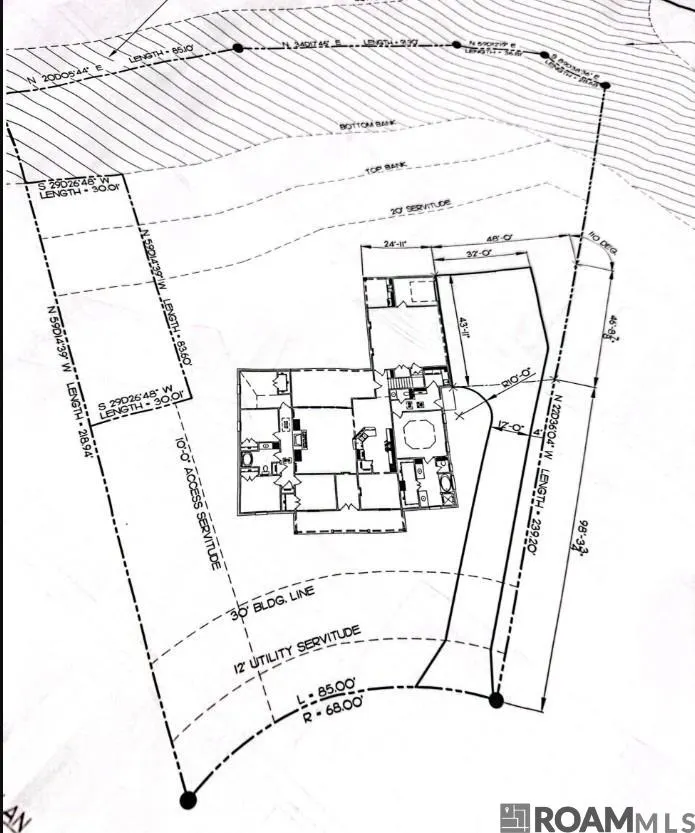
| Lot Size Area | 30927.6 |
| Foundation Details | Slab |
| Building Area Total | 4246 |
| Lot Dimensions | 239 x 82 x 228 x 190 |
| Lot Size Acres | 0.71 |
Amenities
- Foreclosure
- Views
- Short Sale
- New Construction
- Adult 55+
- Lease To Own
- No HOA Fees
- Furnished
- Primary On Main
- Air Conditioning
- Seller Finance
- Green
- Fixer Upper
- Horse
- Golf
- Fireplace
- Deck
- Garage
- Basement
- Pool
Property vs Single Family Average in 70774
Price
Year Built
 The multiple listing information is provided by the Greater Baton Rouge Association of REALTORS®, Inc. multiple listing service from a copyrighted compilation of listings. The compilation of listings and each individual listing are ©2026 MLS. All Rights Reserved. The information provided is for clients' personal, non-commercial use and may not be used for any purpose other than to identify prospective properties clients may be interested in purchasing. All properties are subject to prior sale
