

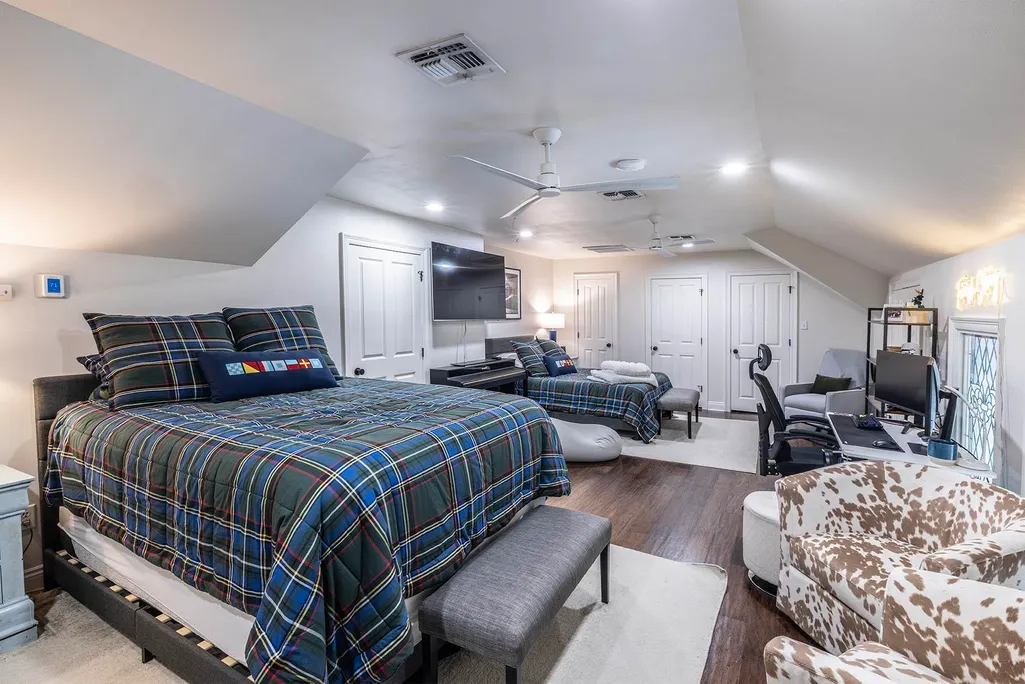
Address
151 Vi Drive, Houma, LA
Price
$ 792,000
Property Attributes
- MLS#2026009892
- TypeSingle Family
- Listing Status Active
- ParishTerrebonne
- CityHouma
- AreaNo Area
- NeighborhoodVi Ellender
- Zip70360
- StyleTraditional
- Year Built2001
- Price$ 792,000
- Bedrooms4
- Full Bathrooms3
- Half Bathrooms0
- Sqr Footage3955
- Lot Size0.38 Acres
Data Source:
Greater Baton Rouge MLS (GBRAR)
Property Description
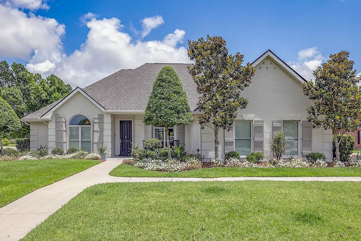
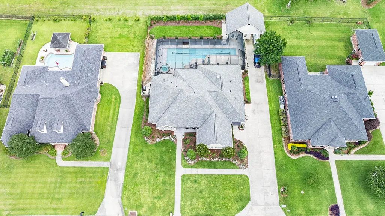
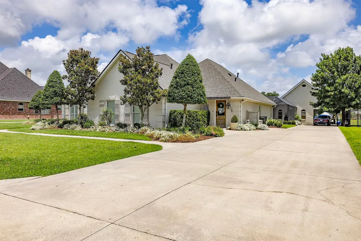
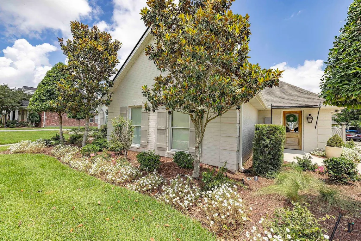
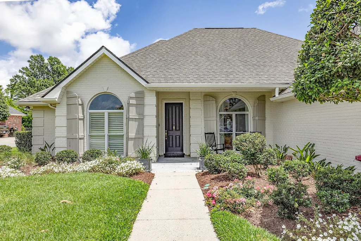
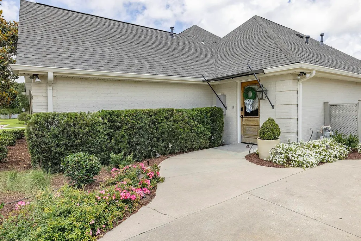
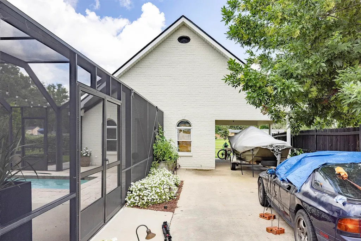
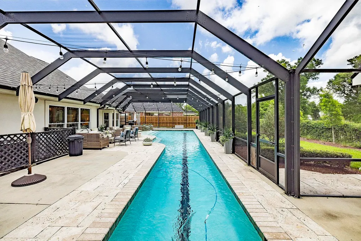
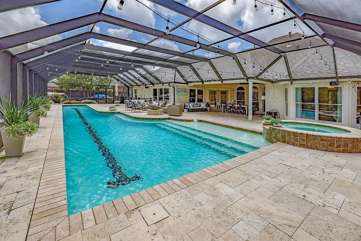
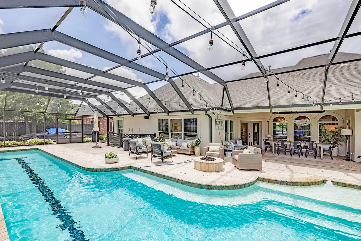
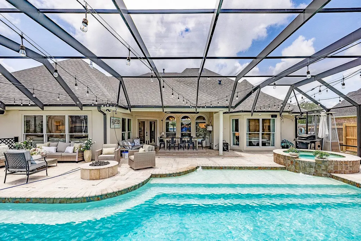
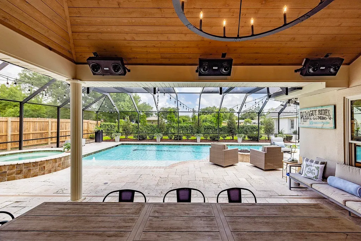
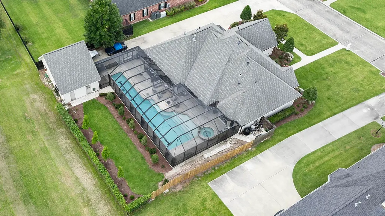
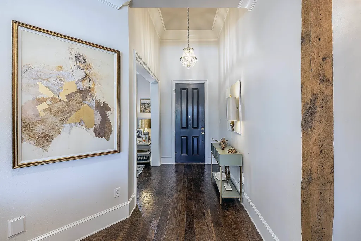
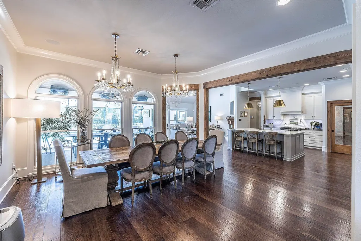
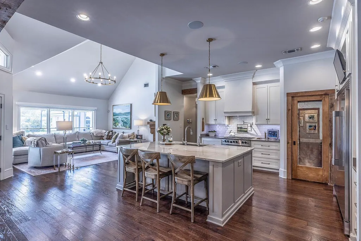
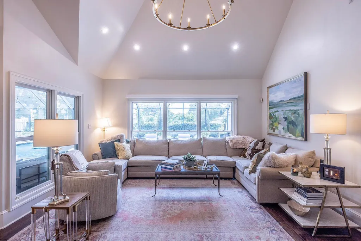
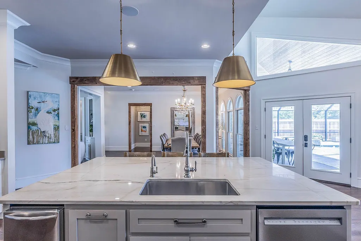
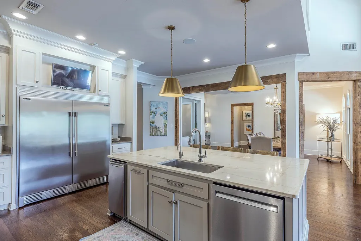
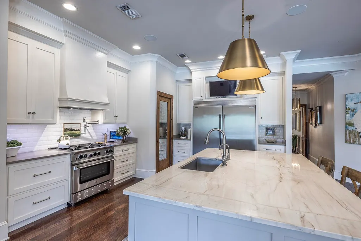
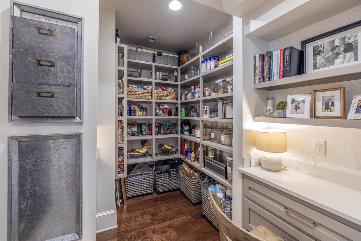
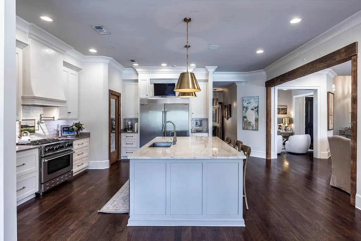
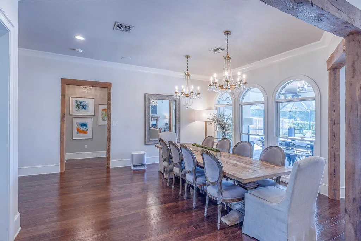
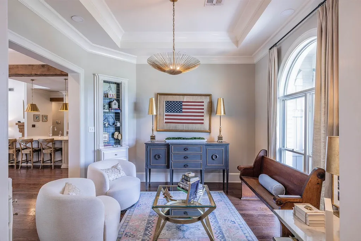
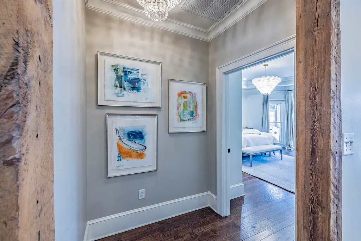
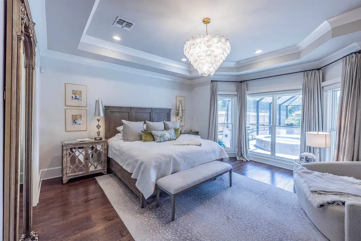
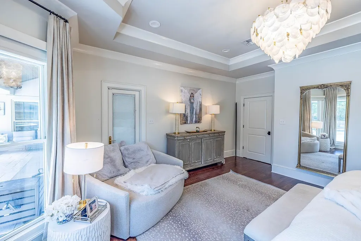
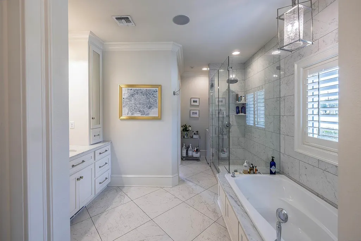
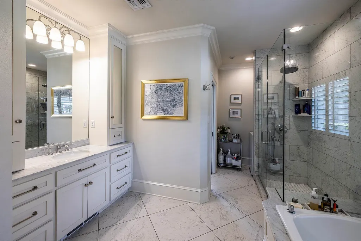
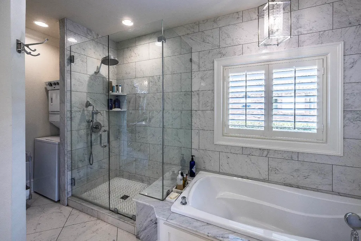
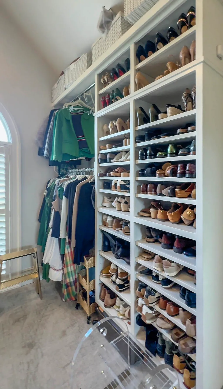
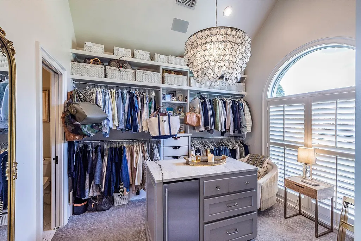
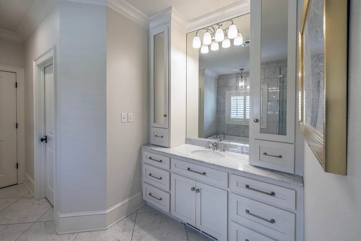
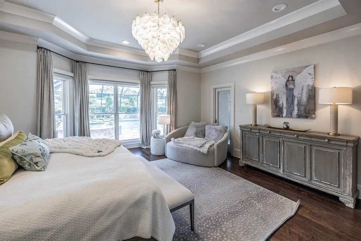
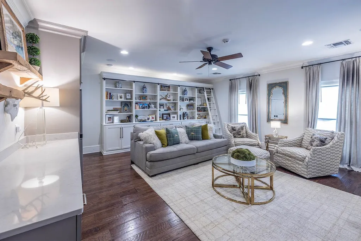
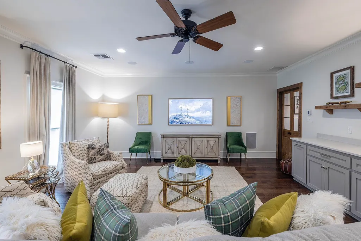
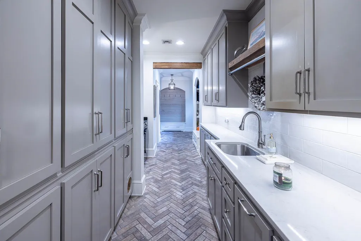
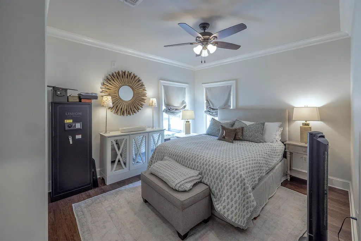
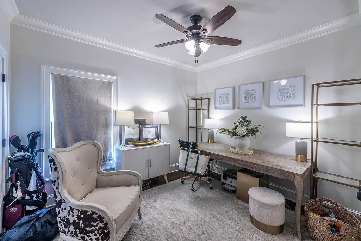
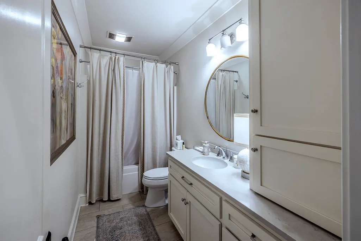
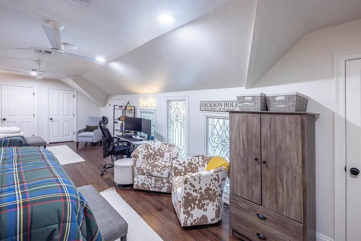
A home of rare distinction, masterfully reimagined from the ground up. From its commanding curb appeal to its thoughtfully curated interiors, every detail has been considered. Soaring ceilings and generously proportioned rooms set an immediate tone of refined living. The chef’s kitchen is anchored by a striking quartzite island, complemented by professional-grade appliances, bespoke cabinetry, and an exceptional walk-in pantry. The residence offers two gracious living rooms — one warmed by a gas fireplace, the other appointed with custom library built-ins — alongside a dedicated receiving room ideal for intimate gatherings. The primary suite is a private sanctuary, with pool views, a spa-caliber ensuite featuring dual water closets, a center-island closet with refrigerator, a soaking tub, glass shower, and an in-suite washer and dryer. A whole-home Sonos audio system extends seamlessly from interior to exterior. Outside, a covered lap pool with integrated air conditioning creates a resort-like retreat in any season. A detached garage — already plumbed — awaits conversion to a full mother-in-law suite with bath.
| Price History | |
|---|---|
| 5/30/2026 | Listed $792,000 |
General Features
| Sewer | Public Sewer |
|---|---|
| Heating | Central |
| Cooling | Central Air |
| Gas Y/N | TPCG |
| Architectural Style | Traditional |
| Pool Features | In Ground |
| Construction Materials | Brick Siding,Synthetic Stucco |
| Year Built | 2001 |
| Stories Count | 1 |
| Property Subtype | Detached Single Family |
| Assoc Fee Paid Per | Annually |
| County | Terrebonne |
| New Construction | false |
| Property Type | Residential |
| Attached Garage | true |
| Subdivision Name | Vi Ellender |
| Full Baths | 3 |
| Status | Active |
| City | Houma |
| High School District | Terrebonne Parish |
| MLS Area | No Area |
| Lot Size Square Feet | 16552.8 |
| Carport Y/N | false |
| Home Warranty Y/N | false |
| Building Area Units | Square Feet |
| Living Area Units | Square Feet |
| Standard Status | Active |
| Middle/Junior School District | Terrebonne Parish |
| Elementary School District | Terrebonne Parish |
| First Bedroom Level | Second |
| First Bedroom Width | 29 |
| Legal Description | LOT 4 BLOCK 2 PHASE 1 VI ELLENDER SUBD. |
Interior Features
| Flooring | Wood |
|---|---|
| Kitchen Level | First |
| Air Conditioning Y/N | true |
| Heating Y/N | true |
| Total Bedrooms | 4 |
| Living Room Level | First |
| LivingAreaSource | Appraiser |
| Total Baths | 5 |
| 1/2 Baths | 2 |
| Kitchen Area | 360 |
| Kitchen Length | 20 |
| Kitchen Width | 18 |
| Primary on Main | 110 |
| Second Bedroom Length | 10 |
| Second Bedroom Width | 11 |
| Bedroom 3 Area | 154 |
| Bedroom 3 Length | 11 |
| Bedroom 3 Width | 14 |
| Dining Room Area | 16 |
| Dining Room Width | 16 |
| Living Room Area | 240 |
| Living Room Length | 15 |
| Living Room Width | 16 |
| Dining Room Level | First |
| Dining Room Area | 256 |
| Bedroom 3 Level | First |
| Second Bedroom Level | First |
Exterior Features
| Exterior Amenities | Landscaped,Lighting |
|---|---|
| Parking Features | 2 Cars Park,Attached |
| Lot Features | Rear Yard Vehicle Access,Shade Tree(s) |
| Water Source | Public |
| Total Parking | 2 |
| Lot Size Area | 16552.8 |
| Foundation Details | Slab |
| Building Area Total | 8201 |
| Lot Dimensions | 105X158.46X105X158.48 |
| Lot Size Acres | 0.38 |
Amenities
- Foreclosure
- Views
- Short Sale
- New Construction
- Adult 55+
- Lease To Own
- No HOA Fees
- Furnished
- Primary On Main
- Air Conditioning
- Seller Finance
- Green
- Fixer Upper
- Horse
- Golf
- Fireplace
- Deck
- Garage
- Basement
- Pool
Property vs Single Family Average in 70360
Price
Year Built
 The multiple listing information is provided by the Greater Baton Rouge Association of REALTORS®, Inc. multiple listing service from a copyrighted compilation of listings. The compilation of listings and each individual listing are ©2026 MLS. All Rights Reserved. The information provided is for clients' personal, non-commercial use and may not be used for any purpose other than to identify prospective properties clients may be interested in purchasing. All properties are subject to prior sale
