

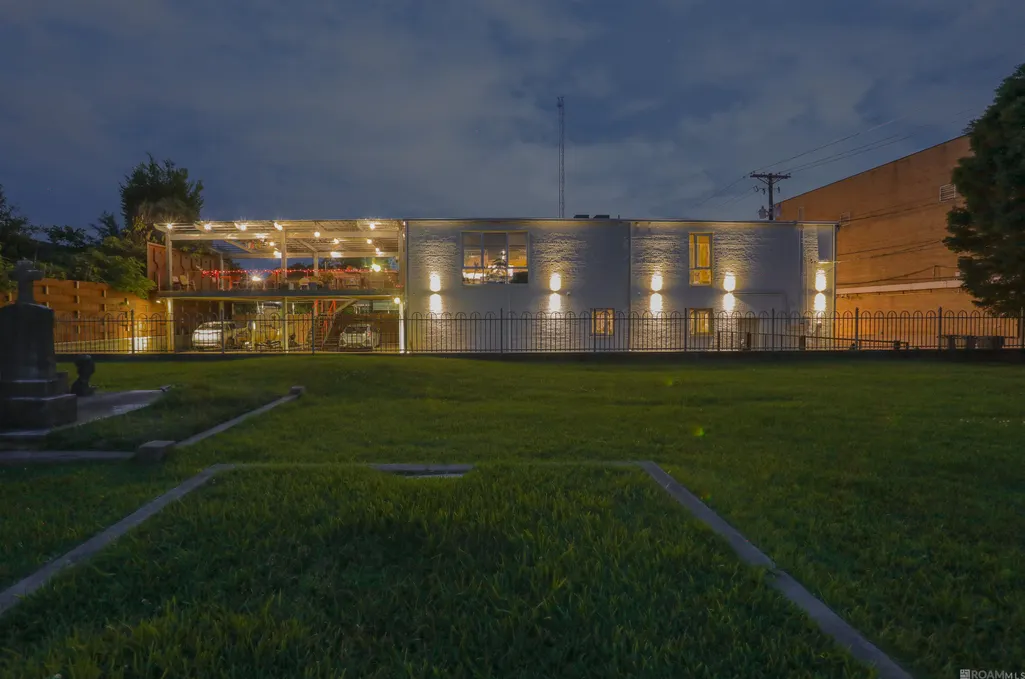
Address
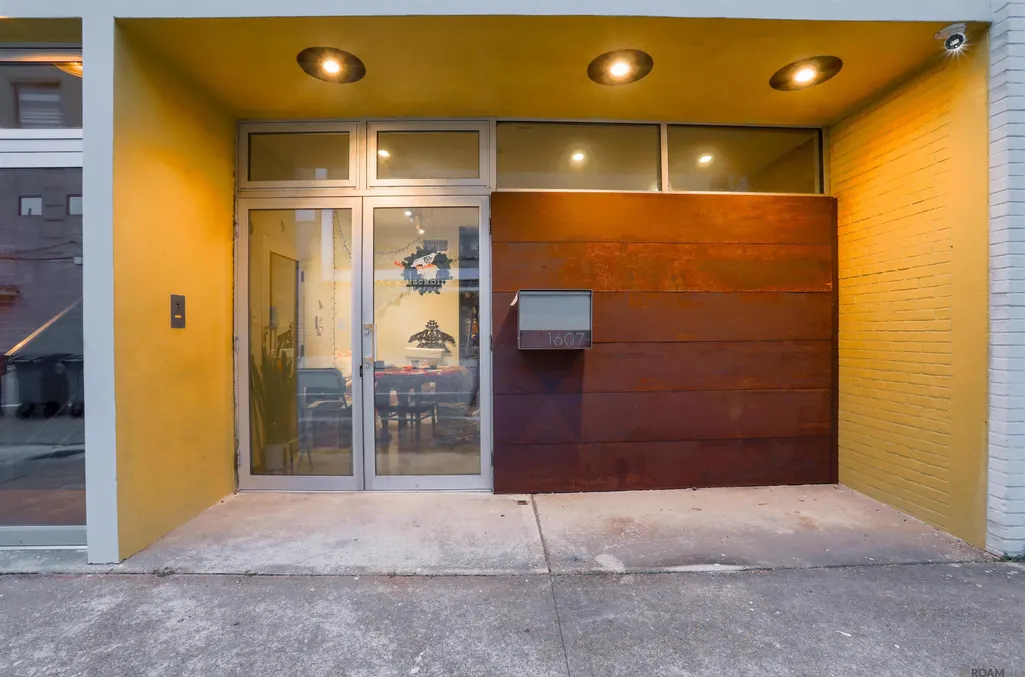
1607 Main St, Baton Rouge, LA
Price
$ 550,000
Property Attributes
- MLS#2026009947
- TypeSingle Family
- Listing Status Pending
- ParishEast Baton Rouge
- CityBaton Rouge
- AreaEBR MLS Area 31
- NeighborhoodLefever
- Zip70802
- StyleContemporary
- Year Built1954
- Price$ 550,000
- Bedrooms3
- Full Bathrooms3
- Half Bathrooms0
- Sqr Footage4024
- Lot Size0.17 Acres
Data Source:
Greater Baton Rouge MLS (GBRAR)
Property Description
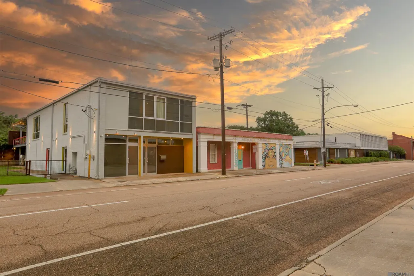
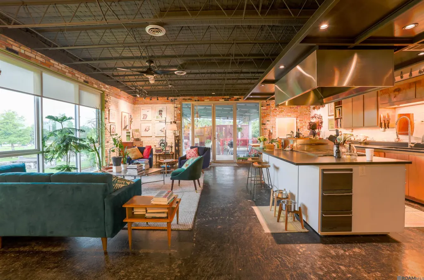
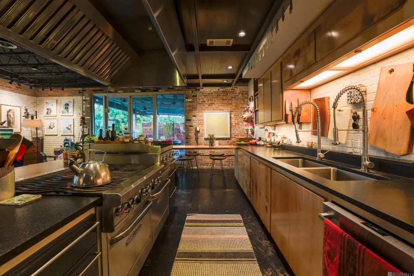
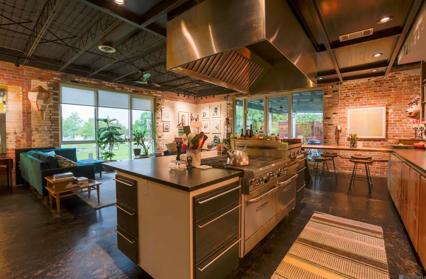
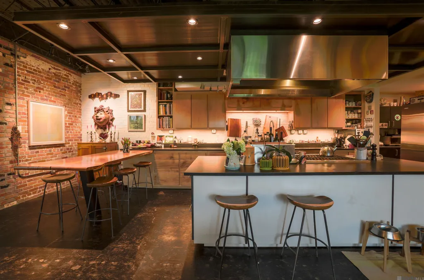
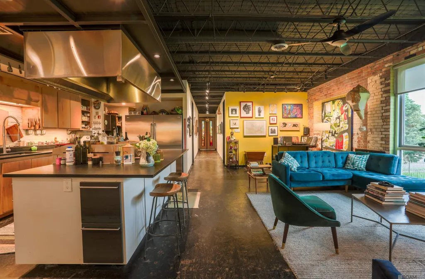
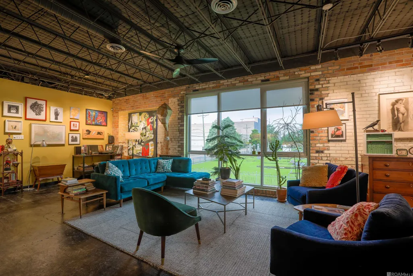
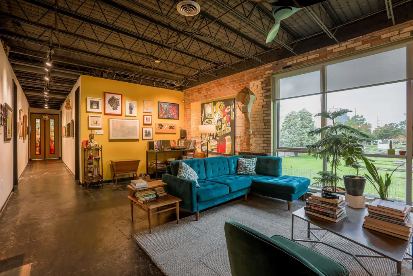
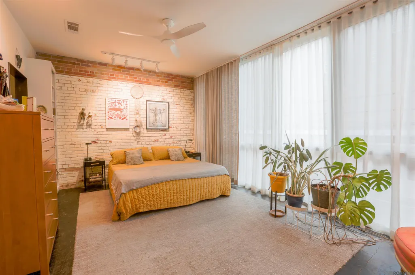
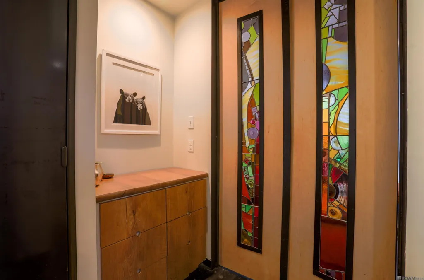
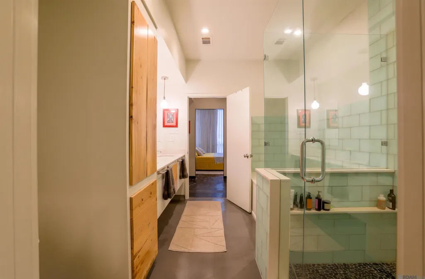
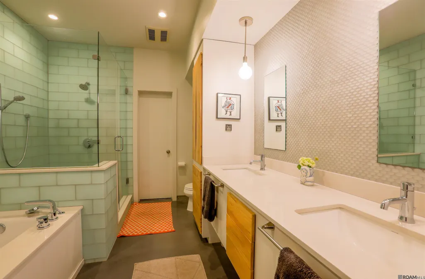
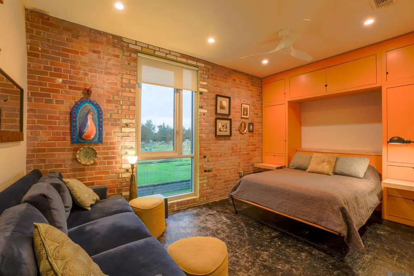
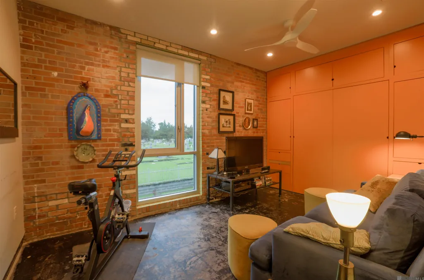
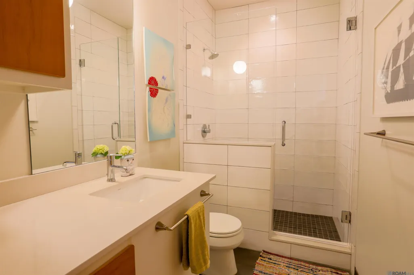
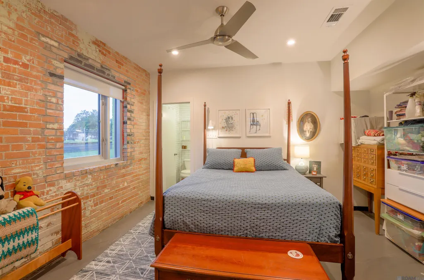
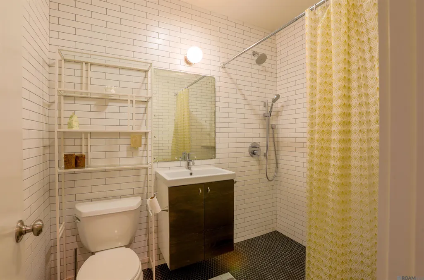
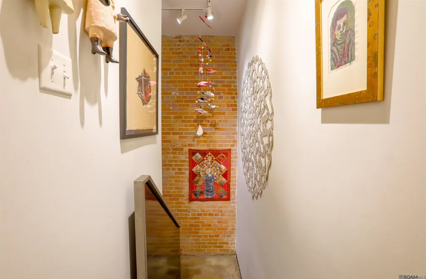
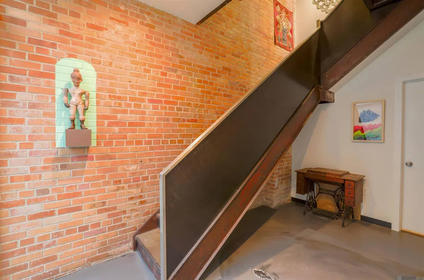
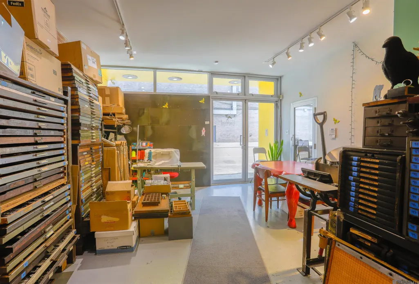
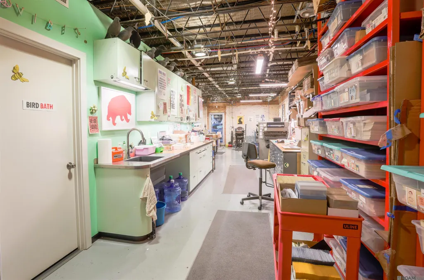
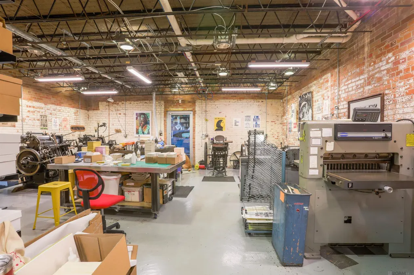
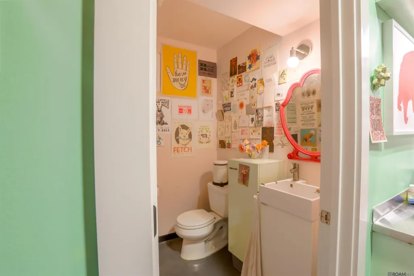
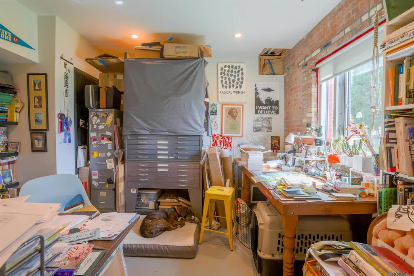
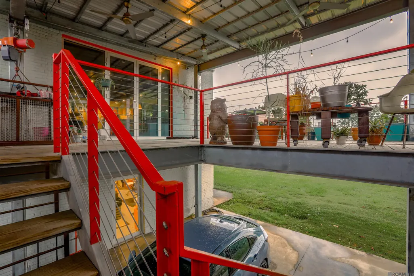
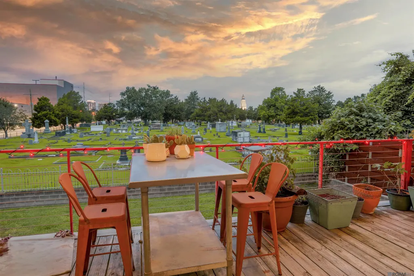
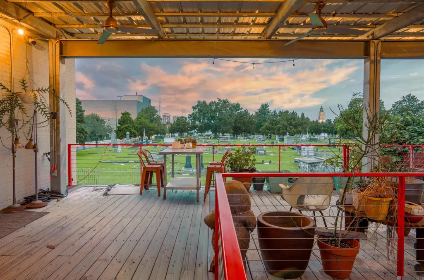
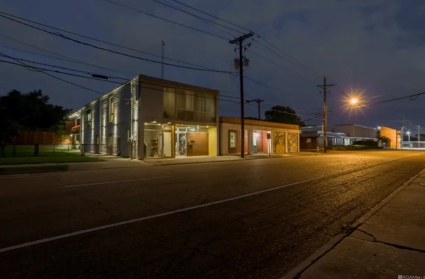
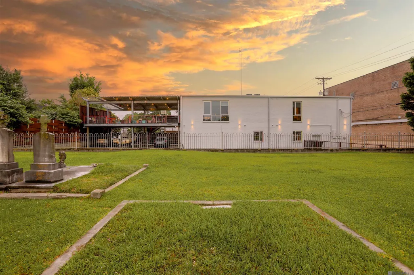
Experience loft-style living at its finest in the heart of Baton Rouge. Located directly behind the Historic Goudchaux Department Store building—a Baton Rouge landmark that now serves as the Regional FEMA Headquarters—this one-of-a-kind property offers an exceptional combination of architectural character, craftsmanship, and flexible live-work functionality. Originally built circa 1954, the current owners acquired the building shell in 2011 and transformed it into a remarkable custom loft residence unlike anything on the market. Every detail of the living space was thoughtfully designed and executed with an emphasis on quality, durability, and artistry. Features include custom-built solid wood cabinetry, commercial-grade floor-to-ceiling glass, high-end custom stone countertops, extensive steel and architectural elements, and distinctive artisan finishes throughout the home. The level of craftsmanship and custom construction found here would be extraordinarily difficult—and significantly more expensive—to replicate today. The property encompasses approximately 4,024 square feet, including 3 bedrooms and 3 1/2 bathrooms. The expansive lower level offers a flexibility floorplan which is currently used as the owner's art studio and office. A standout feature of the property is the impressive custom two-story steel structure located at the rear of the building. This addition provides covered parking for up to three vehicles and supports a spacious covered second-story 938 square foot deck with sweeping views of the Historic Catholic Cemetery, the Downtown Baton Rouge Skyline, and iconic Landmarks including the State Capitol Building. Blending industrial loft aesthetics with custom residential finishes, this property offers a rare opportunity to own a truly unique live-work environment in the center of Baton Rouge.
| Price History | |
|---|---|
| 6/1/2026 | Listed $550,000 |
General Features
| Heating | 2 or More Units Heat,Central |
|---|---|
| Cooling | 2 or More Units Cool,Central Air,Ceiling Fan(s) |
| Appliances | Gas Stove Con,Ice Maker,Water Filter,Gas Cooktop,Dishwasher,Disposal,Indoor Grill,Microwave,Refrigerator,Double Oven,Electric Water Heater,Range Hood,Stainless Steel Appliance(s) |
| Gas Y/N | Delta Utilities |
| Patio/Porch Features | Covered,Patio: Oversized |
| Architectural Style | Contemporary |
| Security Features | Security System,Smoke Detector(s) |
| Construction Materials | Brick Siding,Brick |
| Year Built | 1954 |
| Stories Count | 2 |
| Property Subtype | Detached Single Family |
| Assoc Fee Paid Per | Annually |
| County | East Baton Rouge |
| New Construction | false |
| Property Type | Residential |
| Attached Garage | false |
| Subdivision Name | Lefever |
| Full Baths | 3 |
| Status | Pending |
| Directions | Main St Between I-110 and North 19th. Landmark: Behind the Old Goudchaux's Department Store Building which is now FEMA's Headquarters |
| City | Baton Rouge |
| High School District | East Baton Rouge |
| MLS Area | EBR MLS Area 31 |
| Lot Size Square Feet | 7405.2 |
| Carport Y/N | true |
| Home Warranty Y/N | false |
| Building Area Units | Square Feet |
| Primary Bedroom Level | Second |
| Living Area Units | Square Feet |
| Standard Status | Pending |
| Middle/Junior School District | East Baton Rouge |
| Elementary School District | East Baton Rouge |
| First Bedroom Level | First |
| First Bedroom Width | 13.9 |
| Legal Description | East and West half of Lot 2, Sq 1of Lefever Town, Measuring 60' x 124' |
Interior Features
| Interior Amenities | Eat-in Kitchen,Built-in Features,Ceiling 9'+,Beamed Ceilings |
|---|---|
| Flooring | Concrete |
| Kitchen Level | Second |
| Air Conditioning Y/N | true |
| Heating Y/N | true |
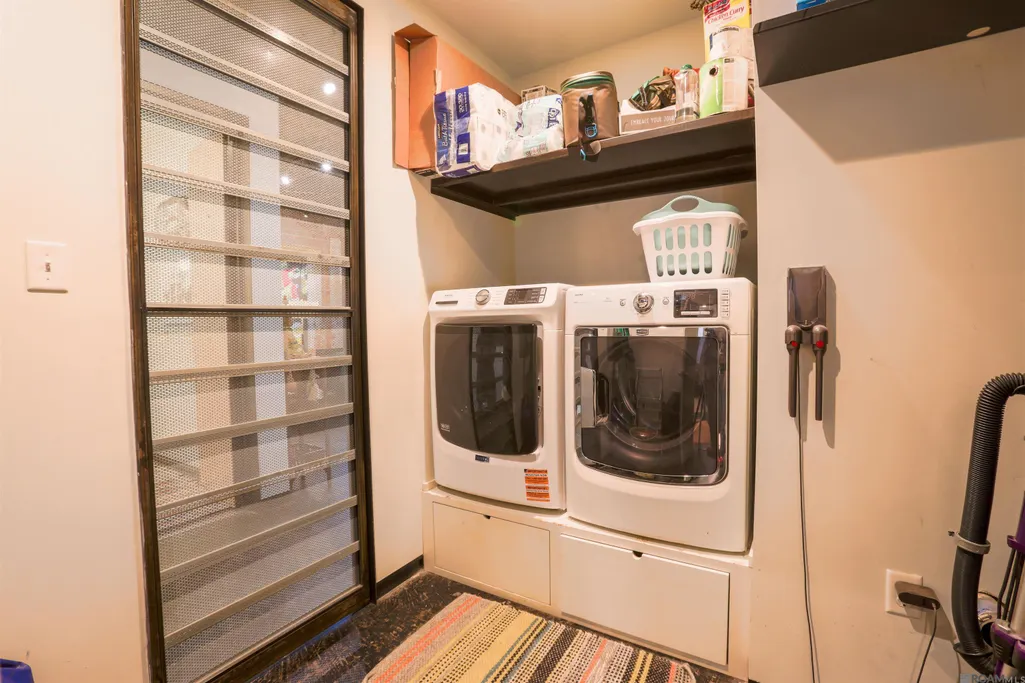
| Laundry Features | Electric Dryer Hookup,Washer Hookup,Inside,Washer/Dryer Hookups |
| Total Bedrooms | 3 |
| Living Room Level | Second |
| LivingAreaSource | Estimated |
| Kitchen Features | Stone Counters,Kitchen Island,Pantry,Cabinets Custom Built |
| Total Baths | 4 |
| 1/2 Baths | 1 |
| Primary Bathroom Features | Double Vanity,Separate Shower |
| Kitchen Area | 260 |
| Kitchen Length | 26 |
| Kitchen Width | 10 |
| Living Room Area | 426.3 |
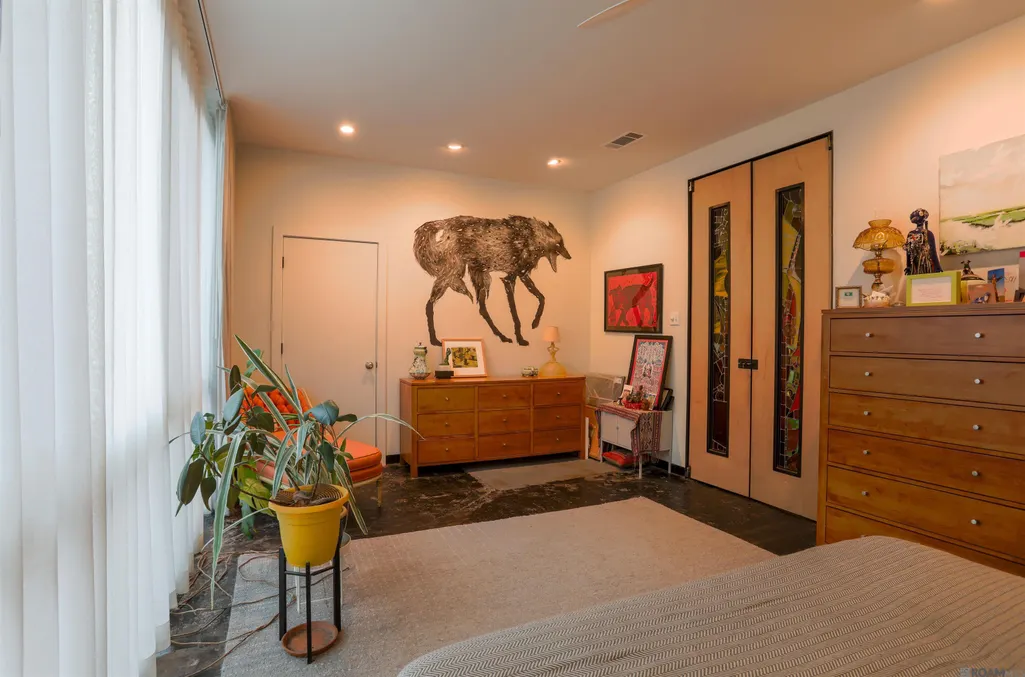
| Primary Bedroom Area | 245 |
| Primary Bedroom Features | En Suite Bath,Ceiling 9ft Plus,Walk-In Closet(s) |
| Primary Bedroom Width | 19.6 |
| Bathroom 1 Level | First |
| Bathroom 2 Level | First |
Exterior Features
| Exterior Amenities | Balcony,Lighting,Cargo Lift,Rain Gutters |
|---|---|
| Fencing | Full,Privacy,Other,Wrought Iron |
| Parking Features | 3 Cars Park,Carport Rear Park |
| Water Source | Other |
| Total Parking | 3 |
| Lot Size Area | 7405.2 |
| Foundation Details | Slab |
| Building Area Total | 5900 |
| Lot Dimensions | 60x124 |
| Lot Size Acres | 0.17 |
| Frontage Length | 60 |
Amenities
- Foreclosure
- Views
- Short Sale
- New Construction
- Adult 55+
- Lease To Own
- No HOA Fees
- Furnished
- Primary On Main
- Air Conditioning
- Seller Finance
- Green
- Fixer Upper
- Horse
- Golf
- Fireplace
- Deck
- Garage
- Basement
- Pool
Property vs Single Family Average in 70802
Price
Year Built
 The multiple listing information is provided by the Greater Baton Rouge Association of REALTORS®, Inc. multiple listing service from a copyrighted compilation of listings. The compilation of listings and each individual listing are ©2026 MLS. All Rights Reserved. The information provided is for clients' personal, non-commercial use and may not be used for any purpose other than to identify prospective properties clients may be interested in purchasing. All properties are subject to prior sale
