

Address
2228 Cloverdale Ave, Baton Rouge, LA
Price
$ 635,000
Property Attributes
- MLS#2026009976
- TypeSingle Family
- Listing Status Active
- ParishEast Baton Rouge
- CityBaton Rouge
- AreaEBR MLS Area 52
- NeighborhoodHolliday
- Zip70808
- StyleCottage
- Year Built1945
- Price$ 635,000
- Bedrooms4
- Full Bathrooms2
- Half Bathrooms0
- Sqr Footage2799
- Lot Size0.33 Acres
Data Source:
Greater Baton Rouge MLS (GBRAR)
Property Description
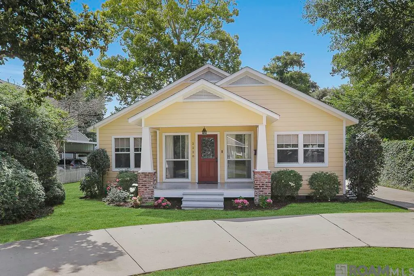
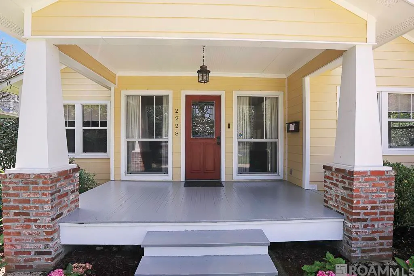
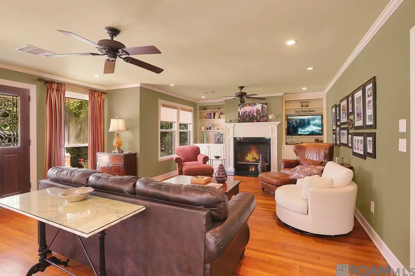
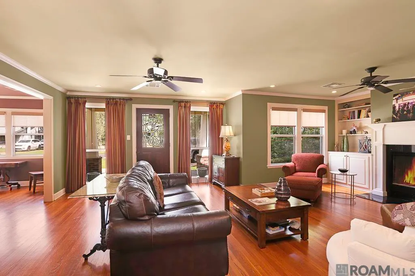
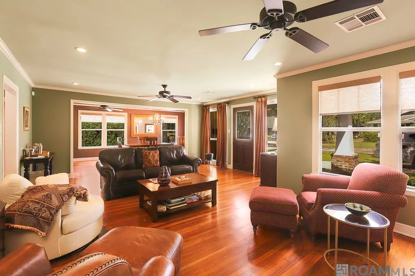
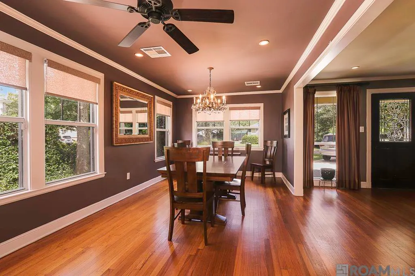
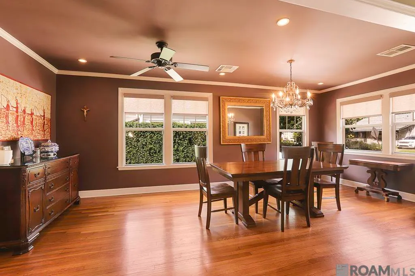
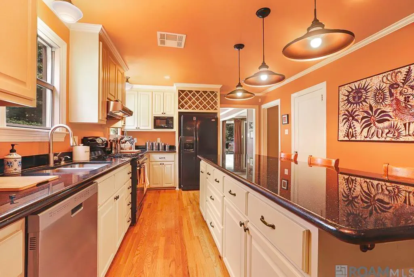
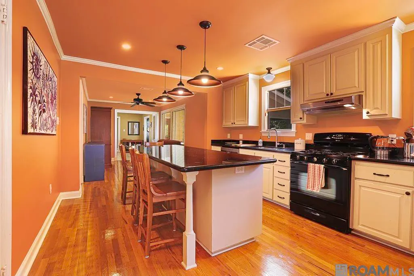
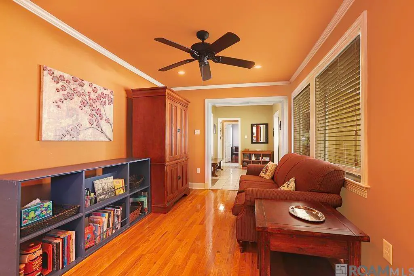
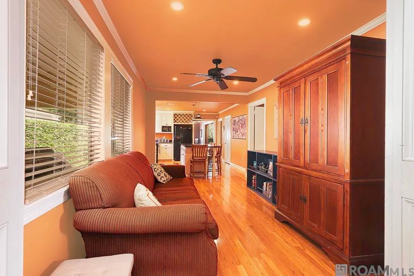
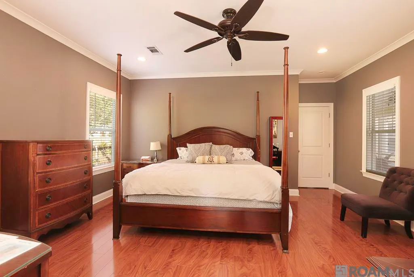
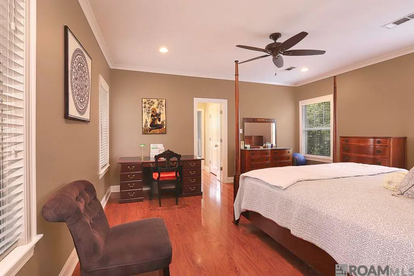
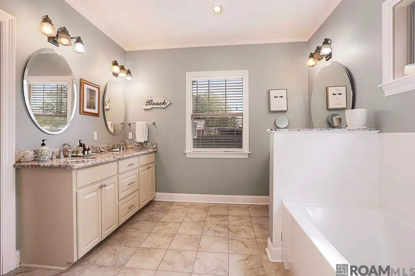
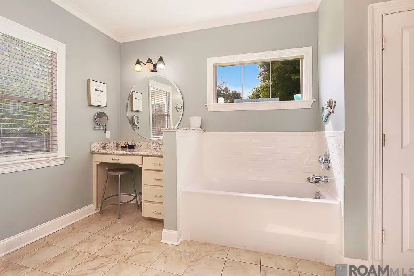
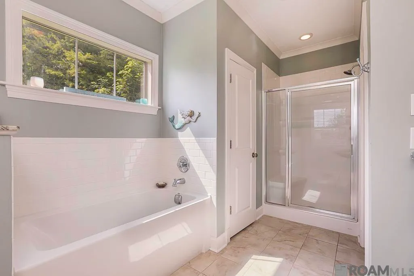
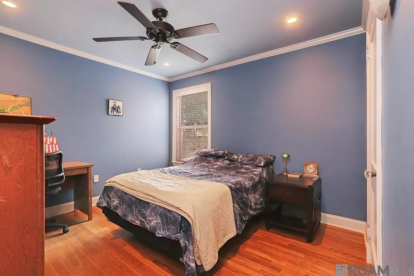
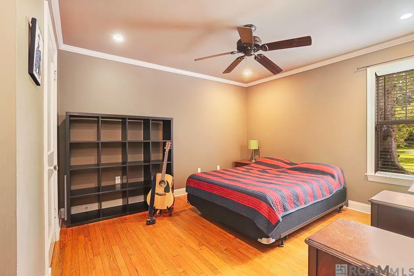
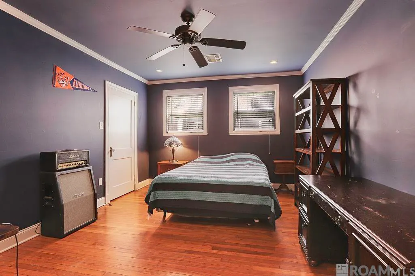
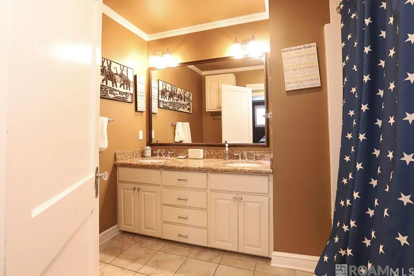
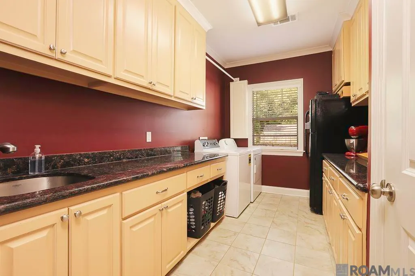
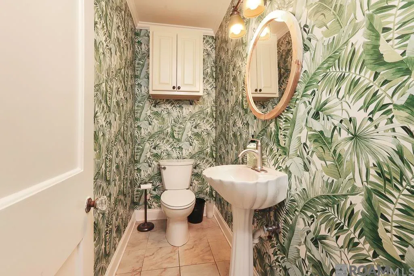
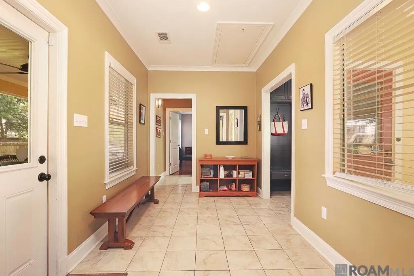
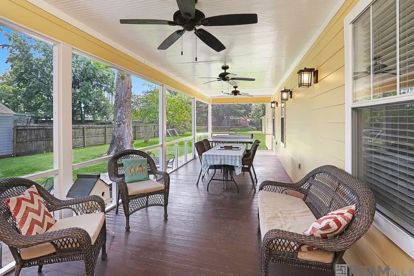
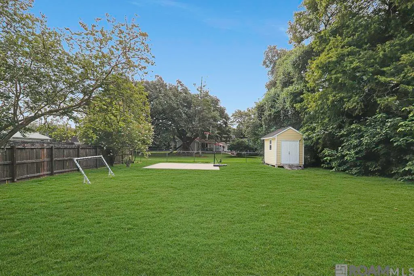
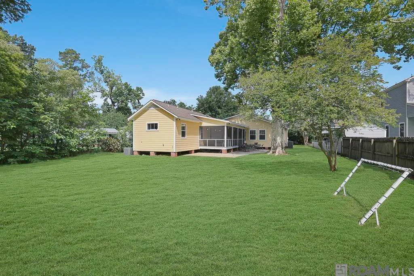
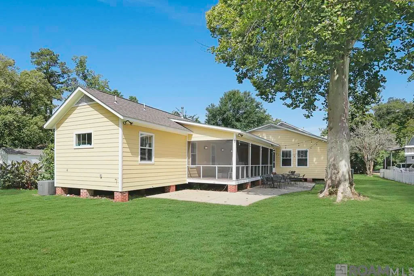
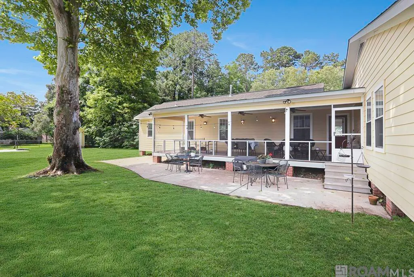
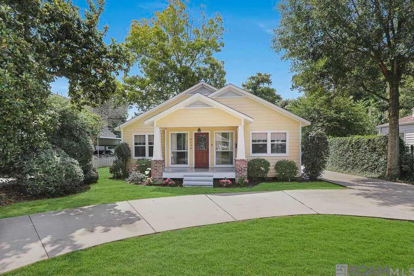
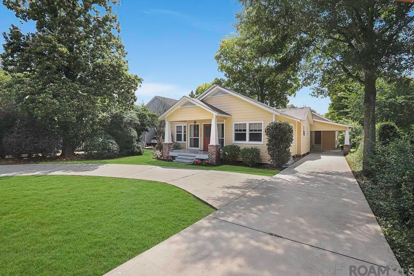
Charming South Downs Traditional — Fully Renovated & Move-In Ready 4 Bedrooms | 2.5 Bathrooms | Carport Welcome to this beautifully renovated traditional home nestled in the highly sought-after South Downs neighborhood — one of Baton Rouge's most beloved and walkable communities. Situated just one block from Acadian Thruway, this property offers unbeatable convenience with Trader Joe's, popular bars, and local restaurants all within walking distance. Families will love the proximity to multiple elementary and middle schools, along with easy access to Catholic High, St. Joseph's Academy, and LSU — all less than 2 miles away. This home was completely renovated in 2013, featuring all-new electrical, new plumbing, HVAC, refinished oak hardwood floors, and new HardiPlank exterior siding — built to last and virtually maintenance-free. A thoughtfully designed addition expanded the footprint to include a spacious master suite, dedicated laundry room with sink and second refrigerator, mud room, dedicated water heater and HVAC, and covered carport. A brand new roof, blown in insulation, and water heater were installed in May 2026, giving buyers true peace of mind from day one. Inside, the open floor plan flows effortlessly and is ideal for both everyday living and entertaining with a large dining living area with a gas fireplace installed as part of the renovations. The kitchen, featuring custom cabinetry, a large center island, and granite countertops, all open to a comfortable sitting room — perfect for casual mornings or evening gatherings. Step outside to your own private retreat: a large screened back porch, open patio, and a sprawling backyard complete with a half basketball court — a rare find and a dream for active families. Out front, a concrete circular driveway adds curb appeal and convenience. ***See documents for list of updates***
| Price History | |
|---|---|
| 6/1/2026 | Listed $650,000 |
| 7/7/2026 | 2$635,000 |
General Features
| Sewer | Public Sewer |
|---|---|
| Heating | Central |
| Cooling | Central Air |
| Roof | Shingle |
| Appliances | Microwave,Range/Oven |
| Gas Y/N | Entergy |
| Patio/Porch Features | Covered,Screened |
| Architectural Style | Cottage |
| Construction Materials | Other Siding,Frame |
| Year Built | 1945 |
| Stories Count | 1 |
| Property Subtype | Detached Single Family |
| Assoc Fee Paid Per | Annually |
| County | East Baton Rouge |
| New Construction | false |
| Property Type | Residential |
| Attached Garage | false |
| Subdivision Name | Holliday |
| Full Baths | 2 |
| Status | Active |
| Directions | From Perkins Road, go to first speed bump. Property is on left. |
| City | Baton Rouge |
| High School District | East Baton Rouge |
| MLS Area | EBR MLS Area 52 |
| Lot Size Square Feet | 14374.8 |
| Carport Y/N | true |
| Home Warranty Y/N | false |
| Property Condition | Updated/Remodeled |
| Building Area Units | Square Feet |
| Primary Bedroom Level | First |
| Living Area Units | Square Feet |
| Standard Status | Active |
| Middle/Junior School District | East Baton Rouge |
| Elementary School District | East Baton Rouge |
| First Bedroom Level | First |
| First Bedroom Width | 11.8 |
| Legal Description | WARD: 1-3, SUBDIVISION: HOLLIDAY, LOT: 9. LOT 9 HOLIDAY SUBDIVISION, 70 FT.ON CLOVERDALE AVE. X 210 FT. 1943.2003. (793-11542). |
Interior Features
| Interior Amenities | Crown Molding |
|---|---|
| Flooring | Wood |
| Fireplace Features | 1 Fireplace |
| Kitchen Level | First |
| Air Conditioning Y/N | true |
| Heating Y/N | true |
| Fireplace Y/N | true |
| Laundry Features | Laundry Room,Washer/Dryer Hookups |
| Total Bedrooms | 4 |
| Living Room Level | First |
| LivingAreaSource | Estimated |
| Kitchen Features | Kitchen Island |
| Total Baths | 3 |
| 1/2 Baths | 1 |
| Primary Bathroom Features | Dressing Area,Separate Shower |
| Kitchen Area | 310 |
| Kitchen Length | 20 |
| Primary on Main | 175.16 |
| Second Bedroom Width | 11.6 |
| Dining Room Area | 21 |
| Living Room Area | 450 |
| Living Room Length | 25 |
| Living Room Width | 18 |
| Primary Bedroom Area | 240.7 |
| Primary Bedroom Features | En Suite Bath,Ceiling Fan(s) |
| Primary Bedroom Width | 14.5 |
| Dining Room Level | First |
| Dining Room Area | 216.3 |
| Second Bedroom Level | First |
Exterior Features
| Exterior Amenities | Landscaped,Lighting |
|---|---|
| Parking Features | 1 Car Park,Carport |
| Water Source | Public |
| Total Parking | 1 |
| Lot Size Area | 14374.8 |
| Foundation Details | Pillar/Post/Pier |
| Building Area Total | 3535 |
| Lot Dimensions | 70x210 |
| Lot Size Acres | 0.33 |
Amenities
- Foreclosure
- Views
- Short Sale
- New Construction
- Adult 55+
- Lease To Own
- No HOA Fees
- Furnished
- Primary On Main
- Air Conditioning
- Seller Finance
- Green
- Fixer Upper
- Horse
- Golf
- Fireplace
- Deck
- Garage
- Basement
- Pool
Property vs Single Family Average in 70808
Price
Year Built
 The multiple listing information is provided by the Greater Baton Rouge Association of REALTORS®, Inc. multiple listing service from a copyrighted compilation of listings. The compilation of listings and each individual listing are ©2026 MLS. All Rights Reserved. The information provided is for clients' personal, non-commercial use and may not be used for any purpose other than to identify prospective properties clients may be interested in purchasing. All properties are subject to prior sale
