

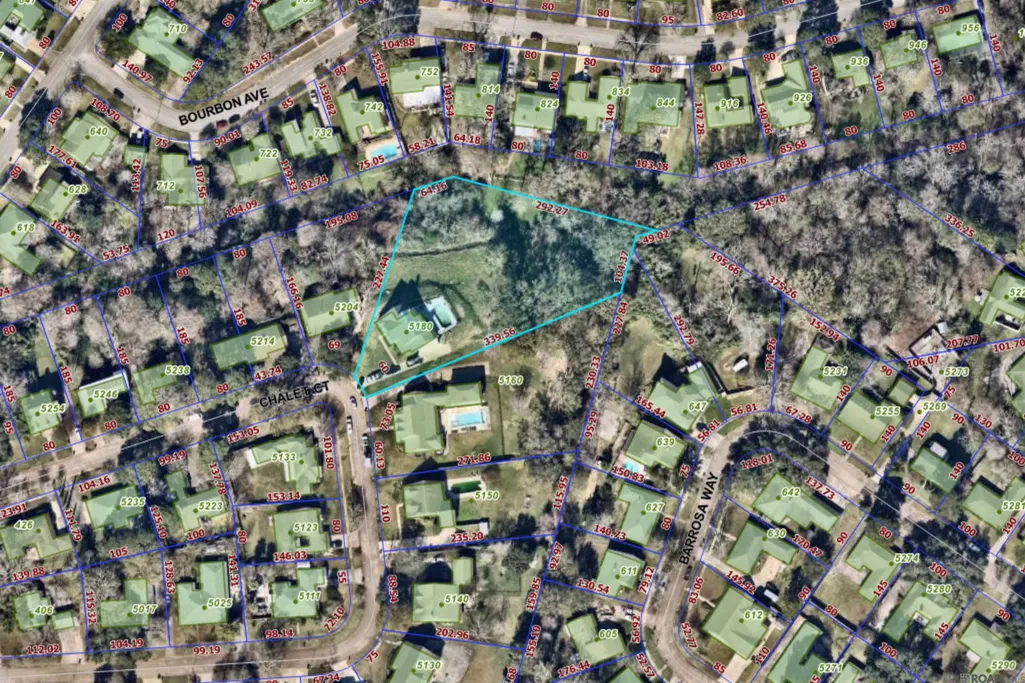
Address
5180 E Chalet Ct, Baton Rouge, LA
Price
$ 230,000
Property Attributes
- MLS#2026010004
- TypeSingle Family
- Listing Status Pending
- ParishEast Baton Rouge
- CityBaton Rouge
- AreaEBR MLS Area 52
- NeighborhoodPlantation Trace
- Zip70808
- StyleTraditional
- Year Built2004
- Price$ 230,000
- Bedrooms4
- Full Bathrooms2
- Half Bathrooms0
- Sqr Footage2739
- Lot Size1.522 Acres
Data Source:
Greater Baton Rouge MLS (GBRAR)
Property Description
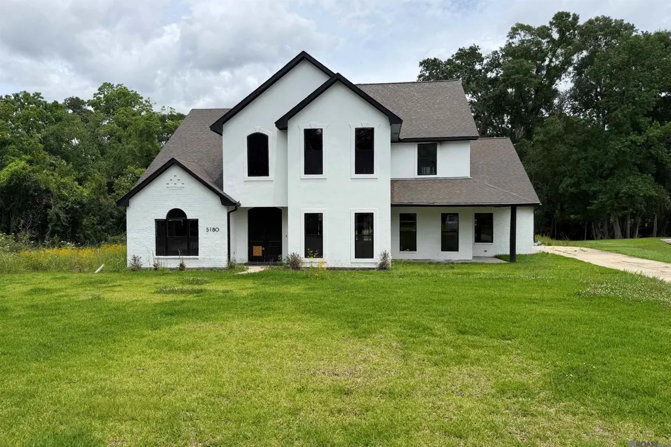
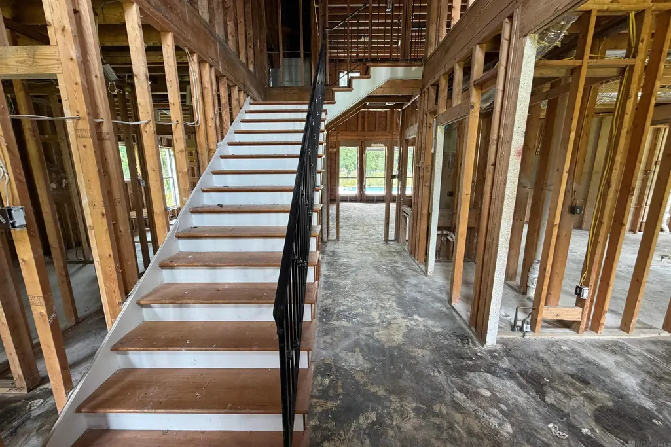
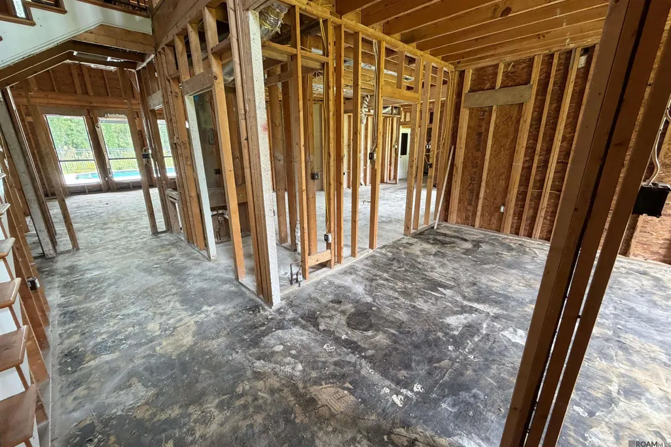
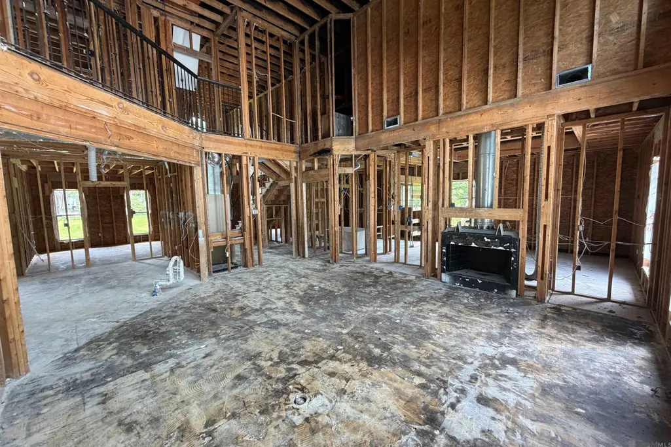
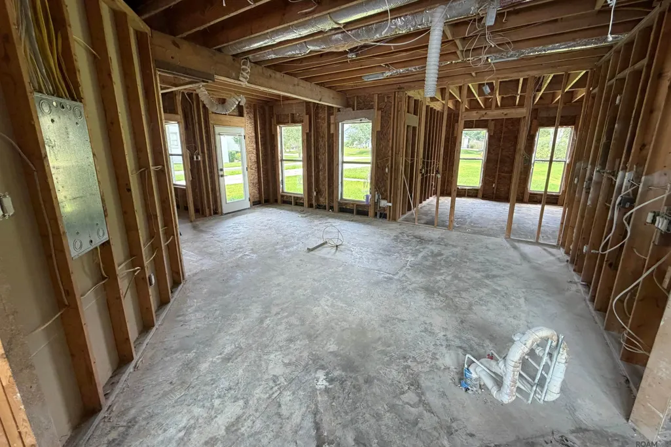
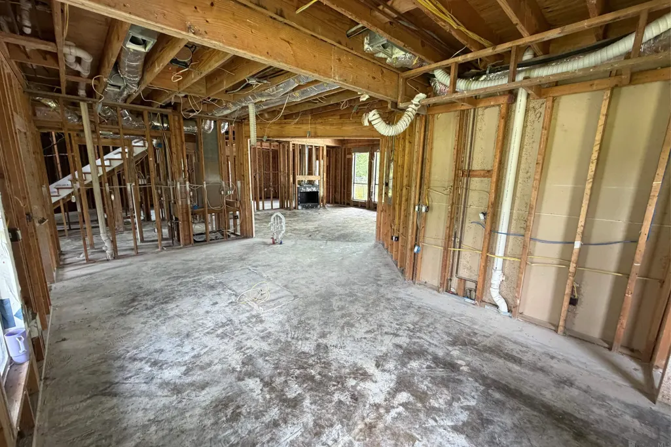
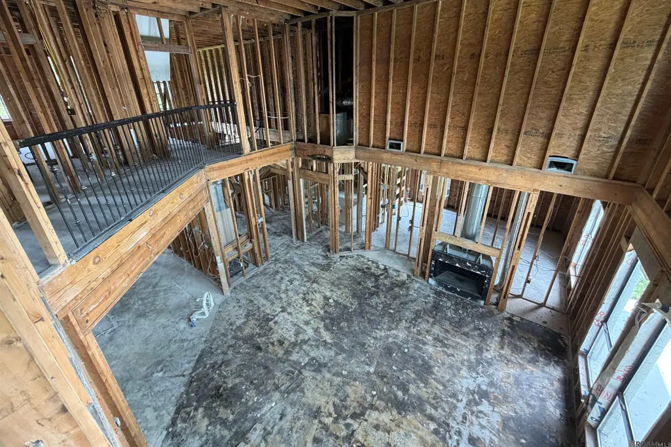
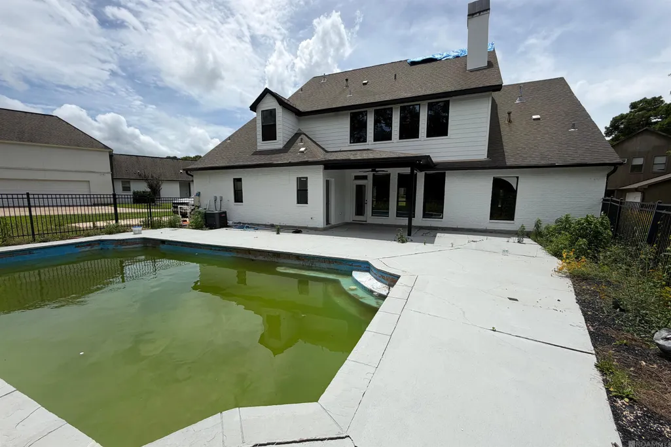
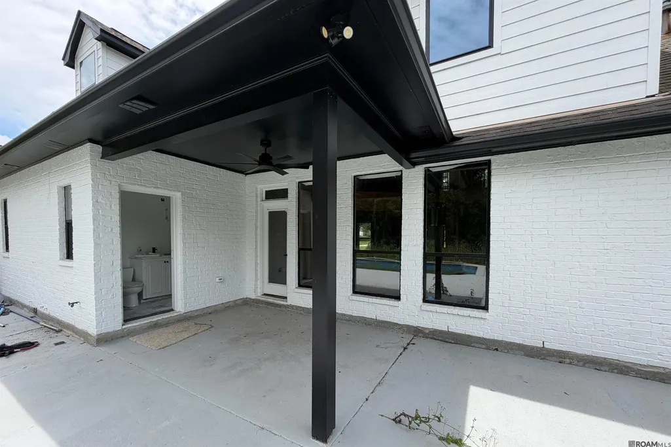
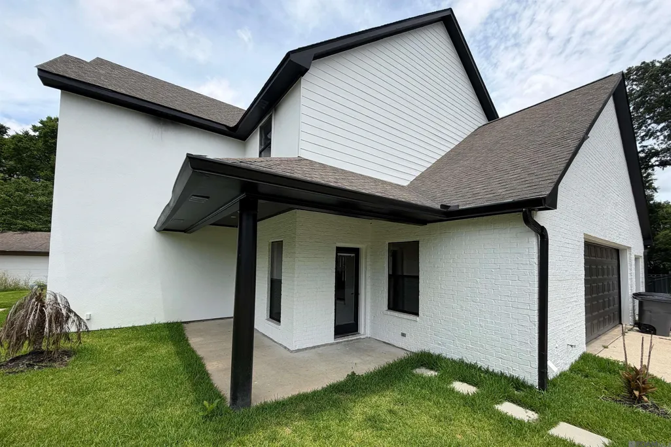
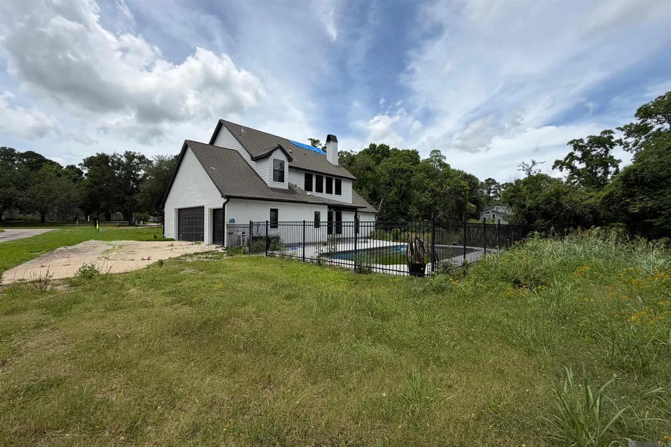
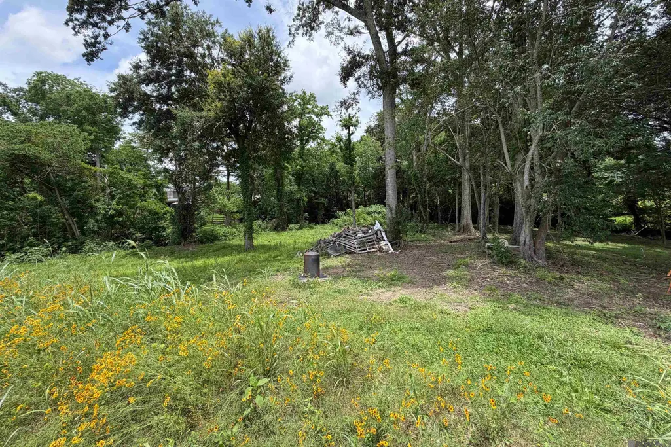
Rare opportunity in Plantation Trace off Highland Road near LSU! This 4-bedroom, 3 full bath, 2 half bath home sits on a sprawling 1.5+ acre lot and features an in-ground pool with a dedicated outdoor half bath, creating the perfect setup for entertaining and outdoor living. The home has been gutted down to the studs, offering a blank slate for investors, builders, or buyers looking to fully customize the property to their vision. The layout includes spacious common areas, a 2-car garage with an additional boat storage area, and endless possibilities to reimagine the interior. This oversized lot provided endless potential in one of Baton Rouge’s most desirable areas.
| Price History | |
|---|---|
| 6/1/2026 | Listed $230,000 |
General Features
| Sewer | Public Sewer |
|---|---|
| Heating | Central |
| Cooling | 2 or More Units Cool,Central Air |
| Roof | Shingle |
| Gas Y/N | Entergy |
| Patio/Porch Features | Covered |
| Architectural Style | Traditional |
| Pool Features | Gunite |
| Construction Materials | Brick Siding,Stucco Siding,Frame |
| Year Built | 2004 |
| Stories Count | 2 |
| Property Subtype | Detached Single Family |
| Assoc Fee Paid Per | Annually |
| County | East Baton Rouge |
| New Construction | false |
| Property Type | Residential |
| Attached Garage | false |
| Subdivision Name | Plantation Trace |
| Garage Y/N | true |
| Full Baths | 2 |
| Status | Pending |
| Directions | Highland Rd. to Duplantier Blvd. Turn left on Heritage Dr. & right on Carriage Way. Turn right on E. Chalet Ct. |
| City | Baton Rouge |
| High School District | East Baton Rouge |
| MLS Area | EBR MLS Area 52 |
| Lot Size Square Feet | 66298.32 |
| Carport Y/N | false |
| Home Warranty Y/N | false |
| Building Area Units | Square Feet |
| Primary Bedroom Level | First |
| Living Area Units | Square Feet |
| Standard Status | Pending |
| Middle/Junior School District | East Baton Rouge |
| Elementary School District | East Baton Rouge |
| First Bedroom Level | Second |
| First Bedroom Width | 10.5 |
| Legal Description | Ward: 1-3, Subdivision: McGill, Robert E. Tract, Lot: X-1. Lot X-1, Cont. 1.522 Acres Resub. Of 4.57 Acres Of The Robert E. McGill Tract In Secs. 68 & 70, T7s, R1e.Resub. 2003. (Sale Reads Lot X-1 Plantation Trace). |
Interior Features
| Interior Amenities | Ceiling 9'+ |
|---|---|
| Fireplace Features | 1 Fireplace |
| Kitchen Level | First |
| Air Conditioning Y/N | true |
| Heating Y/N | true |
| Fireplace Y/N | true |
| Total Bedrooms | 4 |
| Living Room Level | First |
| LivingAreaSource | Estimated |
| Total Baths | 2 |
| Kitchen Area | 273 |
| Kitchen Length | 21 |
| Kitchen Width | 13 |
| Primary on Main | 169 |
| Second Bedroom Length | 13 |
| Second Bedroom Width | 13 |
| Dining Room Area | 13 |
| Living Room Area | 288 |
| Living Room Length | 18 |
| Living Room Width | 16 |
| Primary Bedroom Area | 192 |
| Primary Bedroom Features | None Specified |
| Primary Bedroom Length | 16 |
| Primary Bedroom Width | 12 |
| Dining Room Level | First |
| Dining Room Area | 162.5 |
| Second Bedroom Level | Second |
Exterior Features
| Exterior Amenities | Rain Gutters |
|---|---|
| Fencing | Full |
| Parking Features | Garage,Driveway |
| Water Source | Public |
| Lot Size Area | 1.522 |
| Foundation Details | Slab |
| Building Area Total | 2739 |
| Lot Dimensions | 265 x 282 x 32 x 368 |
| Lot Size Acres | 1.522 |
Amenities
- Foreclosure
- Views
- Short Sale
- New Construction
- Adult 55+
- Lease To Own
- No HOA Fees
- Furnished
- Primary On Main
- Air Conditioning
- Seller Finance
- Green
- Fixer Upper
- Horse
- Golf
- Fireplace
- Deck
- Garage
- Basement
- Pool
Property vs Single Family Average in 70808
Price
Year Built
 The multiple listing information is provided by the Greater Baton Rouge Association of REALTORS®, Inc. multiple listing service from a copyrighted compilation of listings. The compilation of listings and each individual listing are ©2026 MLS. All Rights Reserved. The information provided is for clients' personal, non-commercial use and may not be used for any purpose other than to identify prospective properties clients may be interested in purchasing. All properties are subject to prior sale
