

Address
17735 Crossing Blvd, Baton Rouge, LA
Price
$ 815,000
Property Attributes
- MLS#2026010009
- TypeSingle Family
- Listing Status Active
- ParishEast Baton Rouge
- CityBaton Rouge
- AreaEBR MLS Area 53
- NeighborhoodCountry Club Crossing
- Zip70810
- StyleContemporary
- Year Built1991
- Price$ 815,000
- Bedrooms5
- Full Bathrooms4
- Half Bathrooms0
- Sqr Footage4033
- Lot Size0.69 Acres
Data Source:
Greater Baton Rouge MLS (GBRAR)
Property Description
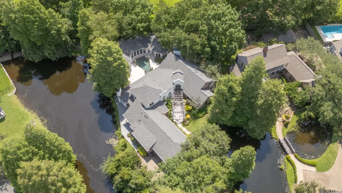
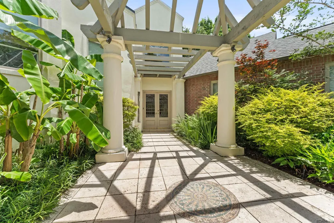
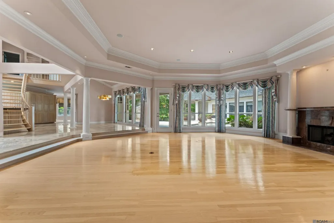
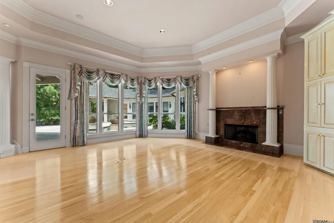
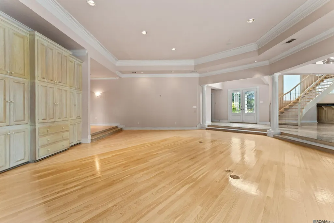
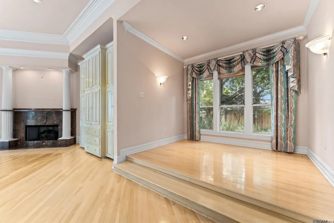
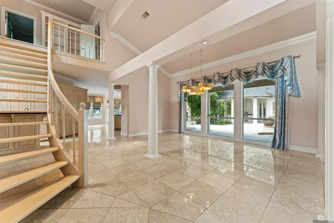
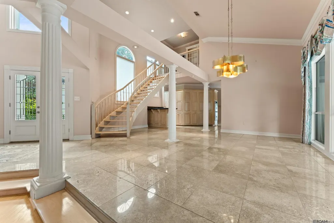
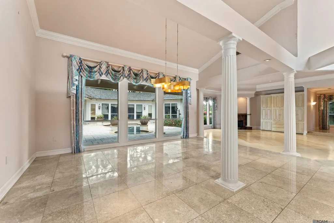
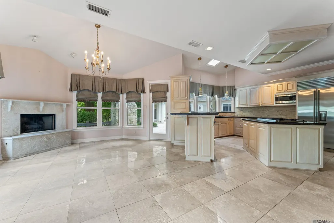
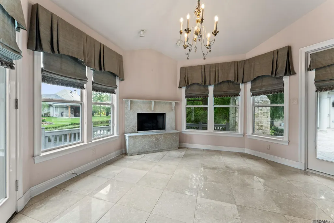
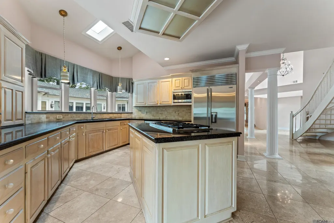
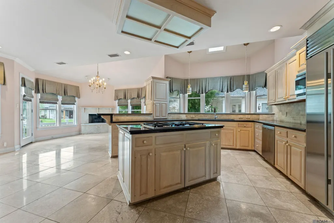
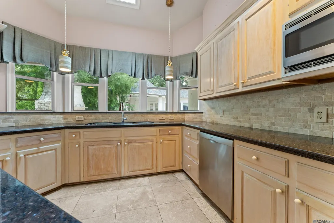
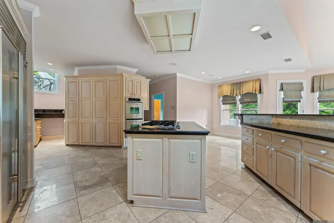
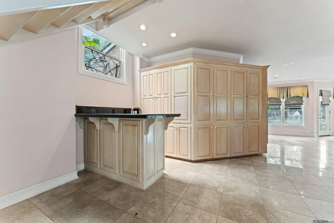
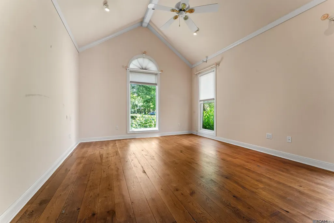
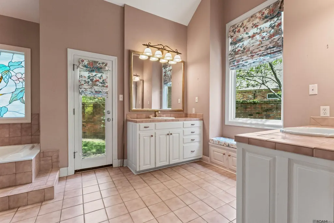
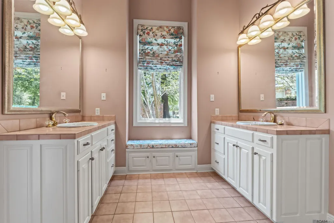
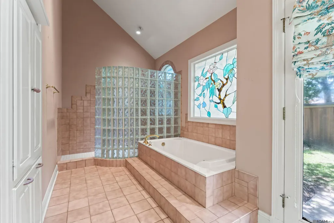
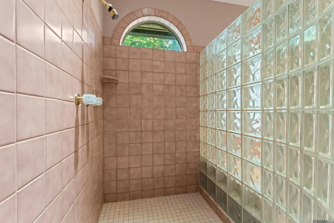
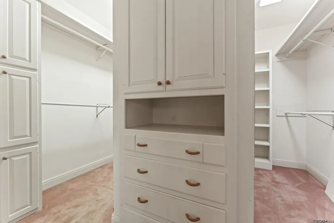
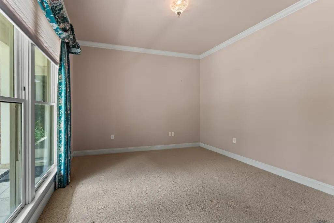
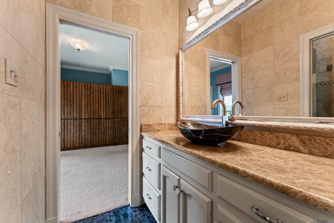
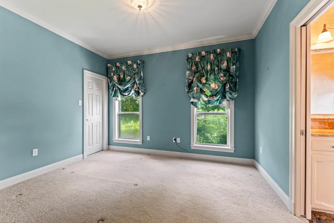
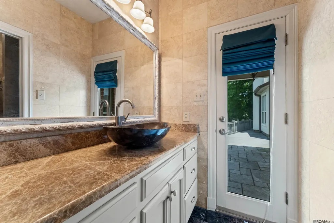
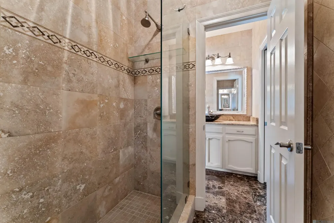
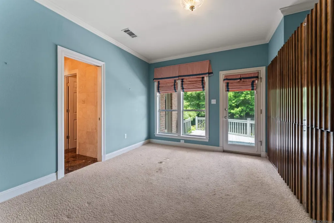
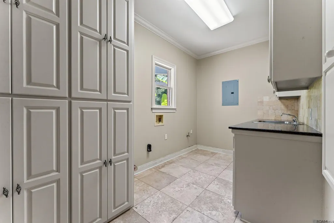
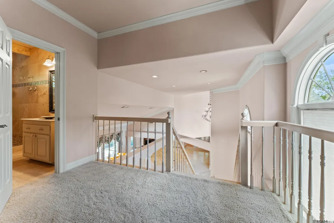
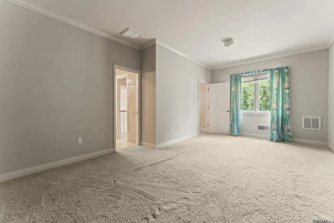
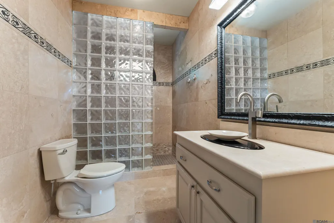
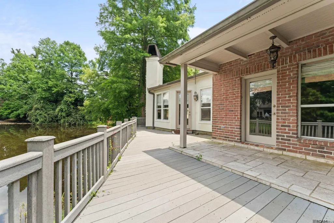
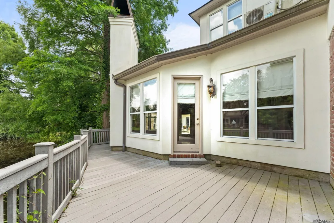
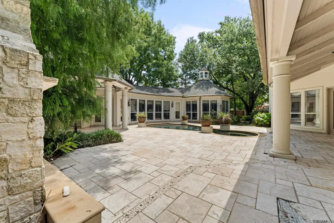
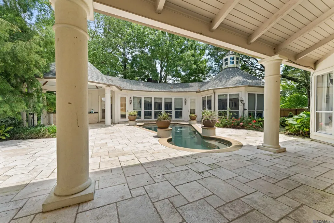
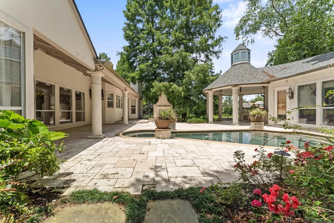
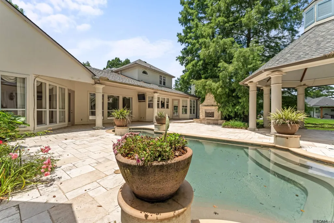
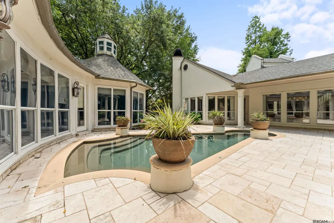
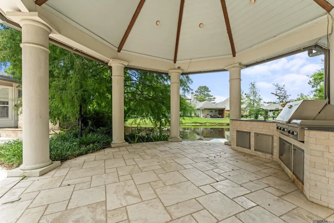
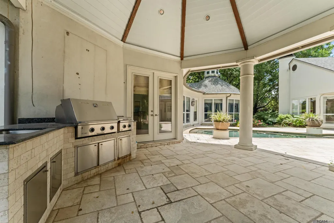
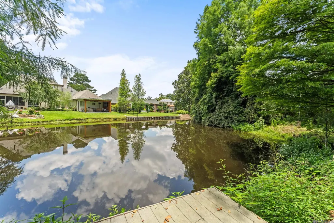
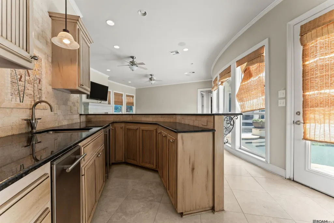
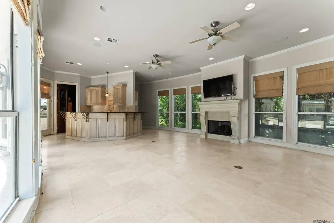
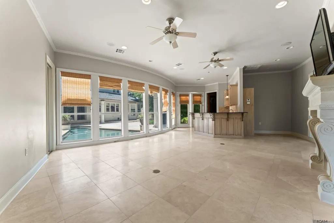
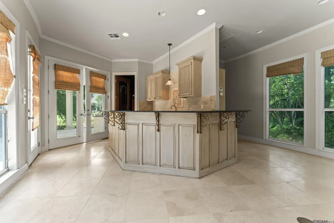
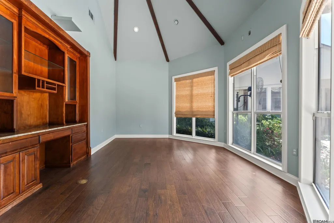
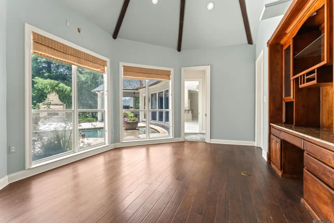
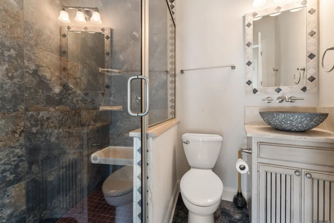
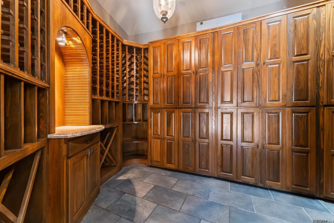
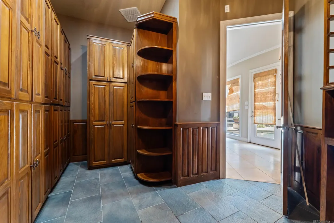
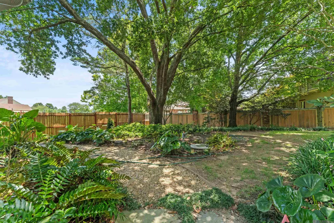
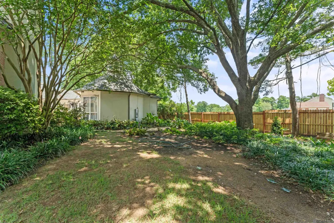
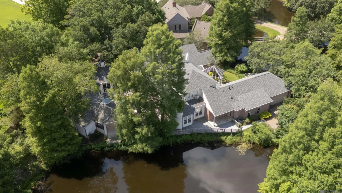
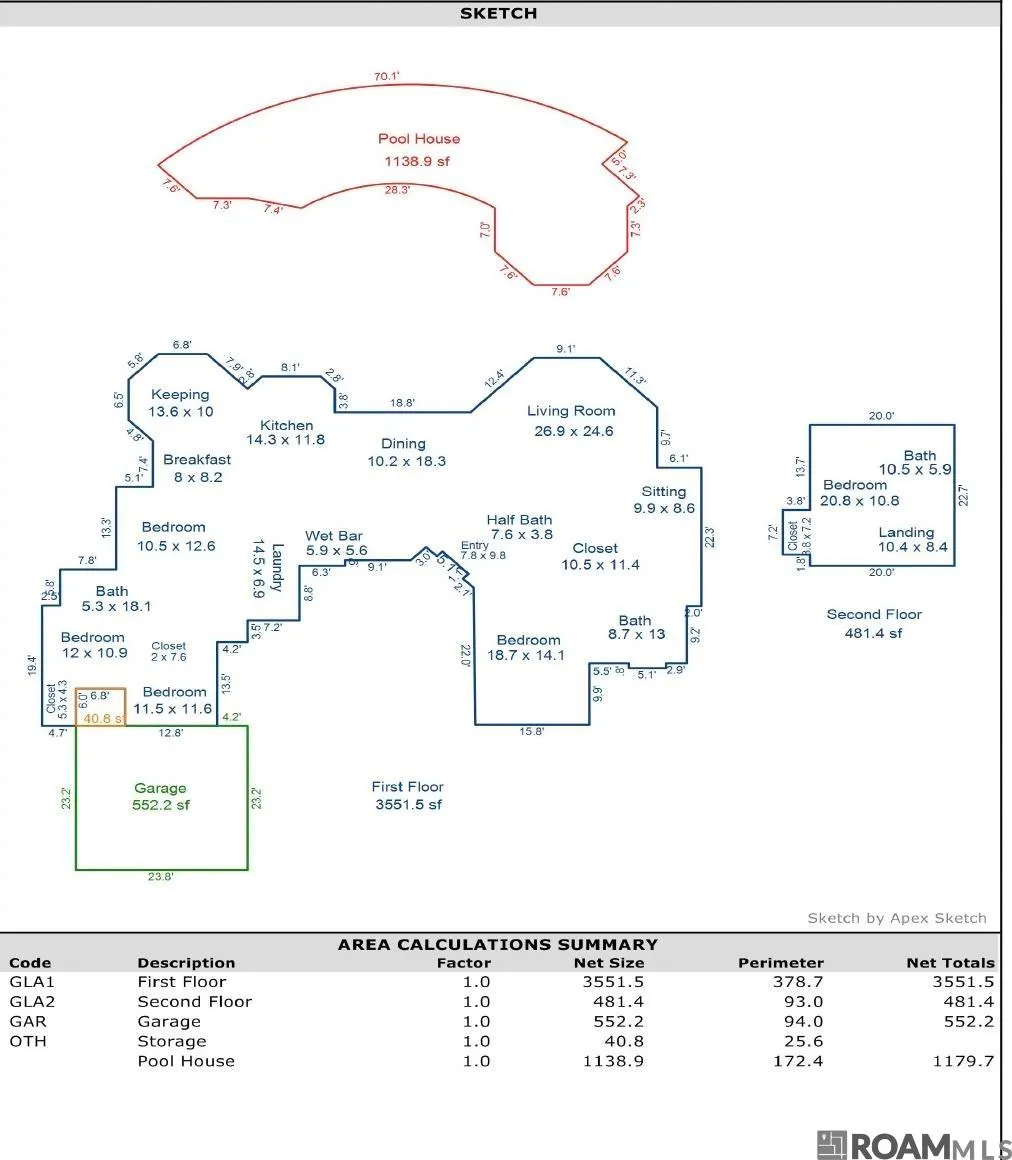
Nestled in exclusive Country Club Crossing, directly across from the Country Club of Louisiana, this waterfront estate offers the rare feel of a private island retreat. Surrounded by tranquil ponds and mature landscaping, the property enjoys a truly unique setting rarely found in Baton Rouge. Designed around a resort-style courtyard, the home features expansive windows and walls of glass overlooking the pool and water, honed travertine flooring, a sunken living room with fireplace, formal dining room, wet bar, and a spacious kitchen with stainless appliances, Sub-Zero refrigerator, island cooktop, breakfast nook, and adjoining keeping room. The primary suite enjoys peaceful water views and includes a large bath with a spacious walk-in closet. Three additional bedrooms and a full bath are located on the main level, while the upstairs guest suite offers flexibility as a media room, playroom, office, or private retreat. Outdoor amenities include an in-ground pool, expansive courtyard, outdoor kitchen, and an impressive pool house spanning more than 1,000 square feet with a wine room, full bath, and additional living space overlooking the water. A true fixer-upper and renovation opportunity, this property offers an extraordinary canvas to reimagine a one-of-a-kind luxury estate in one of Baton Rouge’s most desirable locations. With its unique waterfront setting, exceptional floor plan, and resort-style amenities, the possibilities are truly remarkable.
| Price History | |
|---|---|
| 6/1/2026 | Listed $895,000 |
| 9/10/2026 | 9$815,000 |
General Features
| Sewer | Public Sewer |
|---|---|
| Heating | Central |
| Cooling | 2 or More Units Cool,Central Air |
| HOA Fee | 750 |
| Gas Y/N | Delta Utilities |
| Architectural Style | Contemporary |
| Pool Features | In Ground |
| Construction Materials | Stucco Siding |
| Year Built | 1991 |
| Stories Count | 1 |
| Property Subtype | Detached Single Family |
| Waterfront Features | Waterfront |
| Assoc Fee Paid Per | Annually |
| County | East Baton Rouge |
| New Construction | false |
| Property Type | Residential |
| HOA | true |
| Attached Garage | false |
| Subdivision Name | Country Club Crossing |
| Garage Y/N | true |
| Full Baths | 4 |
| Status | Active |
| Directions | From Highland turn on Crossing Blvd. Home is on the right side. |
| City | Baton Rouge |
| High School District | East Baton Rouge |
| MLS Area | EBR MLS Area 53 |
| Lot Size Square Feet | 30056.4 |
| Carport Y/N | false |
| Home Warranty Y/N | false |
| Building Area Units | Square Feet |
| Primary Bedroom Level | First |
| Living Area Units | Square Feet |
| Standard Status | Active |
| Middle/Junior School District | East Baton Rouge |
| Elementary School District | East Baton Rouge |
| First Bedroom Level | First |
| First Bedroom Width | 10.9 |
| Legal Description | Lot 17 Country Club Place resub 1989 |
Interior Features
| Fireplace Features | 2 Fireplaces |
|---|---|
| Kitchen Level | First |
| Air Conditioning Y/N | true |
| Heating Y/N | true |
| Fireplace Y/N | true |
| Total Bedrooms | 5 |
| Living Room Level | First |
| LivingAreaSource | Estimated |
| Total Baths | 5 |
| 1/2 Baths | 1 |
| Primary Bathroom Features | Double Vanity,Walk-In Closet(s),Separate Shower |
| Kitchen Area | 168.74 |
| Primary on Main | 132.3 |
| Second Bedroom Width | 12.6 |
| Bedroom 3 Area | 224.64 |
| Bedroom 3 Width | 10.8 |
| Living Room Area | 661.74 |
| Primary Bedroom Area | 263.67 |
| Primary Bedroom Features | En Suite Bath |
| Primary Bedroom Width | 14.1 |
| Dining Room Level | First |
| Dining Room Area | 186.66 |
| Bedroom 3 Level | Second |
| Second Bedroom Level | First |
Exterior Features
| Parking Features | 2 Cars Park,Garage |
|---|---|
| Water Source | Public |
| Total Parking | 2 |
| Lot Size Area | 30056.4 |
| Foundation Details | Slab |
| Building Area Total | 4634 |
| Lot Dimensions | 53x229x211x214 |
| Lot Size Acres | 0.69 |
Amenities
- Foreclosure
- Views
- Short Sale
- New Construction
- Adult 55+
- Lease To Own
- No HOA Fees
- Furnished
- Primary On Main
- Air Conditioning
- Seller Finance
- Green
- Fixer Upper
- Horse
- Golf
- Fireplace
- Deck
- Garage
- Basement
- Pool
Property vs Single Family Average in 70810
Price
Year Built
 The multiple listing information is provided by the Greater Baton Rouge Association of REALTORS®, Inc. multiple listing service from a copyrighted compilation of listings. The compilation of listings and each individual listing are ©2026 MLS. All Rights Reserved. The information provided is for clients' personal, non-commercial use and may not be used for any purpose other than to identify prospective properties clients may be interested in purchasing. All properties are subject to prior sale
