


Address
2210 Mary Hughes Drive, Houma, LA
Price
$ 225,000
Property Attributes
- MLS#2026010016
- TypeSingle Family
- Listing Status Active
- ParishTerrebonne
- CityHouma
- AreaNo Area
- NeighborhoodAcadialand
- Zip70363
- StyleTraditional
- Year Built1968
- Price$ 225,000
- Bedrooms3
- Full Bathrooms2
- Half Bathrooms0
- Sqr Footage1545
- Lot Size0.47 Acres
Data Source:
Greater Baton Rouge MLS (GBRAR)
Property Description
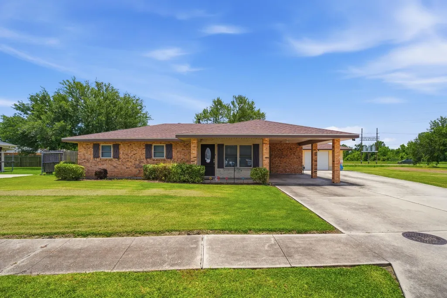
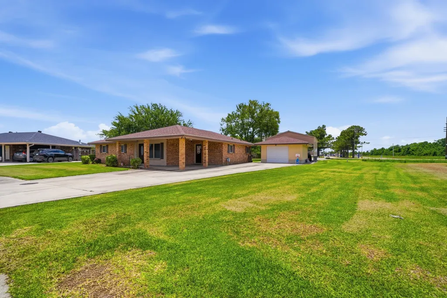
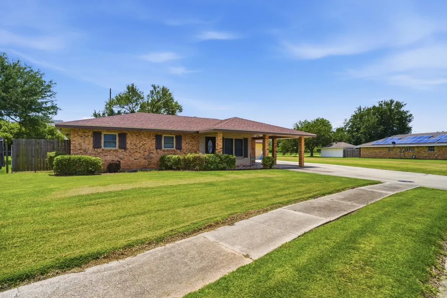
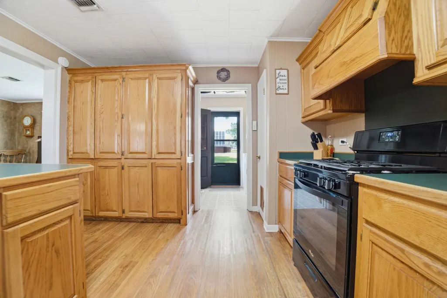
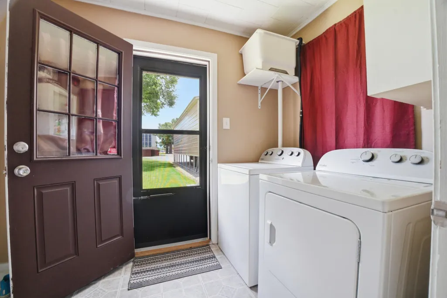
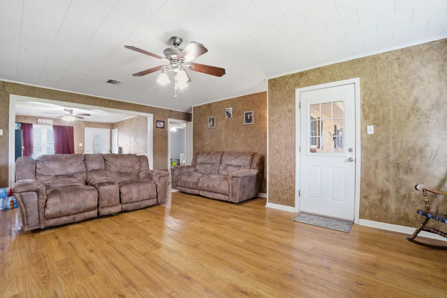
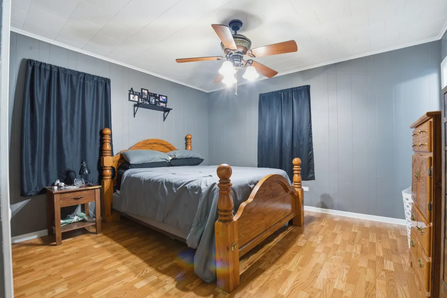
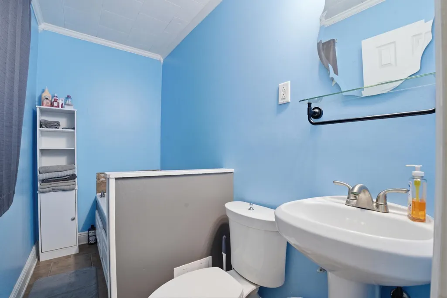
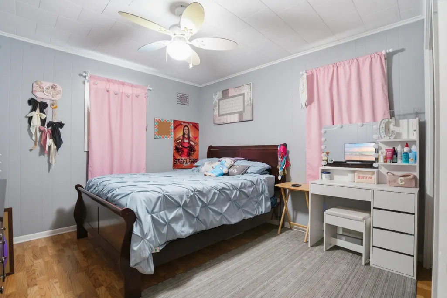
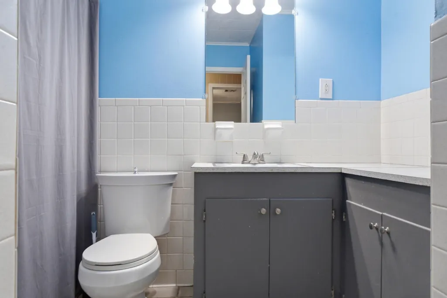
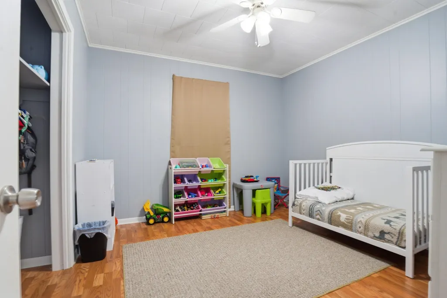
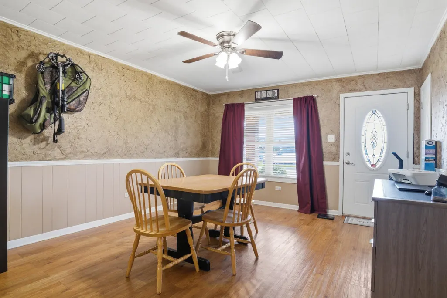
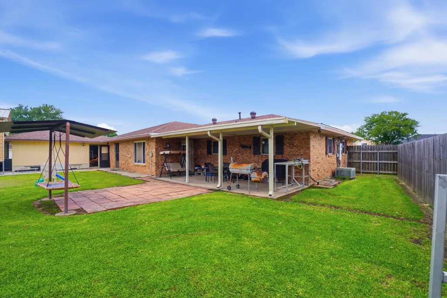
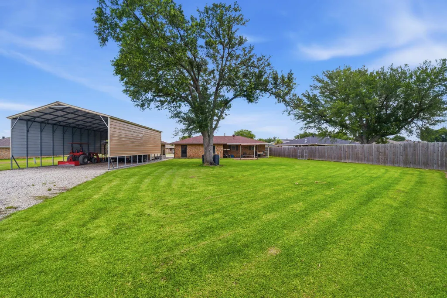
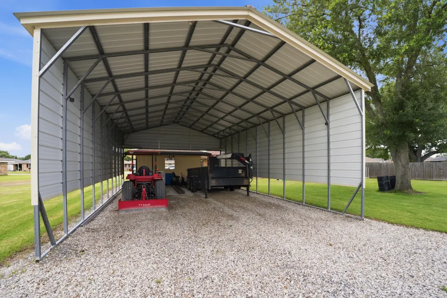
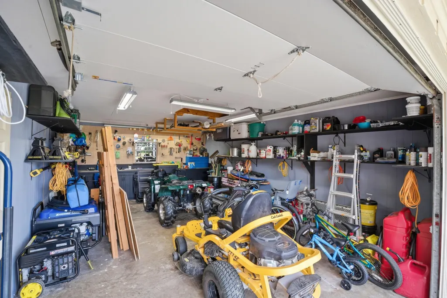
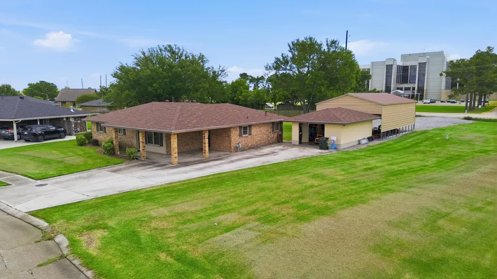
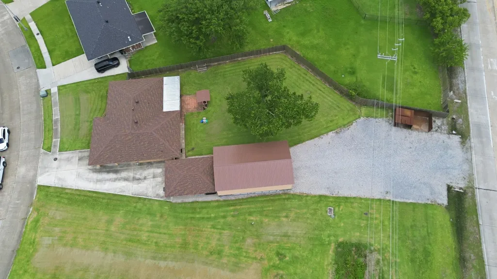
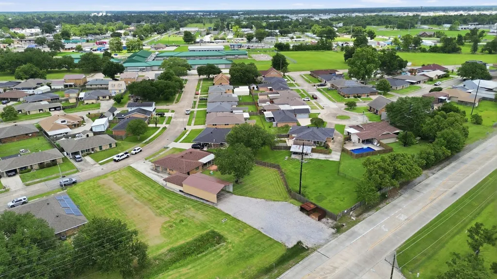
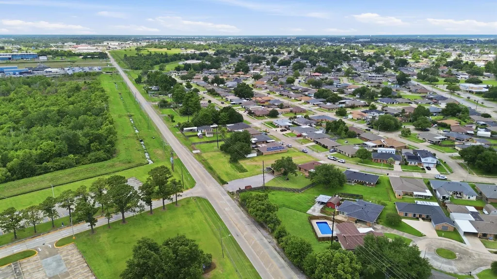
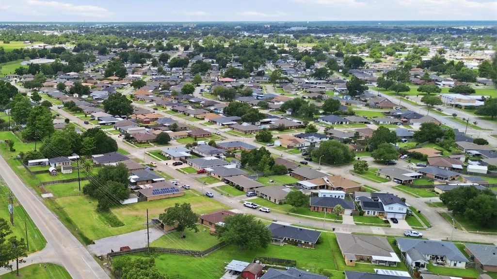
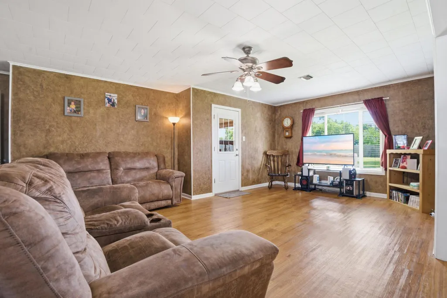
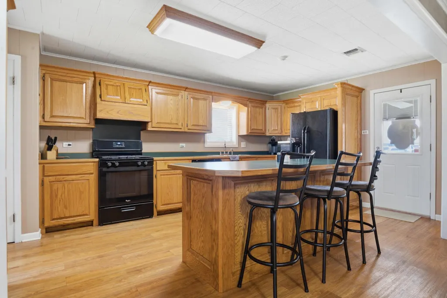
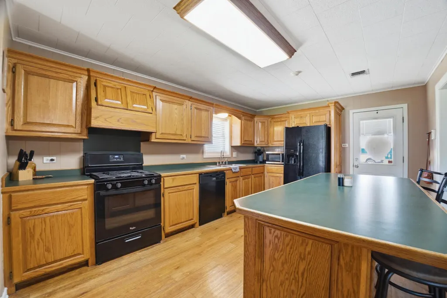
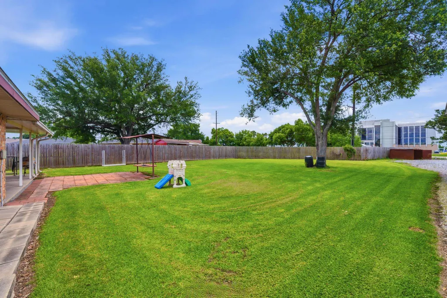
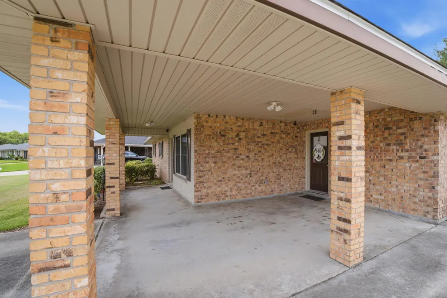
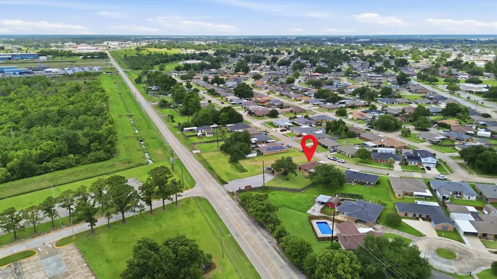
If you’ve been searching for a property that offers space, storage, accessibility, and functionality, 2210 Mary Hughes Drive deserves your attention. The standout feature is the INCREDIBLE OUTDOOR SET UP. Built in 2022, the approximately 24’ x 40’ detached metal AWNING offers 12-foot sidewall height and an expansive gravel parking area ideal for boats, RVs, trailers, equipment, hobbies, or business-related storage. Not to mention the DETACHED GARAGE with Roll UP door, shelving, workspace, counters, electrical & just the set up every back yard needs for full function. Even better, the property OFFERS ACCESS from both Mary Hughes Drive and Industrial Boulevard, providing exceptional convenience and flexibility. The Industrial Boulevard entrance sits directly across from Ochsner Medical Center, making access easy for a variety of uses. Additional exterior amenities include a covered rear patio perfect for entertaining, mature landscaping, a single-car carport with attic storage, generator hookup, approximately 15 security cameras that can be monitored from your phone and will remain with the property, plus roofs replaced in 2021 on both the home and workshop for added peace of mind. Inside, you’ll find a well-maintained 3-bedroom, 2-bath brick home featuring an open floor plan, custom cabinetry, abundant storage, crown molding, ceiling fans, and double-pane vinyl windows. The spacious kitchen offers an island, gas range, dishwasher, and ample workspace for cooking and gathering. The primary suite features a jetted soaking tub, while generous closet space and thoughtful storage solutions can be found throughout the home. With a rare combination of workshop space, dual access, outdoor storage, modern updates, and an affordable flood policy, this property offers exceptional value and versatility for a wide variety of buyers. Flood policy currently in place at approximately $1,027 per year for up to $150,000 of coverage. Thoughtfully designed for YOU!
| Price History | |
|---|---|
| 6/1/2026 | Listed $225,000 |
General Features
| Sewer | Public Sewer |
|---|---|
| Heating | Central |
| Cooling | Central Air,Ceiling Fan(s) |
| Roof | Shingle,Hip Roof |
| Appliances | Gas Stove Con |
| Gas Y/N | City/Parish |
| Patio/Porch Features | Covered,Porch,Patio: Concrete |
| Architectural Style | Traditional |
| Security Features | Security System,Smoke Detector(s) |
| Construction Materials | Brick Siding,Vinyl Siding,Frame |
| Year Built | 1968 |
| Stories Count | 1 |
| Property Subtype | Detached Single Family |
| Assoc Fee Paid Per | Annually |
| County | Terrebonne |
| New Construction | false |
| Property Type | Residential |
| Attached Garage | true |
| Subdivision Name | Acadialand |
| Garage Y/N | true |
| Other Structures | Storage Shed/Bldg.,Workshop |
| Full Baths | 2 |
| Status | Active |
| City | Houma |
| High School District | Terrebonne Parish |
| MLS Area | No Area |
| Lot Size Square Feet | 20473.2 |
| Carport Y/N | true |
| Home Warranty Y/N | false |
| Building Area Units | Square Feet |
| Living Area Units | Square Feet |
| Standard Status | Active |
| Middle/Junior School District | Terrebonne Parish |
| Elementary School District | Terrebonne Parish |
| First Bedroom Level | First |
| First Bedroom Width | 11.5 |
| Legal Description | LOT 27 BLOCK 10 ACADIALAND SUBD. ALSO LOT IN REAR X DEPTH TO RAILROAD RIGHT OF WAY. ALSO TRACT MWD-1 "DIVISION OF PROPERTY BELONGING TO A & K RAILROAD MATERIALS, INC. LOCATED IN T17S - R17E." |
Interior Features
| Interior Amenities | Breakfast Bar,Crown Molding,Attic Storage,Walk-Up Attic |
|---|---|
| Flooring | Ceramic Tile,VinylSheet Floor,VinylTile Floor |
| Air Conditioning Y/N | true |
| Heating Y/N | true |
| Window Features | Storm Shutters |
| Laundry Features | Electric Dryer Hookup,Washer Hookup,Gas Dryer Hookup,Inside,Washer/Dryer Hookups |
| Total Bedrooms | 3 |
| LivingAreaSource | Measured |
| Total Baths | 2 |
| Primary on Main | 124.5833 |
| Second Bedroom Width | 11.5 |
| Second Bedroom Level | First |
Exterior Features
| Exterior Amenities | Landscaped,Lighting,Rain Gutters |
|---|---|
| Fencing | Partial,Wood |
| Parking Features | 4+ Cars Park,Attached,Carport,Covered,Garage,RV/Boat Port Parking,Concrete,Driveway,Gravel |
| Lot Features | Additional Land Lot,Oversized Lot,Rear Yard Vehicle Access,Shade Tree(s) |
| Water Source | Public |
| Total Parking | 4 |
| Lot Size Area | 20473.2 |
| Foundation Details | Slab |
| Building Area Total | 3433 |
| Lot Dimensions | 65x113x150x119 & 119x50x81.25 |
| Lot Size Acres | 0.47 |
| Door Features | Storm Door(s) |
Amenities
- Foreclosure
- Views
- Short Sale
- New Construction
- Adult 55+
- Lease To Own
- No HOA Fees
- Furnished
- Primary On Main
- Air Conditioning
- Seller Finance
- Green
- Fixer Upper
- Horse
- Golf
- Fireplace
- Deck
- Garage
- Basement
- Pool
Property vs Single Family Average in 70363
Price
Year Built
 The multiple listing information is provided by the Greater Baton Rouge Association of REALTORS®, Inc. multiple listing service from a copyrighted compilation of listings. The compilation of listings and each individual listing are ©2026 MLS. All Rights Reserved. The information provided is for clients' personal, non-commercial use and may not be used for any purpose other than to identify prospective properties clients may be interested in purchasing. All properties are subject to prior sale
