

Address
16425 Coliseum Ave, Baton Rouge, LA
Price
$ 375,000
Property Attributes
- MLS#2026010187
- TypeSingle Family
- Listing Status Active
- ParishEast Baton Rouge
- CityBaton Rouge
- AreaEBR MLS Area 42
- NeighborhoodCenturion Place
- Zip70816
- StyleColonial
- Year Built1969
- Price$ 375,000
- Bedrooms4
- Full Bathrooms2
- Half Bathrooms0
- Sqr Footage2959
- Lot Size0.58 Acres
Data Source:
Greater Baton Rouge MLS (GBRAR)
Property Description
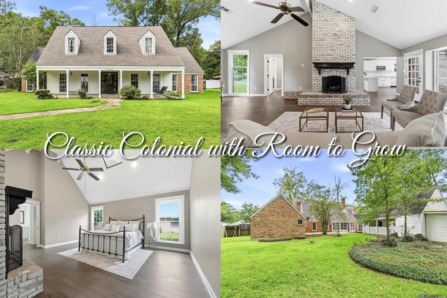
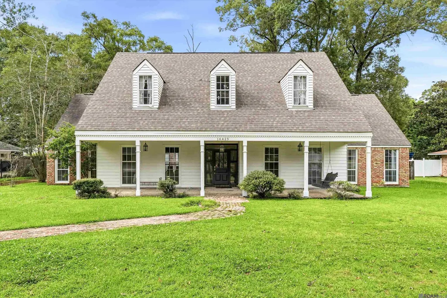
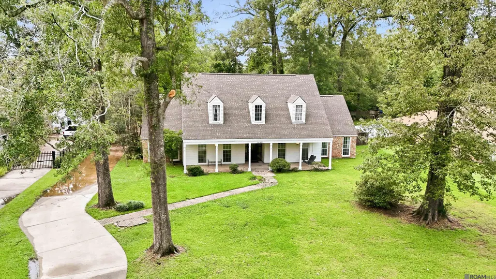
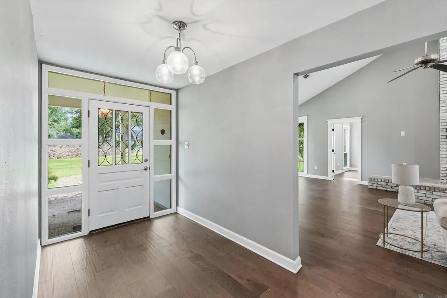
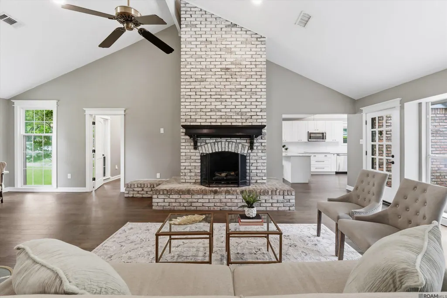
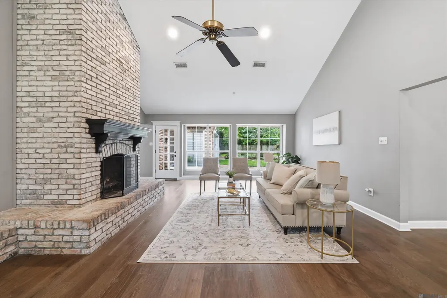
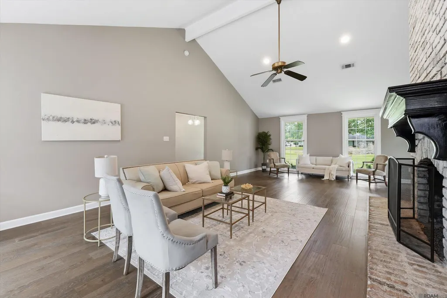
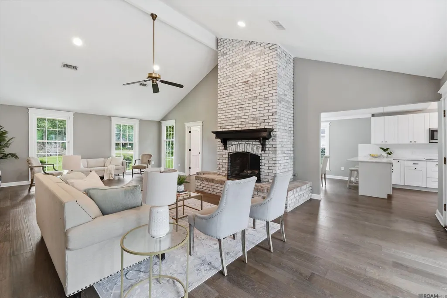
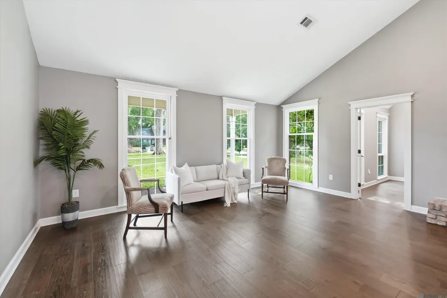
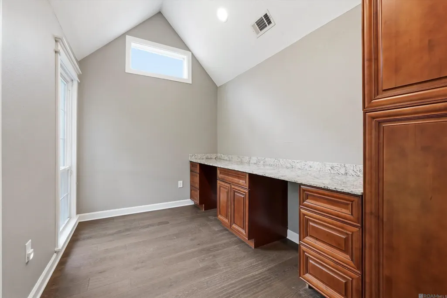
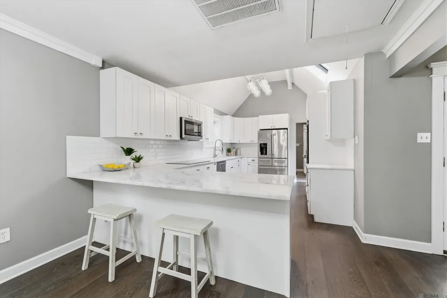
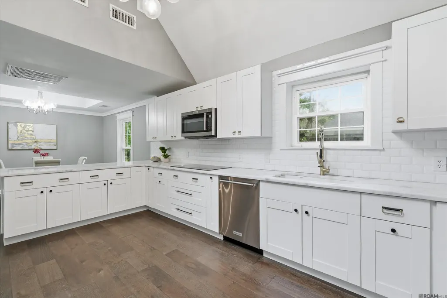
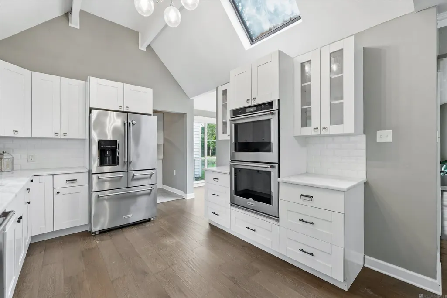
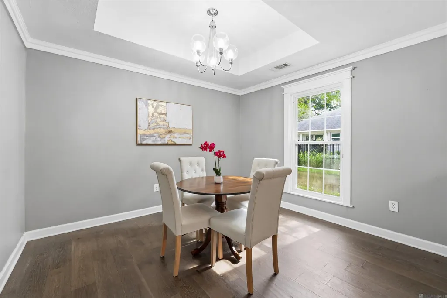
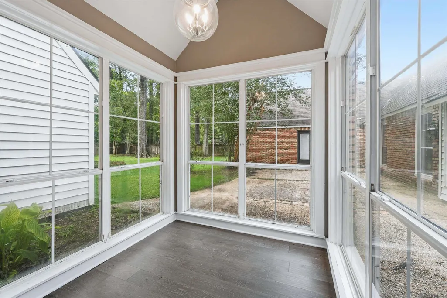
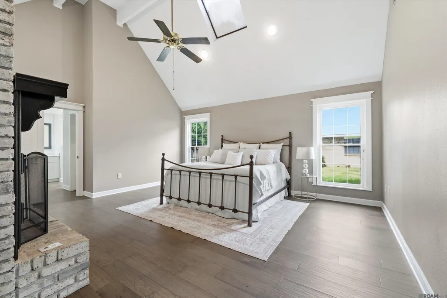
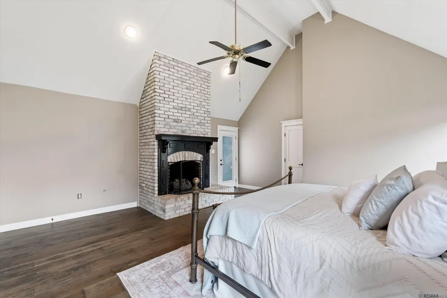
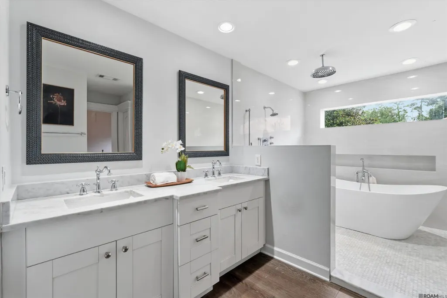
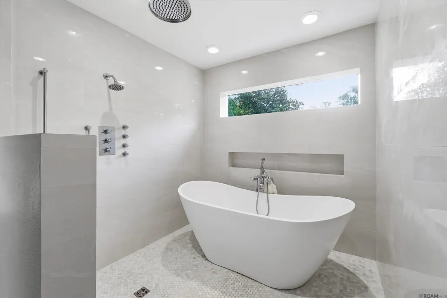
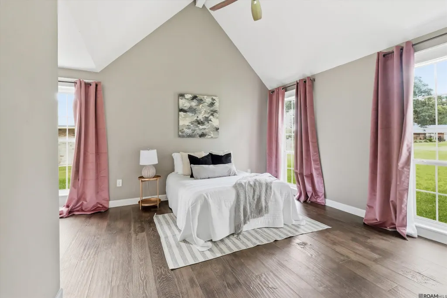
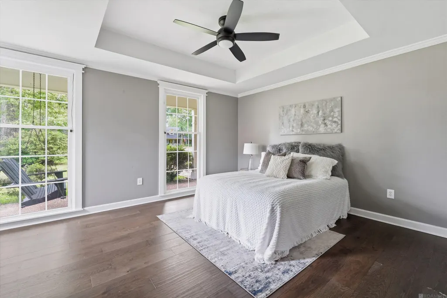
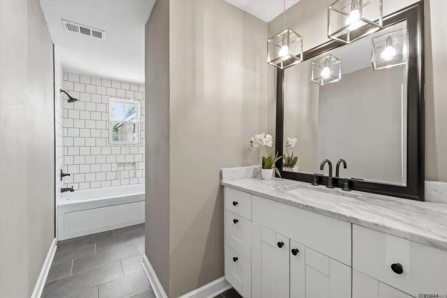
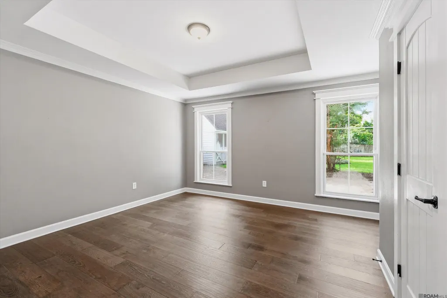
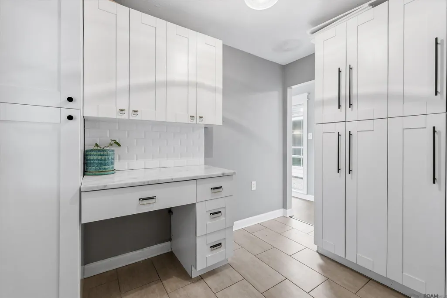
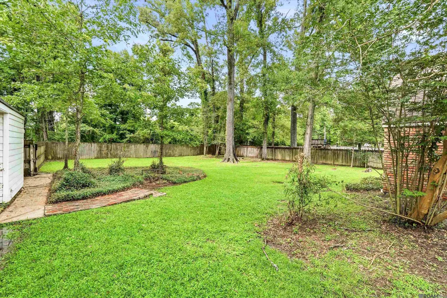
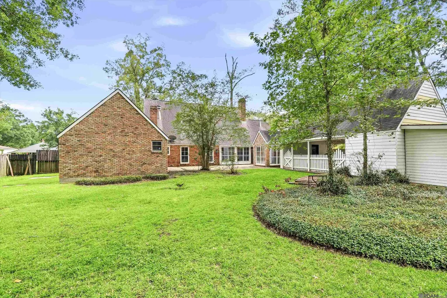
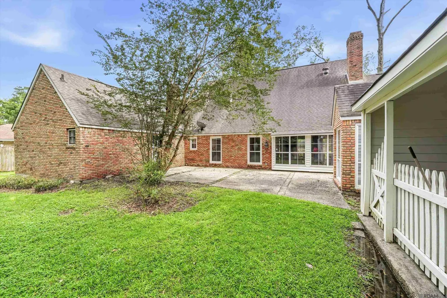
Classic Colonial on Over Half an Acre! Set on a 0.58-acre lot shaded by mature trees, this classic Colonial in Centurion Place offers 2,959 square feet of one-story living behind a full columned front porch and brick walkway. Living & Kitchen: The open living room rises to cathedral ceilings with an exposed beam, anchored by a whitewashed brick fireplace, while walls of windows fill the space with natural light and a French door opens to the back. The updated kitchen features white shaker cabinetry, stone countertops, a subway tile backsplash, and stainless steel appliances including a double wall oven, all centered around a breakfast bar and brightened by skylights. Just off the main living space you'll find a built-in office nook ideal for working from home and a window-lined sunroom overlooking the backyard. Primary Suite: Vaulted ceilings, a skylight, and its own brick fireplace set the tone, with a spa-style en suite offering a double vanity, a freestanding soaking tub, a multi-head walk-in shower, and two walk-in closets. More to Love: Three additional spacious bedrooms with great natural light, a hall bath, a separate dining area with a tray ceiling and crown molding, and a roomy laundry/mudroom with built-in storage and a half bath. Outdoor Living: A large fenced backyard with brick patio, storage shed, and covered parking with extra driveway space — rare room to spread out for the area. chedule your showing today!
| Price History | |
|---|---|
| 6/3/2026 | Listed $375,000 |
General Features
| Sewer | Public Sewer |
|---|---|
| Heating | Gas Heat |
| Cooling | Central Air,Ceiling Fan(s) |
| Utilities | Cable Connected |
| Roof | Shingle |
| Appliances | Elec Stove Con,Electric Cooktop,Dishwasher,Double Oven,Stainless Steel Appliance(s) |
| Gas Y/N | Delta Utilities |
| Patio/Porch Features | Patio: Open,Porch |
| Architectural Style | Colonial |
| Security Features | Smoke Detector(s) |
| Construction Materials | Brick Siding,Cement Fiber Siding,Vinyl Siding,Frame |
| Year Built | 1969 |
| Stories Count | 1 |
| Property Subtype | Detached Single Family |
| Assoc Fee Paid Per | Annually |
| County | East Baton Rouge |
| New Construction | false |
| Property Type | Residential |
| Subdivision Name | Centurion Place |
| Other Structures | Storage Shed/Bldg. |
| Full Baths | 2 |
| Status | Active |
| City | Baton Rouge |
| High School District | East Baton Rouge |
| MLS Area | EBR MLS Area 42 |
| Lot Size Square Feet | 25264.8 |
| Carport Y/N | true |
| Home Warranty Y/N | false |
| Virtual Tour | https://vimeo.com/1198518076?fl=ip&fe=ec |
| Building Area Units | Square Feet |
| Primary Bedroom Level | First |
| Living Area Units | Square Feet |
| Standard Status | Active |
| Middle/Junior School District | East Baton Rouge |
| Elementary School District | East Baton Rouge |
| First Bedroom Level | First |
| First Bedroom Width | 18 |
| Legal Description | WARD: 3-0, SUBDIVISION: CENTURION PLACE, LOT: 100. |
Interior Features
| Interior Amenities | Attic Access,Ceiling 9'+,Beamed Ceilings,Cathedral Ceiling(s),Tray Ceiling(s),Ceiling Boxed,Ceiling Varied Heights,Vaulted Ceiling(s),Crown Molding,Multiple Attics |
|---|---|
| Flooring | Ceramic Tile,Wood,Other |
| Fireplace Features | 2 Fireplaces,Gas Log,Wood Burning |
| Kitchen Level | First |
| Air Conditioning Y/N | true |
| Heating Y/N | true |
| Fireplace Y/N | true |
| Laundry Features | Electric Dryer Hookup,Washer Hookup,Inside,Washer/Dryer Hookups |
| Total Bedrooms | 4 |
| Living Room Level | First |
| LivingAreaSource | Estimated |
| Kitchen Features | Stone Counters |
| Total Baths | 3 |
| 1/2 Baths | 1 |
| Primary Bathroom Features | Double Vanity,2 Closets or More,Walk-In Closet(s),Multi Head Shower,Soaking Tub |
| Kitchen Area | 311.75 |
| Kitchen Length | 29 |
| Primary on Main | 238 |
| Second Bedroom Length | 14 |
| Second Bedroom Width | 17 |
| Living Room Area | 540 |
| Living Room Length | 30 |
| Living Room Width | 18 |
| Primary Bedroom Area | 351 |
| Primary Bedroom Features | En Suite Bath,Ceiling 9ft Plus,Cathedral Ceiling(s),Ceiling Fan(s) |
| Primary Bedroom Length | 18 |
| Primary Bedroom Width | 19.5 |
| Second Bedroom Level | First |
Exterior Features
| Exterior Amenities | Lighting |
|---|---|
| Fencing | Privacy,Wood |
| Parking Features | Attached,Carport |
| Water Source | Public |
| Lot Size Area | 25264.8 |
| Foundation Details | Slab |
| Building Area Total | 3807 |
| Lot Dimensions | 115 x 218 |
| Lot Size Acres | 0.58 |
Amenities
- Foreclosure
- Views
- Short Sale
- New Construction
- Adult 55+
- Lease To Own
- No HOA Fees
- Furnished
- Primary On Main
- Air Conditioning
- Seller Finance
- Green
- Fixer Upper
- Horse
- Golf
- Fireplace
- Deck
- Garage
- Basement
- Pool
Property vs Single Family Average in 70816
Price
Year Built
 The multiple listing information is provided by the Greater Baton Rouge Association of REALTORS®, Inc. multiple listing service from a copyrighted compilation of listings. The compilation of listings and each individual listing are ©2026 MLS. All Rights Reserved. The information provided is for clients' personal, non-commercial use and may not be used for any purpose other than to identify prospective properties clients may be interested in purchasing. All properties are subject to prior sale
