

Address
13579 Bluff Point Dr, Geismar, LA
Price
$ 546,995
Property Attributes
- MLS#2026010215
- TypeSingle Family
- Listing Status Active
- ParishAscension
- CityGeismar
- AreaASC MLS Area 91
- NeighborhoodBluff Heritage
- Zip70734
- StyleFrench
- Year Built2011
- Price$ 546,995
- Bedrooms4
- Full Bathrooms3
- Half Bathrooms0
- Sqr Footage2935
- Lot Size0.26 Acres
Data Source:
Greater Baton Rouge MLS (GBRAR)
Property Description
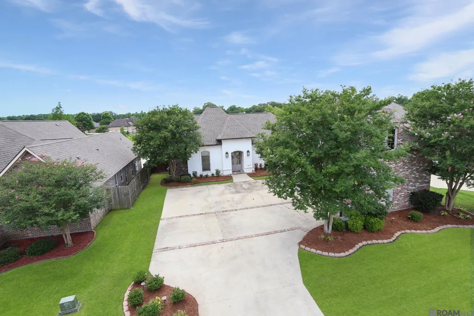
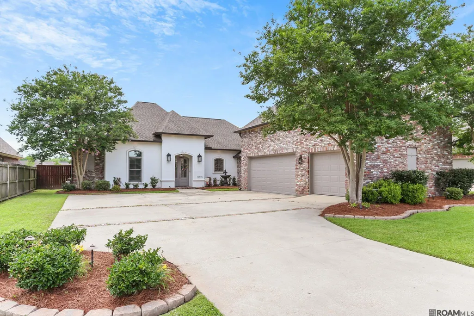
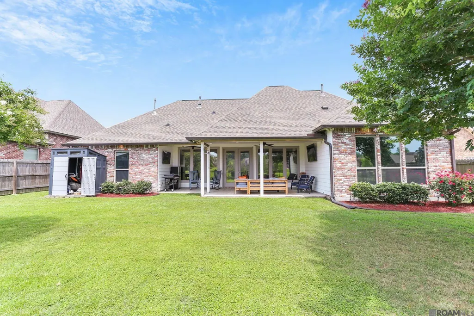
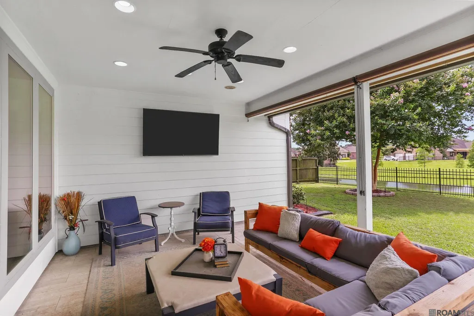
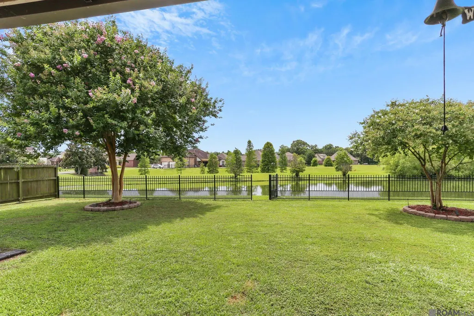
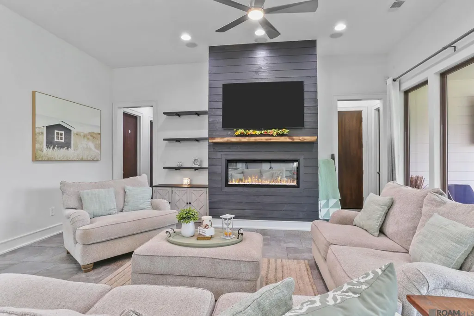
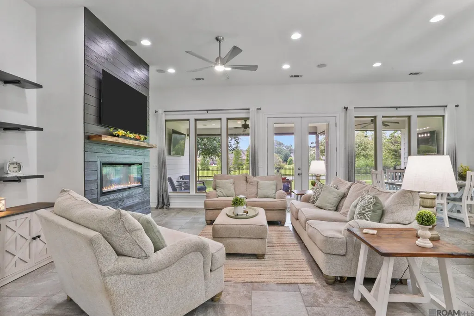
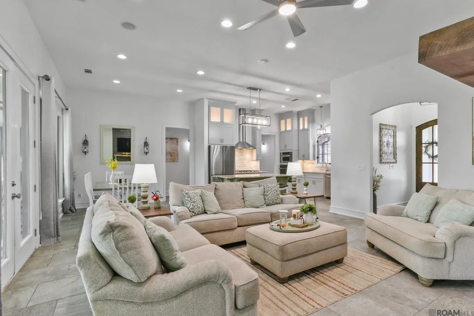
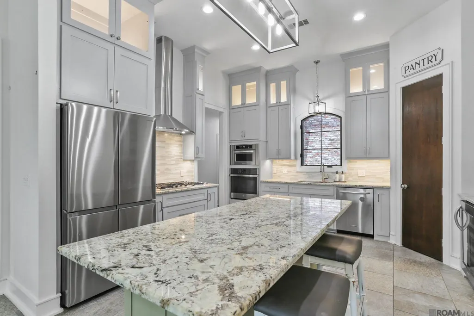
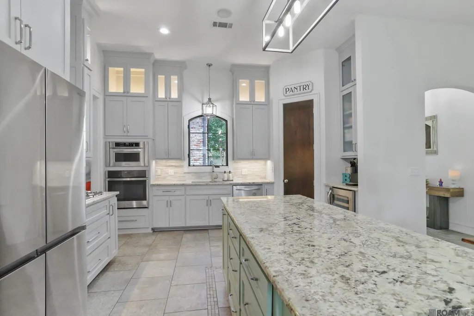
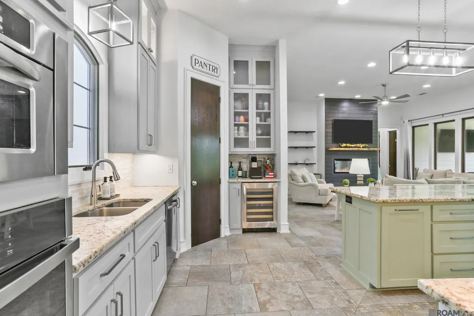
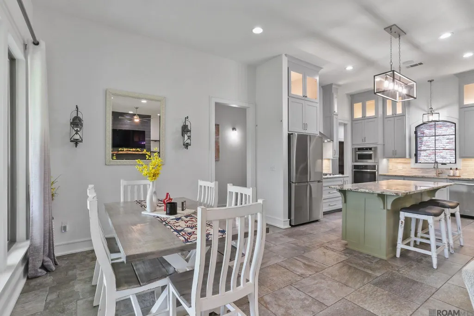
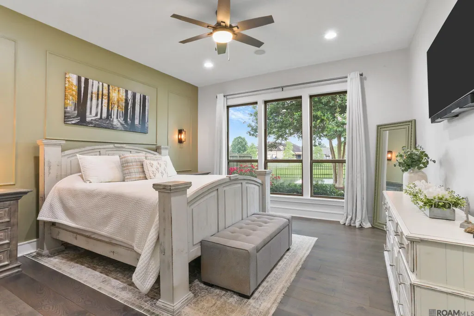
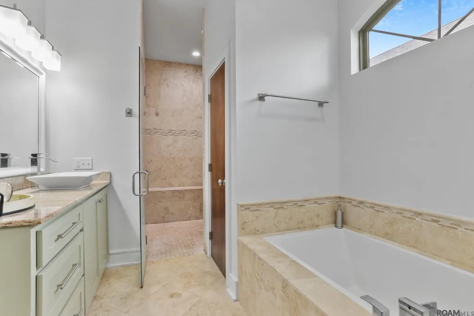
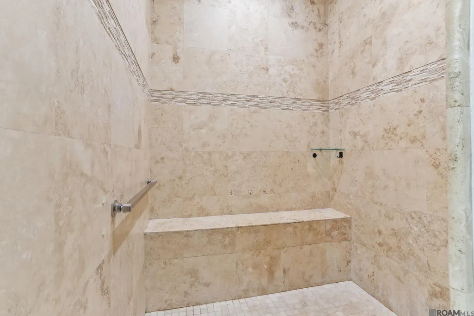
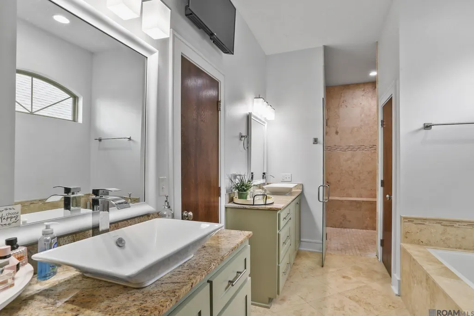
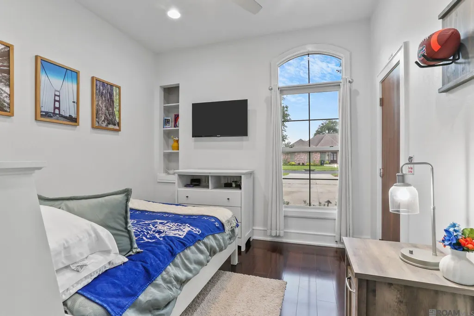
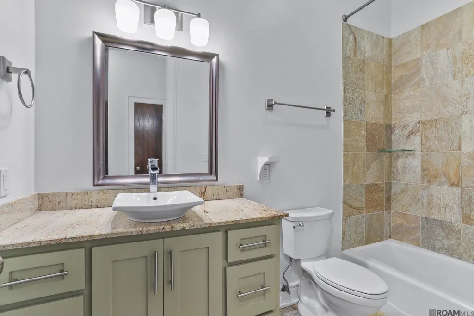
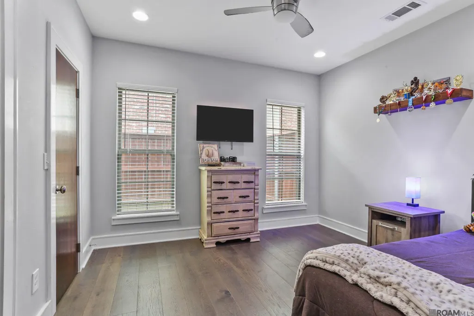
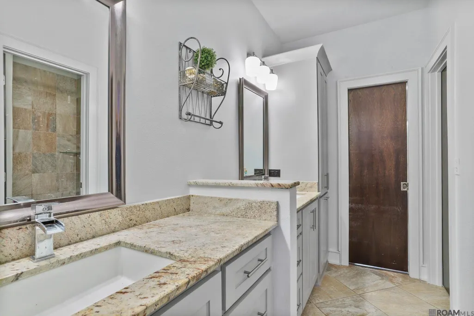
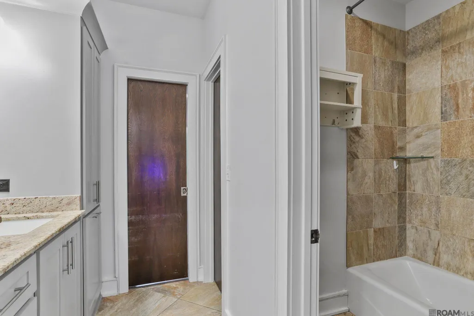
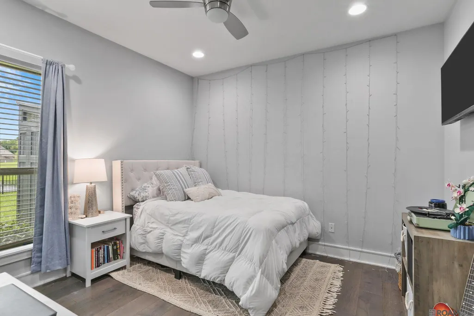
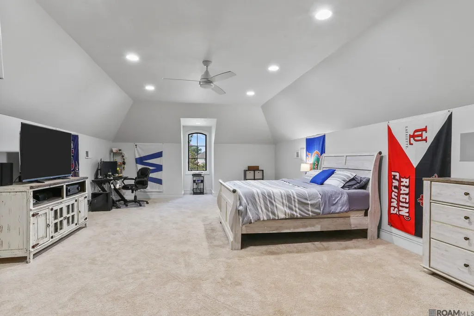
Discover comfort, space, and practicality at 13579 Bluff Point Dr in the desirable Bluff Heritage subdivision of Geismar. Sellers are very motivated! This spacious 4-bedroom, 3.5-bath home offers over 2,900 square feet of well-planned living space, including a large upstairs bonus room with its own half bath—ideal for a media room, home office, or guest space. Inside, you’ll find an open concept layout with durable tile flooring throughout the main living areas and rich wood flooring in the bedrooms. The kitchen is a standout feature, boasting granite countertops, stainless steel appliances, custom cabinetry, a gas cooktop, and an oversized island—perfect for meal prep and entertaining. The primary suite is a true retreat with a spacious bath that includes dual vanities, a jetted tub, separate shower, and a walk-in closet. An electric fireplace with a charming flame effect adds ambiance in the living area, while a whole-home generator ensures peace of mind year-round. Step outside to a fully fenced backyard with a covered patio, offering space to unwind or host friends and family. New roof installed in 2021. Located in Flood Zone X and has never flooded. Served by top-rated Ascension Parish schools, this property blends location, value, and features. Schedule your private tour today and come see why this home stands out in the market.
| Price History | |
|---|---|
| 6/4/2026 | Listed $564,000 |
| 6/10/2026 | 1$558,000 |
| 7/14/2026 | 1$549,995 |
| 8/3/2026 | 1$546,995 |
General Features
| Sewer | Public Sewer |
|---|---|
| Heating | Central,Gas Heat |
| Cooling | 2 or More Units Cool,Central Air |
| Roof | Shingle |
| Appliances | Gas Cooktop,Dishwasher,Disposal,Microwave,Oven,Stainless Steel Appliance(s) |
| HOA Fee | 450 |
| Gas Y/N | Atmos |
| Association Fee Includes | Maintenance Grounds,Maint Subd Entry HOA |
| Patio/Porch Features | Covered |
| Architectural Style | French |
| Security Features | Security System |
| Construction Materials | Brick Siding,Stucco Siding,Brick,Frame |
| Year Built | 2011 |
| Stories Count | 1 |
| Property Subtype | Detached Single Family |
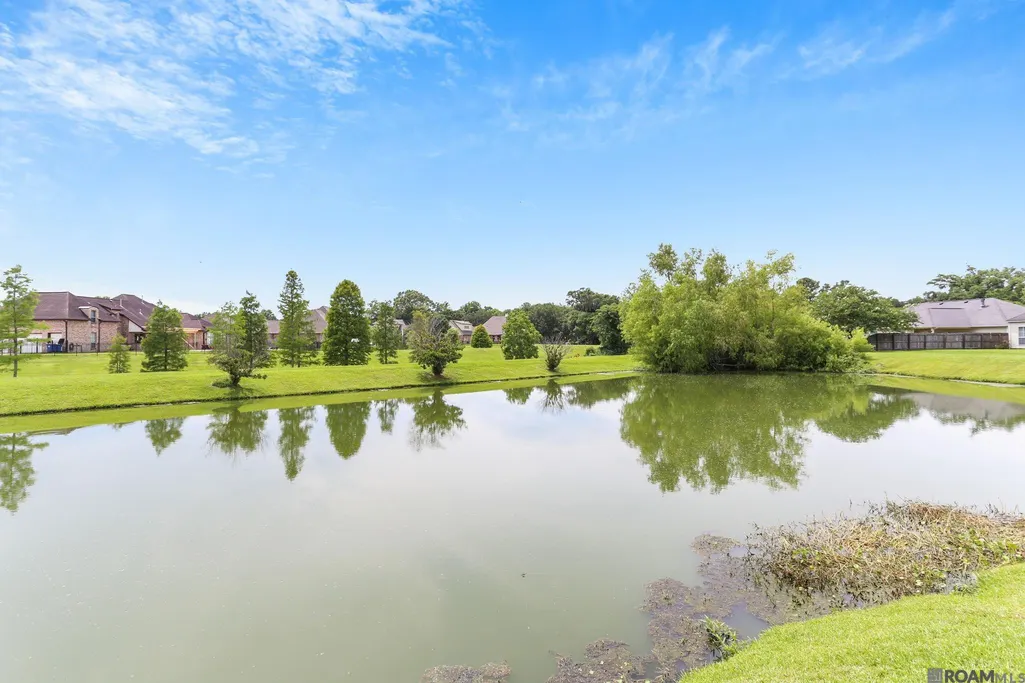
| Waterfront Features | Waterfront,Lake Front |
| Assoc Fee Paid Per | Annually |
| County | Ascension |
| New Construction | false |
| Property Type | Residential |
| HOA | true |
| Attached Garage | false |
| Subdivision Name | Bluff Heritage |
| Garage Y/N | true |
| Full Baths | 3 |
| Status | Active |
| Directions | Take I-10 to exit to right onto Hwy 73, proceed to right on Hwy 74, then exit north (right) onto Hwy 621 (Bluff Road), right into subdivision |
| City | Geismar |
| High School District | Ascension Parish |
| MLS Area | ASC MLS Area 91 |
| Lot Size Square Feet | 11325.6 |
| Carport Y/N | false |
| Home Warranty Y/N | false |
| Building Area Units | Square Feet |
| Primary Bedroom Level | First |
| Living Area Units | Square Feet |
| Standard Status | Active |
| Middle/Junior School District | Ascension Parish |
| Elementary School District | Ascension Parish |
| First Bedroom Level | First |
| First Bedroom Width | 11.9 |
| Legal Description | LOT 17 BLUFF HERITAGE S/D |
Interior Features
| Interior Amenities | Built-in Features,Ceiling 9'+,Crown Molding |
|---|---|
| Flooring | Carpet,Ceramic Tile,Wood |
| Fireplace Features | 1 Fireplace |
| Air Conditioning Y/N | true |
| Heating Y/N | true |
| Window Features | Window Treatments |
| Fireplace Y/N | true |
| Laundry Features | Washer Hookup,Gas Dryer Hookup |
| Total Bedrooms | 4 |
| Living Room Level | First |
| LivingAreaSource | Public Records |
| Kitchen Features | Granite Counters,Kitchen Island,Pantry,Cabinets Custom Built |
| Total Baths | 4 |
| 1/2 Baths | 1 |
| Primary Bathroom Features | Double Vanity,Walk-In Closet(s),Separate Shower,Soaking Tub |
| Primary on Main | 148.75 |
| Second Bedroom Width | 11.9 |
| Living Room Area | 605.62 |
| Primary Bedroom Area | 258.3 |
| Primary Bedroom Features | En Suite Bath,Ceiling 9ft Plus |
| Primary Bedroom Width | 16.4 |
| Second Bedroom Level | First |
Exterior Features
| Exterior Amenities | Landscaped,Lighting |
|---|---|
| Fencing | Partial,Wrought Iron |
| Parking Features | 3 Cars Park,Garage,Garage Door Opener |
| Water Source | Public |
| Total Parking | 3 |
| Lot Size Area | 11325.6 |
| Foundation Details | Slab: Post Tension Found |
| Building Area Total | 2935 |
| Lot Dimensions | 75 x 149 |
| Lot Size Acres | 0.26 |
| Waterfront Y/N | true |
| Other Equipment | Generator: Whole House |
Amenities
- Foreclosure
- Views
- Short Sale
- New Construction
- Adult 55+
- Lease To Own
- No HOA Fees
- Furnished
- Primary On Main
- Air Conditioning
- Seller Finance
- Green
- Fixer Upper
- Horse
- Golf
- Fireplace
- Deck
- Garage
- Basement
- Pool
Property vs Single Family Average in 70734
Price
Year Built
 The multiple listing information is provided by the Greater Baton Rouge Association of REALTORS®, Inc. multiple listing service from a copyrighted compilation of listings. The compilation of listings and each individual listing are ©2026 MLS. All Rights Reserved. The information provided is for clients' personal, non-commercial use and may not be used for any purpose other than to identify prospective properties clients may be interested in purchasing. All properties are subject to prior sale
