

Address
8735 Sandpiper Street, Denham Springs, LA
Price
$ 334,900
Property Attributes
- MLS#2026010226
- TypeSingle Family
- Listing Status Active
- ParishLivingston
- CityDenham Springs
- AreaLIV MLS Area 81
- NeighborhoodAudubon Lakes
- Zip70706
- StyleTraditional
- Year Built2013
- Price$ 334,900
- Bedrooms4
- Full Bathrooms2
- Half Bathrooms0
- Sqr Footage2142
- Lot Size0.33 Acres
Data Source:
Greater Baton Rouge MLS (GBRAR)
Property Description
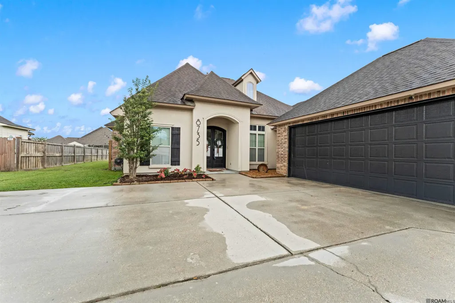
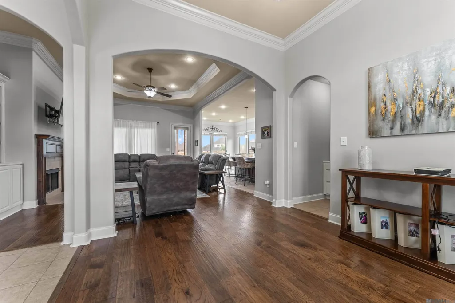
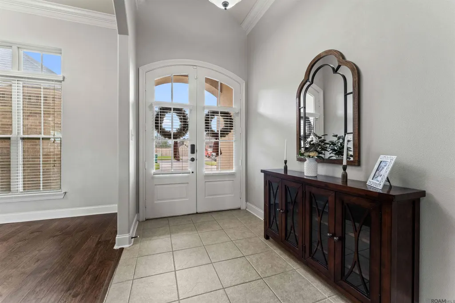
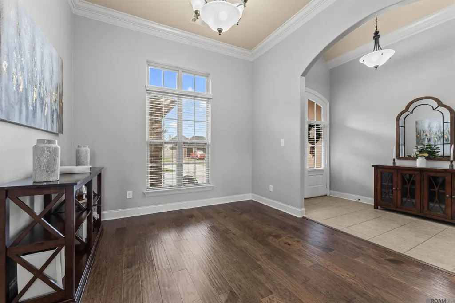
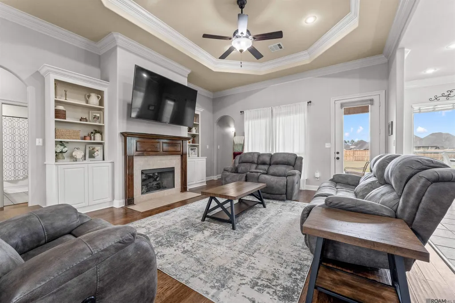
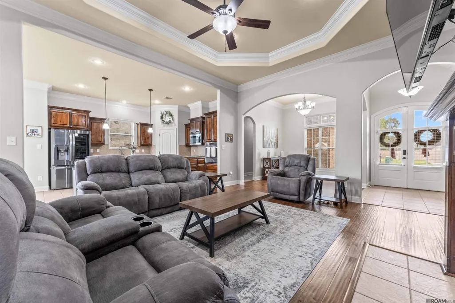
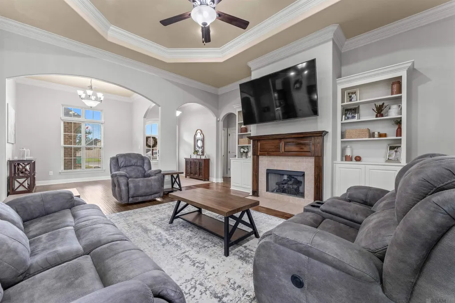
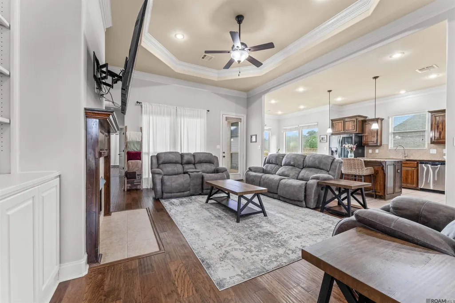
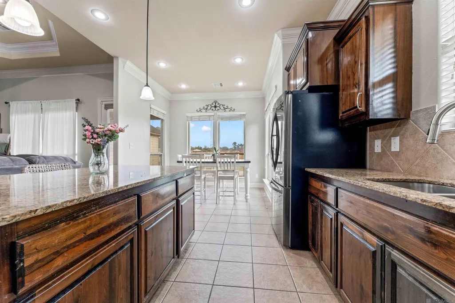
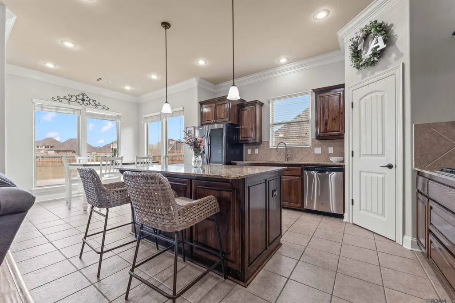
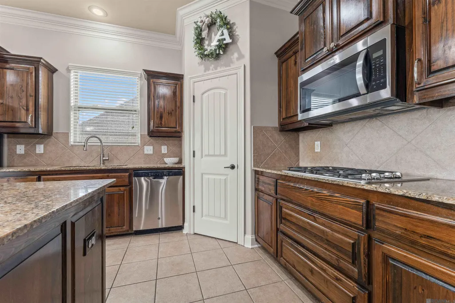
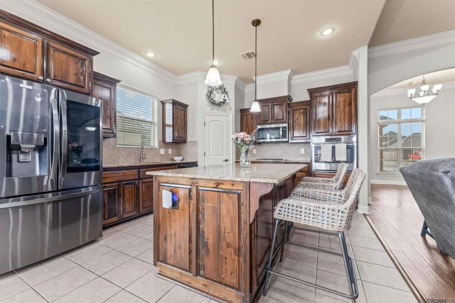
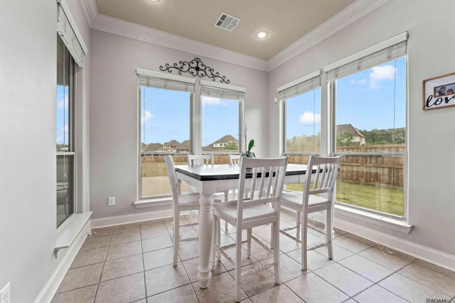
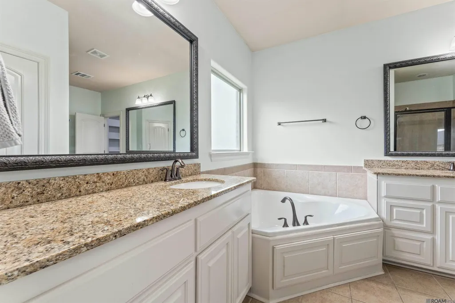
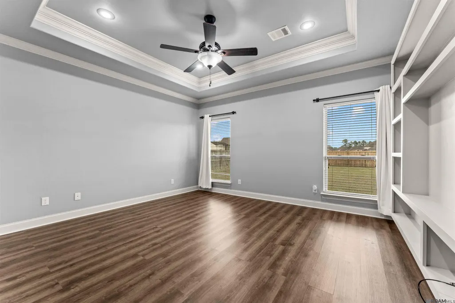
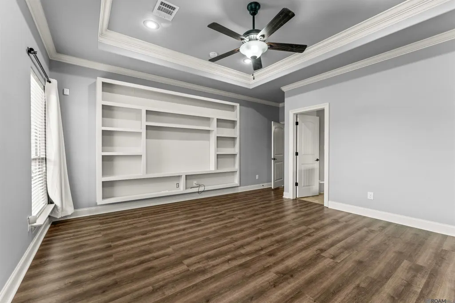
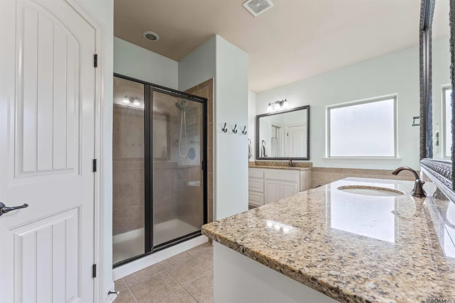
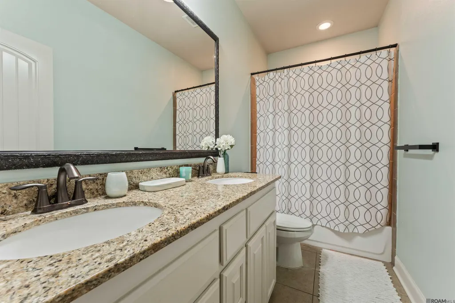
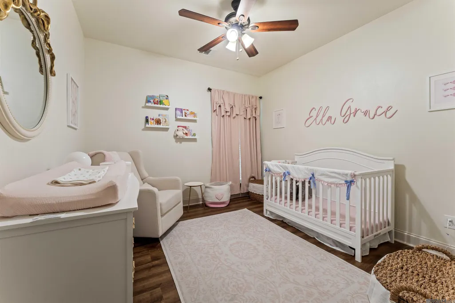
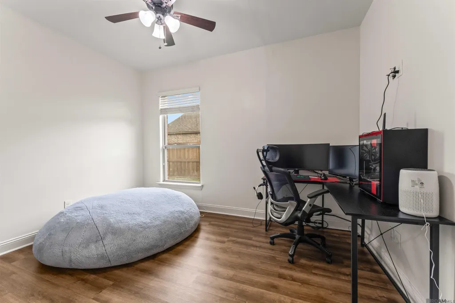
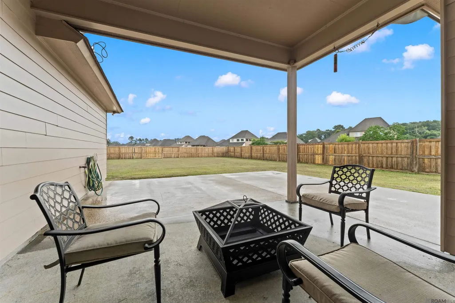
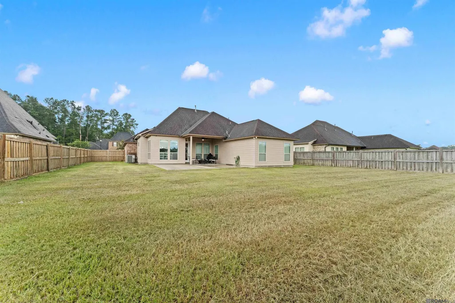
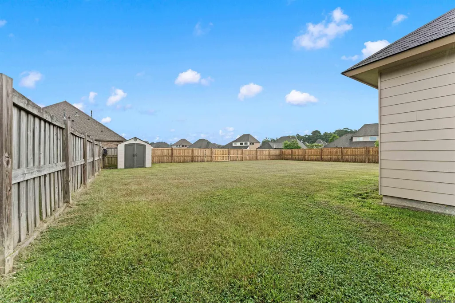
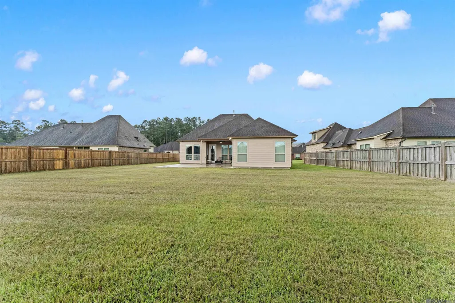
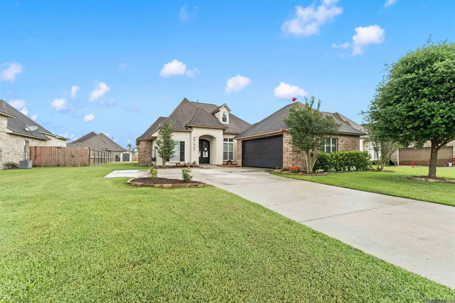
BACK ON THE MARKET DUE TO BUYER FINANCING FALLING THROUGH. Step through the stately arched double doors of this beautifully detailed home and you will see right away that nothing here was an afterthought. From the soaring ceilings and graceful arched entryways to the rich crown molding carried through every room, this home feels custom the moment you walk in. You are home! There is so much to say about this one it is hard to fit it all. Some of the highlights: 1/3 ACRE lot with large side yards, ceilings soaring up to 12 FEET, an open concept floor plan built around the kitchen, gas cooktop and large wall oven, an oversized island with room to work and room to gather, upgraded RAISED PANEL cabinetry, and Country French 2 panel arched v-groove doors you simply will not find in most homes. STORAGE is a standout all its own. Closets throughout the home and a HUGE primary closet that truly has to be seen to be appreciated. Added bonus, a privacy fence with gated access wrapping the side and back yards, giving you room to spread out and enjoy the outdoors in peace. Best of all, NO FLOOD INSURANCE REQUIRED and the home did not flood in 2016. Call for a private tour and make this one yours!
| Price History | |
|---|---|
| 6/4/2026 | Listed $337,000 |
| 7/7/2026 | 1$334,900 |
General Features
| Heating | Central |
|---|---|
| Cooling | Central Air |
| HOA Fee | 285 |
| Gas Y/N | Other |
| Architectural Style | Traditional |
| Construction Materials | Brick Siding,Cement Fiber Siding |
| Year Built | 2013 |
| Stories Count | 1 |
| Property Subtype | Detached Single Family |
| Assoc Fee Paid Per | Annually |
| County | Livingston |
| New Construction | false |
| Property Type | Residential |
| HOA | true |
| Attached Garage | false |
| Subdivision Name | Audubon Lakes |
| Garage Y/N | true |
| Full Baths | 2 |
| Status | Active |
| City | Denham Springs |
| High School District | Livingston Parish |
| MLS Area | LIV MLS Area 81 |
| Lot Size Square Feet | 14374.8 |
| Carport Y/N | false |
| Home Warranty Y/N | false |
| Building Area Units | Square Feet |
| Primary Bedroom Level | First |
| Living Area Units | Square Feet |
| Standard Status | Active |
| Middle/Junior School District | Livingston Parish |
| Elementary School District | Livingston Parish |
| First Bedroom Level | First |
| First Bedroom Width | 11 |
| Legal Description | LOT 53 AUDUBON LAKES 1ST FILING SEC 51 & 31-5-3 & 6-6-3 |
Interior Features
| Kitchen Level | First |
|---|---|
| Air Conditioning Y/N | true |
| Heating Y/N | true |
| Total Bedrooms | 4 |
| Living Room Level | First |
| LivingAreaSource | Estimated |
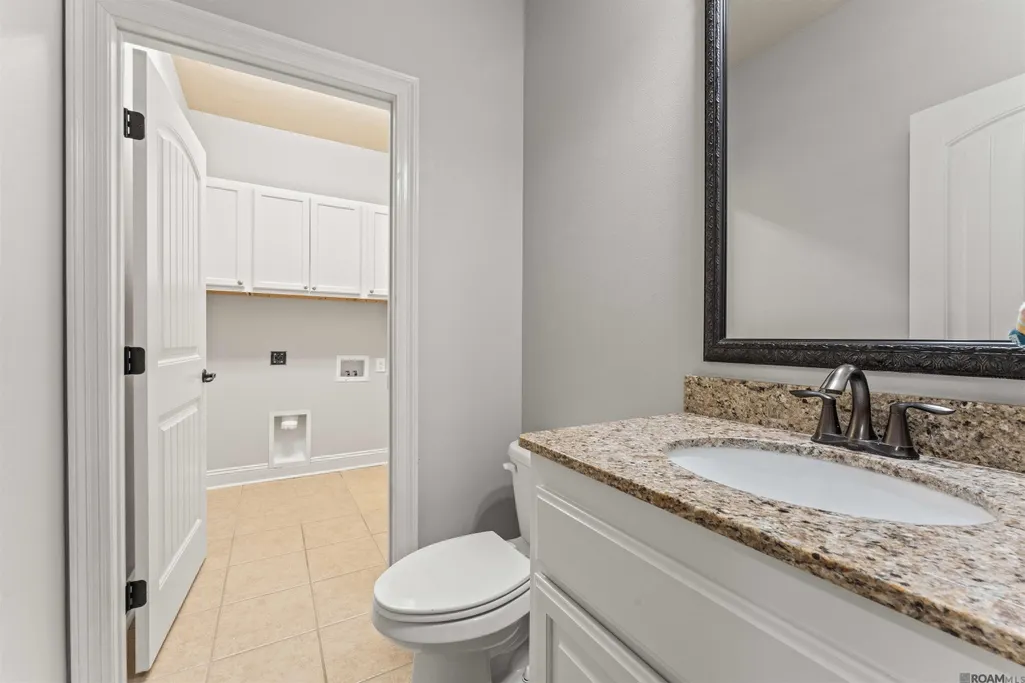
| Total Baths | 3 |
| 1/2 Baths | 1 |
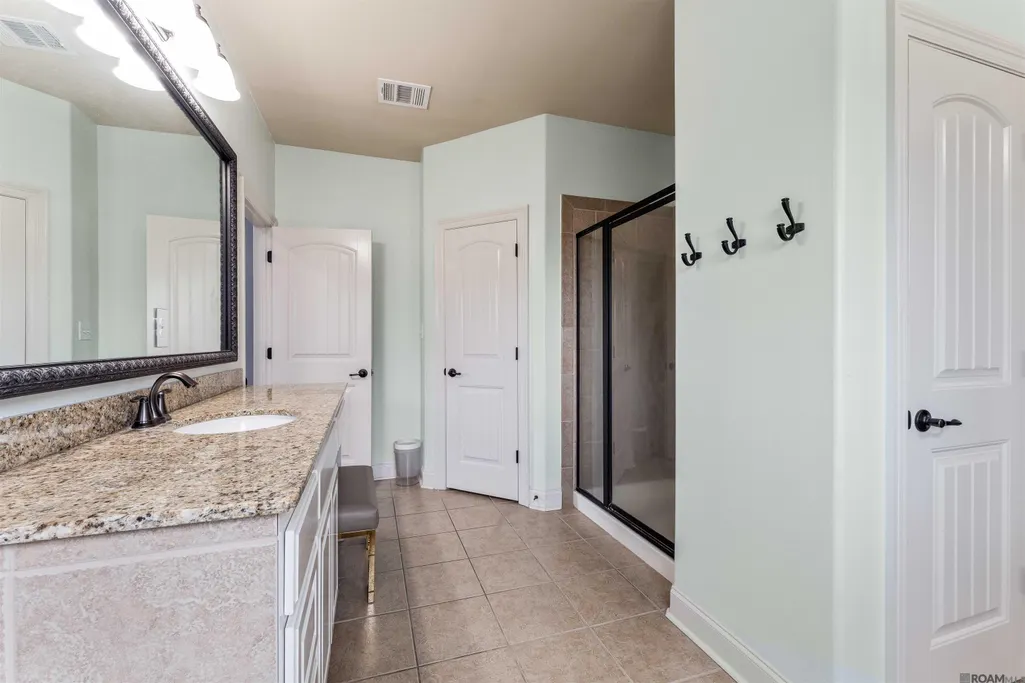
| Primary Bathroom Features | Double Vanity,Walk-In Closet(s),Separate Shower,Soaking Tub,Water Closet |
| Kitchen Area | 209.6 |
| Kitchen Length | 16 |
| Primary on Main | 130.8 |
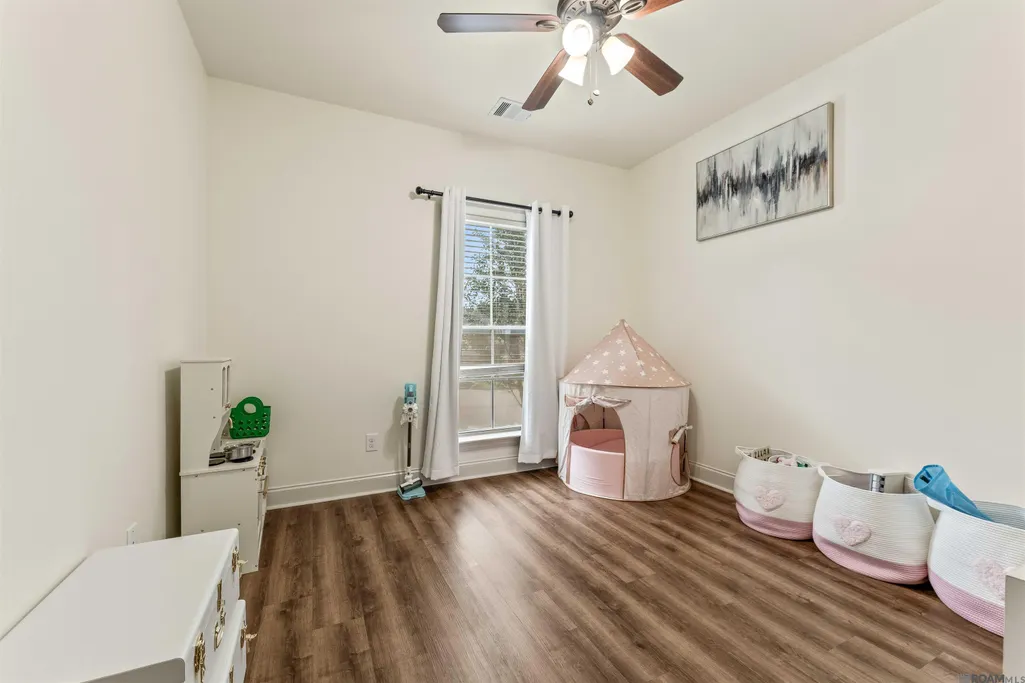
| Second Bedroom Length | 12 |
| Second Bedroom Width | 10.9 |
| Living Room Area | 348.48 |
| Primary Bedroom Area | 210 |
| Primary Bedroom Features | En Suite Bath,Ceiling 9ft Plus,Ceiling Fan(s),Tray Ceiling(s) |
| Primary Bedroom Length | 15 |
| Primary Bedroom Width | 14 |
| Dining Room Level | First |
| Dining Room Area | 132.21 |
| Second Bedroom Level | First |
| Bathroom 1 Level | First |
Exterior Features
| Parking Features | 2 Cars Park,Garage |
|---|---|
| Water Source | Public |
| Total Parking | 2 |
| Lot Size Area | 14374.8 |
| Foundation Details | Slab |
| Building Area Total | 2142 |
| Lot Dimensions | 80 x 180 |
| Lot Size Acres | 0.33 |
Amenities
- Foreclosure
- Views
- Short Sale
- New Construction
- Adult 55+
- Lease To Own
- No HOA Fees
- Furnished
- Primary On Main
- Air Conditioning
- Seller Finance
- Green
- Fixer Upper
- Horse
- Golf
- Fireplace
- Deck
- Garage
- Basement
- Pool
Property vs Single Family Average in 70706
Price
Year Built
 The multiple listing information is provided by the Greater Baton Rouge Association of REALTORS®, Inc. multiple listing service from a copyrighted compilation of listings. The compilation of listings and each individual listing are ©2026 MLS. All Rights Reserved. The information provided is for clients' personal, non-commercial use and may not be used for any purpose other than to identify prospective properties clients may be interested in purchasing. All properties are subject to prior sale
