

Address
12275 E Sheraton Dr, Baton Rouge, LA
Price
$ 324,900
Property Attributes
- MLS#2026010330
- TypeSingle Family
- Listing Status Open Pred Contingency
- ParishEast Baton Rouge
- CityBaton Rouge
- AreaEBR MLS Area 42
- NeighborhoodSherwood Forest
- Zip70815
- StyleRanch
- Year Built1978
- Price$ 324,900
- Bedrooms4
- Full Bathrooms2
- Half Bathrooms0
- Sqr Footage2920
- Lot Size0.28 Acres
Data Source:
Greater Baton Rouge MLS (GBRAR)
Property Description
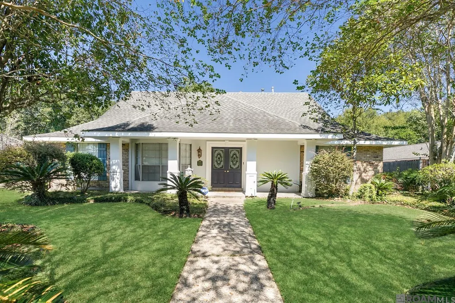
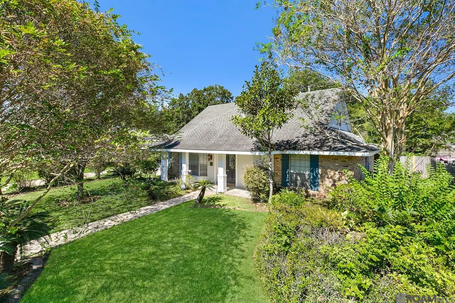
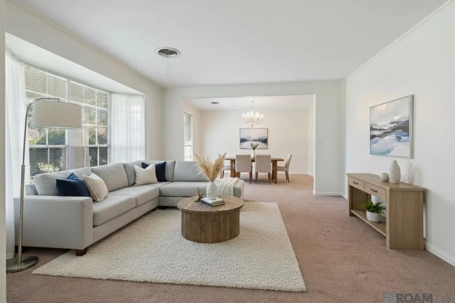
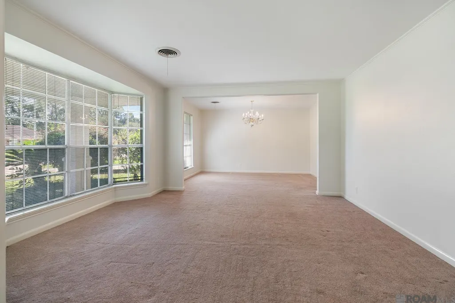
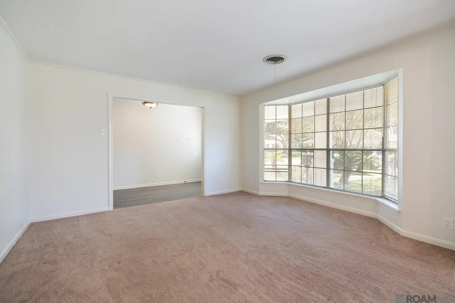
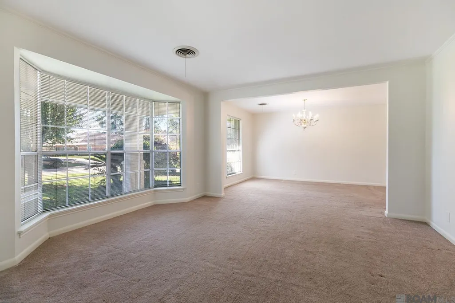
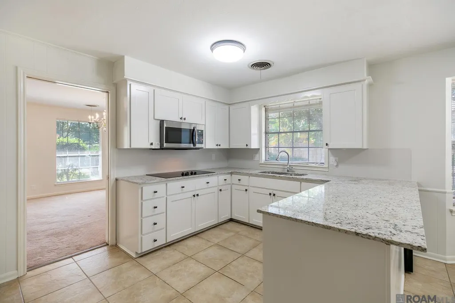
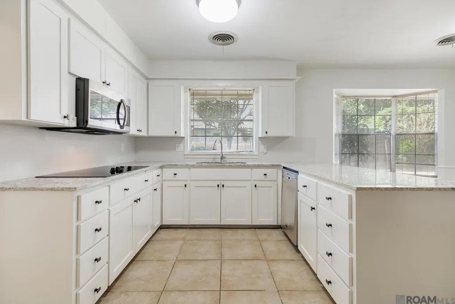
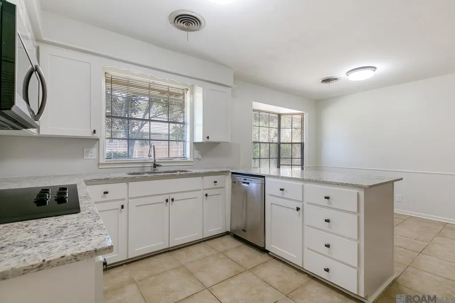
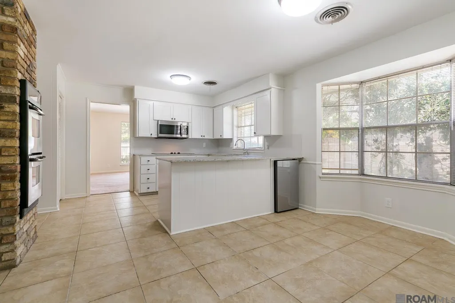
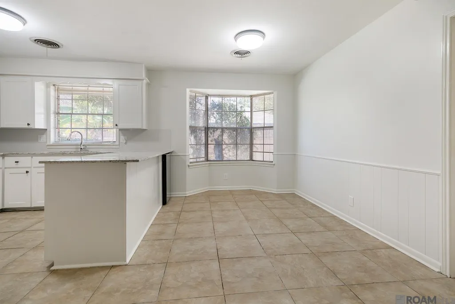
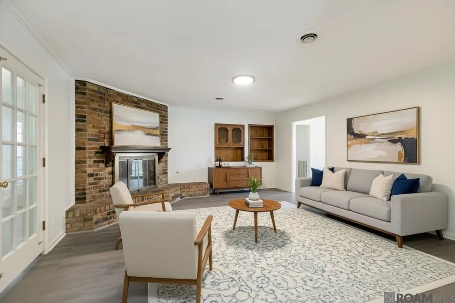
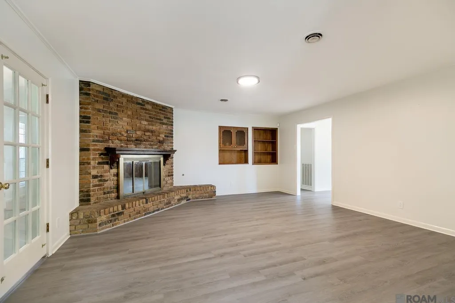
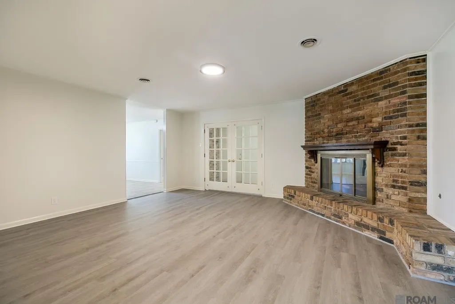
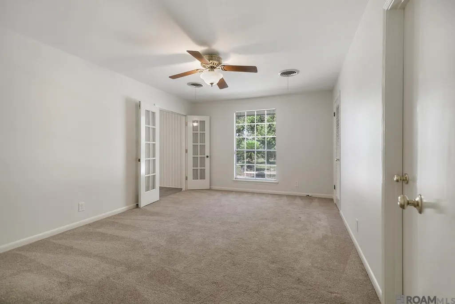
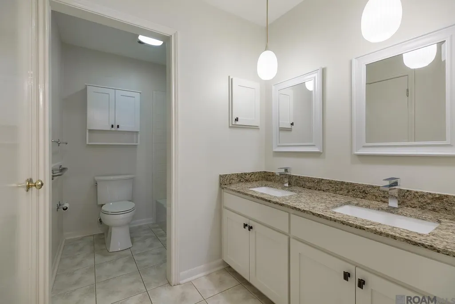
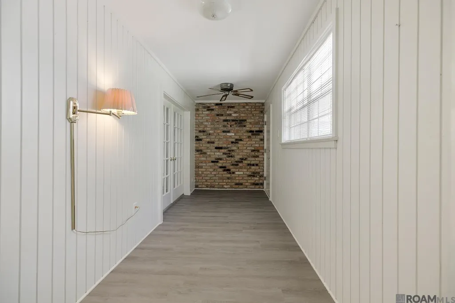
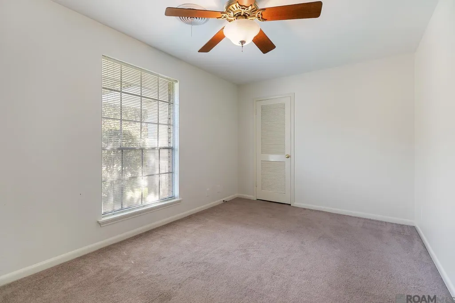
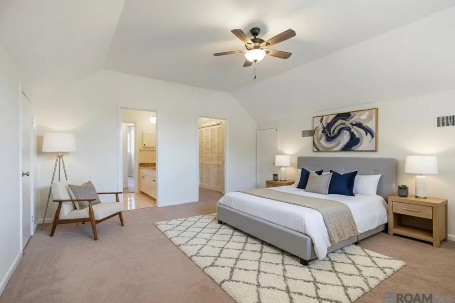
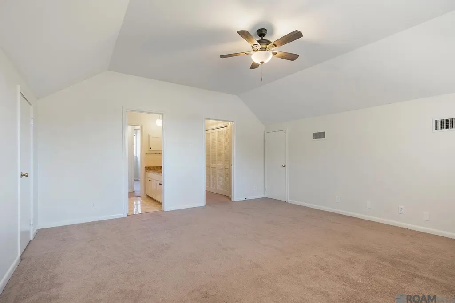
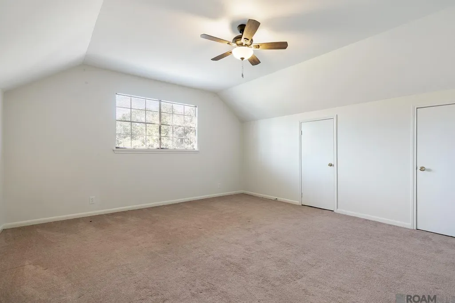
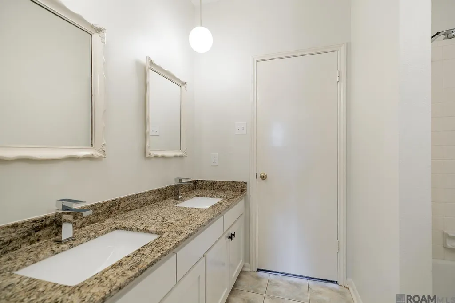
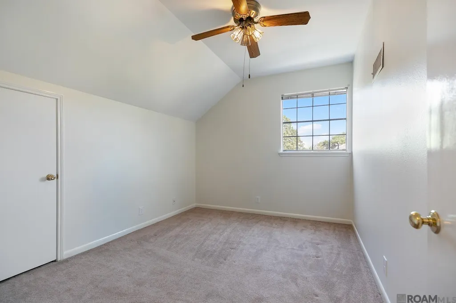
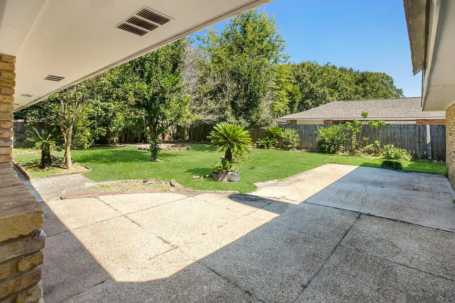
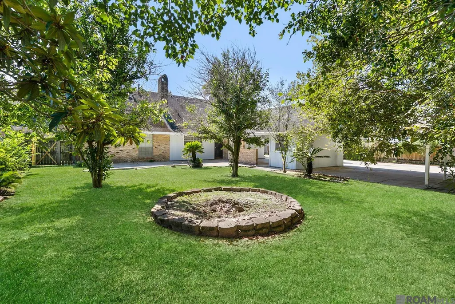
Beautifully Updated Ranch-Style Home with Modern Upgrades and Flexible Living Space! Welcome to 12275 E. Sheraton Dr., a 1.5-story ranch-style home in Sherwood Forest offering 2,920 square feet of living space with 4 bedrooms and 2.5 baths. The exterior features a charming brick façade, inviting front porch, and mature landscaping that enhances curb appeal. Inside, enjoy new luxury vinyl flooring and updated Shaker-style cabinet doors in the kitchen and bathrooms. The kitchen boasts new granite countertops, sinks, and valves, a new microwave oven, a like-new wall oven, and a new beverage/wine cooler. New granite countertops, sinks and faucets in the bathrooms. Additional updates include a recently replaced upstairs A/C system, new smoke and carbon monoxide detectors, updated light switches and outlets throughout, new locks and deadbolts on all exterior doors, and an ADT basic alarm system. A bonus room off the master suite and living room provides flexible space for an office, craft room, or playroom. Outside, an extra covered carport or patio area offers space for entertaining or additional parking. This move-in-ready home blends timeless style with modern convenience in a quiet, established neighborhood.
| Price History | |
|---|---|
| 6/5/2026 | Listed $329,900 |
| 6/30/2026 | 2$324,900 |
General Features
| Sewer | Public Sewer |
|---|---|
| Heating | Central |
| Cooling | Central Air,Ceiling Fan(s) |
| Roof | Shingle |
| Appliances | Electric Cooktop,Dishwasher,Microwave,Oven,Double Oven,Separate Cooktop,Stainless Steel Appliance(s) |
| Gas Y/N | Entergy |
| Patio/Porch Features | Covered |
| Architectural Style | Ranch |
| Security Features | Security System,Smoke Detector(s) |
| Construction Materials | Brick Siding,Brick |
| Year Built | 1978 |
| Stories Count | 1 |
| Property Subtype | Detached Single Family |
| Community Features | Sidewalks |
| Assoc Fee Paid Per | Annually |
| County | East Baton Rouge |
| New Construction | false |
| Property Type | Residential |
| Attached Garage | false |
| Subdivision Name | Sherwood Forest |
| Full Baths | 2 |
| Status | Open Pred Contingency |
| Directions | From Sherwood Forest to Goodwood Blvd. East on Goodwood, turn right on Havenwood, right on E. Sheraton. The home is on the left. |
| City | Baton Rouge |
| High School District | East Baton Rouge |
| MLS Area | EBR MLS Area 42 |
| Lot Size Square Feet | 12196.8 |
| Carport Y/N | true |
| Home Warranty Y/N | false |
| Property Condition | Cosmetic Changes,Updated/Remodeled |
| Building Area Units | Square Feet |
| Primary Bedroom Level | First |
| Living Area Units | Square Feet |
| Standard Status | Active |
| Middle/Junior School District | East Baton Rouge |
| Elementary School District | East Baton Rouge |
| First Bedroom Level | Second |
| First Bedroom Width | 15.9 |
| Legal Description | WARD: 1-4, SUBDIVISION: SHERWOOD FOREST, LOT: 724. 8TH FILING. |
Interior Features
| Interior Amenities | Breakfast Bar,Eat-in Kitchen,Built-in Features,Ceiling 9'+ |
|---|---|
| Flooring | Carpet,Ceramic Tile,VinylTile Floor |
| Fireplace Features | 1 Fireplace,Wood Burning |
| Kitchen Level | First |
| Air Conditioning Y/N | true |
| Heating Y/N | true |
| Fireplace Y/N | true |
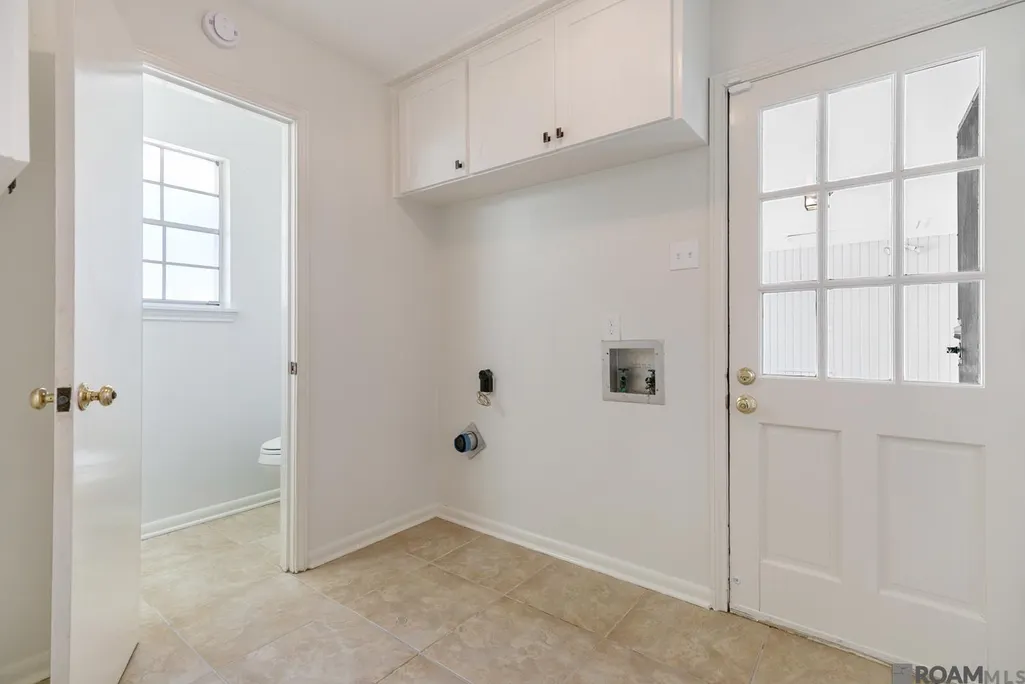
| Laundry Features | Electric Dryer Hookup,Washer Hookup,Inside |
| Total Bedrooms | 4 |
| Living Room Level | First |
| LivingAreaSource | Public Records |
| Kitchen Features | Granite Counters,Pantry |
| Total Baths | 3 |
| 1/2 Baths | 1 |
| Primary Bathroom Features | Double Vanity,Shower Combo |
| Kitchen Area | 141.57 |
| Primary on Main | 142.5 |
| Second Bedroom Width | 15 |
| Living Room Area | 196.84 |
| Primary Bedroom Area | 205.2 |
| Primary Bedroom Features | Ceiling Fan(s),Walk-In Closet(s),Master Downstairs |
| Primary Bedroom Length | 12 |
| Primary Bedroom Width | 17.1 |
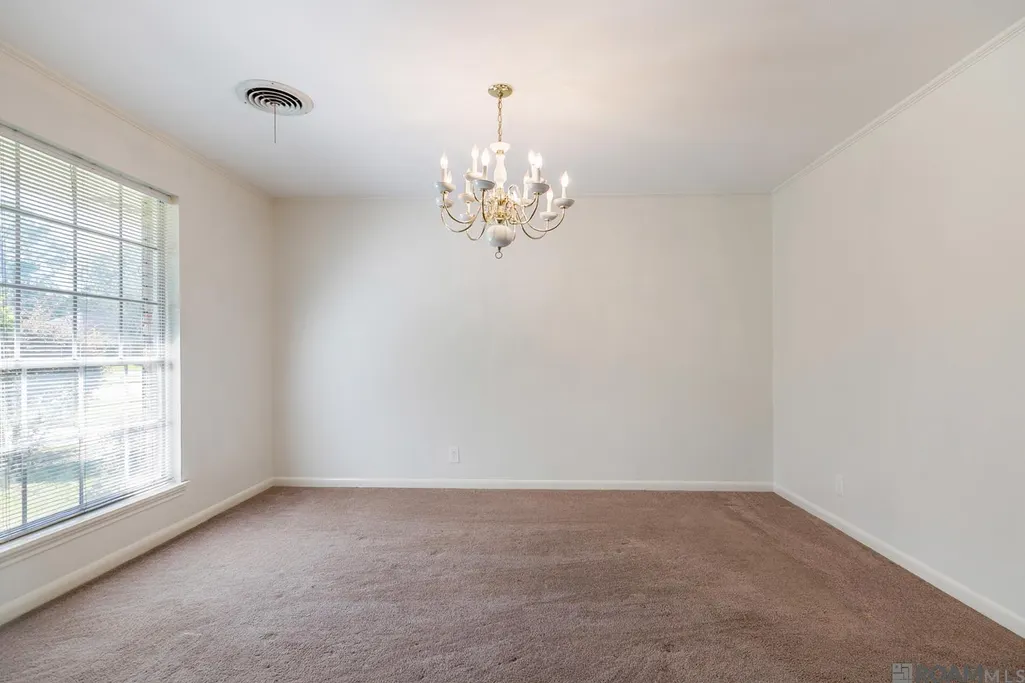
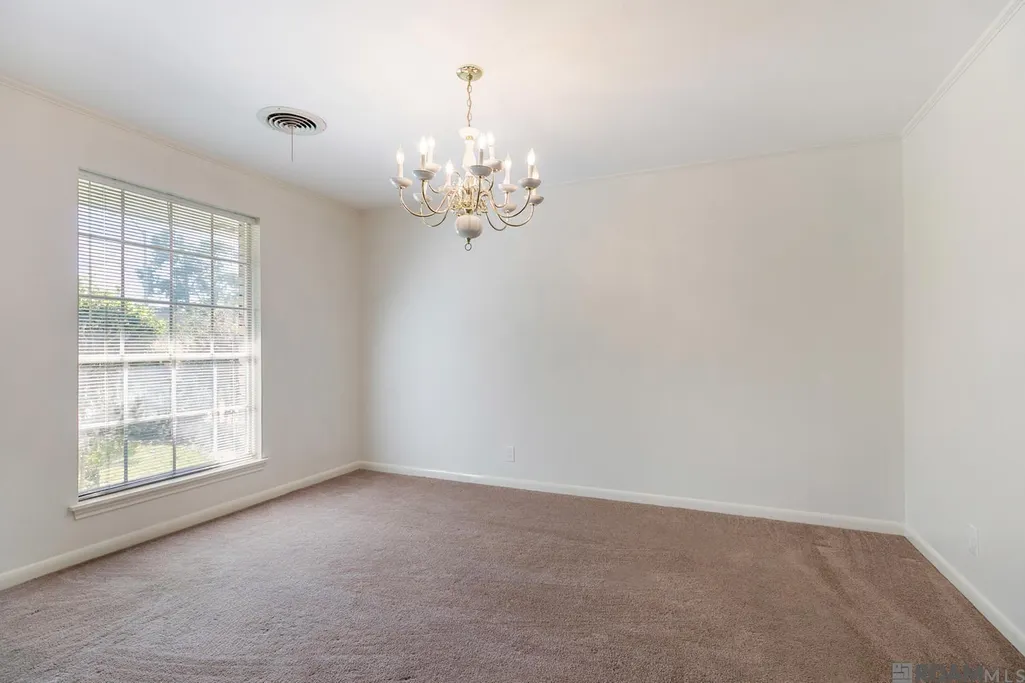
| Dining Room Level | First |
| Dining Room Area | 150.12 |
| Second Bedroom Level | Second |
Exterior Features
| Exterior Amenities | Landscaped,Lighting |
|---|---|
| Fencing | Privacy,Wood |
| Parking Features | 2 Cars Park,Carport,Carport Rear Park,Covered,Concrete,Driveway |
| Water Source | Public |
| Total Parking | 2 |
| Lot Size Area | 12196.8 |
| Foundation Details | Slab |
| Building Area Total | 3806 |
| Lot Dimensions | 92x150 |
| Lot Size Acres | 0.28 |
Amenities
- Foreclosure
- Views
- Short Sale
- New Construction
- Adult 55+
- Lease To Own
- No HOA Fees
- Furnished
- Primary On Main
- Air Conditioning
- Seller Finance
- Green
- Fixer Upper
- Horse
- Golf
- Fireplace
- Deck
- Garage
- Basement
- Pool
Property vs Single Family Average in 70815
Price
Year Built
 The multiple listing information is provided by the Greater Baton Rouge Association of REALTORS®, Inc. multiple listing service from a copyrighted compilation of listings. The compilation of listings and each individual listing are ©2026 MLS. All Rights Reserved. The information provided is for clients' personal, non-commercial use and may not be used for any purpose other than to identify prospective properties clients may be interested in purchasing. All properties are subject to prior sale
