

Address
207 Poydras St, New Roads, LA
Price
$ 649,900
Property Attributes
- MLS#2026010356
- TypeSingle Family
- Listing Status Active
- ParishPointe Coupee
- CityNew Roads
- AreaPC MLS Area 74
- NeighborhoodTuminello Addition
- Zip70760
- StyleVictorian
- Year Built1902
- Price$ 649,900
- Bedrooms4
- Full Bathrooms3
- Half Bathrooms0
- Sqr Footage3520
- Lot Size1.18 Acres
Data Source:
Greater Baton Rouge MLS (GBRAR)
Property Description
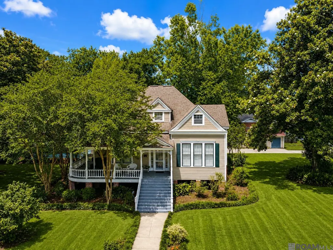
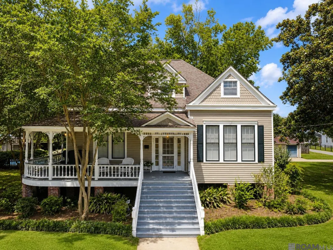
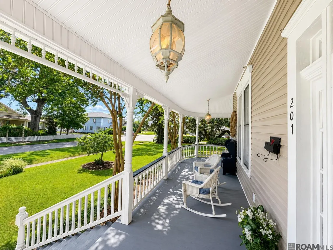
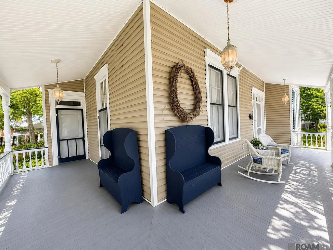
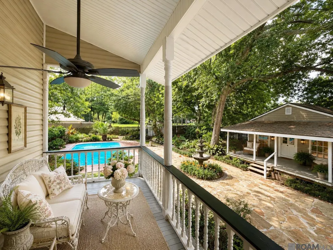
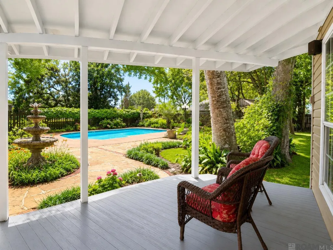
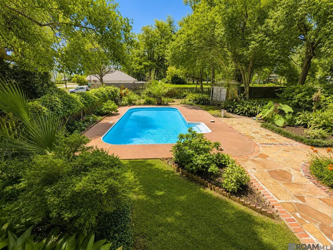
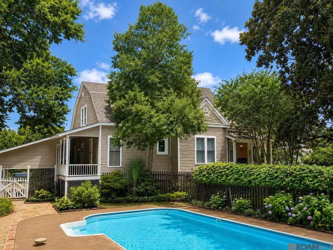
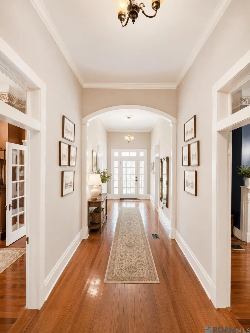
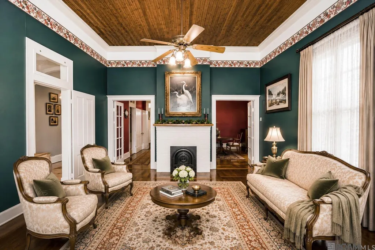
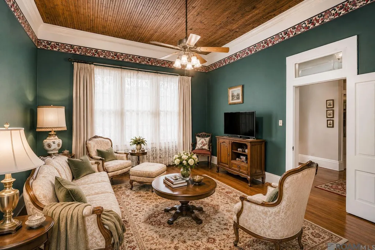
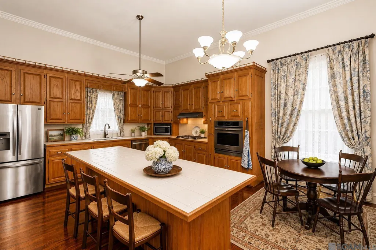
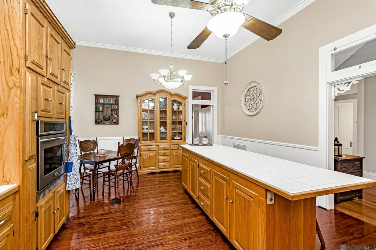
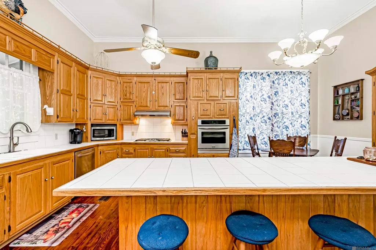
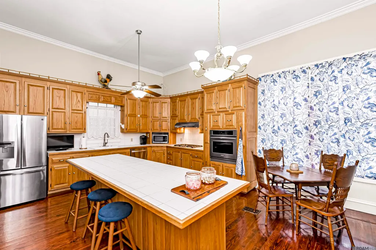
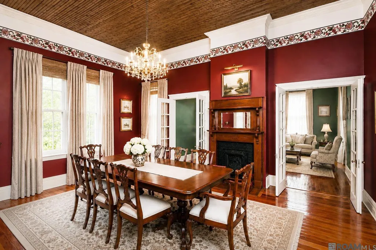
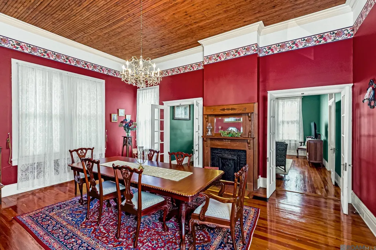
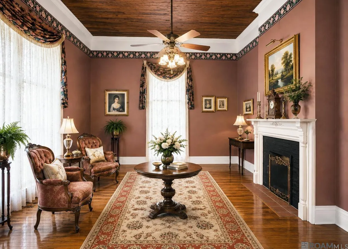
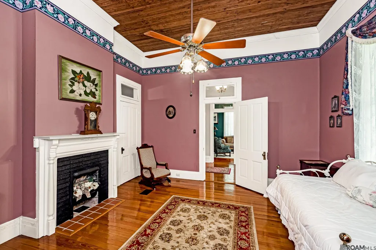
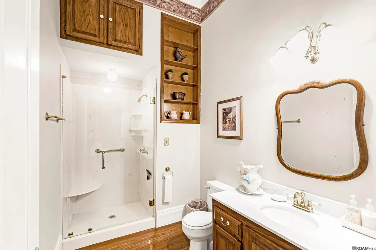
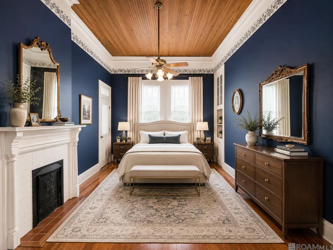
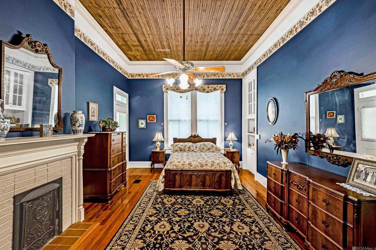
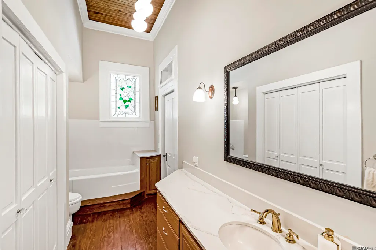
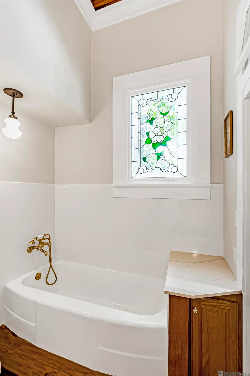
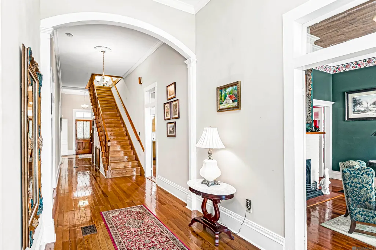
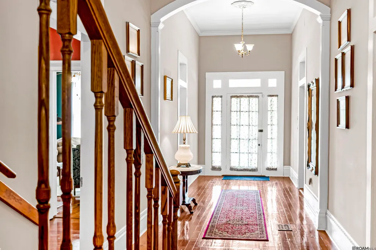
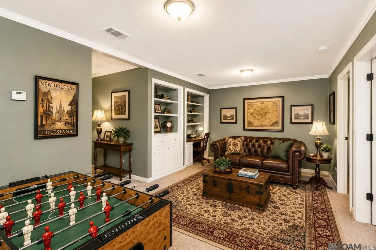
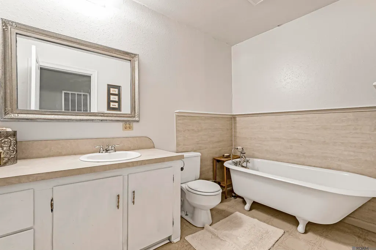
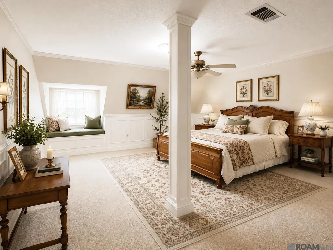
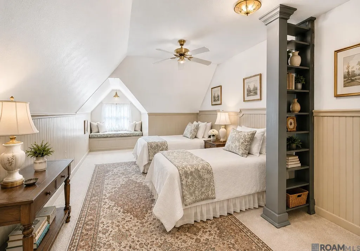
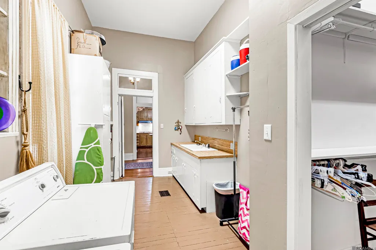
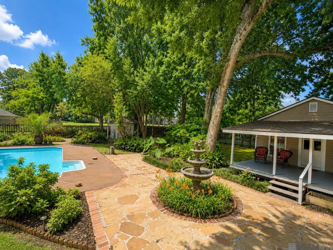
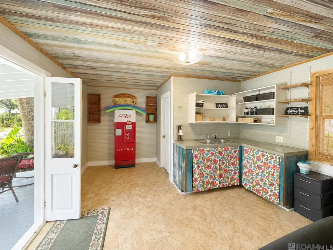
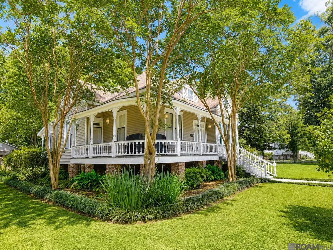
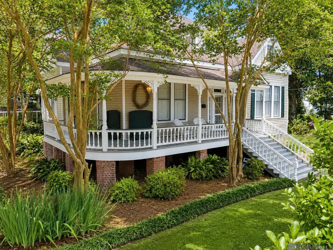
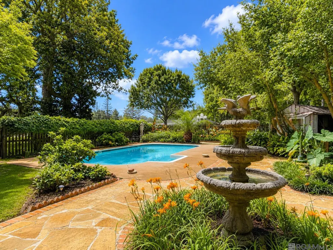
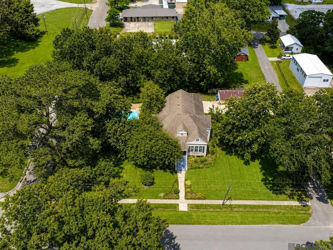
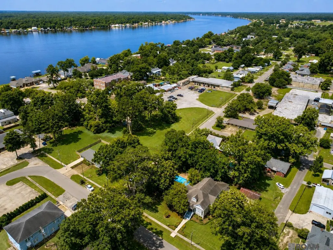
Historic Victorian Home in the Heart of New Roads! Situated on over an acre, this beautifully preserved 4BR/3BA home offers 3,520 living sq. ft. and 5,955 total sq. ft. under roof, combining timeless character with modern updates. Located just one block from False River and directly on the New Roads Mardi Gras Parade Route, this property is truly one of a kind. The iconic wraparound porch features over 700 sq. ft. of covered outdoor living space and welcomes you into a grand central hallway with soaring 12-foot ceilings, heart pine floors, and original architectural details throughout. The spacious kitchen was remodeled in 2018 and offers updated appliances, abundant cabinetry, and exceptional storage. Both downstairs bathrooms were remodeled in 2022. The front porch was rebuilt in 2021, much of the electrical and plumbing has been updated, and all window frames and screens were replaced in 2026. The flexible floor plan includes generously sized rooms throughout, along with a private upstairs retreat complete with its own den and bathroom, ideal for guests or additional living space. Outside, the grounds have been immaculately landscaped and are anchored by majestic century-old magnolia trees that provide shade and beauty year-round. Amenities include a swimming pool, pool house with full bath that could serve as a guest suite or apartment, workshop, storage shed, approximately 980 sq. ft. of covered carport space, and exceptional storage throughout the property. Enjoy small-town Louisiana living within walking distance of downtown New Roads, schools, churches, restaurants, festivals, and the waterfront attractions of beautiful False River. This rare historic home offers the perfect blend of preserved Victorian charm, modern conveniences, and outdoor living. Don't miss the opportunity to own one of New Roads' most treasured historic properties. Furnishings, décor, and other enhancements shown in these images are for illustrative purposes only and may not reflect
| Price History | |
|---|---|
| 6/5/2026 | Listed $675,000 |
| 8/10/2026 | 4$649,900 |
General Features
| Sewer | Public Sewer |
|---|---|
| Heating | Central |
| Cooling | Central Air,Ceiling Fan(s) |
| Roof | Shingle |
| Appliances | Gas Cooktop,Dishwasher,Microwave,Range/Oven,Refrigerator |
| Gas Y/N | Entergy |
| Patio/Porch Features | Porch |
| Architectural Style | Victorian |
| Pool Features | In Ground,Liner |
| Construction Materials | Vinyl Siding,Frame,Other |
| Year Built | 1902 |
| Stories Count | 2 |
| Property Subtype | Detached Single Family |
| Assoc Fee Paid Per | Annually |
| County | Pointe Coupee |
| New Construction | false |
| Property Type | Residential |
| Attached Garage | false |
| Subdivision Name | Tuminello Addition |
| Other Structures | Storage Shed/Bldg.,Workshop |
| Full Baths | 3 |
| Status | Active |
| Directions | Hwy 190 to Hwy 1 into New Roads. Make left at St. Mary's Catholic Church, the street will curve left, then curve right, and the house is located on the left. |
| City | New Roads |
| High School District | Pointe Coupee Parish |
| MLS Area | PC MLS Area 74 |
| Lot Size Square Feet | 51400.8 |
| Carport Y/N | true |
| Home Warranty Y/N | false |
| Building Area Units | Square Feet |
| Primary Bedroom Level | First |
| Living Area Units | Square Feet |
| Standard Status | Active |
| Middle/Junior School District | Pointe Coupee Parish |
| Elementary School District | Pointe Coupee Parish |
| First Bedroom Level | Second |
| First Bedroom Width | 20 |
| Legal Description | LOT JML-1 CHUSTZ SURVEY BEING RESUBD. OF LOTS 6 & 7 ALEXANDER & BARKSDALE & PORT. OF LOT 24 TUMINELLO SUBD., FRT. 186 FT. ON POYDRAS STREET X DEPTH ON S SIDE OF 276.29 FT., CONT. 0.73 ACRES BOUNDED E-POYDRAS, S-NAPOLEON ST., W-LOT JML-2, N-THIRD STREET; M |
Interior Features
| Interior Amenities | Ceiling 9'+,Crown Molding |
|---|---|
| Flooring | Wood |
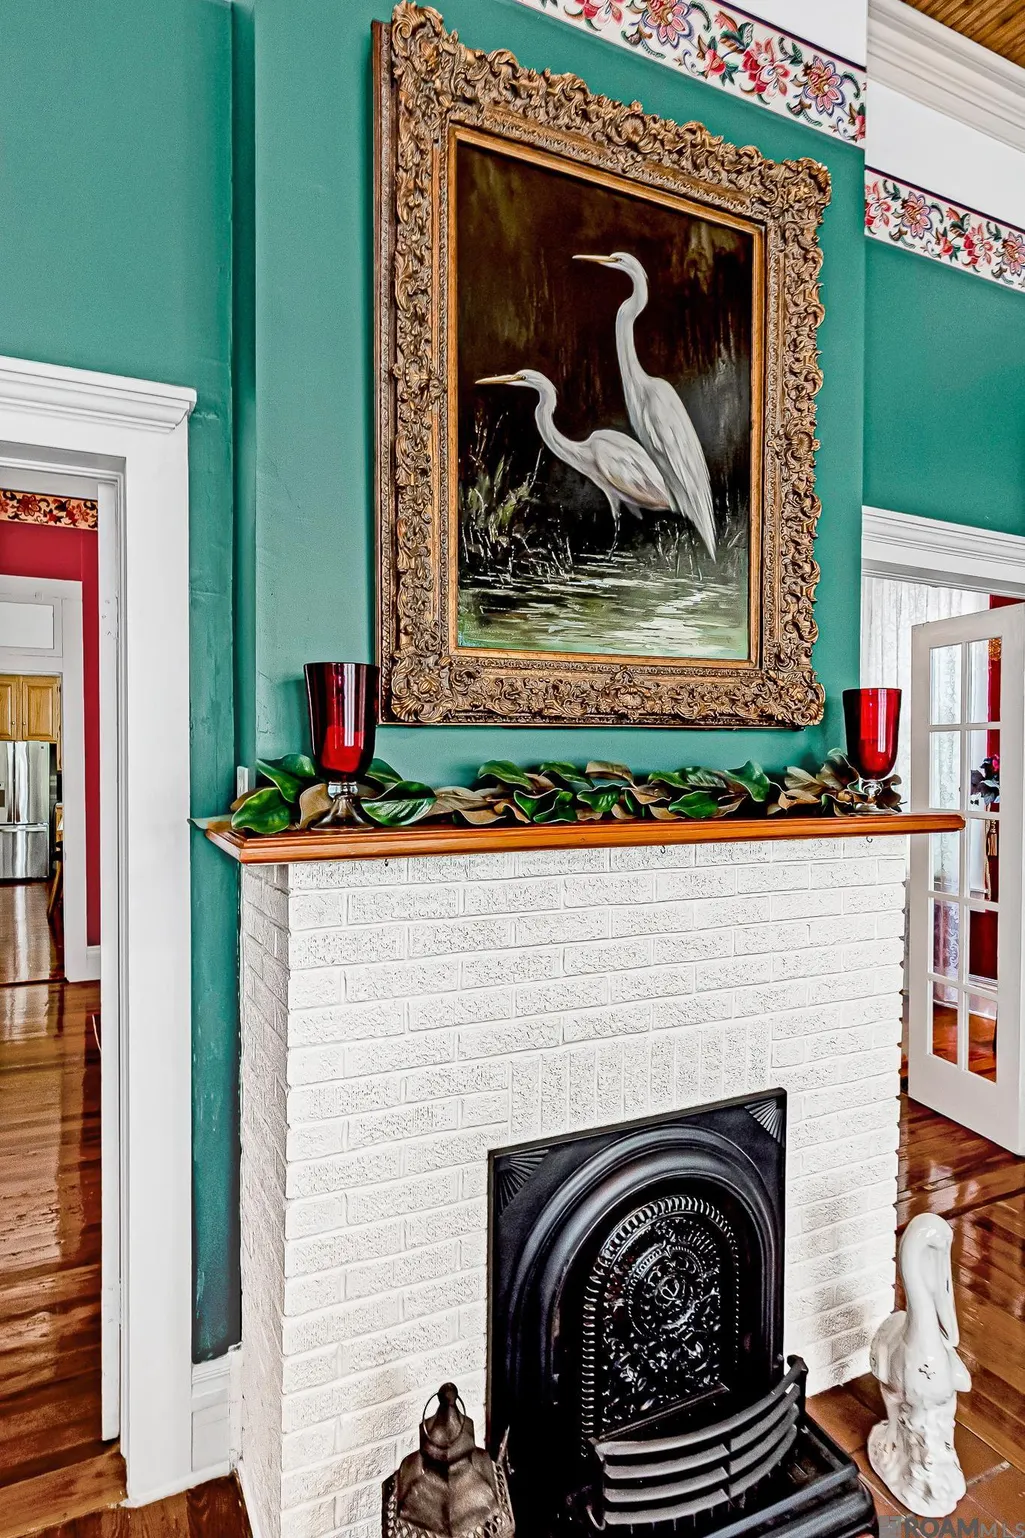
| Fireplace Features | Wood Burning |
| Kitchen Level | First |
| Air Conditioning Y/N | true |
| Heating Y/N | true |
| Fireplace Y/N | true |
| Laundry Features | Inside |
| Total Bedrooms | 4 |
| Living Room Level | First |
| LivingAreaSource | Estimated |
| Kitchen Features | Kitchen Island,Pantry,Cabinets Custom Built |
| Total Baths | 3 |
| Primary Bathroom Features | Soaking Tub |
| Kitchen Area | 326 |
| Kitchen Length | 20 |
| Primary on Main | 320 |
| Second Bedroom Length | 16 |
| Second Bedroom Width | 20 |
| Dining Room Width | 15 |
| Living Room Area | 309.7 |
| Living Room Length | 19 |
| Primary Bedroom Area | 323.9 |
| Primary Bedroom Features | En Suite Bath,Ceiling 9ft Plus,Ceiling Fan(s),Walk-In Closet(s) |
| Primary Bedroom Width | 15.8 |
| Dining Room Level | First |
| Dining Room Area | 244.5 |
| Second Bedroom Level | Second |
Exterior Features
| Exterior Amenities | Landscaped,Lighting |
|---|---|
| Fencing | Full,Wood |
| Parking Features | 2 Cars Park,Carport Rear Park,On Street |
| Water Source | Public |
| Total Parking | 2 |
| Lot Size Area | 1.18 |
| Foundation Details | Other,Pillar/Post/Pier |
| Building Area Total | 5955 |
| Lot Dimensions | 186X276 |
| Lot Size Acres | 1.18 |
Amenities
- Foreclosure
- Views
- Short Sale
- New Construction
- Adult 55+
- Lease To Own
- No HOA Fees
- Furnished
- Primary On Main
- Air Conditioning
- Seller Finance
- Green
- Fixer Upper
- Horse
- Golf
- Fireplace
- Deck
- Garage
- Basement
- Pool
Property vs Single Family Average in 70760
Price
Year Built
 The multiple listing information is provided by the Greater Baton Rouge Association of REALTORS®, Inc. multiple listing service from a copyrighted compilation of listings. The compilation of listings and each individual listing are ©2026 MLS. All Rights Reserved. The information provided is for clients' personal, non-commercial use and may not be used for any purpose other than to identify prospective properties clients may be interested in purchasing. All properties are subject to prior sale
