

Address
33505 Tenor Dr, Denham Springs, LA
Price
$ 329,900
Property Attributes
- MLS#2026010418
- TypeSingle Family
- Listing Status Pending Continue to Show
- ParishLivingston
- CityDenham Springs
- AreaLIV MLS Area 81
- NeighborhoodTenor Cove
- Zip70706
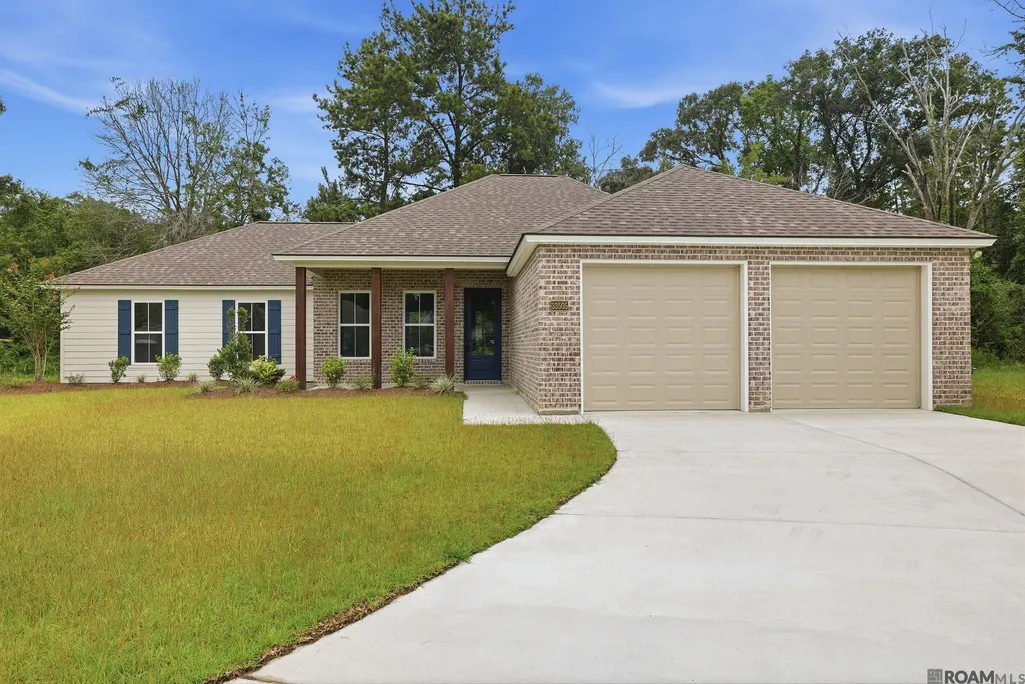
- StyleTraditional
- Year Built2026
- Price$ 329,900
- Bedrooms4
- Full Bathrooms2
- Half Bathrooms0
- Sqr Footage1951
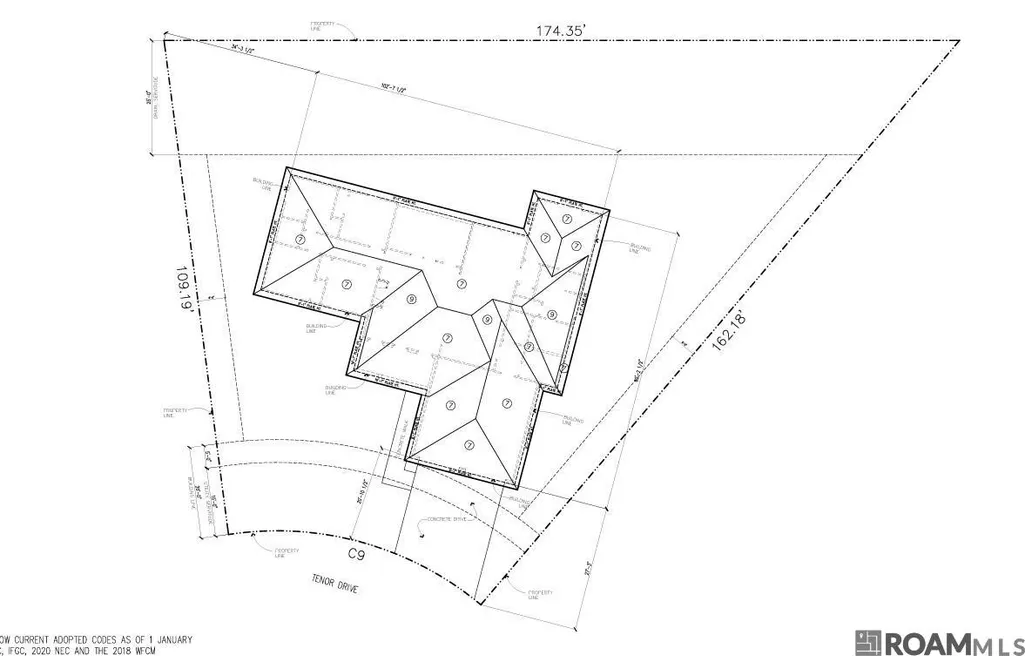
- Lot Size0.31 Acres
Data Source:
Greater Baton Rouge MLS (GBRAR)
Property Description
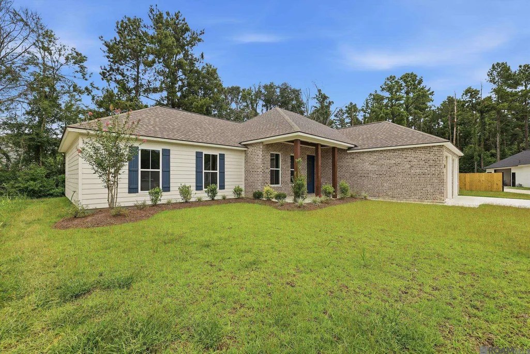
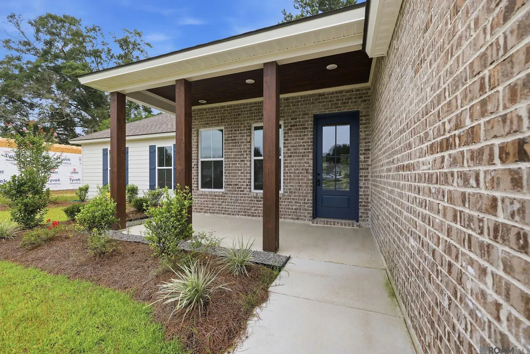
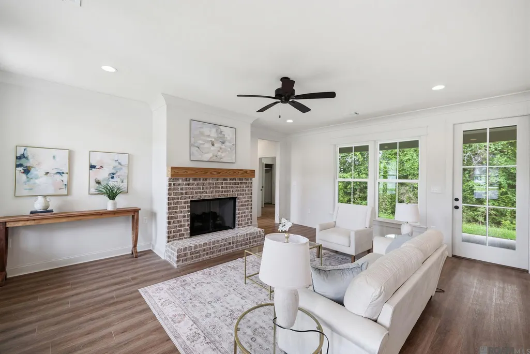
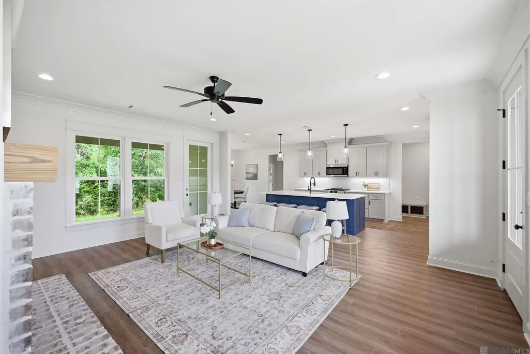
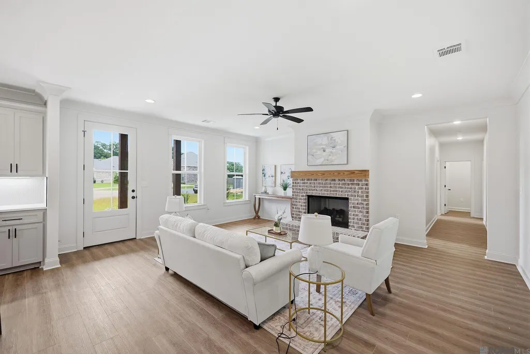
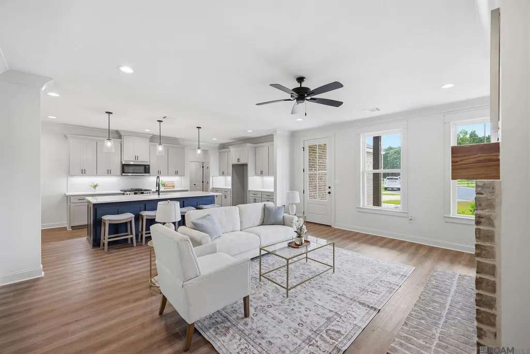
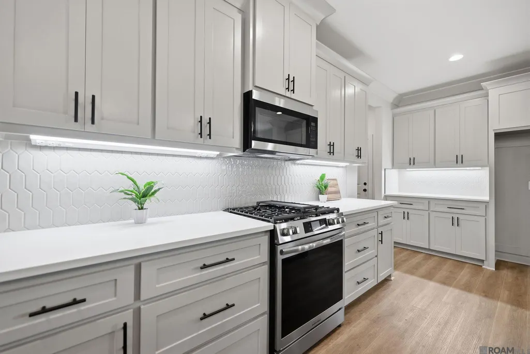
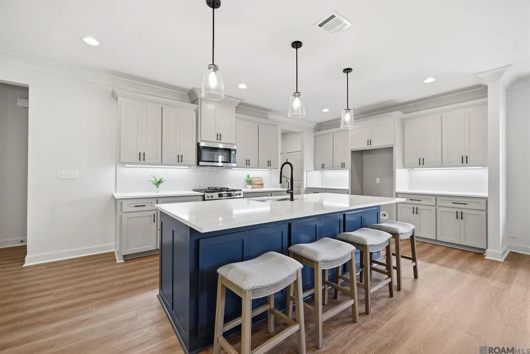
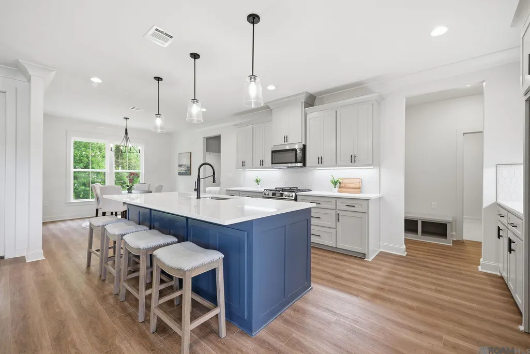
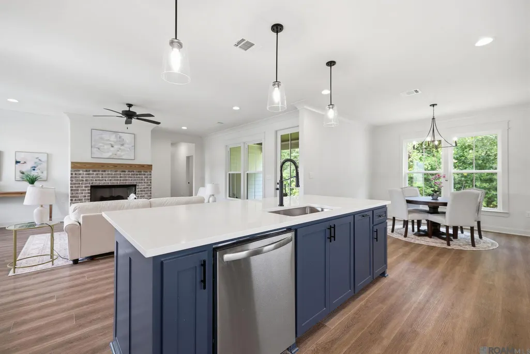
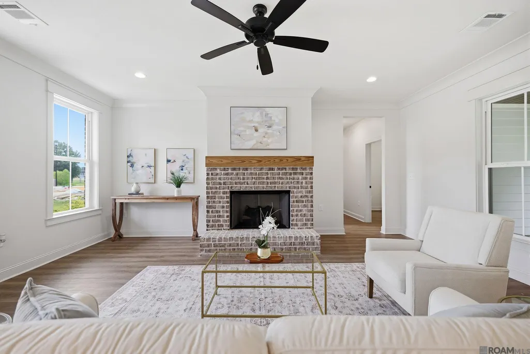
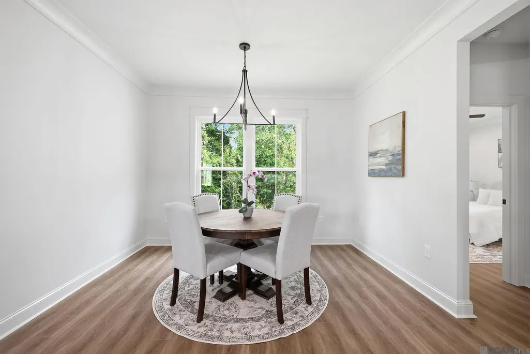
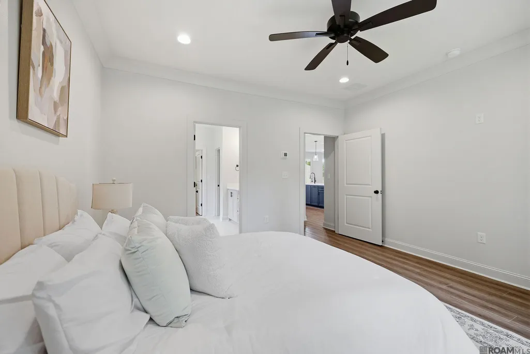
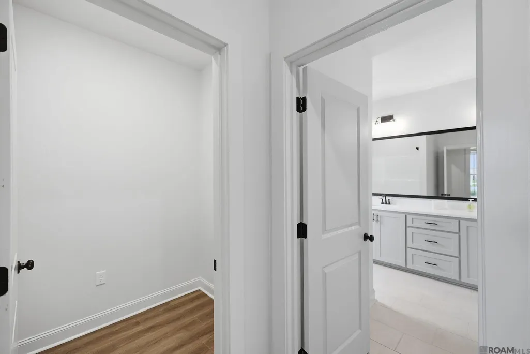
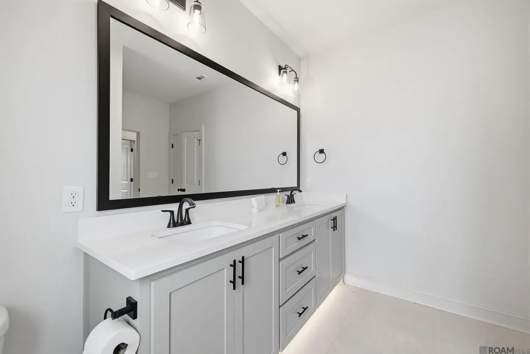
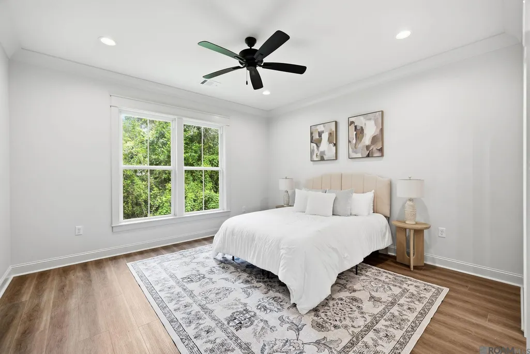
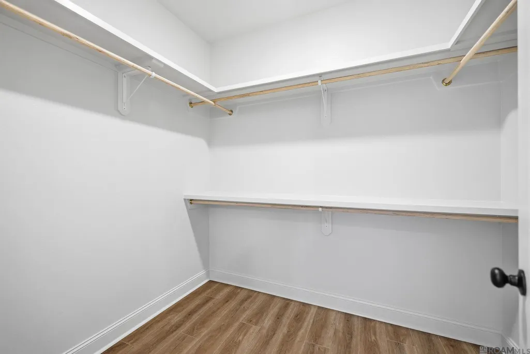
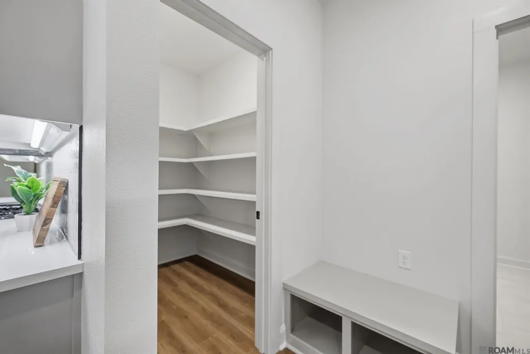
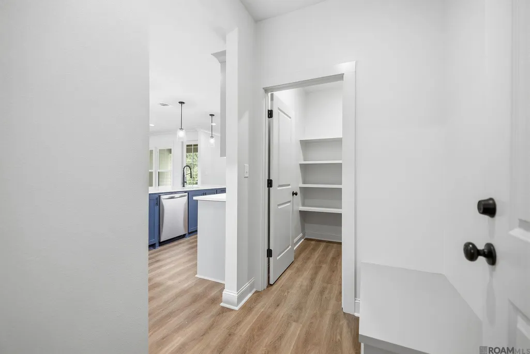
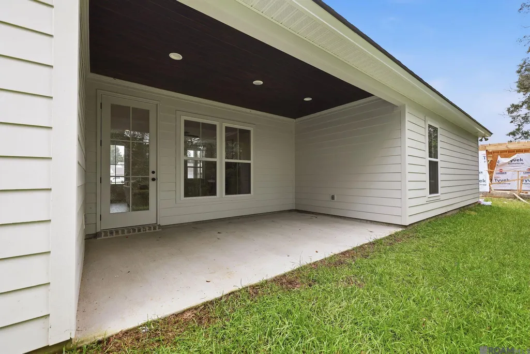
Ask about our incentives that could save you thousands towards closing costs or rate buy $ down ! Brand-new 4-bedroom, PLUS an Office provides a spacious floor plan with beautiful finishes on a low maintenance lot! Custom cabinetry, cove crown molding, beautiful flooring throughout with No Carpet, Frigidaire gas stainless appliances, tall windows and intricate tilework. A great floorplan with consistent flow and tons of storage! Even a convenient mudroom that provides the perfect drop zone for shoes, bags, and everyday essentials. Covered patio and a long driveway with ample parking space for guests. Complete with a two-car garage, quality craftsmanship, and modern finishes throughout, this stunning new construction home provides energy efficiency and style with a low maintenance lifestyle in a desirable Denham Springs location. Don’t miss your opportunity to make this beautiful Tenor Cove home yours! A must see in person! Book your private tour today!
| Price History | |
|---|---|
| 6/6/2026 | Listed $361,800 |
| 6/11/2026 | 2$355,000 |
| 7/7/2026 | 1$350,000 |
| 7/18/2026 | 2$343,900 |
| 7/22/2026 | 1$339,900 |
| 8/12/2026 | 3$329,900 |
General Features
| Sewer | Public Sewer |
|---|---|
| Heating | Central |
| Cooling | Central Air,Ceiling Fan(s) |
| Roof | Shingle |
| Appliances | Electric Cooktop,Dishwasher,Disposal,Microwave,Stainless Steel Appliance(s) |
| HOA Fee | 400 |
| Gas Y/N | Other |
| Patio/Porch Features | Covered,Porch |
| Architectural Style | Traditional |
| Security Features | Smoke Detector(s) |
| Construction Materials | Wood Siding |
| Year Built | 2026 |
| Stories Count | 1 |
| Property Subtype | Detached Single Family |
| Assoc Fee Paid Per | Annually |
| County | Livingston |
| New Construction | true |
| Property Type | Residential |
| HOA | true |
| Attached Garage | false |
| Subdivision Name | Tenor Cove |
| Garage Y/N | true |
| Full Baths | 2 |
| Status | Pending Continue to Show |
| Directions | USE GPS |
| City | Denham Springs |
| High School District | Livingston Parish |
| MLS Area | LIV MLS Area 81 |
| Lot Size Square Feet | 13503.6 |
| Carport Y/N | false |
| Home Warranty Y/N | true |
| Property Condition | Never Occupied |
| Virtual Tour | https://www.zillow.com/view-imx/89c00d96-735e-4405-b0d8-4c8d340d9f22?setAttribution=mls&wl=true&initialViewType=pano&utm_source=dashboard |
| Building Area Units | Square Feet |
| Primary Bedroom Level | First |
| Living Area Units | Square Feet |
| Builder Name | Ap Dodson, LLC |
| Standard Status | Pending |
| Middle/Junior School District | Livingston Parish |
| Elementary School District | Livingston Parish |
| First Bedroom Level | First |
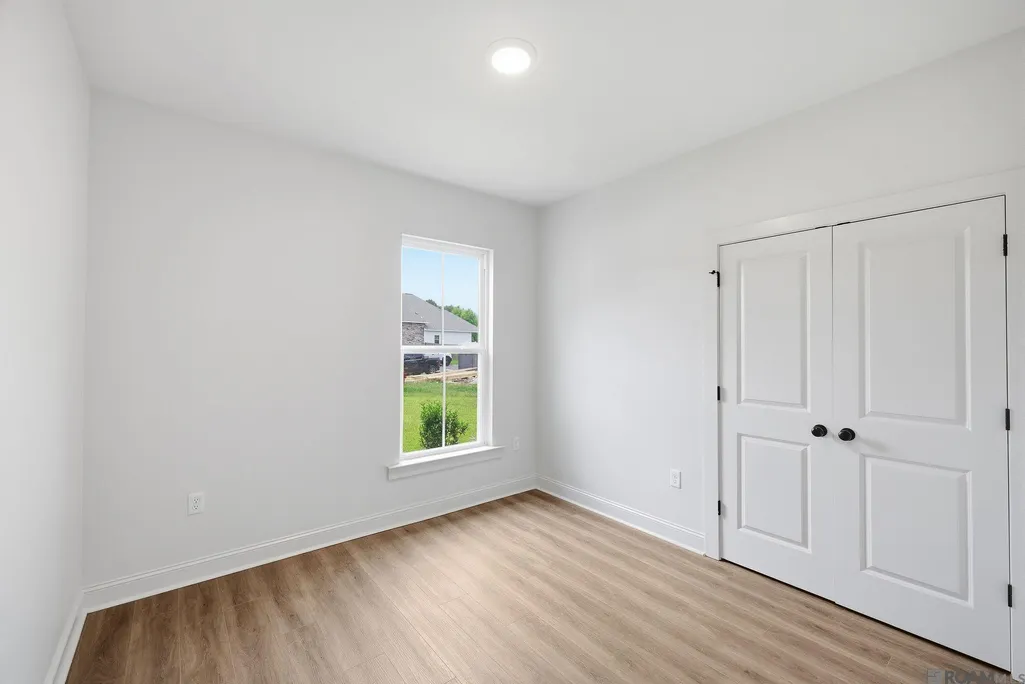
| First Bedroom Width | 11.1 |
| Legal Description | TENOR COVE LOT 6 |
Interior Features
| Interior Amenities | Eat-in Kitchen,Ceiling 9'+,Crown Molding |
|---|---|
| Flooring | VinylTile Floor |
| Fireplace Features | 1 Fireplace |
| Kitchen Level | First |
| Air Conditioning Y/N | true |
| Heating Y/N | true |
| Fireplace Y/N | true |
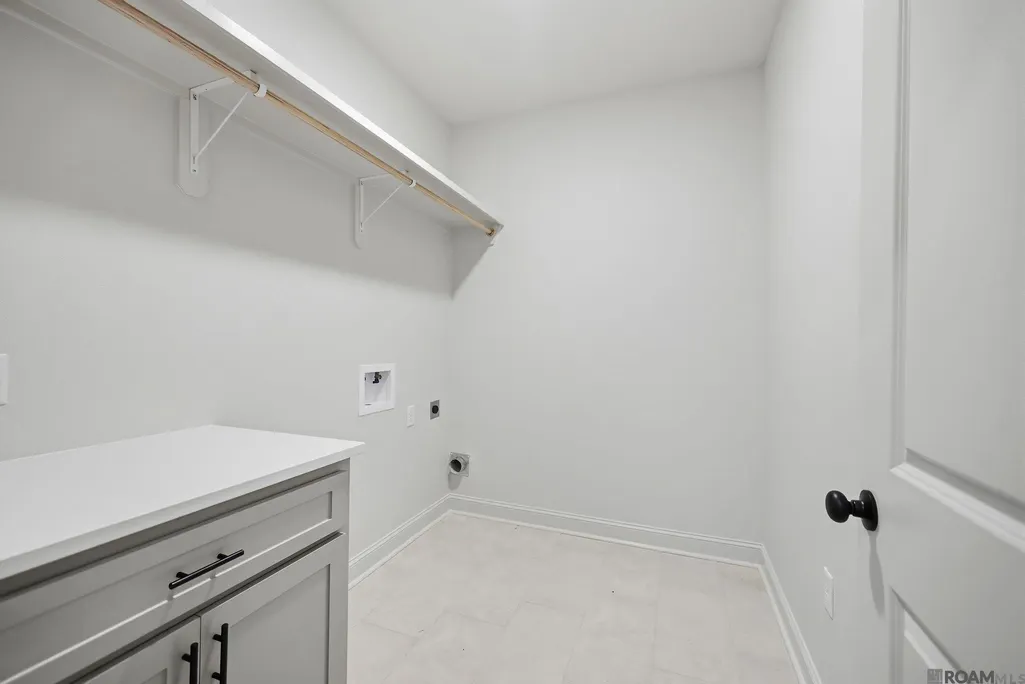
| Laundry Features | Electric Dryer Hookup,Washer Hookup,Inside,Washer/Dryer Hookups |
| Total Bedrooms | 4 |
| Living Room Level | First |
| LivingAreaSource | Plans |
| Kitchen Features | Granite Counters,Pantry,Cabinets Custom Built |
| Total Baths | 2 |
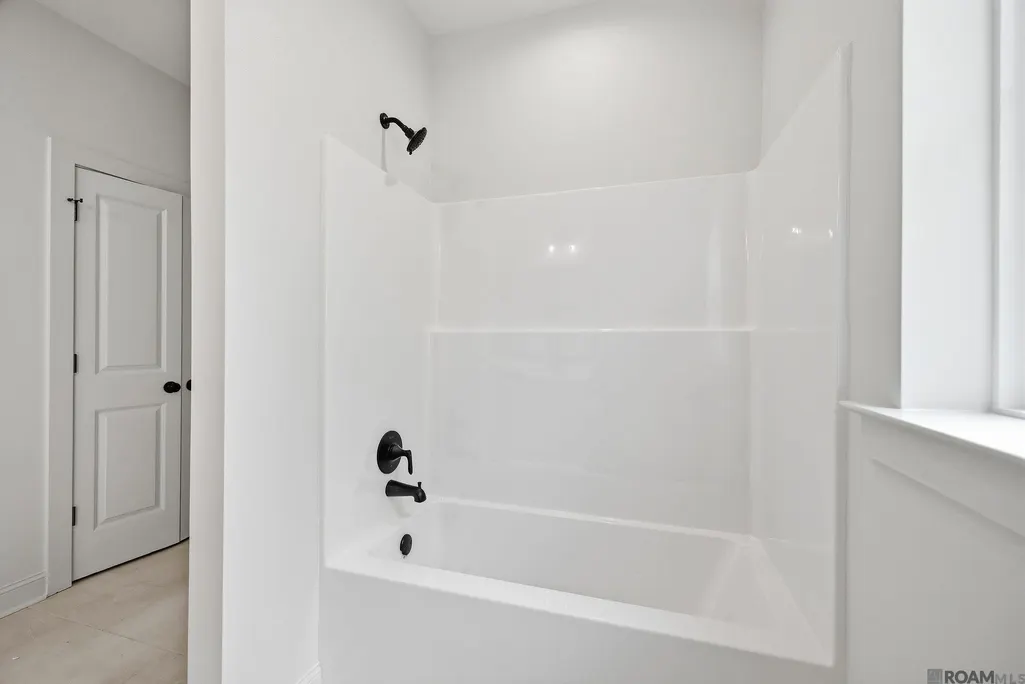
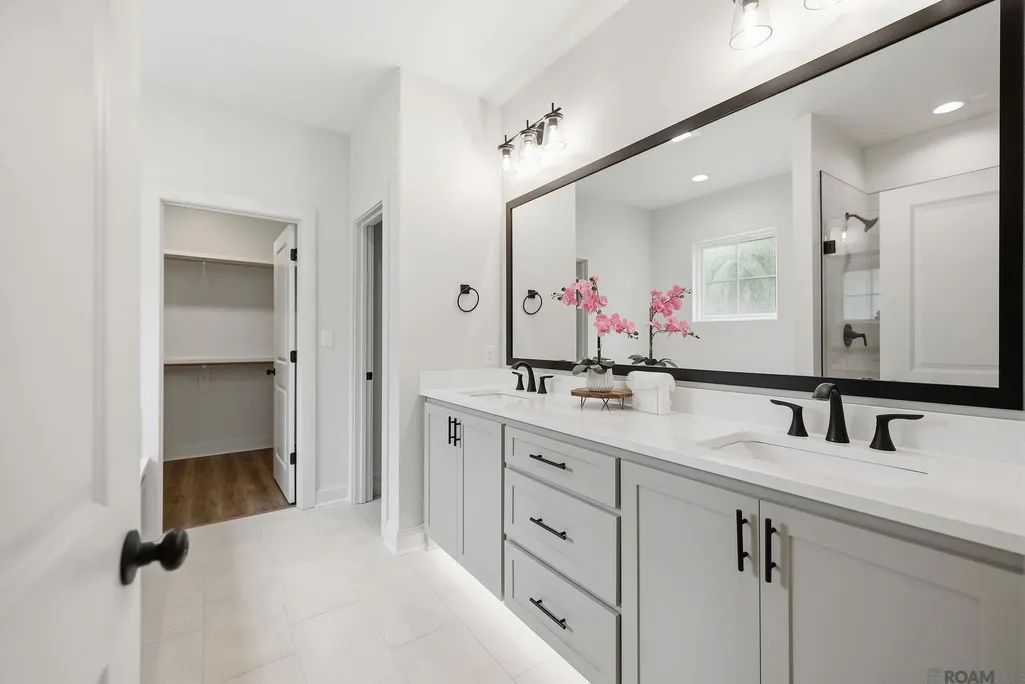
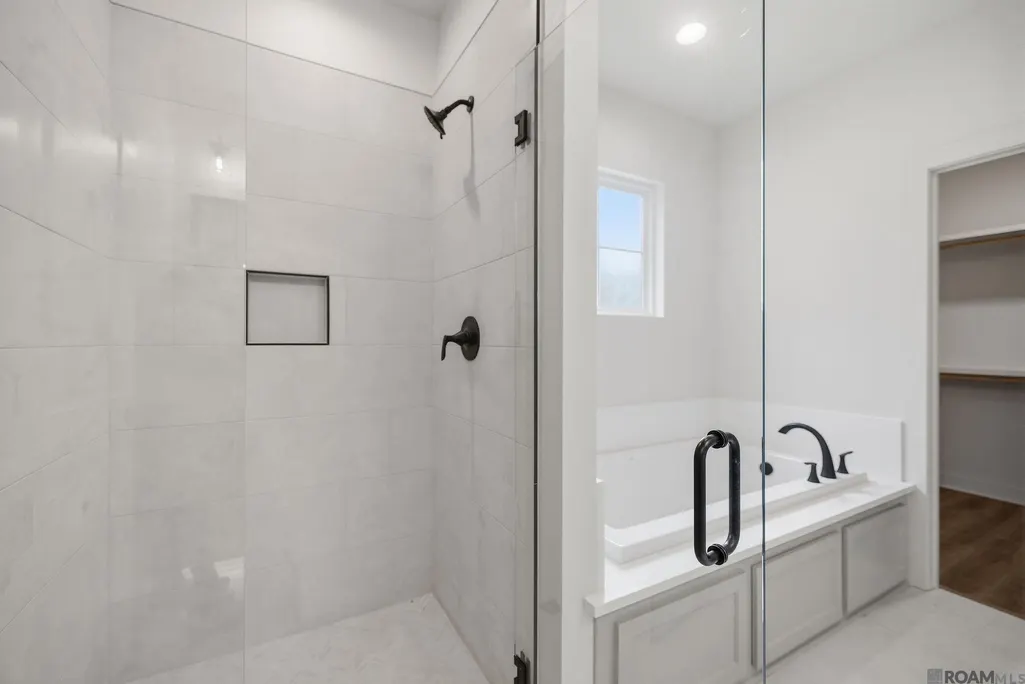
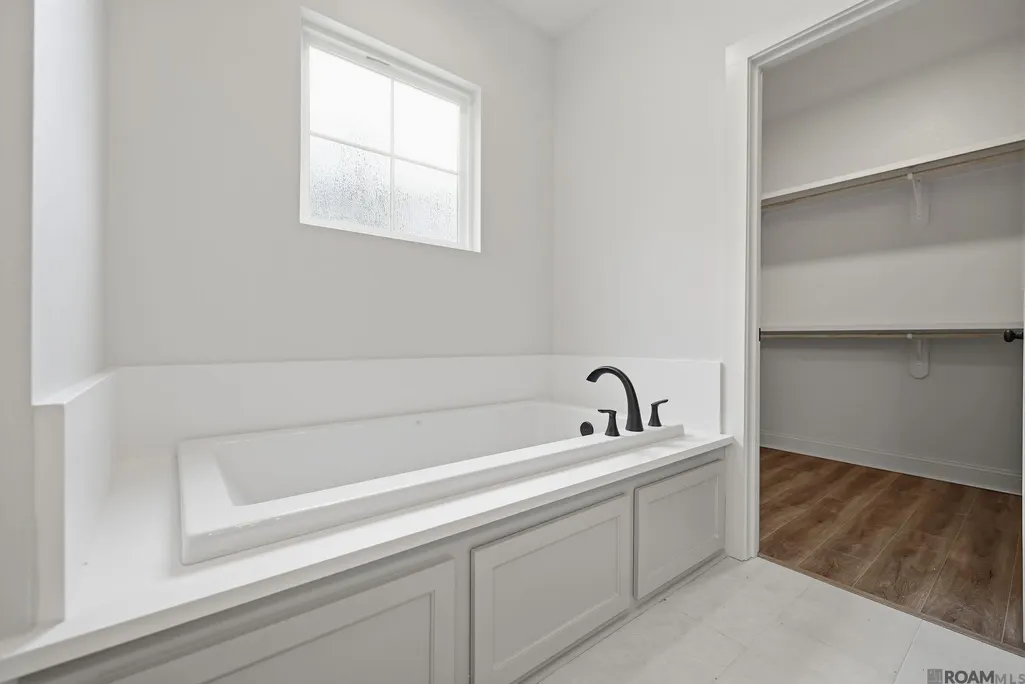
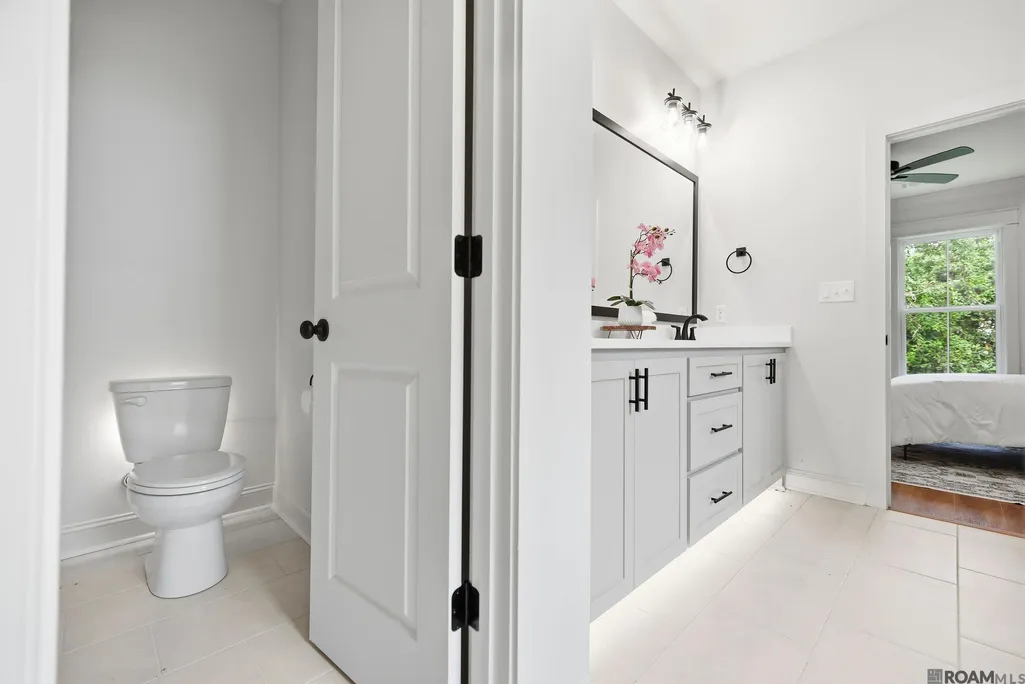
| Primary Bathroom Features | Double Vanity,2 Closets or More,Walk-In Closet(s),Separate Shower,Soaking Tub,Water Closet |
| Kitchen Area | 218.24 |
| Primary on Main | 119.88 |
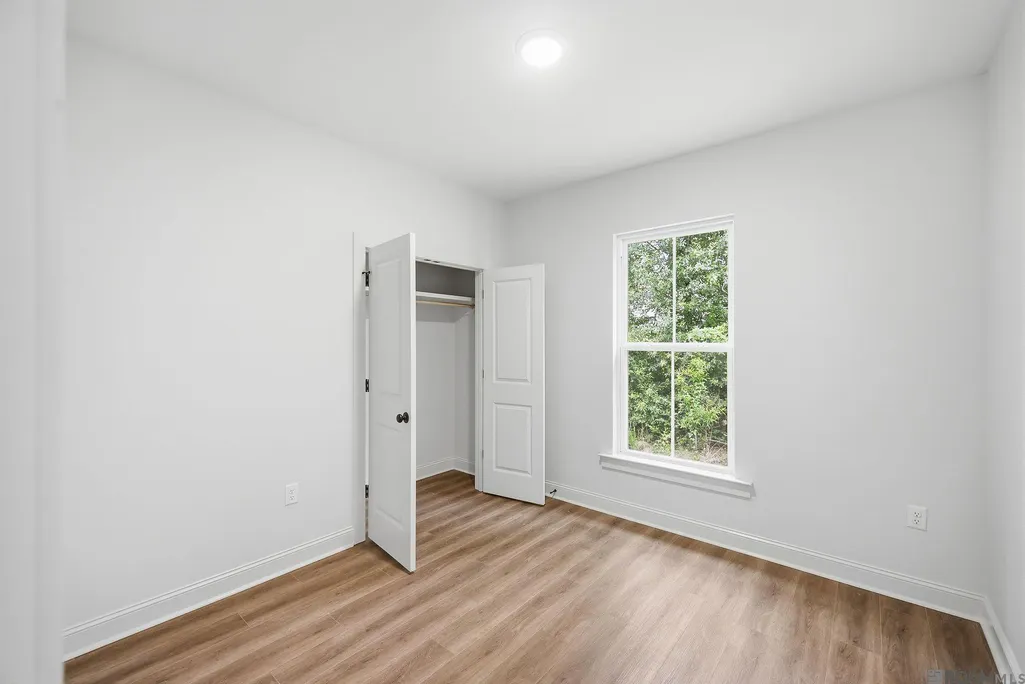
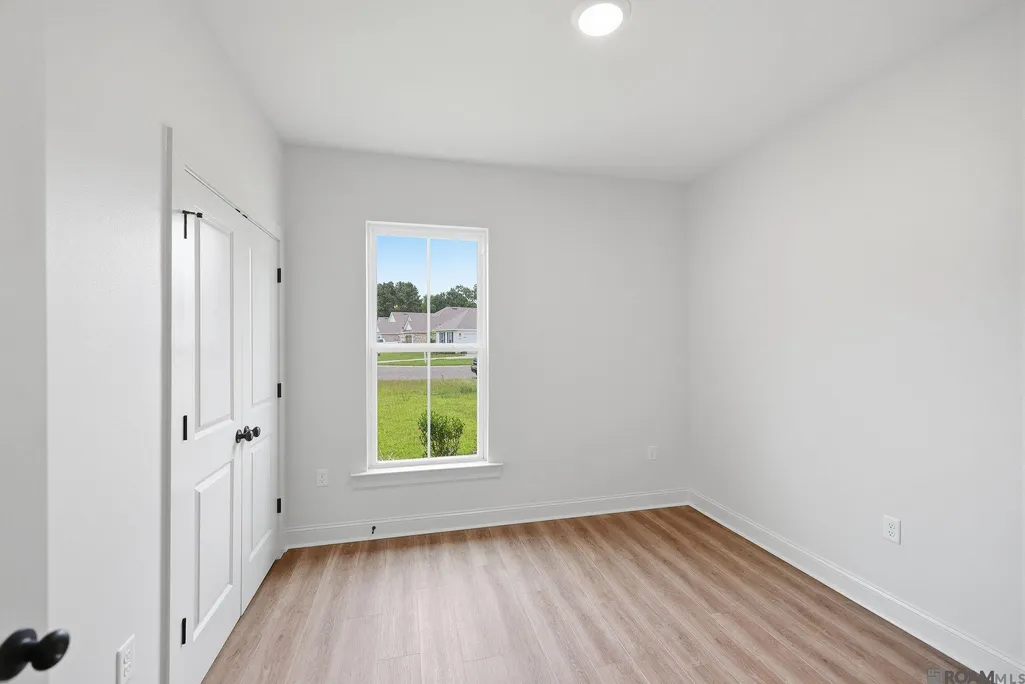
| Second Bedroom Width | 10.8 |
| Living Room Area | 322 |
| Living Room Width | 20 |
| Primary Bedroom Area | 207.27 |
| Primary Bedroom Features | En Suite Bath,2 Closets or More,Ceiling 9ft Plus,Ceiling Fan(s) |
| Primary Bedroom Width | 14.1 |
| Dining Room Level | First |
| Dining Room Area | 152.586 |
| Second Bedroom Level | First |
Exterior Features
| Model | Harmony |
|---|---|
| Parking Features | 2 Cars Park,Garage,Garage Door Opener |
| Water Source | Public |
| Total Parking | 2 |
| Lot Size Area | 13503.6 |
| Foundation Details | Slab |
| Building Area Total | 2758 |
| Lot Dimensions | 79x137x66x107 |
| Lot Size Acres | 0.31 |
Amenities
- Foreclosure
- Views
- Short Sale
- New Construction
- Adult 55+
- Lease To Own
- No HOA Fees
- Furnished
- Primary On Main
- Air Conditioning
- Seller Finance
- Green
- Fixer Upper
- Horse
- Golf
- Fireplace
- Deck
- Garage
- Basement
- Pool
Property vs Single Family Average in 70706
Price
Year Built
 The multiple listing information is provided by the Greater Baton Rouge Association of REALTORS®, Inc. multiple listing service from a copyrighted compilation of listings. The compilation of listings and each individual listing are ©2026 MLS. All Rights Reserved. The information provided is for clients' personal, non-commercial use and may not be used for any purpose other than to identify prospective properties clients may be interested in purchasing. All properties are subject to prior sale
