

Address
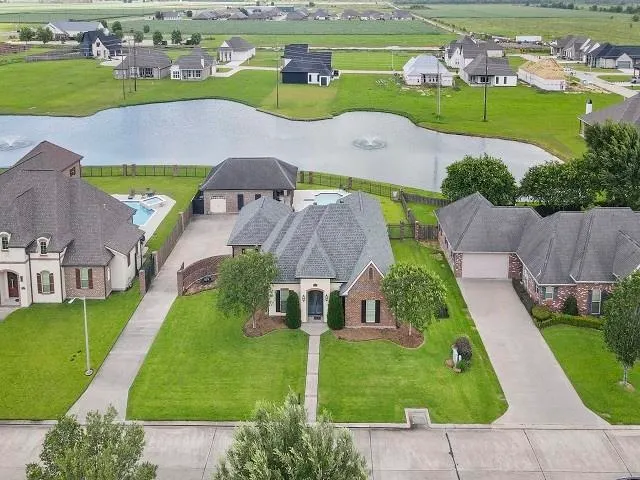
133 St Delphine Drive, Thibodaux, LA
Price
$ 685,000
Property Attributes
- MLS#2026010584
- TypeSingle Family
- Listing Status Pending Continue to Show
- ParishLafourche
- CityThibodaux
- AreaNo Area
- NeighborhoodRienzi Place
- Zip70301
- StyleAcadian
- Year Built2009
- Price$ 685,000
- Bedrooms4
- Full Bathrooms3
- Half Bathrooms0
- Sqr Footage2757
- Lot Size0.64 Acres
Data Source:
Greater Baton Rouge MLS (GBRAR)
Property Description
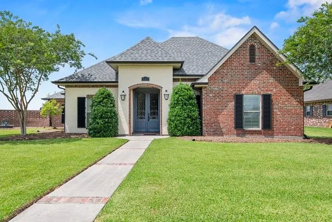
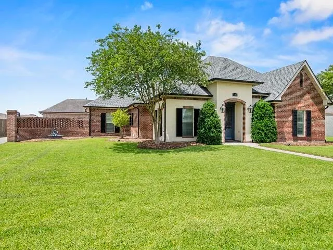
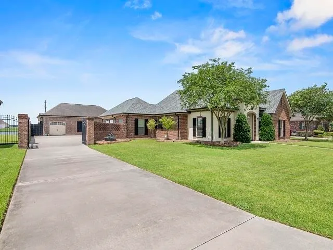
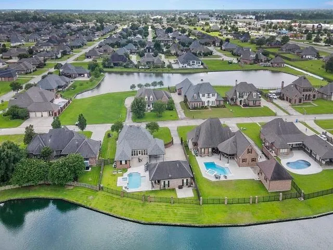
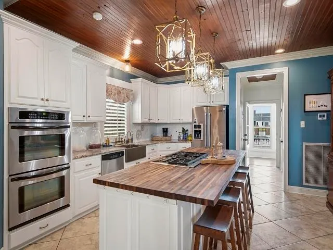
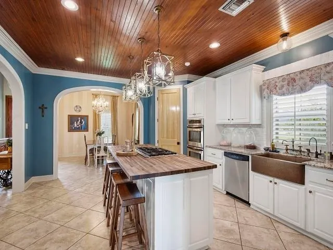
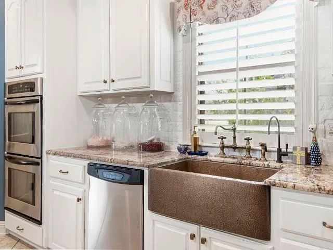
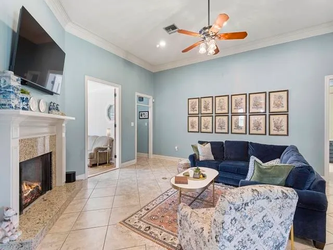
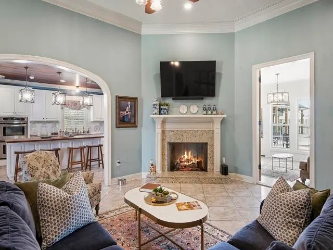
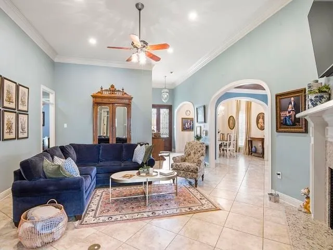
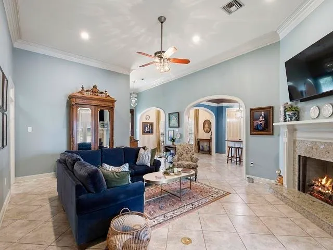
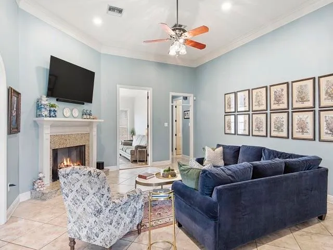
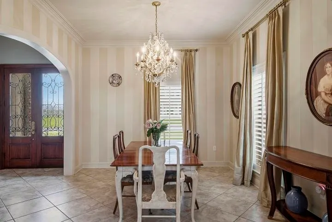
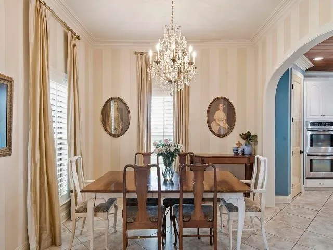
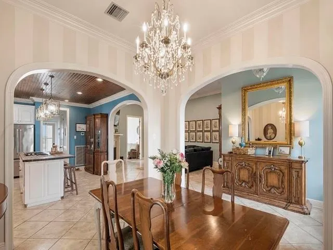
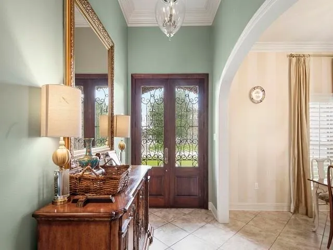
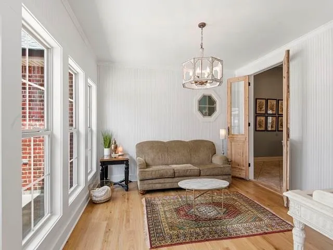
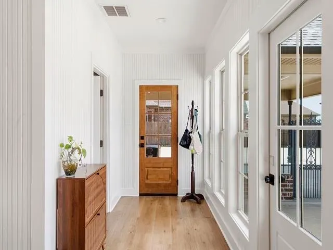
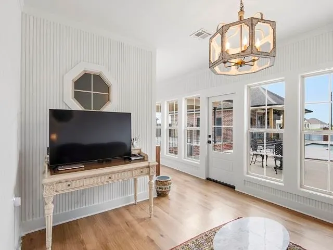
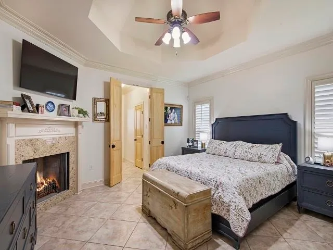
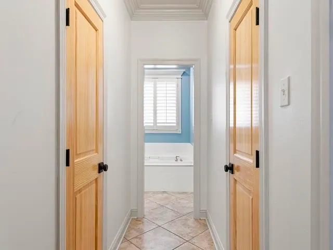
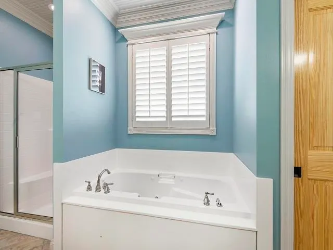
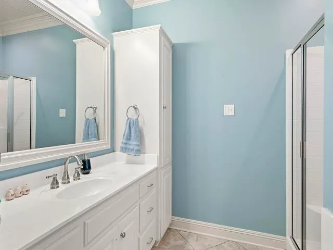
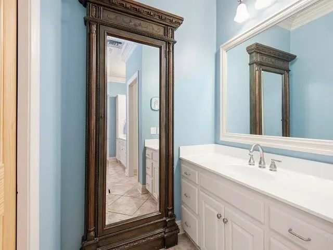
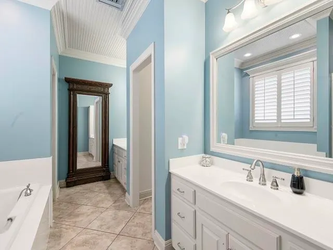
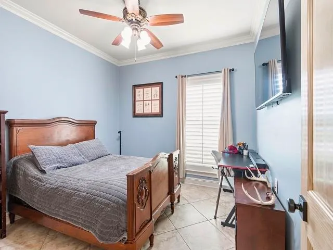
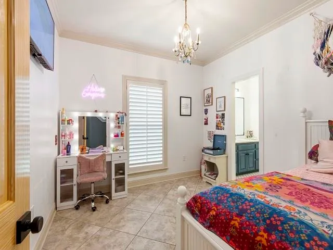
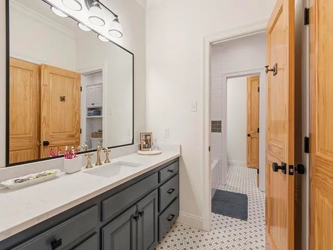
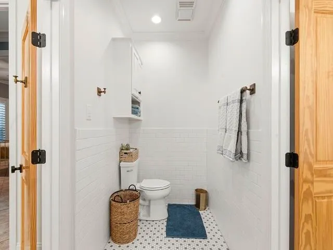
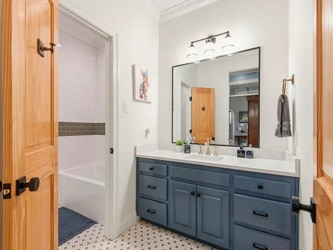
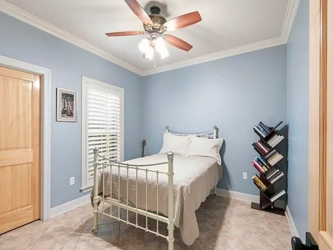
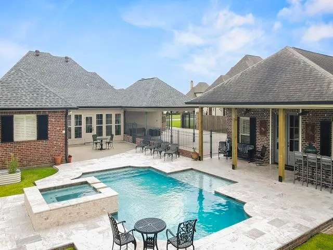
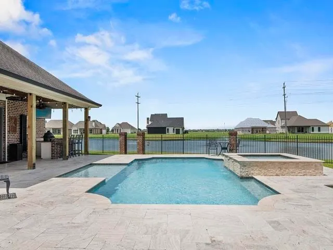
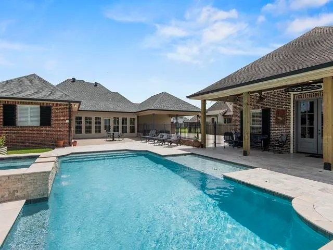
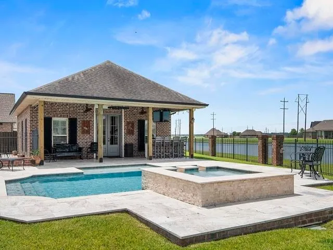
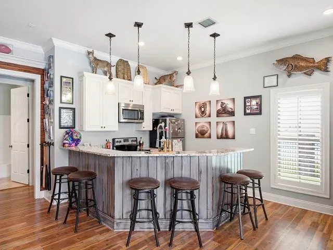
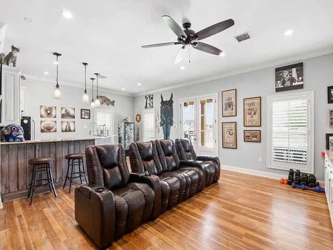
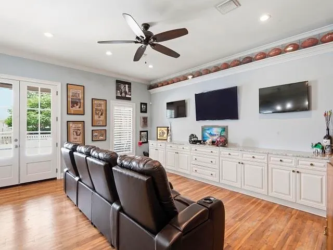
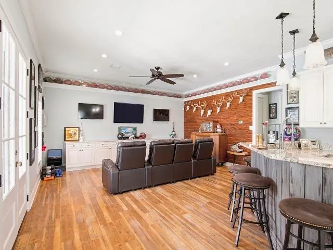
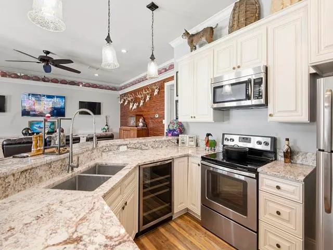
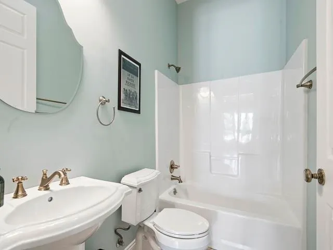
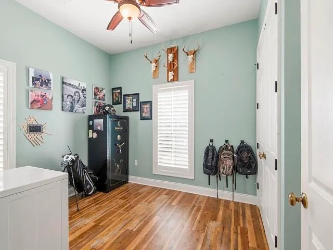
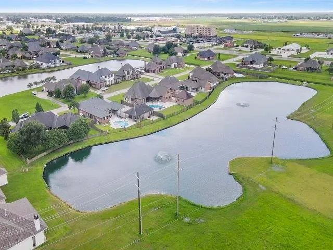
Discover this stunning home nestled on a lake lot in the Rienzi Subdivision, featuring 4 bedrooms and 2.5 baths in the main house, along with an additional bedroom and bathroom in the pool house. The home boasts an open concept living area with a cornered gas fireplace that seamlessly flows into the kitchen and dining area. Beautiful antique doors lead to the sunroom and outdoor patio, creating an ideal space for entertaining. The kitchen highlights a gorgeous farmhouse copper sink, a Wolf cooktop, granite countertops, and a butcher block island, while the dining area sparkles with light from a crystal chandelier. Two of the three accessory bedrooms are adjoined by a Jack and Jill bath, showcasing green hexagon mosaic tile and a white subway surround. The spacious primary suite offers a cozy fireplace, two walk-in closets, and a master bath featuring a relaxing jacuzzi tub and shower. Outside, you will find a beautiful gunite pool with travertine decking, perfectly situated between the back of the home and the pool house. The outdoor kitchen faces the pool and is equipped with a built-in Big Green Egg, two gas burners, a mini fridge, and a sink. Inside the pool house, you’ll discover a full kitchen, bedroom, bathroom, and theater seating. Additionally, there is a cement pad behind the pool house for boiling. This exceptional home truly includes everything you could ever desire! Call today for your tour. 20 kw generator, Nu-code Shutters, and front door and pool house door have roll down shutters. Owner/agent.
| Price History | |
|---|---|
| 6/9/2026 | Listed $685,000 |
General Features
| Sewer | Public Sewer |
|---|---|
| Heating | Electric |
| Cooling | 2 or More Units Cool,Central Air |
| Roof | Shingle |
| Appliances | Gas Cooktop,Dishwasher,Disposal,Microwave,Refrigerator,Self Cleaning Oven,Oven,Double Oven,Tankless Water Heater |
| HOA Fee | 500 |
| Gas Y/N | City/Parish |
| Association Fee Includes | Management |
| Patio/Porch Features | Deck,Covered,Porch |
| Architectural Style | Acadian |
| Pool Features | In Ground,Salt Water,Heated |
| Construction Materials | Brick Siding,Brick |
| Year Built | 2009 |
| View | Water |
| Stories Count | 1 |
| Property Subtype | Detached Single Family |
| Waterfront Features | Waterfront,Seawall,Water Access,Lake Front,Walk To Water |
| Assoc Fee Paid Per | Annually |
| County | Lafourche |
| New Construction | false |
| Property Type | Residential |
| HOA | true |
| Attached Garage | false |
| Subdivision Name | Rienzi Place |
| Other Structures | Guest House |
| Full Baths | 3 |
| Status | Pending Continue to Show |
| Directions | From Canal Blvd. toward Chackbay, Turn Right on to Saint Delphine Dr. |
| City | Thibodaux |
| High School District | Lafourche Parish |
| MLS Area | No Area |
| Lot Size Square Feet | 27878.4 |
| Carport Y/N | false |
| Spa Features | Outdoor Hot Tub,Bath |
| Home Warranty Y/N | false |
| Property Condition | Cosmetic Changes |
| Building Area Units | Square Feet |
| Primary Bedroom Level | First |
| Living Area Units | Square Feet |
| Standard Status | Pending |
| Middle/Junior School District | Lafourche Parish |
| Elementary School District | Lafourche Parish |
| First Bedroom Level | First |
| First Bedroom Width | 11.5 |
| Legal Description | Lot 5, Block 4 Rienzi Place Subdivision, Add.1 |
Interior Features
| Interior Amenities | Tray Ceiling(s),Ceiling Varied Heights,Crown Molding,In-Law Floorplan,High Speed Internet |
|---|---|
| Flooring | Ceramic Tile,VinylSheet Floor |
| Fireplace Features | 2 Fireplaces,Gas Log |
| Kitchen Level | First |
| Air Conditioning Y/N | true |
| Heating Y/N | true |
| Window Features | Window Treatments |
| Fireplace Y/N | true |
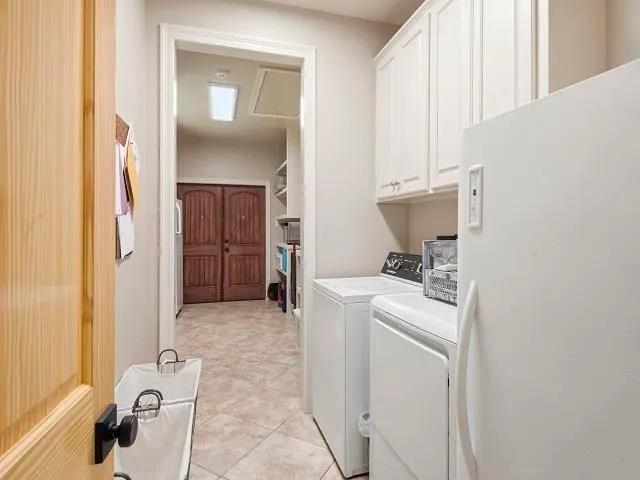
| Laundry Features | Inside |
| Total Bedrooms | 4 |
| LivingAreaSource | Appraiser |
| Kitchen Features | Granite Counters,Counters Solid Surface,Stone Counters,Counters Wood,Kitchen Island,Pantry,Cabinets Custom Built |
| Total Baths | 4 |
| 1/2 Baths | 1 |
| Primary Bathroom Features | Double Vanity,Separate Shower |
| Kitchen Area | 292.5 |
| Kitchen Length | 15 |
| Primary on Main | 138 |
| Second Bedroom Width | 12 |
| Dining Room Width | 12 |
| Family Room Area | 385 |
| Primary Bedroom Area | 232.5 |
| Primary Bedroom Features | En Suite Bath,2 Closets or More,Tray Ceiling(s),Walk-In Closet(s) |
| Primary Bedroom Width | 15 |
| Family Room Width | 22 |
| Family Room Level | First |
| Dining Room Level | First |
| Dining Room Area | 138 |
| Second Bedroom Level | First |
Exterior Features
| Exterior Amenities | Outdoor Speakers,Lighting,Rain Gutters |
|---|---|
| Fencing | Full |
| Parking Features | 3 Cars Park |
| Water Source | Public |
| Total Parking | 3 |
| Lot Size Area | 27878.4 |
| Foundation Details | Slab |
| Spa | true |
| Building Area Total | 3706 |
| Lot Dimensions | 110 x 259.84 x 242.42 x 111.37 |
| Lot Size Acres | 0.64 |
| Waterfront Y/N | true |
| Door Features | Storm Door(s) |
| Other Equipment | Generator: Whole House |
Amenities
- Foreclosure
- Views
- Short Sale
- New Construction
- Adult 55+
- Lease To Own
- No HOA Fees
- Furnished
- Primary On Main
- Air Conditioning
- Seller Finance
- Green
- Fixer Upper
- Horse
- Golf
- Fireplace
- Deck
- Garage
- Basement
- Pool
Property vs Single Family Average in 70301
Price
Year Built
 The multiple listing information is provided by the Greater Baton Rouge Association of REALTORS®, Inc. multiple listing service from a copyrighted compilation of listings. The compilation of listings and each individual listing are ©2026 MLS. All Rights Reserved. The information provided is for clients' personal, non-commercial use and may not be used for any purpose other than to identify prospective properties clients may be interested in purchasing. All properties are subject to prior sale
